
Address
5315 Line 81, Listowel, ON
Price
$ 625,000
Property Attributes
- ID#40853495
- TypeSingle Family
- Listing Status Active
- MunicipalityListowel
- CityListowel
- AreaListowel
- Neighbourhood32 - Listowel
- Postal CodeN4W 3G9
- StyleOther
- Year Built1900
- Price$ 625,000
- Bedrooms5
- Bathrooms1
- Half Bathrooms0
- Sqr Footage1998
- Lot Size0.97 Acres
Data Source:
Canadian Real Estate Association (CREA)
Property Description
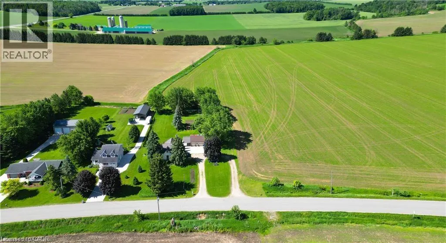
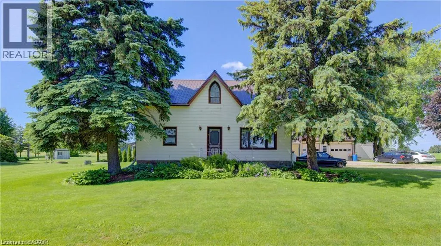
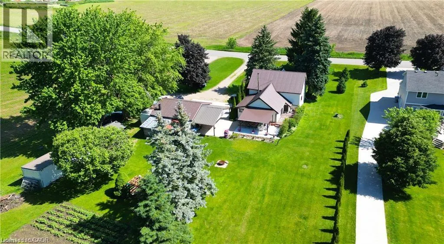
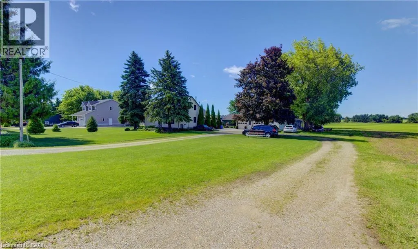
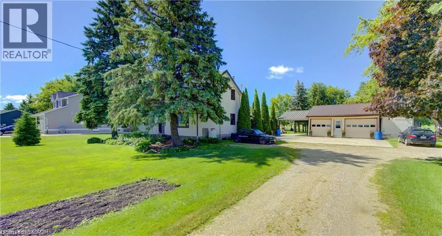
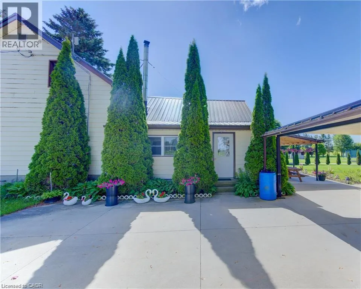
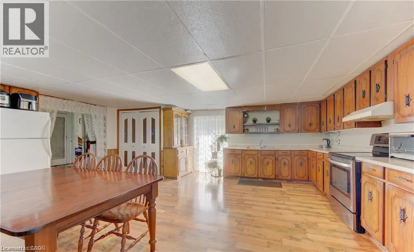
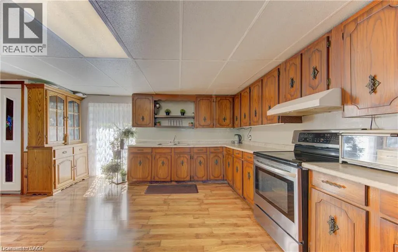
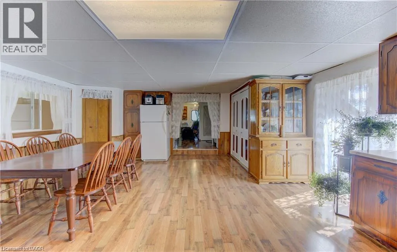
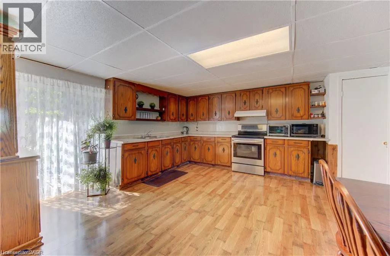
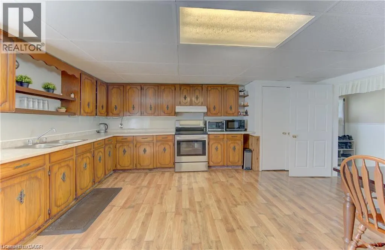
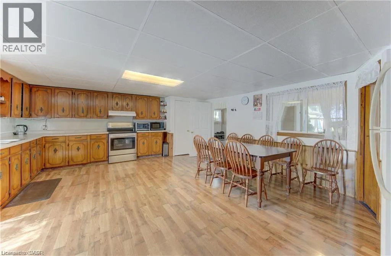
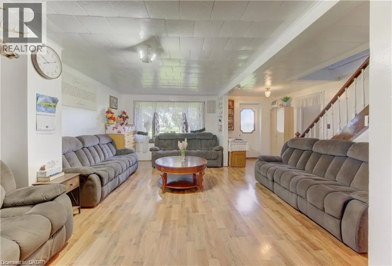
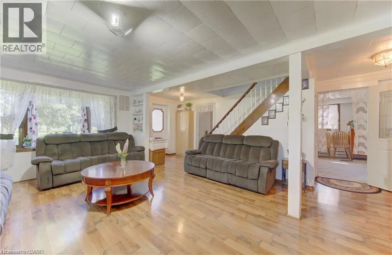
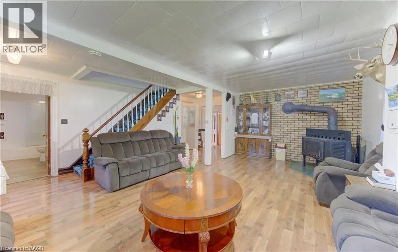
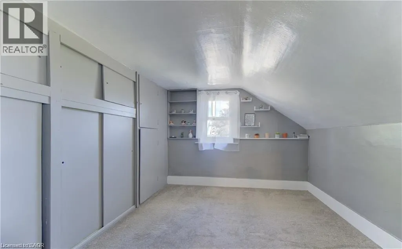
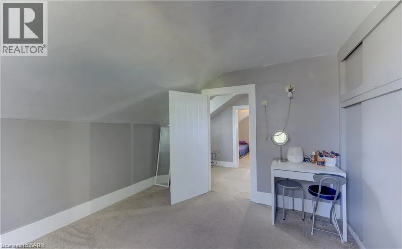
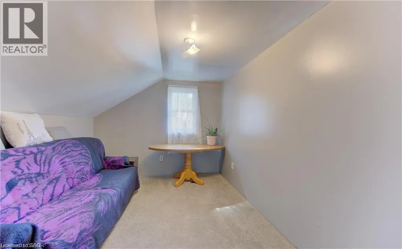
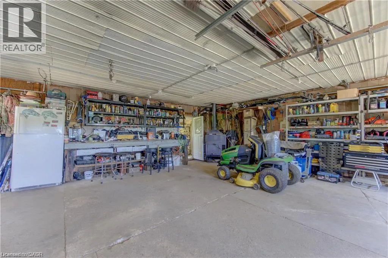
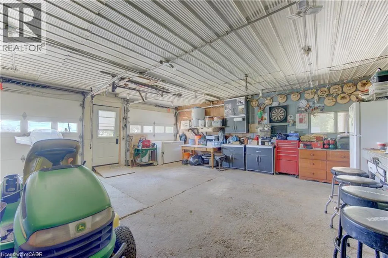
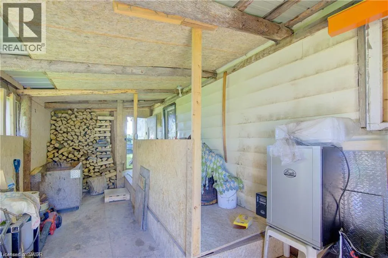
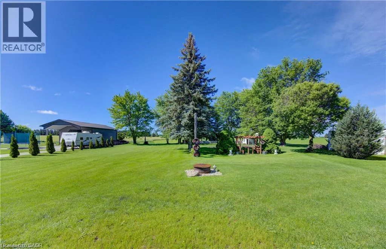
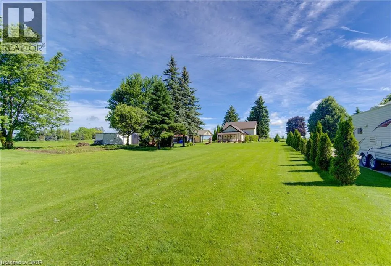
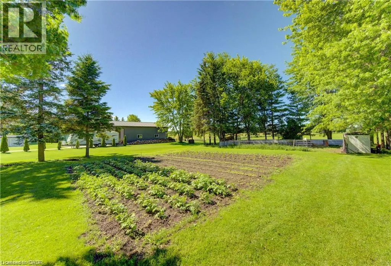
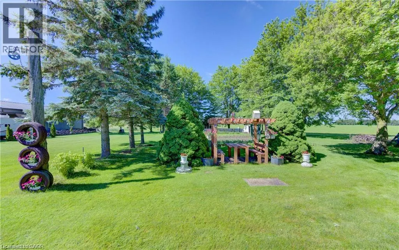
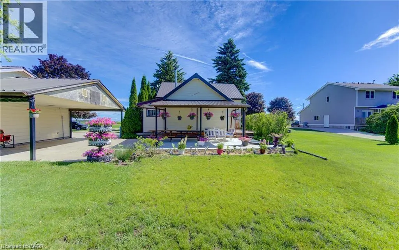
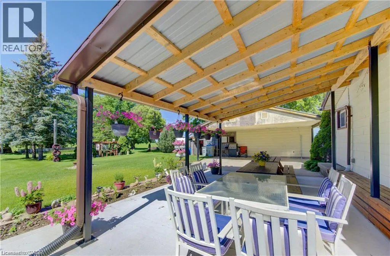
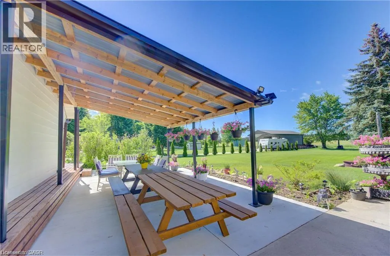
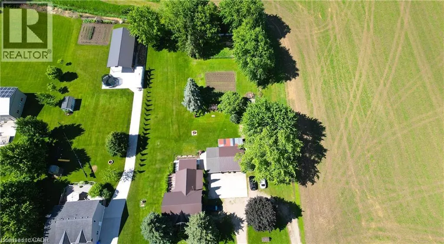
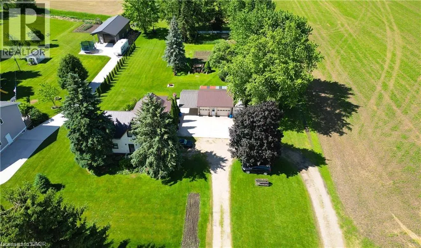
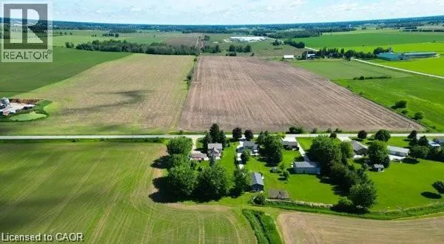
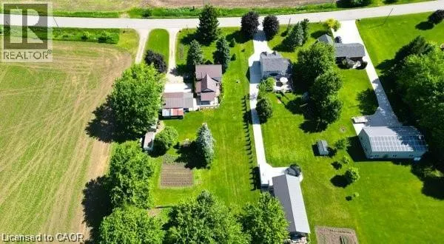
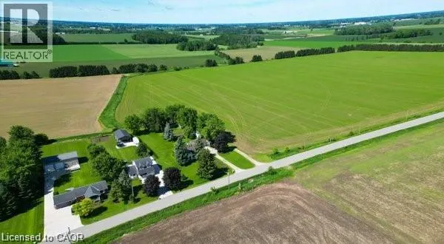
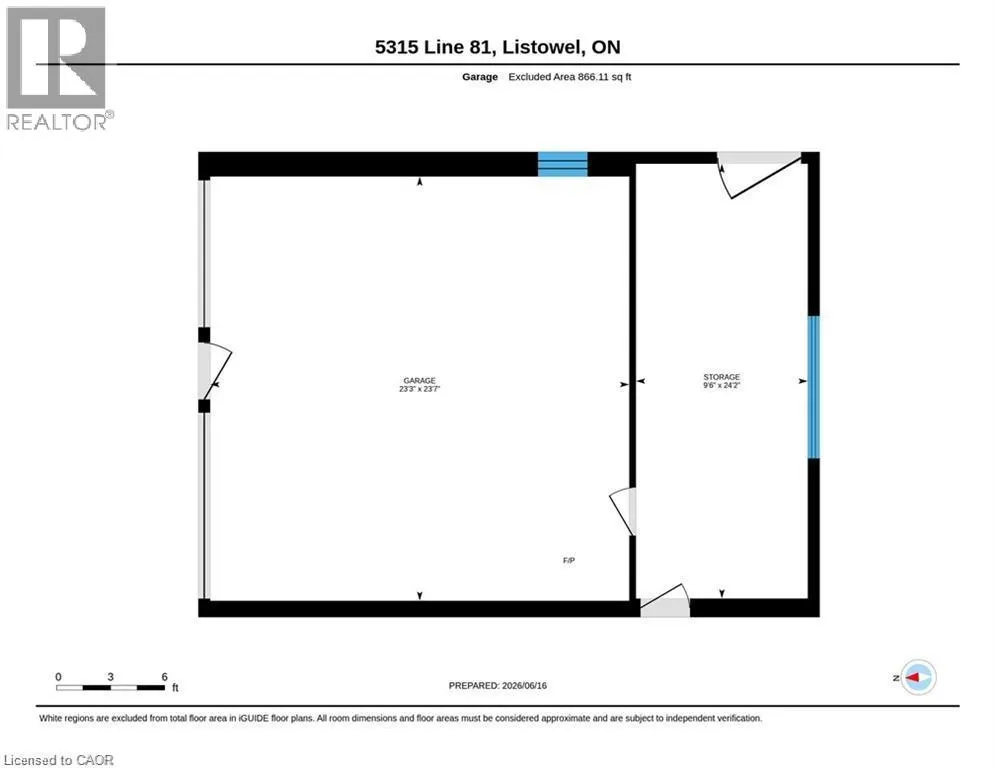
Welcome to 5315 Line 81, North Perth — a picturesque country property offering the perfect blend of rural tranquility and modern comfort. Set on a beautiful nearly one Acre lot surrounded by open countryside, this inviting home provides plenty of space to enjoy peaceful living while remaining conveniently close to the amenities of Listowel and surrounding communities. Inside, you'll find a warm and welcoming layout designed for everyday living and entertaining. The property offers spacious principal rooms, abundant natural light, and plenty of opportunity to make it your own. Outside, enjoy the privacy and charm of country living with room to relax, garden, or simply take in the scenic views. For added comfort, the shop/garage is heated by a wood stove. Whether you're looking for a family home, a peaceful retreat, or a property with space to grow, this North Perth gem presents an exceptional opportunity to enjoy the best of rural Ontario living. (id:7434)
General Features
| Features | Country residential |
|---|---|
| Community Features | Quiet Area |
| Property Type | Single Family |
| Zoning Description | R2 |
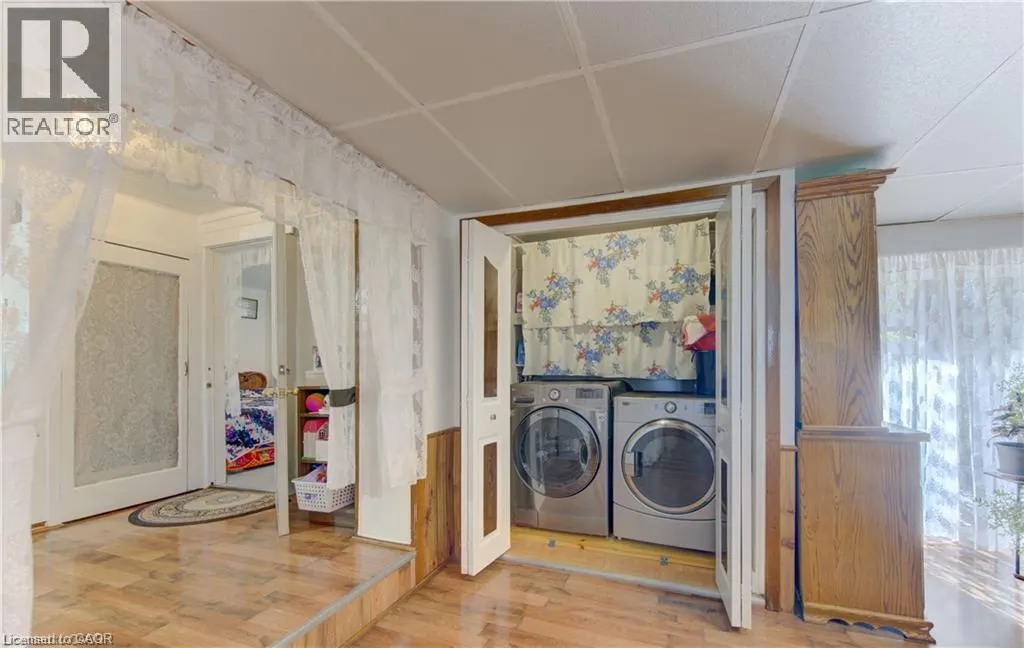
| Building Appliances | Dryer, Refrigerator, Stove, Washer |
| Building Architectural Style | Other |
| Building Cooling Type | None |
| Parking Space Total | 12 |
| Foundation Type | Stone |
| Building Type | House |
| Ownership Type | Freehold |
| Building.StoriesTotal | 2 |
Interior Features
| Building Fireplace Present | True |
|---|---|
| Building Fireplace Total | 1 |
| Building Fireplace Type | Stove |
| Building Heating Type | Forced air, Stove |
| Building Heating Fuel | Propane |
| Basement Development | Unfinished |
| Basement Type | Partial (Unfinished) |
| Construction Style Attachment | Detached |
| Fireplace Fuel | Wood |
| Living Area Range | 1998 |
| Bedrooms | 5 |
Exterior Features
| Structure | Workshop |
|---|---|
| Sewer | Septic System |
| Exterior Finish | Aluminum siding |
Room Details
| Room | Dimensions | Level | Flooring | Details |
|---|---|---|---|---|
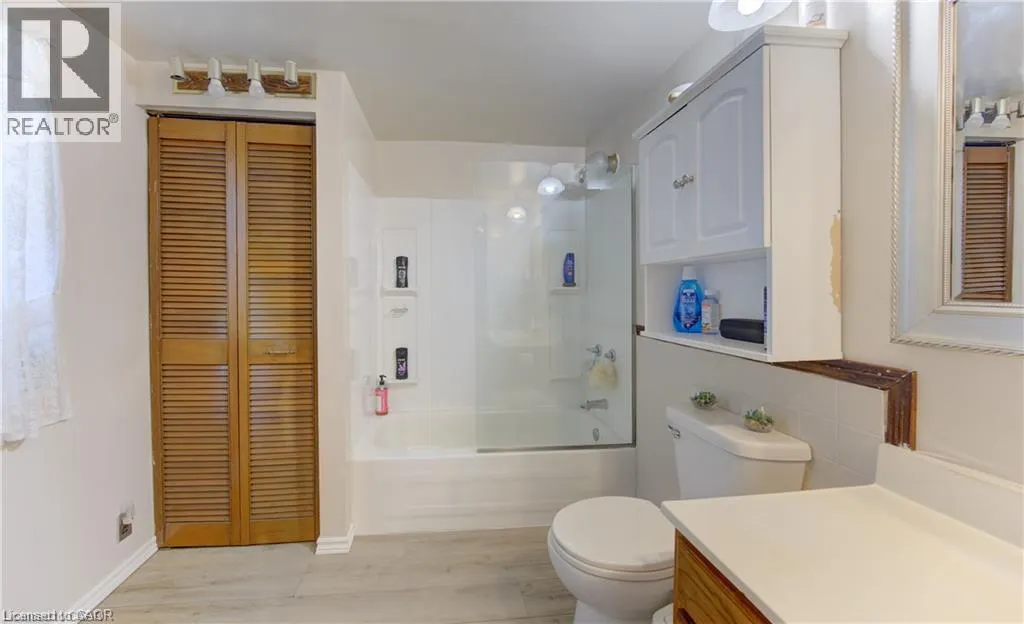
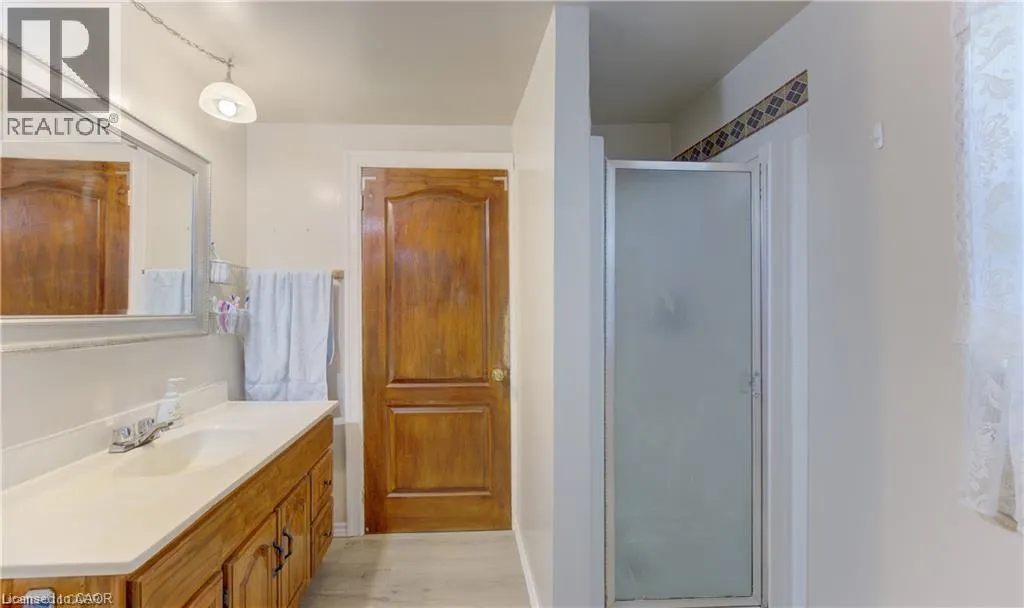
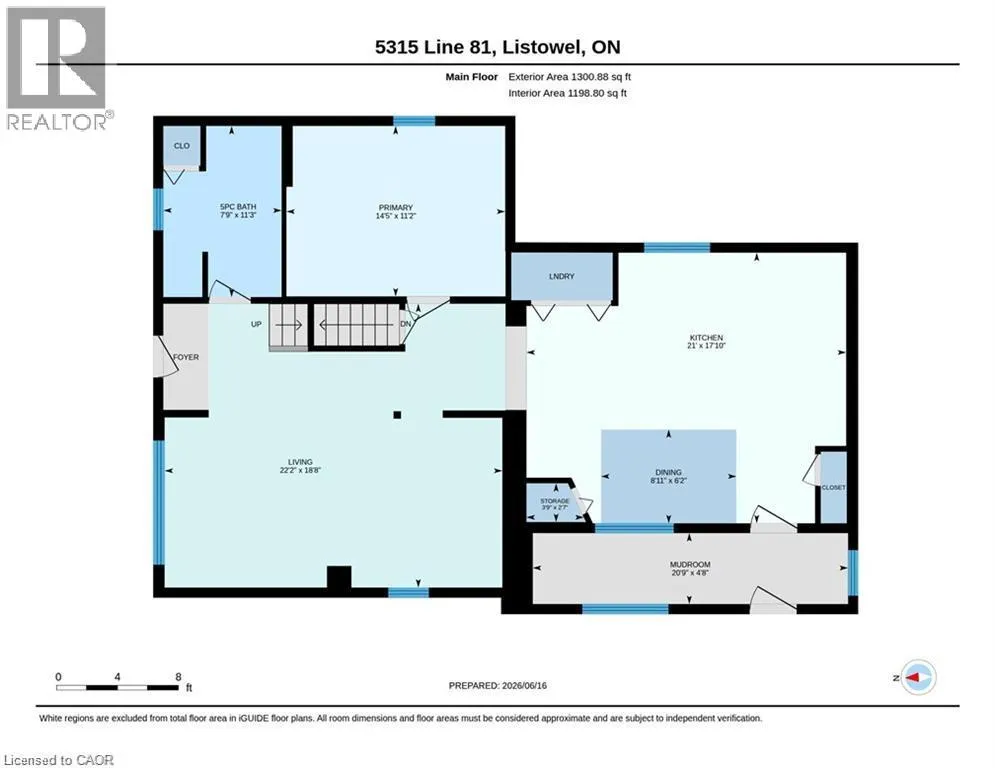
| 5pc Bathroom | 11'3'' x 7'9'' | Main level | ||
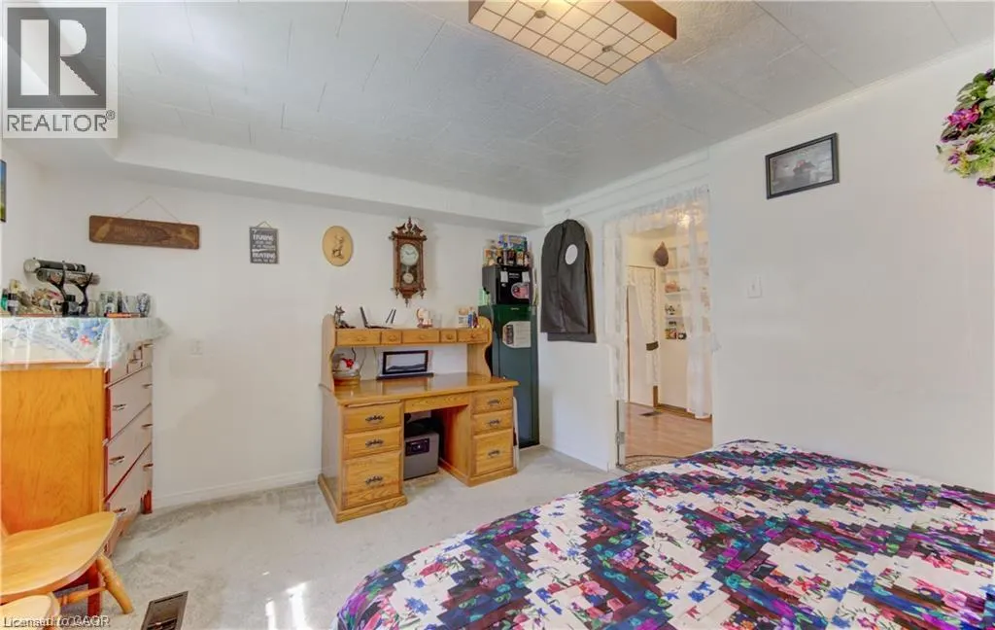
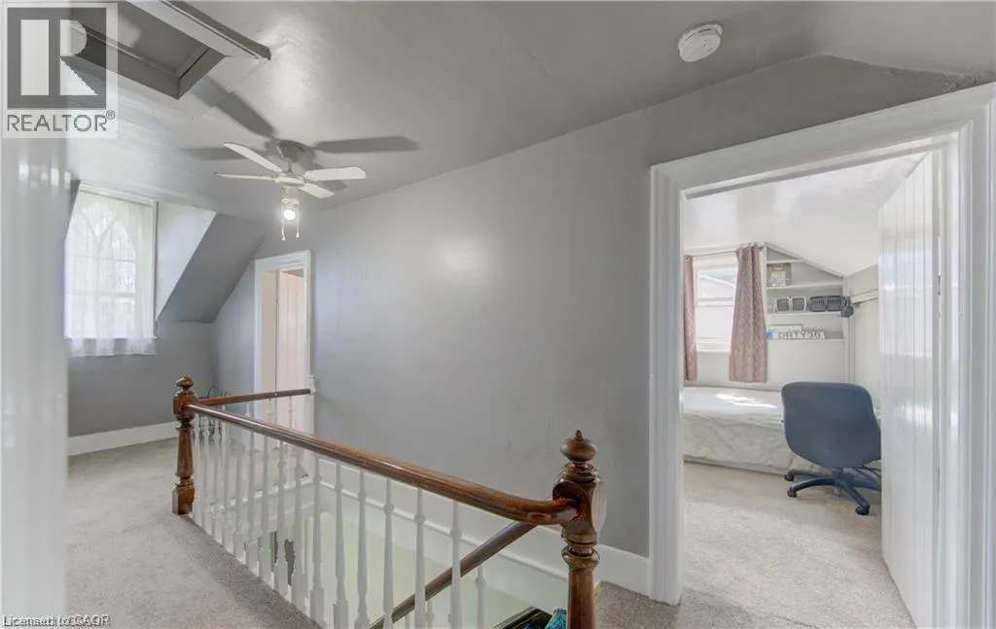
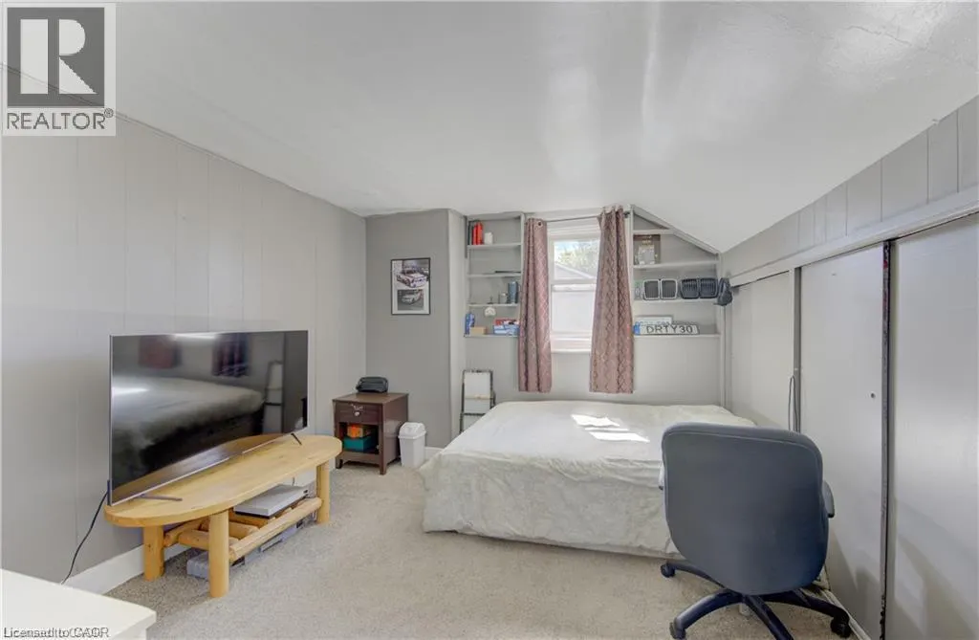
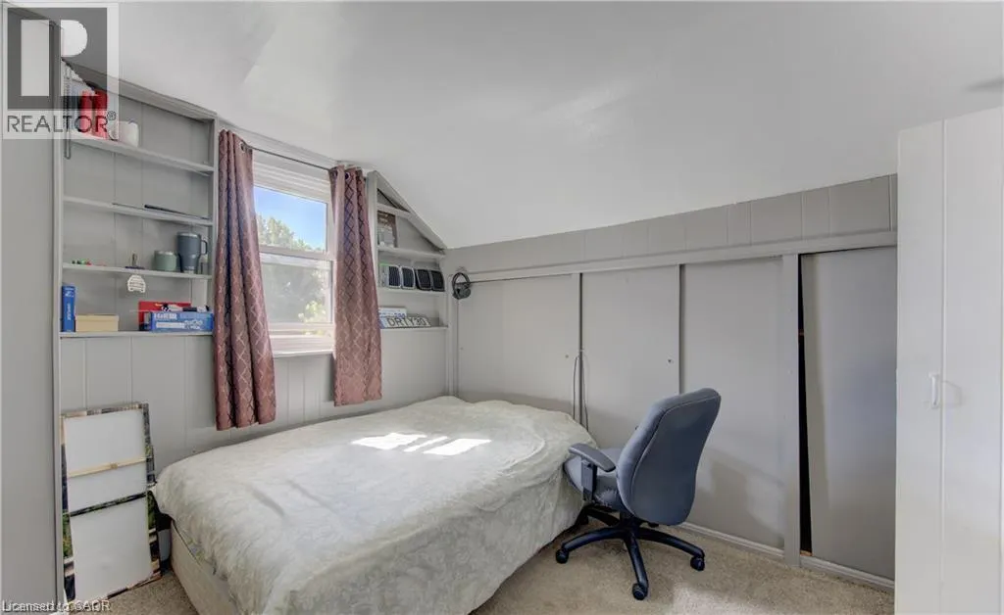
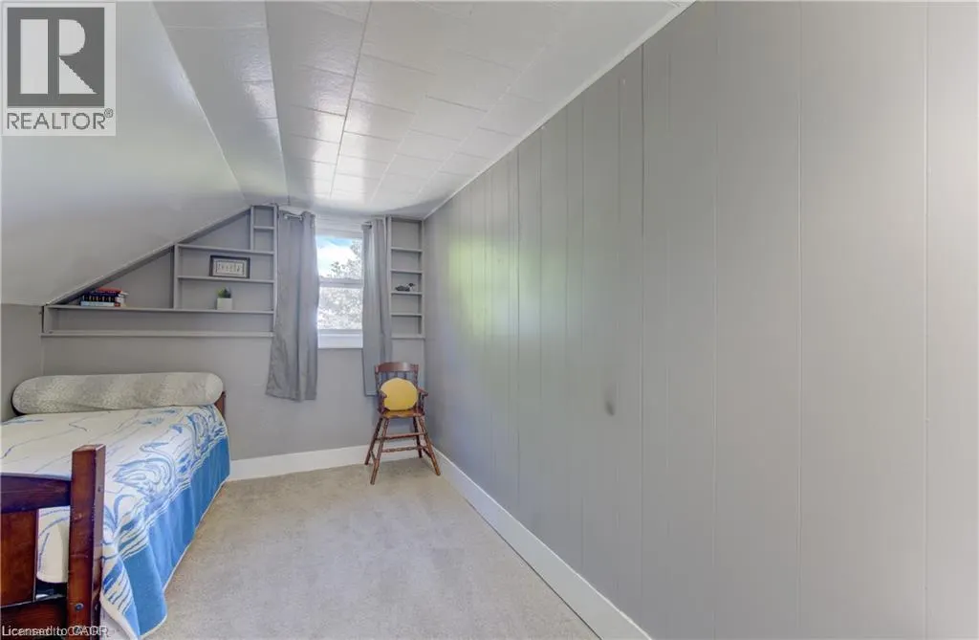
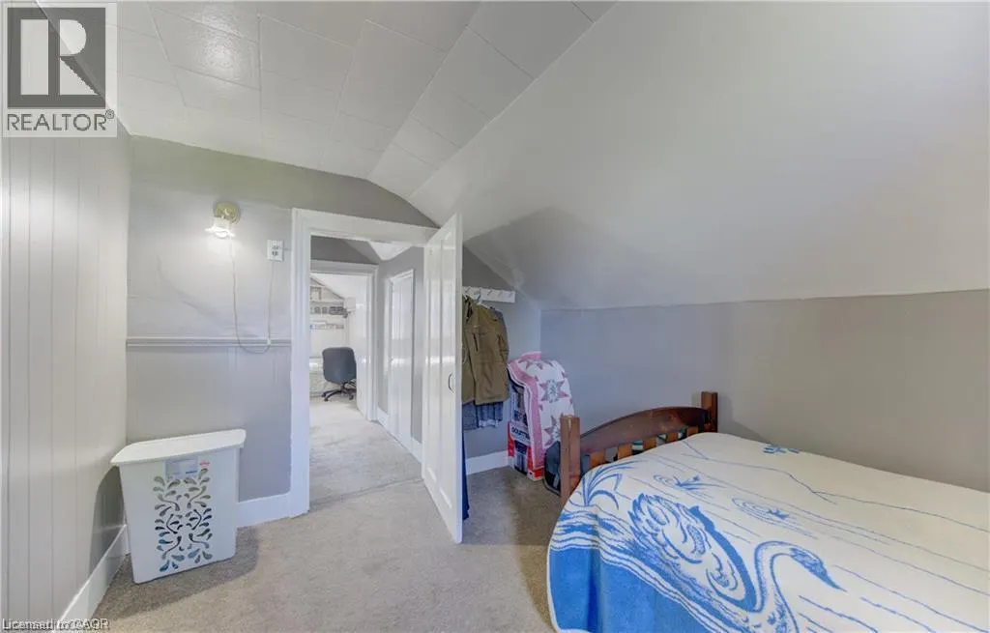
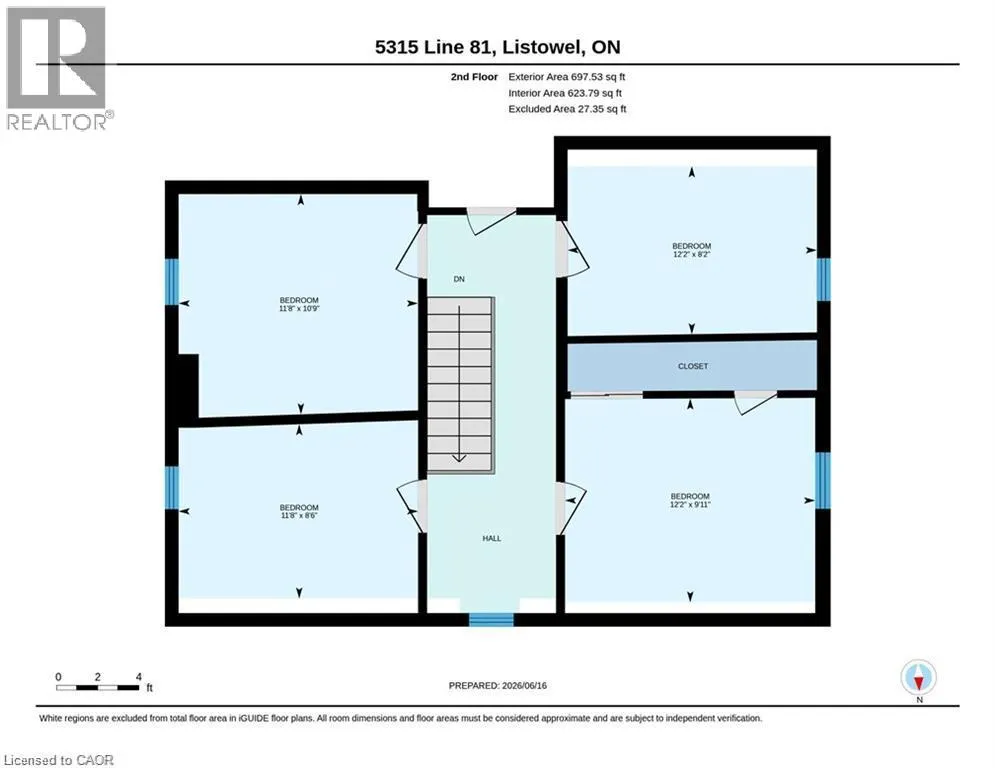
| Bedroom | 11'8'' x 10'9'' | Second level | ||
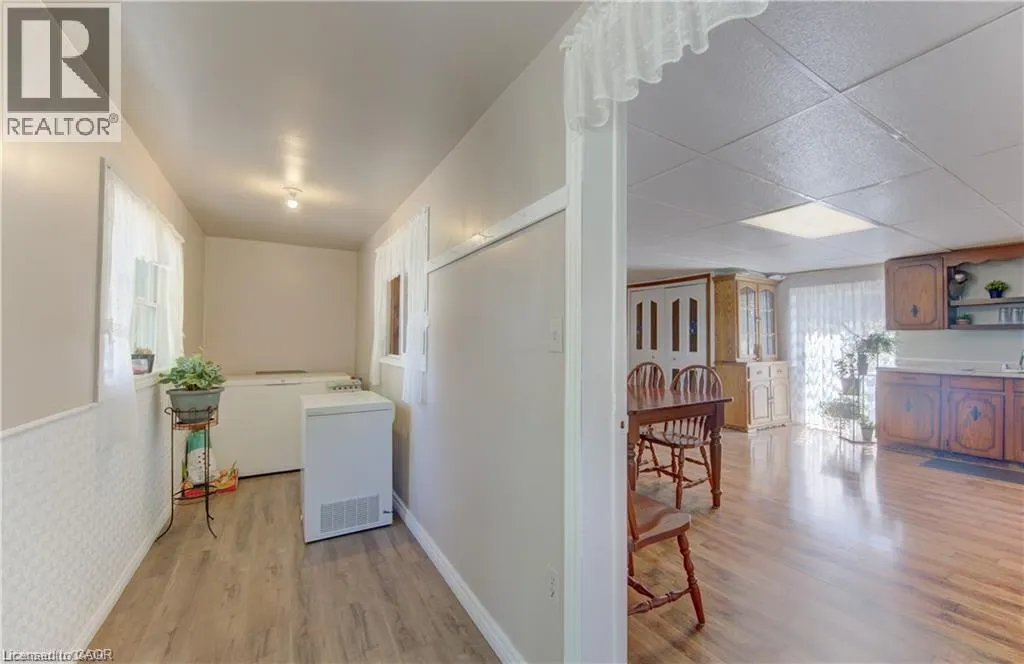
| Dining room | 6'2'' x 8'11'' | Main level | ||
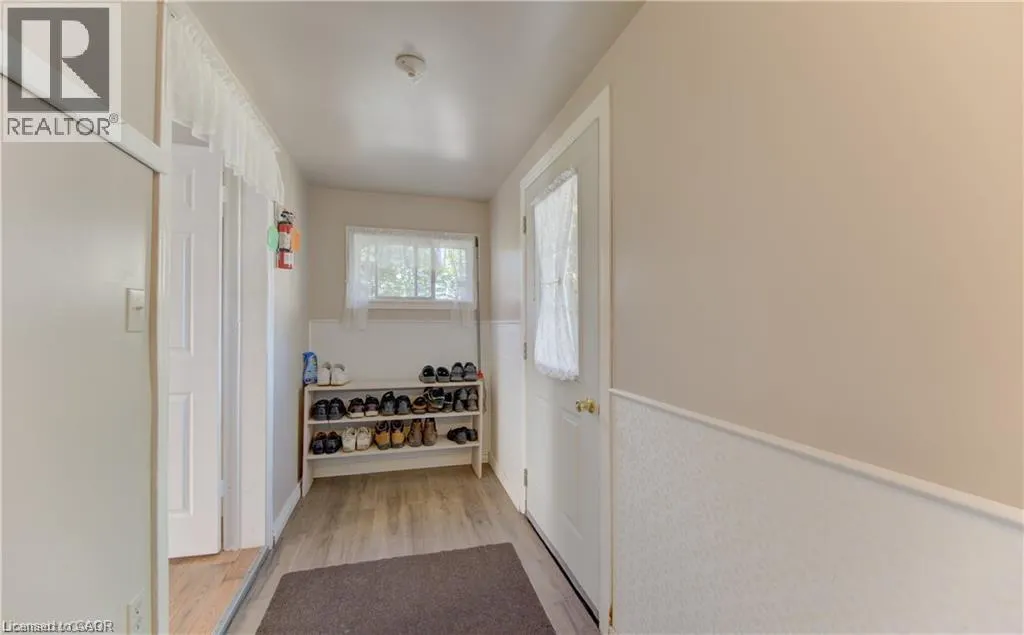
| Foyer | 7'0'' x 3'0'' | Main level | ||
| Kitchen | 17'0'' x 10'0'' | Main level | ||
| Living room | 18'8'' x 22'2'' | Main level | ||
| Mud room | 4'8'' x 20'9'' | Main level | ||
| Other | 30'8'' x 21'9'' | Basement | ||
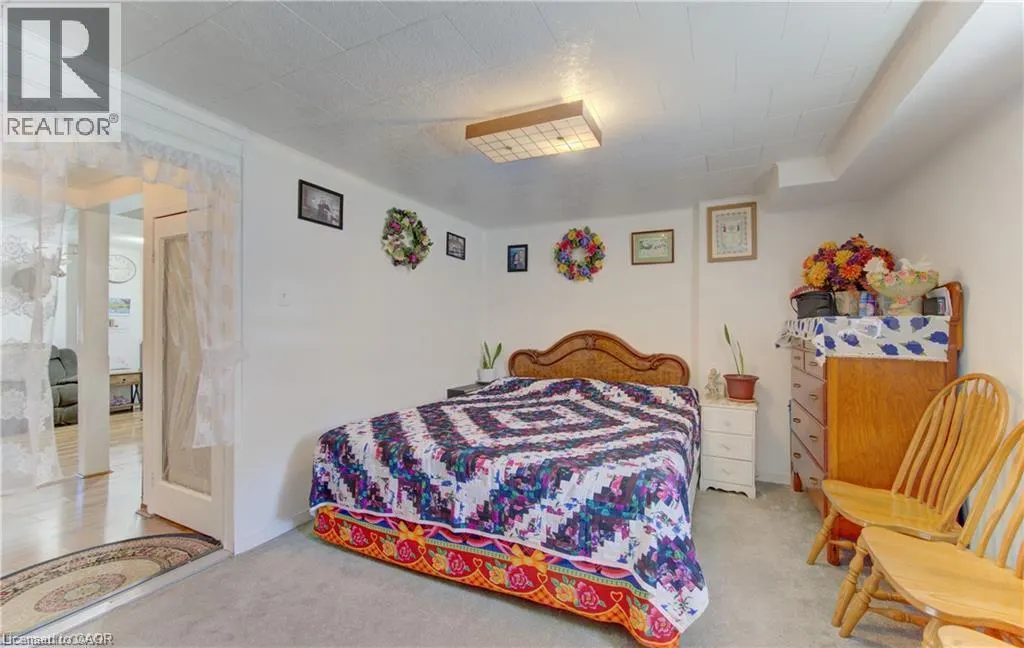
| Primary Bedroom | 11'2'' x 14'5'' | Main level | ||
| Storage | 2'7'' x 3'9'' | Main level |
Amenities
- Views
- New Construction
- Adult 55+
- Lease To Own
- No Strata Fees
- Furnished
- Primary On Main
- Air Conditioning
- Seller Finance
- Green
- Fixer Upper
- Horse
- Golf
- Fireplace
- Deck
- Garage
- Basement
- Pool

Property vs Single Family Average in N4W 3G9
Price
Year Built
In The Neighbourhood
Just Listed
Listowel
$ 1,160,000
- Type
- Single Family
- Size
- 3,759 SqFt
- Rooms
- 3 Beds + 3.5 Baths
Royal LePage State Realty Inc.
Just Listed
Listowel
$ 729,900
- Type
- Single Family
- Size
- 4,447 SqFt
- Rooms
- 4 Beds + 3.5 Baths
Corcoran Horizon Realty
Listowel
$ 535,000
- Type
- Single Family
- Size
- 1,767 SqFt
- Rooms
- 3 Beds + 1.5 Baths
Real Broker Ontario Ltd.
Listowel
$ 589,000
- Type
- Single Family
- Size
- 1,842 SqFt
- Rooms
- 3 Beds + 2 Baths
Real Broker Ontario Ltd.
Listowel
$ 465,000
- Type
- Single Family
- Size
- 2,081 SqFt
- Rooms
- 3 Beds + 1.5 Baths
Real Broker Ontario Ltd.
Listowel
$ 739,000
- Type
- Single Family
- Size
- 2,311 SqFt
- Rooms
- 4 Beds + 2.5 Baths
KEMPSTON & WERTH REALTY LTD.
Listowel
$ 420,000
- Type
- Single Family
- Size
- 923 SqFt
- Rooms
- 2 Beds + 1 Baths
KEMPSTON & WERTH REALTY LTD.
Listowel
$ 699,995
- Type
- Single Family
- Size
- 2,478 SqFt
- Rooms
- 4 Beds + 2.5 Baths
COLDWELL BANKER PETER BENNINGER REALTY

 All information deemed reliable but not guaranteed. All properties are subject to prior sale, change or withdrawal. Neither listing broker(s) or information provider(s) shall be responsible for any typographical errors, misinformation, misprints and shall be held totally harmless. Listing(s) information is provided for consumer's personal, non-commercial use and may not be used for any purpose other than to identify prospective properties consumers may be interested in purchasing. The data relating