
Address
74 Mitchell Street, Ayr, ON
Price
$ 1,275,000
Property Attributes
- ID#40853097
- TypeSingle Family
- Listing Status Active
- MunicipalityAyr
- CityAyr
- AreaAyr
- Neighbourhood60 - Ayr
- Postal CodeN0B 1E0
- StyleBungalow
- Year Built1977
- Price$ 1,275,000
- Bedrooms3+1
- Bathrooms4
- Half Bathrooms1
- Sqr Footage3902
Data Source:
Canadian Real Estate Association (CREA)
Property Description
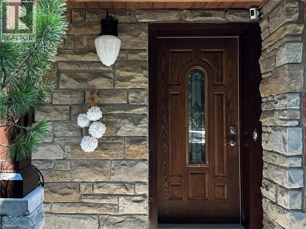
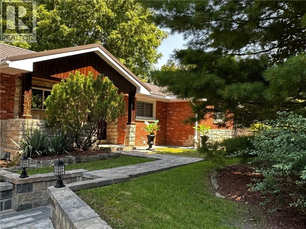
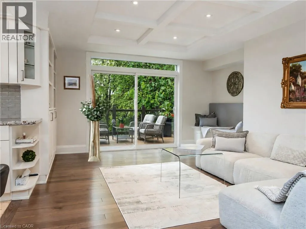
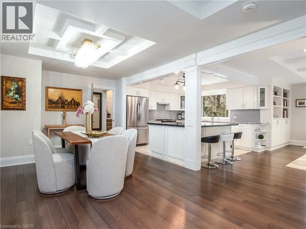
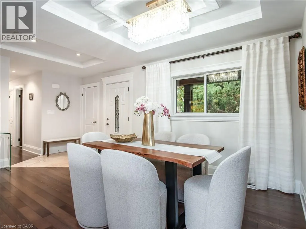
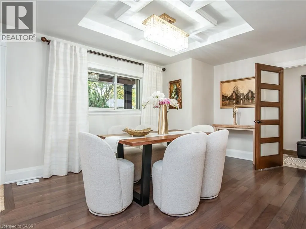
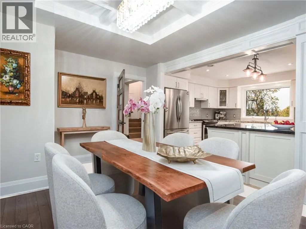
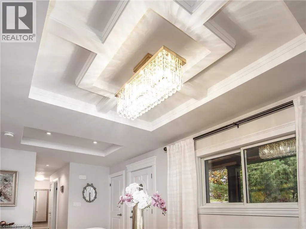
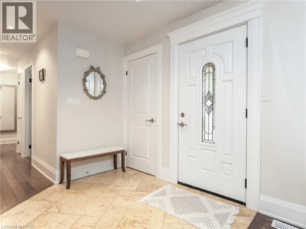
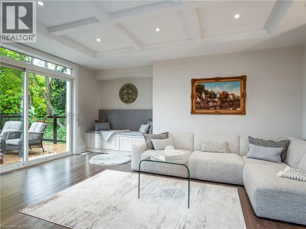
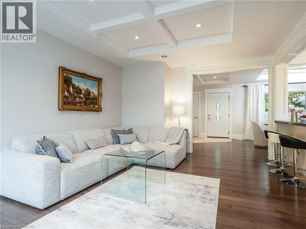
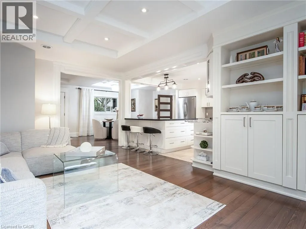
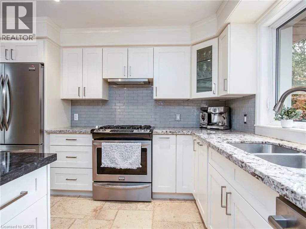
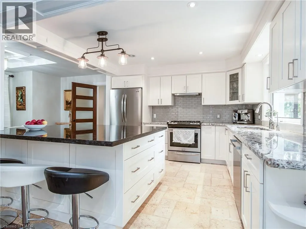
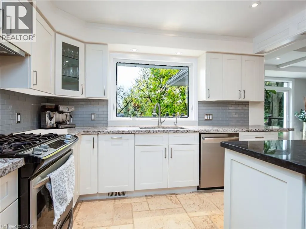
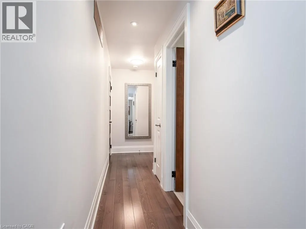
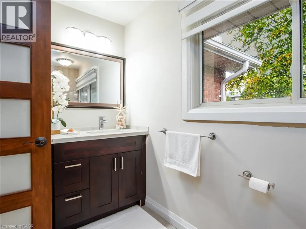
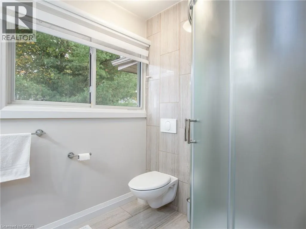
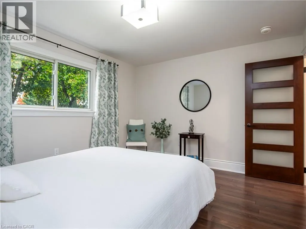
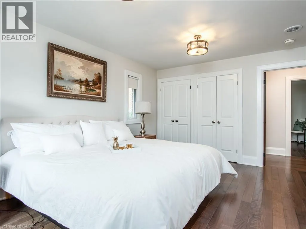
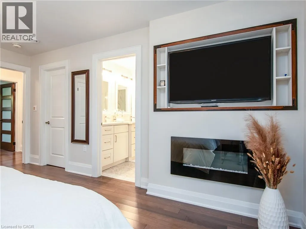
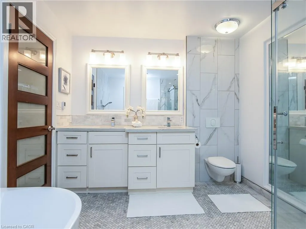
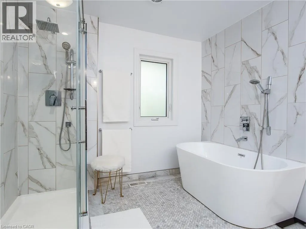
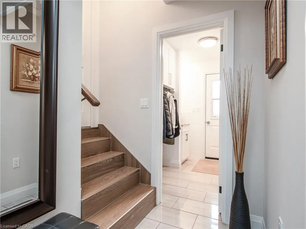
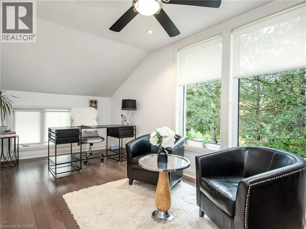
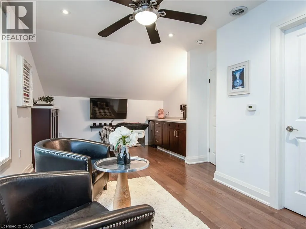
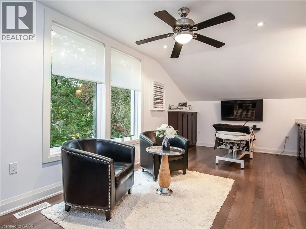
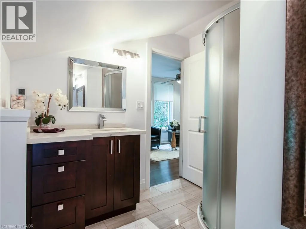
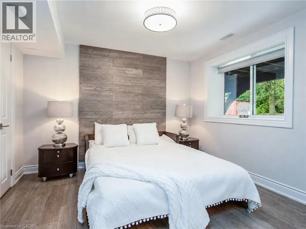
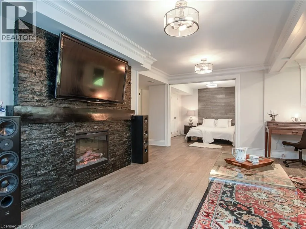
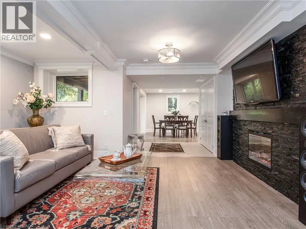
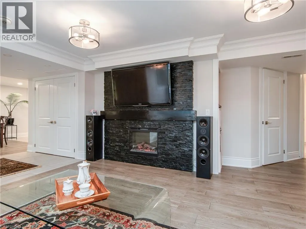
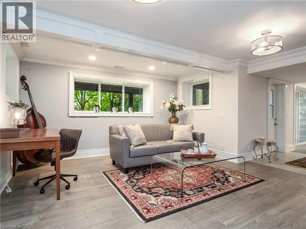
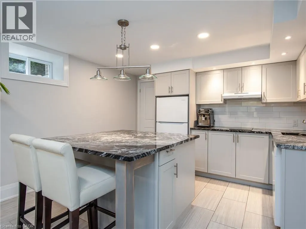
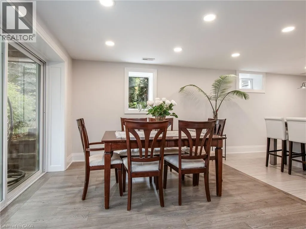
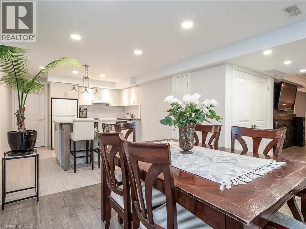
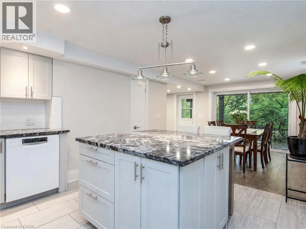
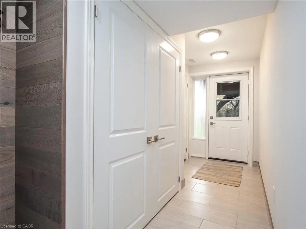
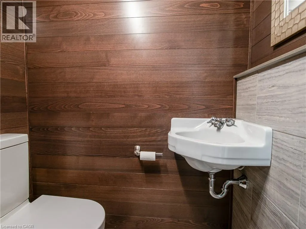
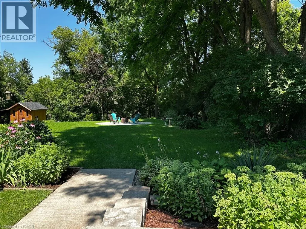
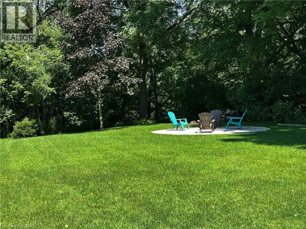
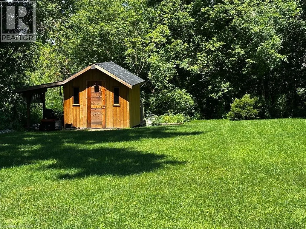
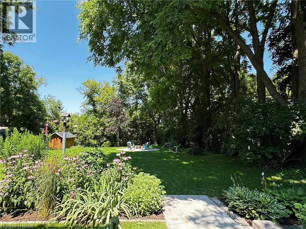
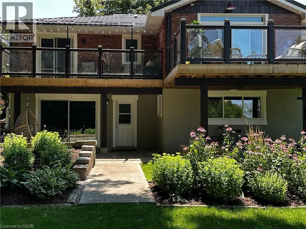
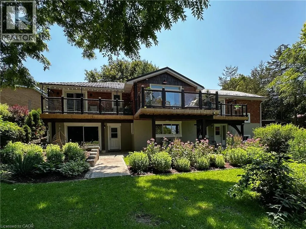
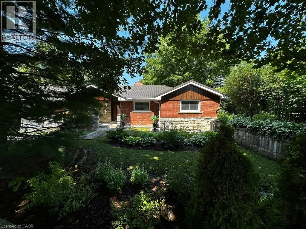
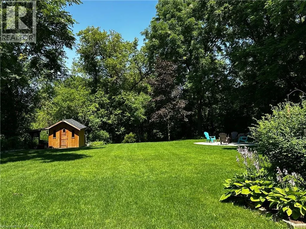
Custom-built dream home with a stunning view and a truly unique layout! Wake up to the peaceful beauty of a tree canopy on a pool-sized lot backing onto a mature forest. Whether you love to entertain or simply enjoy the serenity of nature, this home offers the best of both worlds. Boasting 4 spacious bedrooms and 5 bathrooms (including 3 with heated floors),this expansive walk-out bungalow provides flexible living with 2 living areas and an optional separate office space. Cozy up by one of the two fireplaces, located in the recreation room and primary bedroom. The welcoming entrance leads to an open-concept main floor featuring beautifully detailed ceilings, hardwood floors throughout, and large glass doors that open to the balcony offering unobstructed views of your private backyard oasis. The stylish kitchen/dining area showcases a large island, abundant cabinetry and granite countertops. The dreamy primary bedroom features a spacious walk-in closet and additional closet, a luxurious 5-piece ensuite with a freestanding tub and glass doors leading to a private balcony. The fully finished basement is perfect for multigenerational living or guest accommodations, complete with a large living room, 3pc bathroom, kitchenette, bedroom, and a dining area with walk-out to the patio, also specious laundry. Enjoy your morning coffee on the front porch, or host summer BBQs with ease. The oversized garage is insulated, drywalled and painted with a driveway for up to 7 vehicles. Metal roof installed in 2023 with lifetime guarantee. Located in a desirable neighbourhood within walking distance to schools, parks, trails and playgrounds. With three separate entrances this home is ideal for generational living or a home-based business. Nestled in the peaceful and family-friendly village of Ayr, just a short drive to Kitchener/Waterloo and minutes to Highway 401, this character-filled property sits on just over half an acre, a rare find that blends space, style and lifestyle. (id:7434)
General Features
| Features | Southern exposure, Backs on greenbelt, Conservation/green belt, Automatic Garage Door Opener |
|---|---|
| Community Features | Quiet Area |
| Property Type | Single Family |
| Zoning Description | Z5 |
| Amenities | Golf Nearby, Playground, Schools |
| Building Appliances | Dishwasher, Dryer, Freezer, Water meter, Water softener, Washer, Gas stove(s), Hood Fan, Window Coverings, Wine Fridge, Garage door opener |
| Building Architectural Style | Bungalow |
| Building Cooling Type | Central air conditioning |
| Location Description | STANLEY TO SWAN TO MITCHELL |
| Parking Space Total | 7 |
| Fixture | Ceiling fans |
| Foundation Type | Block |
| Building Type | House |
| Ownership Type | Freehold |
| Building.StoriesTotal | 1 |
Interior Features
| Building Fireplace Present | True |
|---|---|
| Building Fireplace Total | 2 |
| Building Heating Type | Forced air |
| Basement Development | Finished |
| Basement Type | Full (Finished) |
| Construction Material | Concrete block, Concrete Walls, Wood frame |
| Construction Style Attachment | Detached |
| Living Area Range | 3902 |
| Bedrooms | 3+1 |
Exterior Features
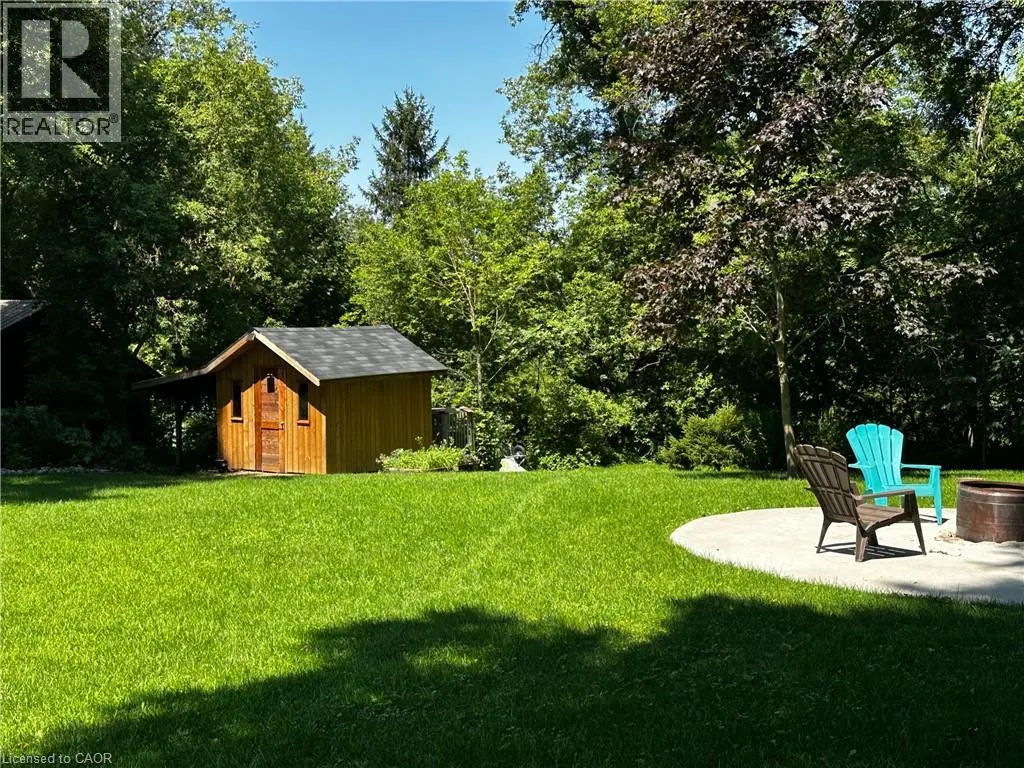
| Structure | Shed, Porch |
|---|---|
| Land Amenities | Golf Nearby, Playground, Schools |
| Sewer | Municipal sewage system |
| Exterior Finish | Brick, Concrete, Stone, Wood |
Room Details
| Room | Dimensions | Level | Flooring | Details |
|---|---|---|---|---|
| 2pc Bathroom | Measurements not available | Lower level | ||
| 3pc Bathroom | 12'4'' x 8'5'' | Upper Level | ||
| 5pc Ensuite bath | 11'0'' x 9'2'' | Main level | ||
| Bedroom | 25'5'' x 12'0'' | Upper Level | ||
| Dining room | 20'0'' x 11'4'' | Main level | ||
| Ensuite | 11'0'' x 9'2'' | Main level | ||
| Full bathroom | 11'0'' x 9'2'' | Main level | ||
| Kitchen | 11'8'' x 11'2'' | Main level | ||
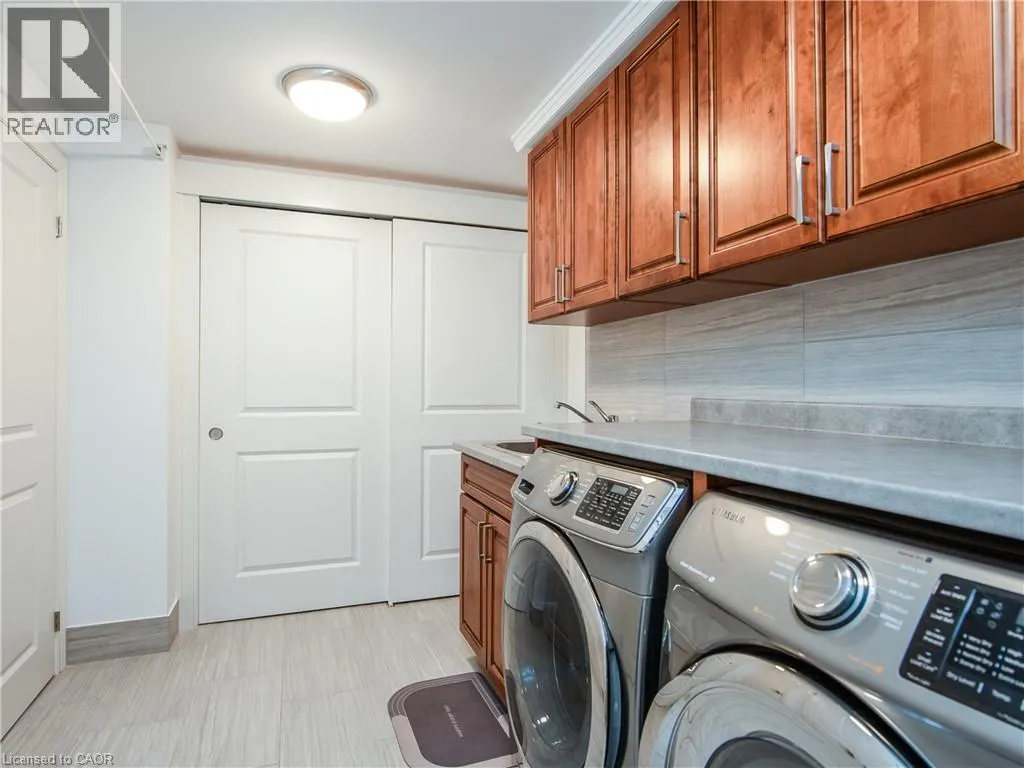
| Laundry room | 9'11'' x 7'10'' | Lower level | ||
| Living room | 18'6'' x 14'11'' | Main level | ||
| Mud room | 7'7'' x 6'3'' | Main level | ||
| Other | 12'9'' x 12'2'' | Lower level | ||
| Primary Bedroom | 15'9'' x 11'9'' | Main level | ||
| Recreation room | 22'3'' x 18'3'' | Lower level | ||
| Storage | Measurements not available | Basement | ||
| Utility room | Measurements not available | Lower level |
Amenities
- Views
- New Construction
- Adult 55+
- Lease To Own
- No Strata Fees
- Furnished
- Primary On Main
- Air Conditioning
- Seller Finance
- Green
- Fixer Upper
- Horse
- Golf
- Fireplace
- Deck
- Garage
- Basement
- Pool

Property vs Single Family Average in N0B 1E0
Price
Year Built
In The Neighbourhood
Ayr
$ 2,450
- Type
- Single Family
- Size
- 1,617 SqFt
- Rooms
- 2 Beds + 2 Baths
RE/MAX Real Estate Centre Inc.
Ayr
$ 899,000
- Type
- Single Family
- Size
- 1,995 SqFt
- Rooms
- 3 Beds + 2.5 Baths
RE/MAX REAL ESTATE CENTRE INC., BROKERAGE
Ayr
$ 799,900
- Type
- Single Family
- Size
- 2,152 SqFt
- Rooms
- 4 Beds + 2.5 Baths
RE/MAX TWIN CITY FAISAL SUSIWALA REALTY
Ayr
$ 799,900
- Type
- Single Family
- Size
- 2,613 SqFt
- Rooms
- 4 Beds + 3.5 Baths
RE/MAX REAL ESTATE CENTRE INC.
Ayr
$ 759,900
- Type
- Single Family
- Size
- 1,000 SqFt
- Rooms
- 2 Beds + 2 Baths
Re/Max Twin City Realty Inc.

 All information deemed reliable but not guaranteed. All properties are subject to prior sale, change or withdrawal. Neither listing broker(s) or information provider(s) shall be responsible for any typographical errors, misinformation, misprints and shall be held totally harmless. Listing(s) information is provided for consumer's personal, non-commercial use and may not be used for any purpose other than to identify prospective properties consumers may be interested in purchasing. The data relating