



Address
52 Blue Springs Drive Unit# 32, Waterloo, ON
Price
$ 650,000
Property Attributes
- ID#40852641
- TypeCondos
- Listing Status Active
- MunicipalityWaterloo
- CityWaterloo
- AreaWaterloo
- Neighbourhood116 - Glenridge/Lincoln Heights
- Postal CodeN2J 4M4
- StyleOther
- Year Built1980
- Price$ 650,000
- Bedrooms2
- Bathrooms2
- Half Bathrooms0
- Sqr Footage1767
Data Source:
Canadian Real Estate Association (CREA)
Property Description
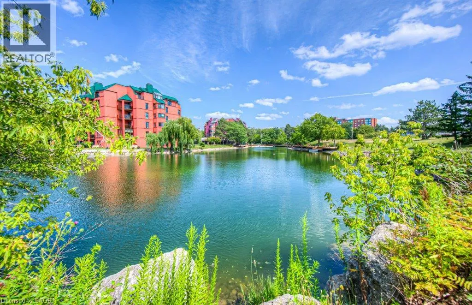
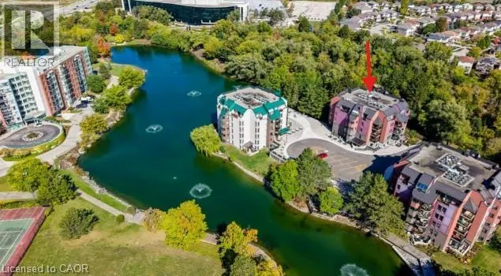
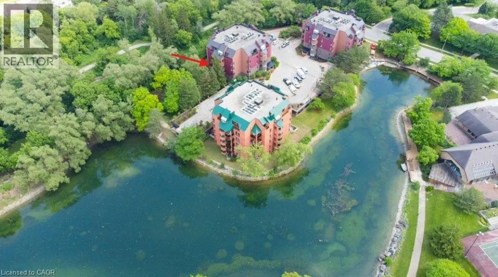
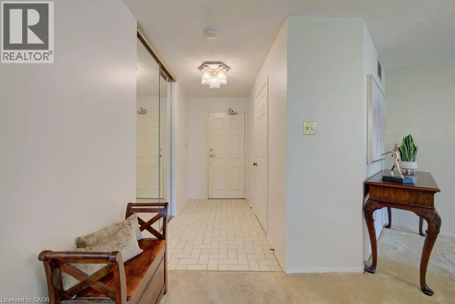
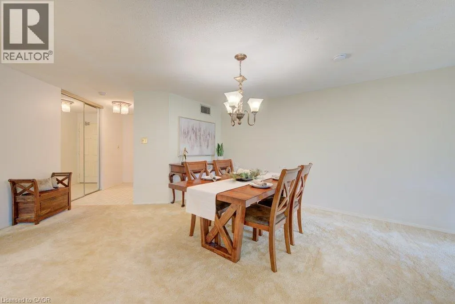
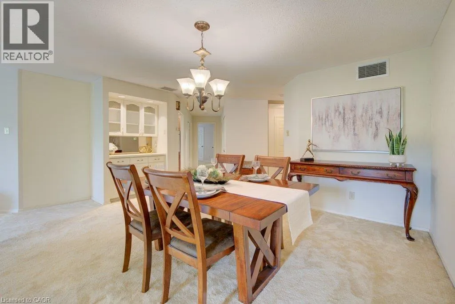
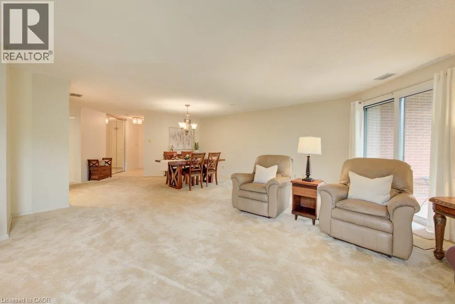
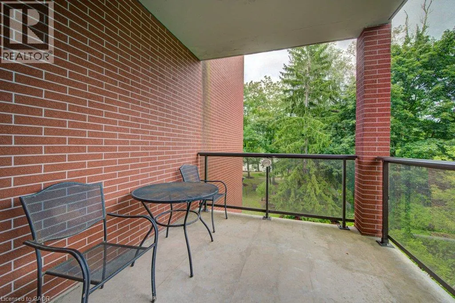
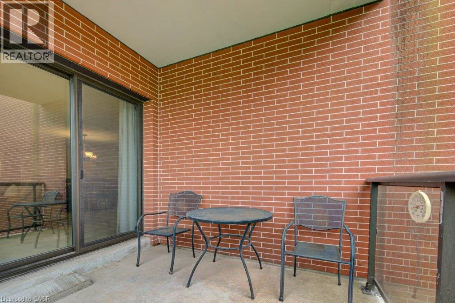
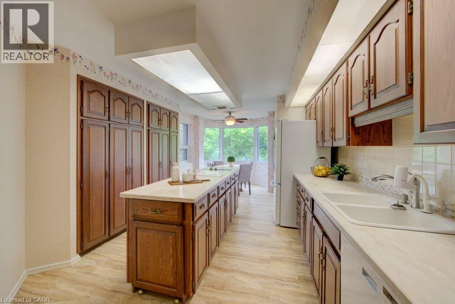
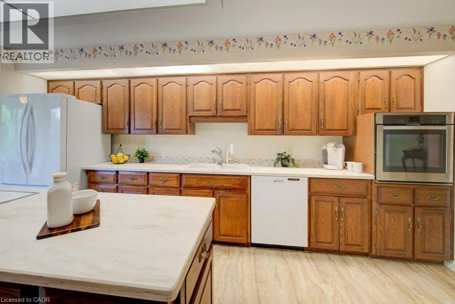
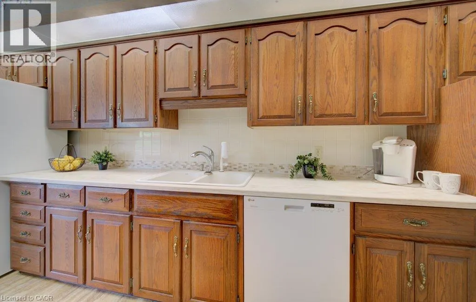
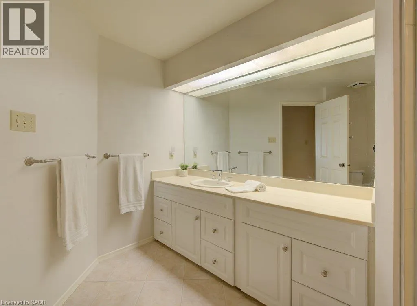
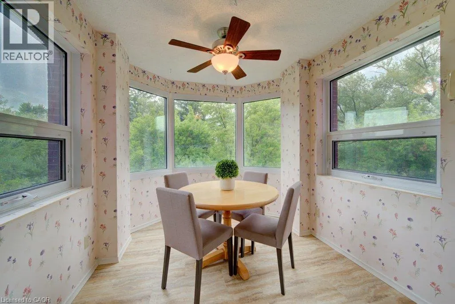
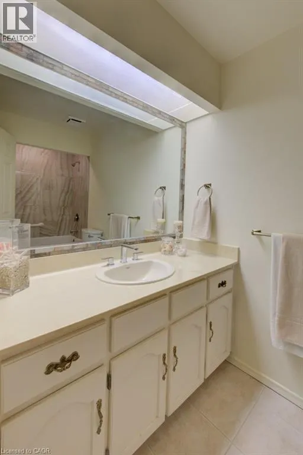
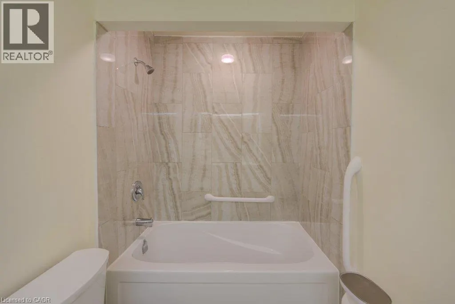
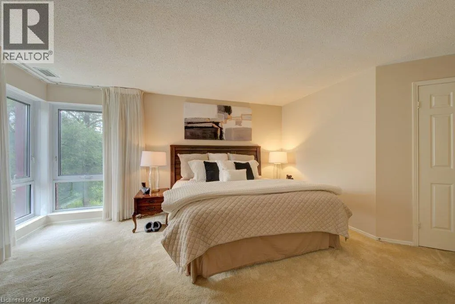
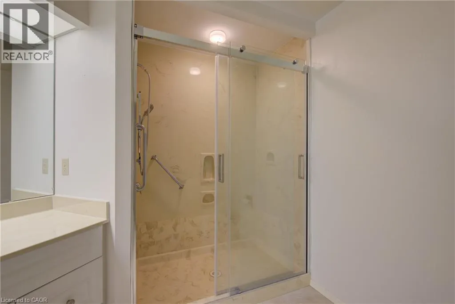
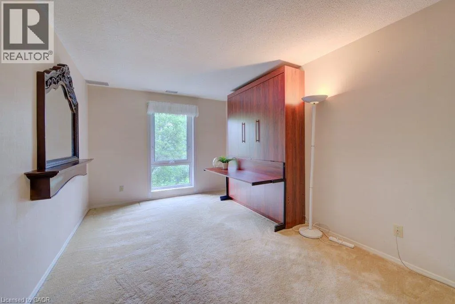
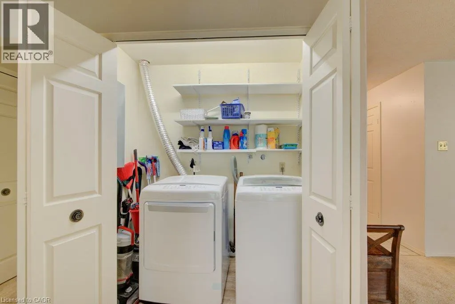
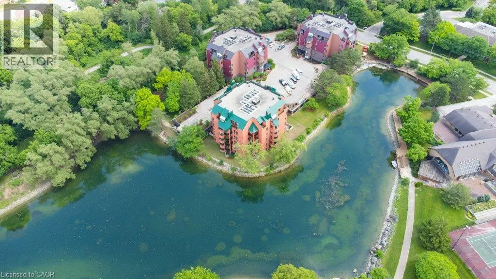
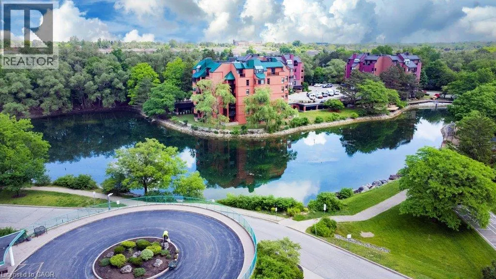
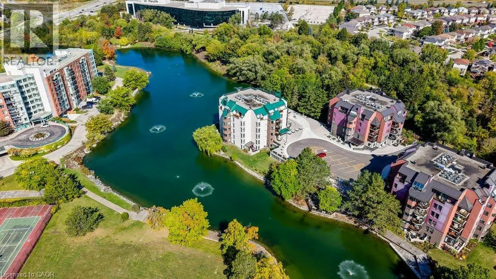
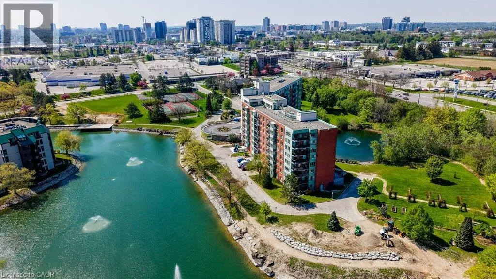
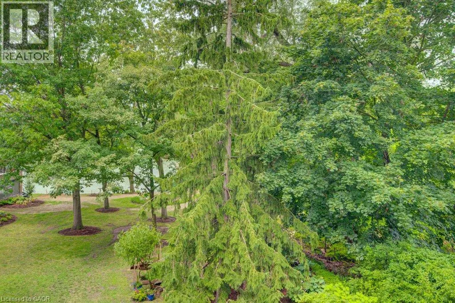
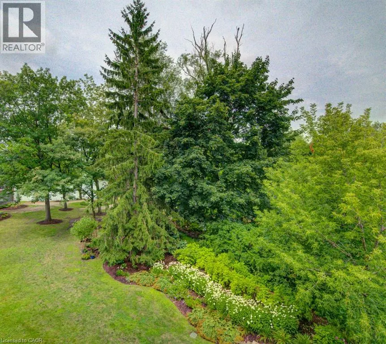
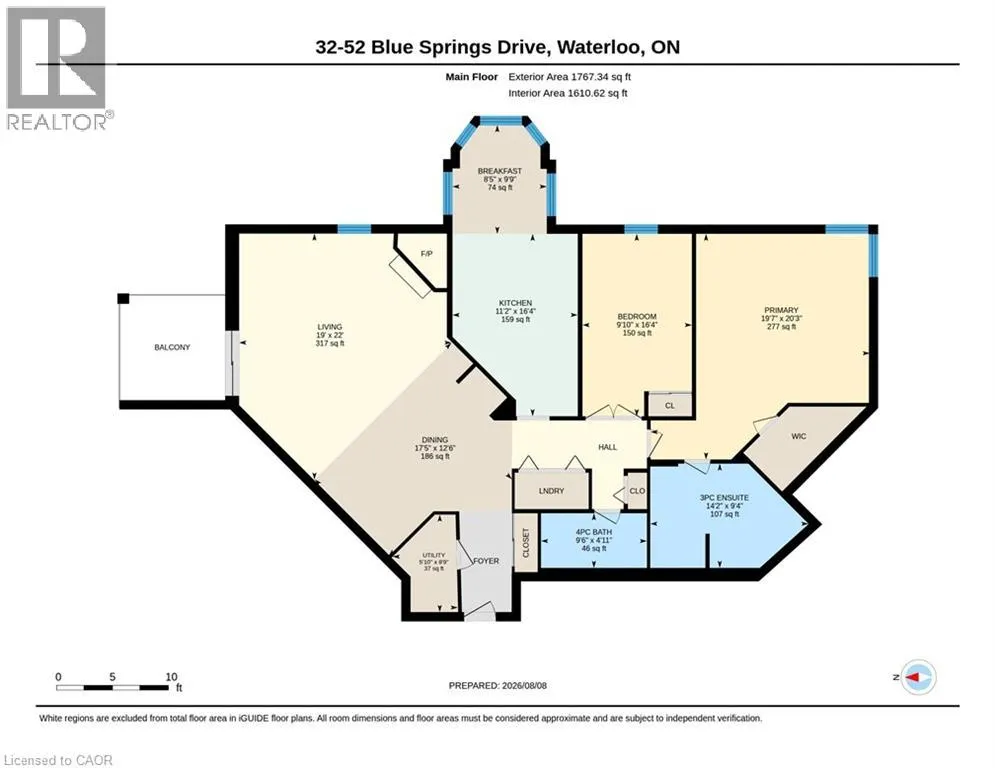
A RARE opportunity to own a spacious corner unit with peaceful views! Offering 1,767 sq. ft. of living space with 2 bedrooms, 2 full bathrooms and in-suite laundry, this bright and inviting condo offers an exceptional combination of space, privacy, and tranquility. Surrounded by mature greenery, large windows capture an abundance of natural light and showcase beautiful lake and greenspace views throughout. The spacious dining room flows into the sun-filled living room, featuring a charming electric fireplace — a lovely place to relax and enjoy the scenery. The covered balcony is the perfect spot for morning coffee, peaceful greenspace views, and listening to the birds sing. The generous eat-in kitchen offers abundant cabinetry, plenty of workspace, and a large island with a clever hidden pull-out trolley, perfect for entertaining or everyday convenience. The thoughtfully designed layout includes a main-floor laundry room and full 4-piece bathroom. The oversized primary bedroom offers plenty of space to unwind, a walk-in closet, and a 3-piece ensuite with a large walk-in shower. The spacious second bedroom is wonderfully versatile as a guest room, home office, or den, and features a lovely Murphy bed that makes hosting overnight guests a breeze. It also enjoys peaceful greenspace views. Complete with 2 underground parking spaces and a storage locker, this is carefree condo living at its best. Enjoy nearby walking trails while being conveniently close to Conestoga Mall, LRT, highways, shopping, transit, and all amenities. (id:7434)
General Features
| Features | Backs on greenbelt, Balcony, Paved driveway, Automatic Garage Door Opener |
|---|---|
| Community Features | Quiet Area, Community Centre |
| Property Type | Single Family |
| Zoning Description | GR |
| Amenities | Hospital, Park, Place of Worship, Public Transit, Shopping |
| Building Amenities | Car Wash |
| Building Appliances | Dishwasher, Dryer, Refrigerator, Stove, Water softener, Washer |
| Building Architectural Style | Other |
| Building Cooling Type | Central air conditioning |
| Location Description | King St. N. |
| Parking Space Total | 2 |
| Building Type | Apartment |
| Maintenance Fee | 1100.00 |
| Ownership Type | Condominium |
| Building.StoriesTotal | 1 |
Interior Features
| Building Fireplace Present | True |
|---|---|
| Building Fireplace Total | 1 |
| Building Fireplace Type | Other - See remarks |
| Building Heating Type | Forced air |
| Basement Type | None |
| Construction Style Attachment | Attached |
| Fireplace Fuel | Electric |
| Living Area Range | 1767 |
| Bedrooms | 2 |
Exterior Features
| Water Front Name | Four Wells Lake |
|---|---|
| Water Front Type | Waterfront |
| ViewType | Direct Water View |
| Land Amenities | Hospital, Park, Place of Worship, Public Transit, Shopping |
| Landscape Features | Landscaped |
| Sewer | Municipal sewage system |
| Exterior Finish | Brick |
Room Details
| Room | Dimensions | Level | Flooring | Details |
|---|---|---|---|---|
| 3pc Ensuite bath | 9'4'' x 14'2'' | Main level | ||
| 4pc Bathroom | 4'11'' x 9'' | Main level | ||
| Bedroom | 16'4'' x 9'10'' | Main level | ||
| Breakfast | 9'9'' x 8'5'' | Main level | ||
| Dining room | 12'6'' x 17'5'' | Main level | ||
| Ensuite | 9'4'' x 14'2'' | Main level | ||
| Full bathroom | 9'4'' x 14'2'' | Main level | ||
| Kitchen | 16'4'' x 11'2'' | Main level | ||
| Living room | 22'0'' x 19'0'' | Main level | ||
| Primary Bedroom | 20'3'' x 19'7'' | Main level | ||
| Utility room | 8'9'' x 5'10'' | Main level |
Amenities
- Views
- New Construction
- Adult 55+
- Lease To Own
- No Strata Fees
- Furnished
- Pets
- Primary On Main
- Air Conditioning
- Seller Finance
- Green
- Fixer Upper
- Horse
- Golf
- Fireplace
- Deck
- Garage
- Basement
- Pool

Property vs Condos Average in N2J 4M4
Price
Year Built
In The Neighbourhood
Just Listed
Waterloo
$ 2,250
- Type
- Condos
- Size
- 733 SqFt
- Rooms
- 2 Beds + 1 Baths
CONDO CULTURE, BROKERAGE
Waterloo
$ 495,000
- Type
- Condos
- Size
- 1,268 SqFt
- Rooms
- 2 Beds + 2 Baths
RE/MAX SOLID GOLD REALTY (II) LTD.

 All information deemed reliable but not guaranteed. All properties are subject to prior sale, change or withdrawal. Neither listing broker(s) or information provider(s) shall be responsible for any typographical errors, misinformation, misprints and shall be held totally harmless. Listing(s) information is provided for consumer's personal, non-commercial use and may not be used for any purpose other than to identify prospective properties consumers may be interested in purchasing. The data relating