
Address
1030 Colborne Street E Unit# 19, Brantford, ON
Price
$ 459,900
Property Attributes
- ID#40852333
- TypeTownhouse
- Listing Status Active
- MunicipalityBrantford
- CityBrantford
- AreaBrantford
- Neighbourhood2052 - Cainsville/Brookfield
- Postal CodeN3S 3T6
- Style
- Price$ 459,900
- Bedrooms2+1
- Bathrooms2
- Half Bathrooms0
- Sqr Footage896
Data Source:
Canadian Real Estate Association (CREA)
Property Description
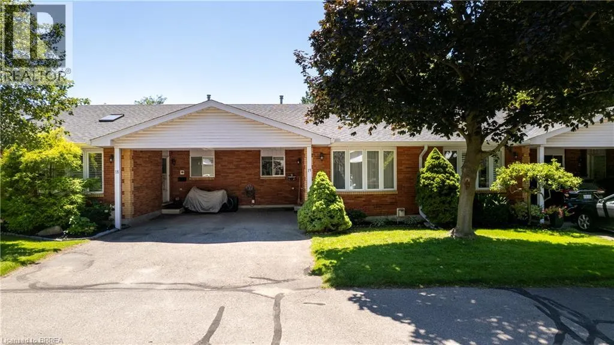
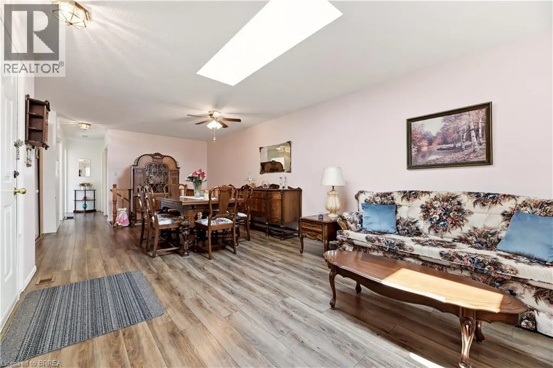
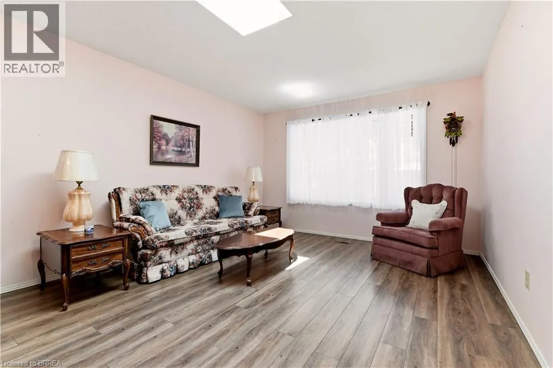
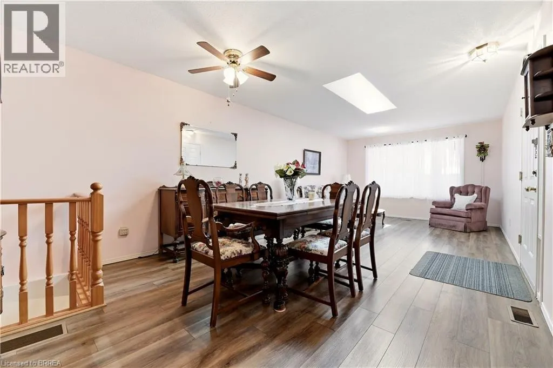
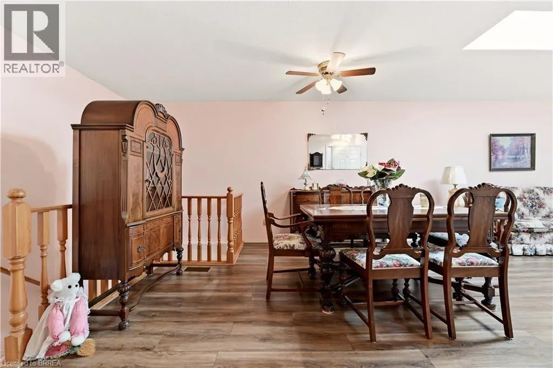
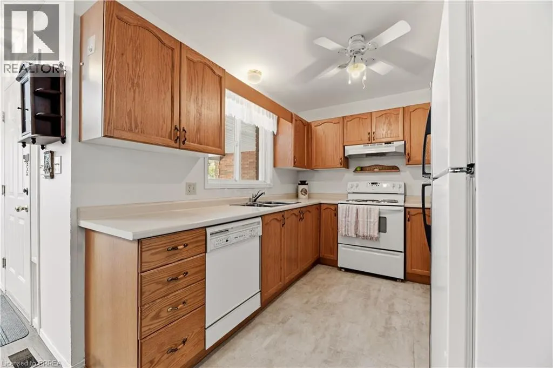
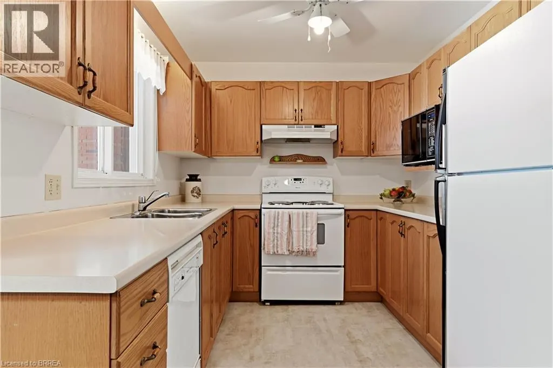
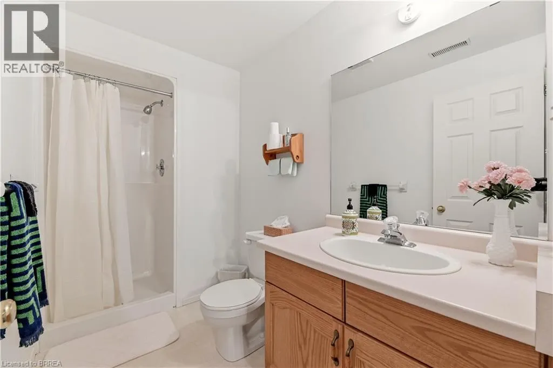
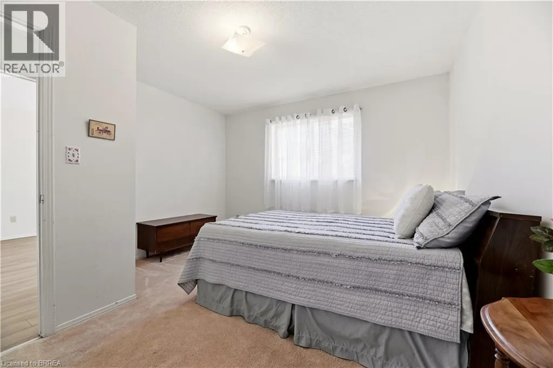
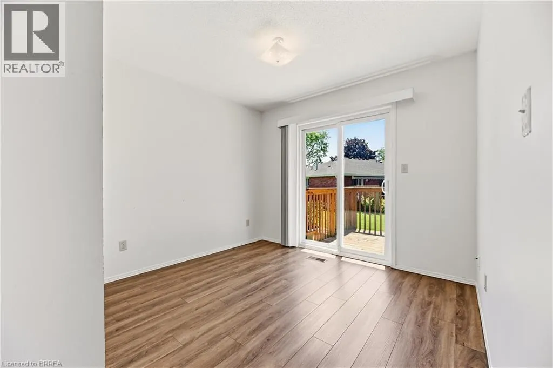
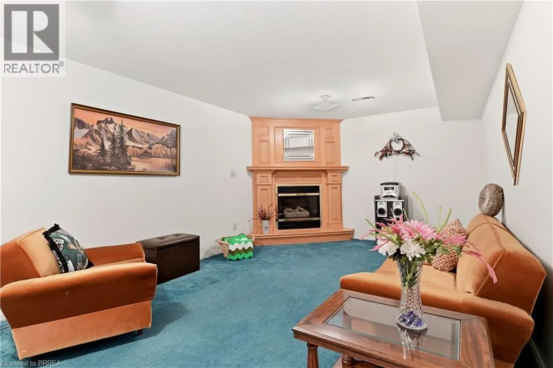
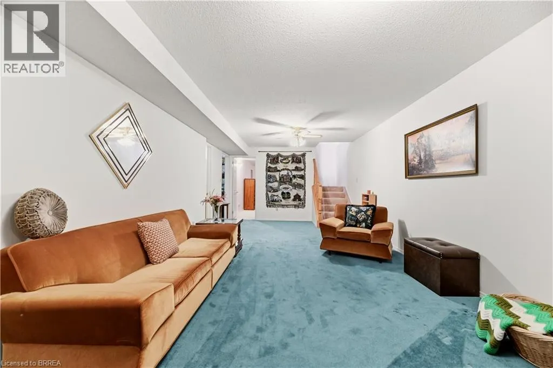
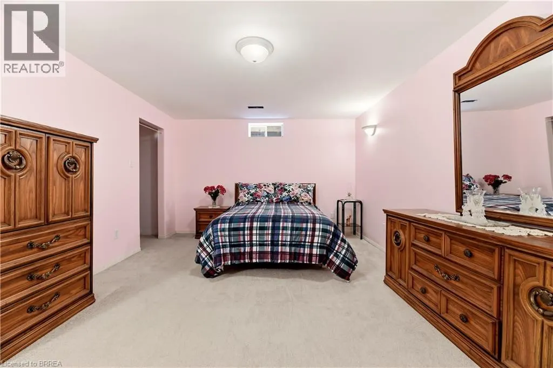
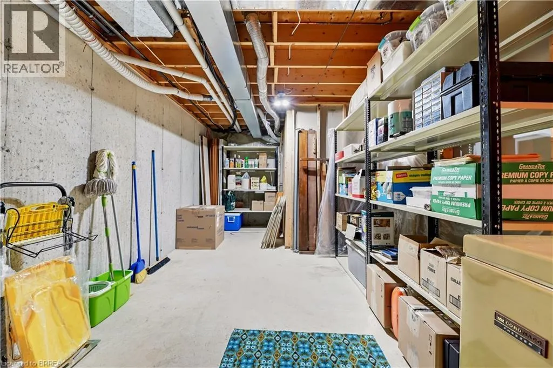
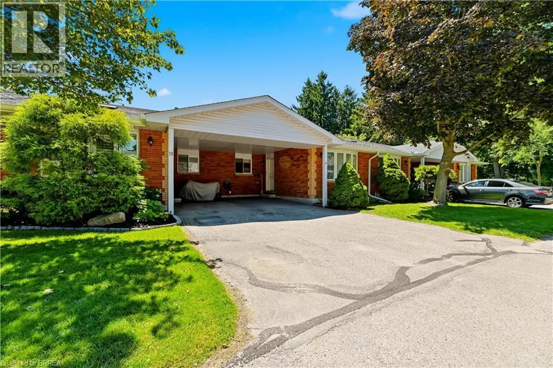
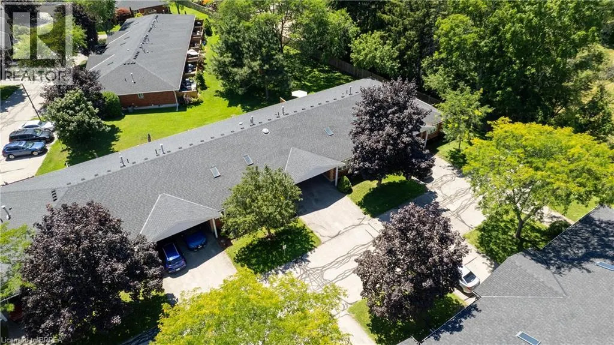
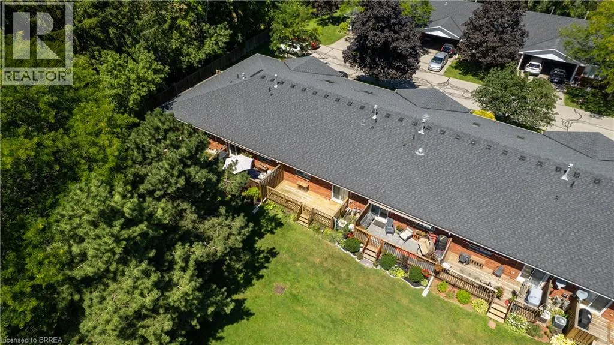
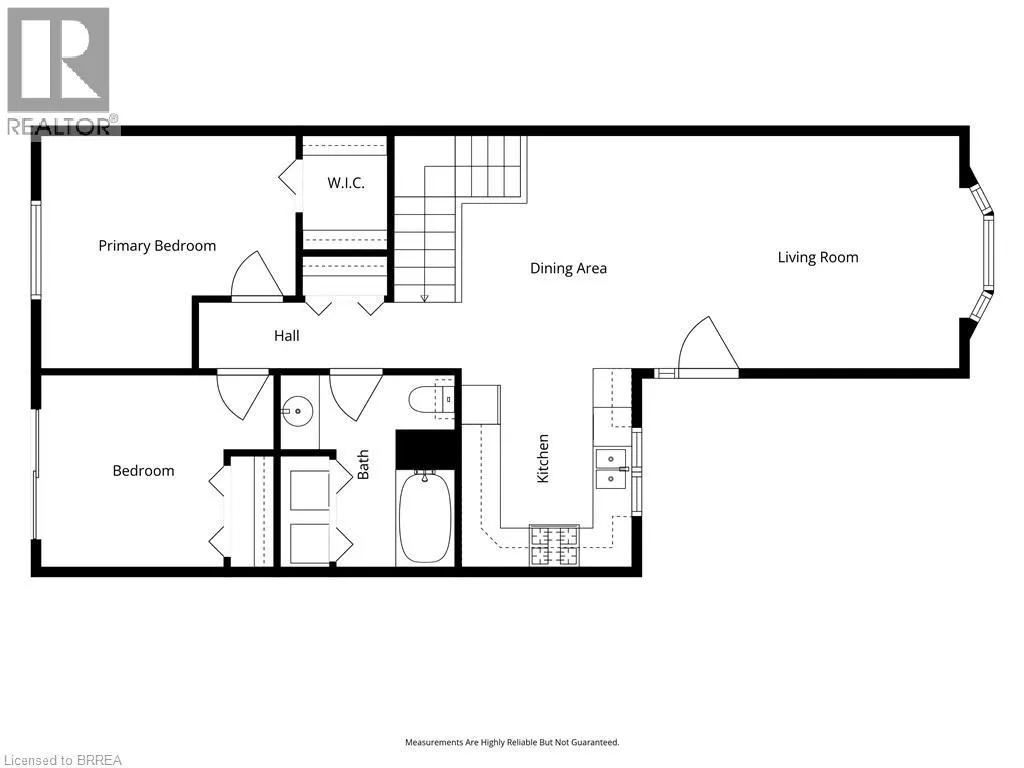
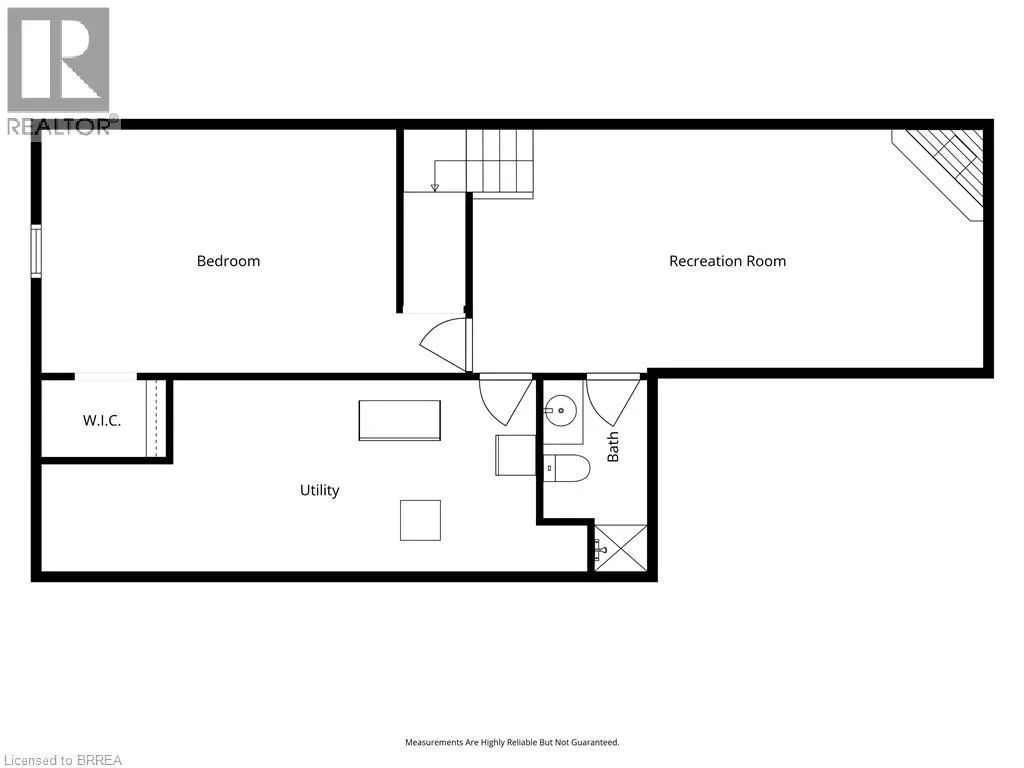
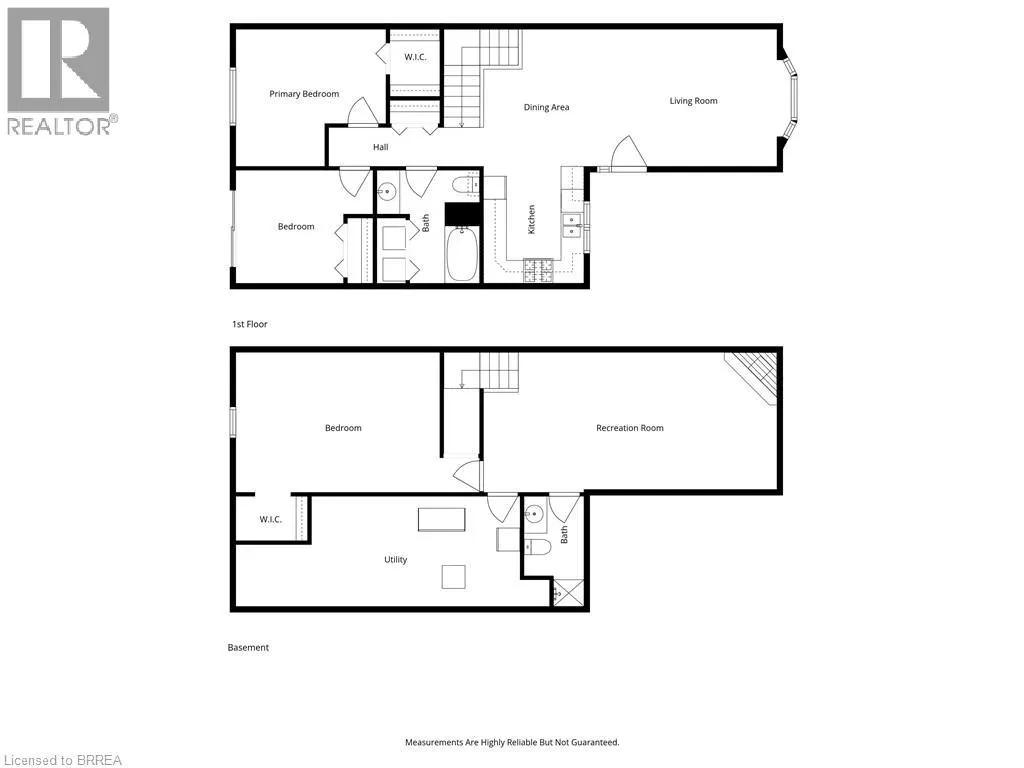
Welcome to 1030 Colborne Street East, where low-maintenance living meets comfort and convenience. This well-appointed bungalow-style condo townhome offers an inviting open-concept layout designed for effortless everyday living and entertaining. The bright main living area is filled with natural light and flows seamlessly into the dining space and kitchen, creating a warm and functional atmosphere. The thoughtfully designed floor plan provides comfortable living with spacious bedrooms, well-appointed bathrooms, and the convenience of main floor living. The finished lower level provides an abundance of storage as well as additional living space featuring a recreation room w/ gas fireplace and another bedroom that could accommodate a home office, fitness area, or guest accommodations. Enjoy the benefits of maintenance-free condo living in a well-managed community with beautifully maintained common grounds and dedicated parking. If you’re looking to be able to lock the doors and leave without a worry, this home offers that easy-care lifestyle. Ideally located close to shopping, restaurants, schools, parks, public transit, and highway access, 1030 Colborne Street East combines comfort, convenience, and a desirable Brantford location. Simply move in and enjoy all that this welcoming community has to offer. (id:7434)
General Features
| Features | Balcony |
|---|---|
| Community Features | Community Centre |
| Property Type | Single Family |
| Zoning Description | IC-54 |
| Amenities | Golf Nearby, Hospital, Park, Public Transit, Schools, Shopping |
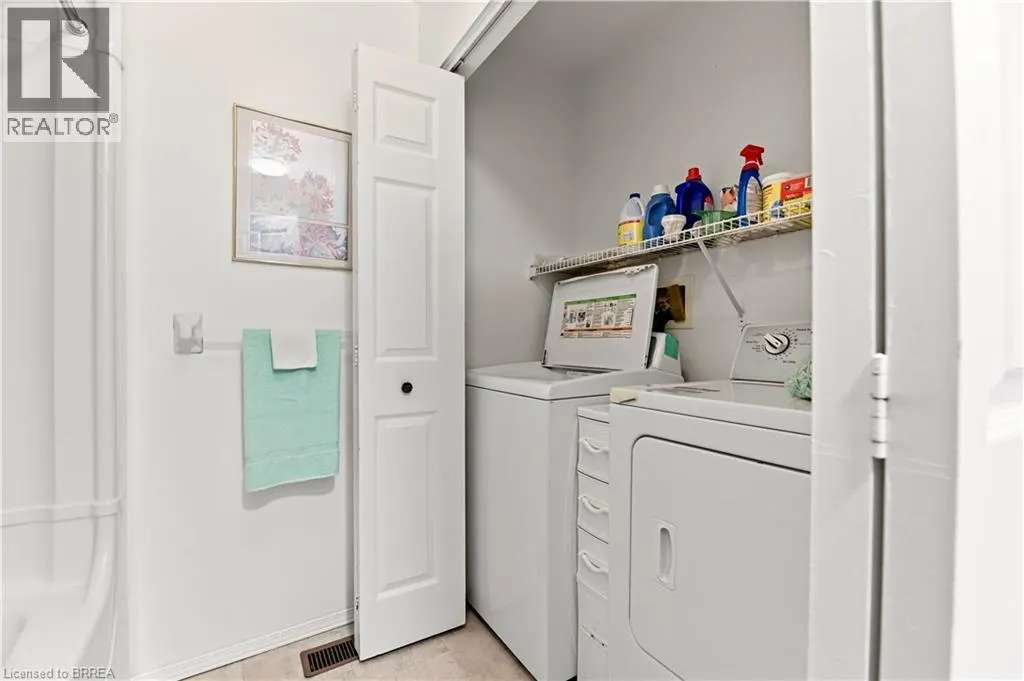
| Building Appliances | Dishwasher, Dryer, Microwave, Refrigerator, Stove, Washer |
| Building Cooling Type | Central air conditioning |
| Parking Space Total | 2 |
| Building Type | Row / Townhouse |
| Maintenance Fee | 347.46 |
| Ownership Type | Condominium |
| Building.StoriesTotal | 1 |
Interior Features
| Building Fireplace Present | False |
|---|---|
| Building Heating Type | Forced air |
| Building Heating Fuel | Natural gas |
| Basement Development | Finished |
| Basement Type | Full (Finished) |
| Construction Style Attachment | Attached |
| Living Area Range | 896 |
| Bedrooms | 2+1 |
Exterior Features
| Land Amenities | Golf Nearby, Hospital, Park, Public Transit, Schools, Shopping |
|---|---|
| Sewer | Municipal sewage system |
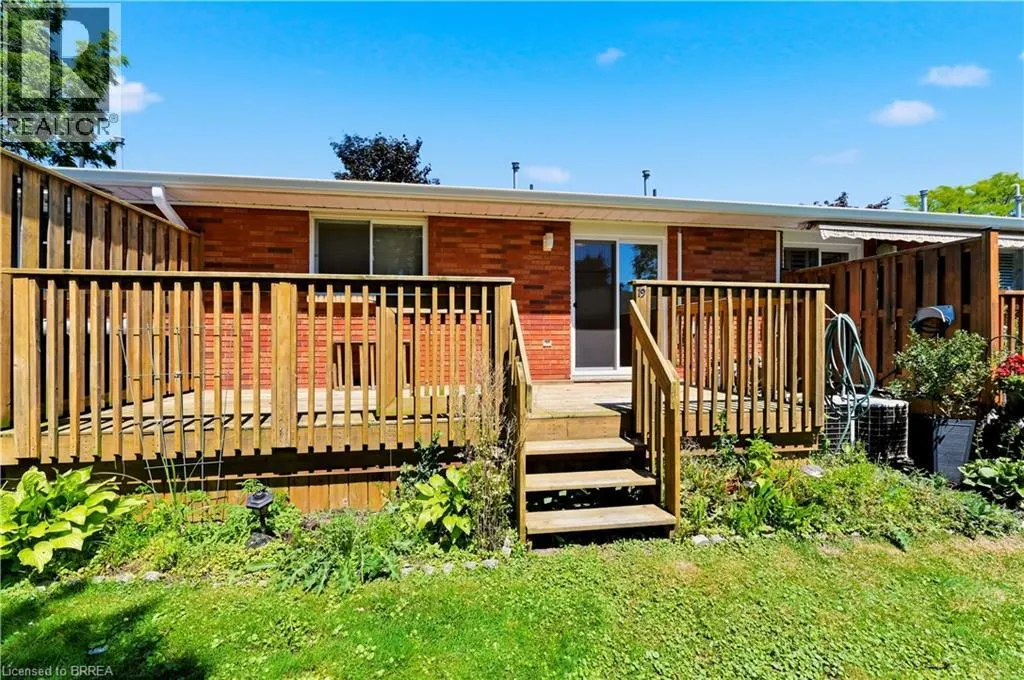
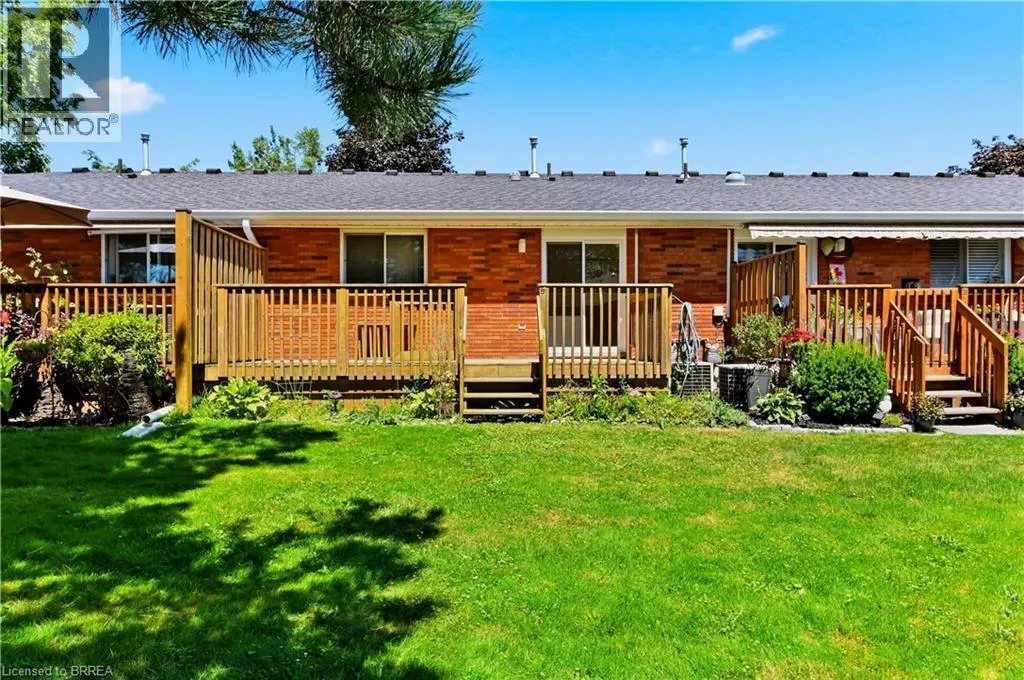
| Exterior Finish | Brick |
Room Details
| Room | Dimensions | Level | Flooring | Details |
|---|---|---|---|---|
| 3pc Bathroom | 5'2'' x 9'5'' | Basement | ||
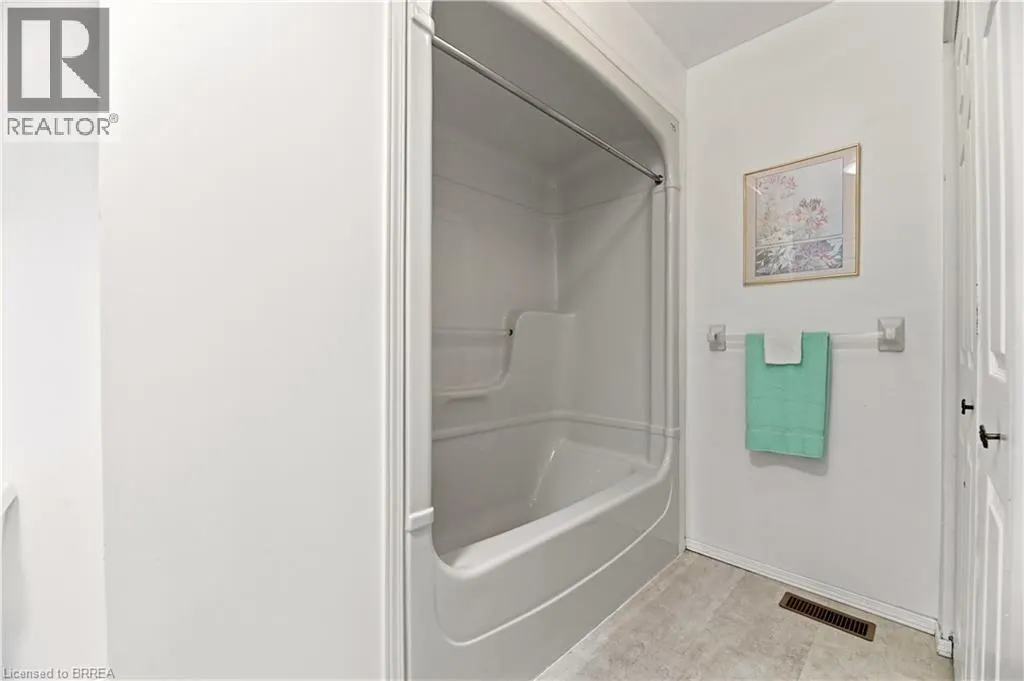
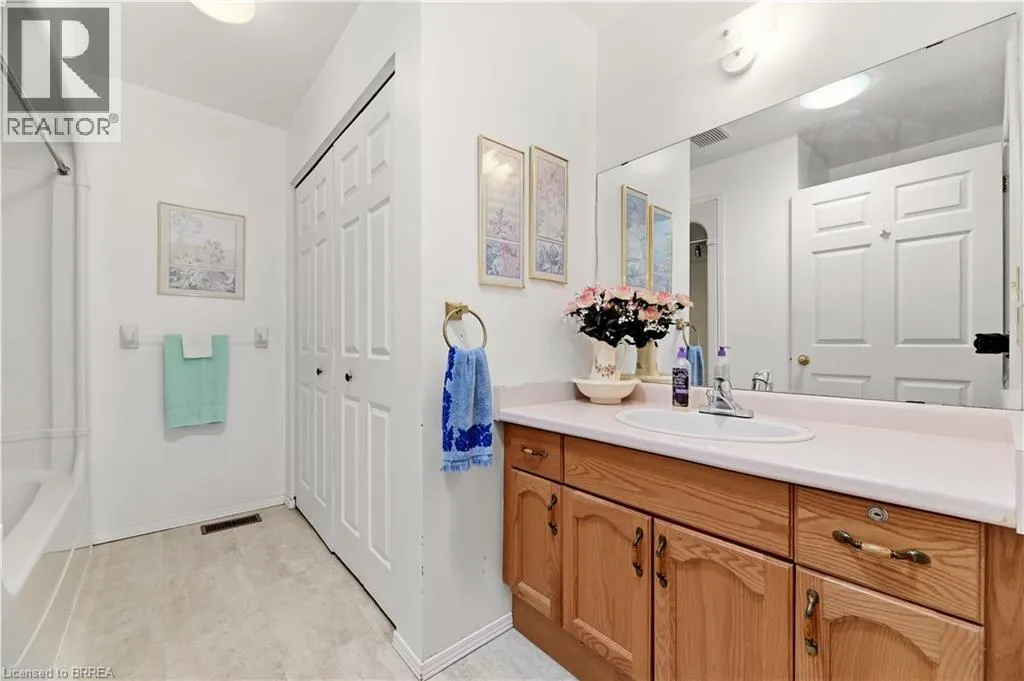
| 5pc Bathroom | 8'9'' x 9'8'' | Main level | ||
| Bedroom | 11'9'' x 9'8'' | Main level | ||
| Dining room | 14'4'' x 11'9'' | Main level | ||
| Kitchen | 8'7'' x 10'0'' | Main level | ||
| Living room | 14'3'' x 11'9'' | Main level | ||
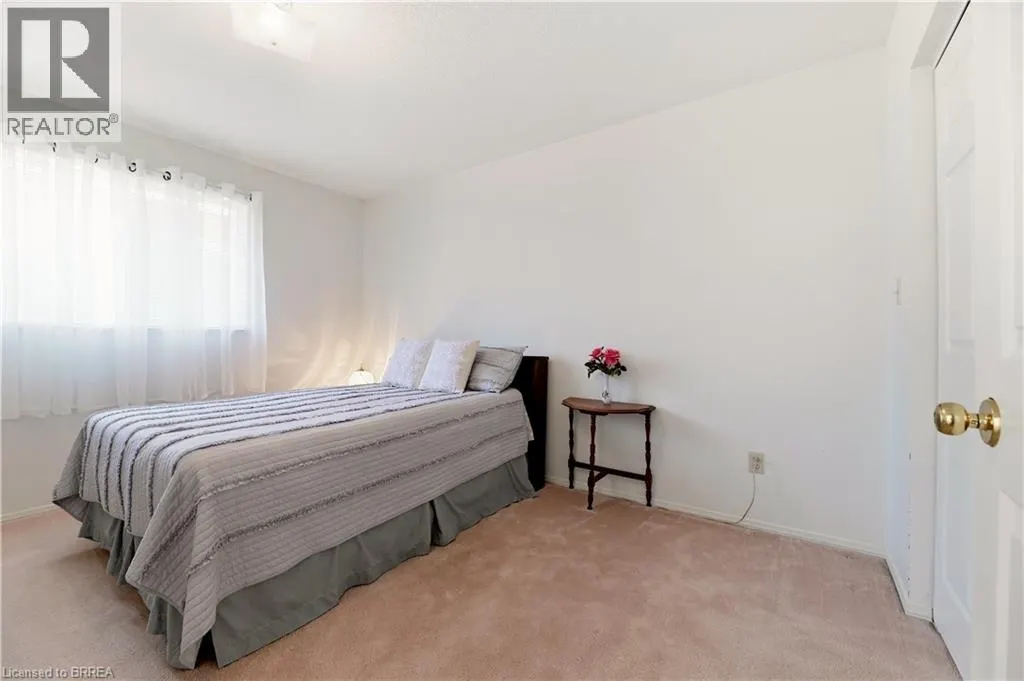
| Primary Bedroom | 12'11'' x 11'9'' | Main level | ||
| Recreation room | 25'2'' x 12'0'' | Basement | ||
| Utility room | 26'11'' x 9'5'' | Basement |
Amenities
- Views
- New Construction
- Adult 55+
- Lease To Own
- No Strata Fees
- Furnished
- Pets
- Primary On Main
- Air Conditioning
- Seller Finance
- Green
- Fixer Upper
- Horse
- Golf
- Fireplace
- Deck
- Garage
- Basement
- Pool

Property vs Townhouse Average in N3S 3T6
Price

 All information deemed reliable but not guaranteed. All properties are subject to prior sale, change or withdrawal. Neither listing broker(s) or information provider(s) shall be responsible for any typographical errors, misinformation, misprints and shall be held totally harmless. Listing(s) information is provided for consumer's personal, non-commercial use and may not be used for any purpose other than to identify prospective properties consumers may be interested in purchasing. The data relating