
Address
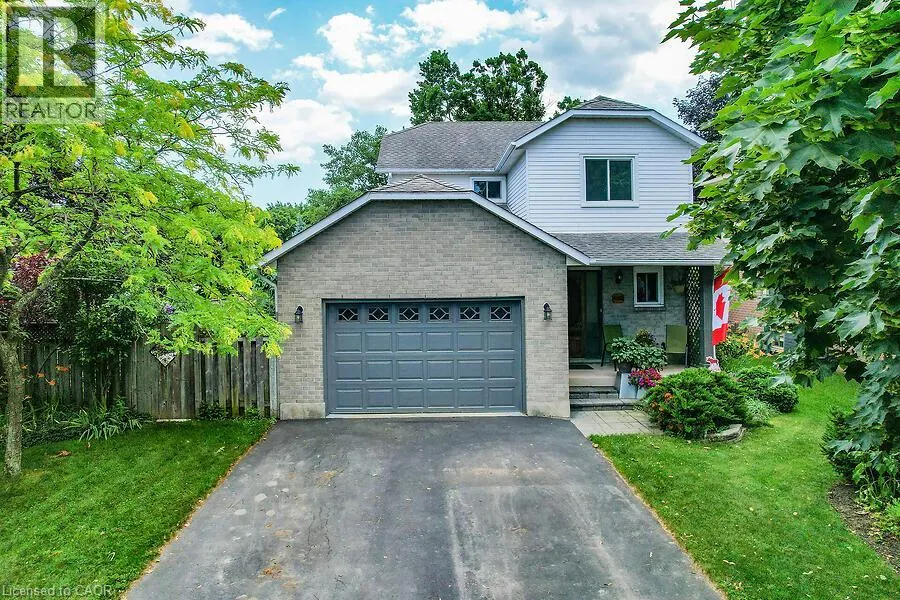
4542 Ivy Gardens Crescent, Beamsville, ON
Price
$ 779,000
Property Attributes
- ID#40850870
- TypeSingle Family
- Listing Status Active
- MunicipalityBeamsville
- CityBeamsville
- AreaBeamsville
- Neighbourhood982 - Beamsville
- Postal CodeL3J 0B3
- Style
- Price$ 779,000
- Bedrooms3
- Bathrooms1
- Half Bathrooms1
- Sqr Footage1471
Data Source:
Canadian Real Estate Association (CREA)
Property Description
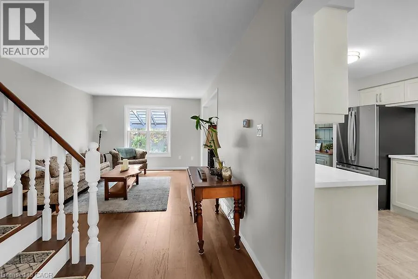
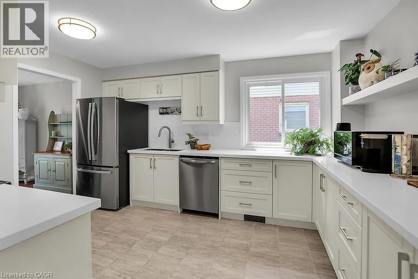
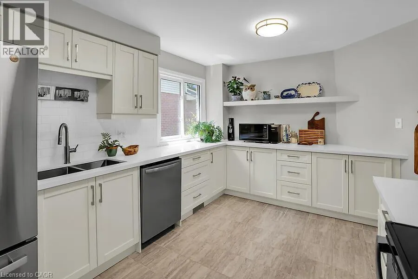
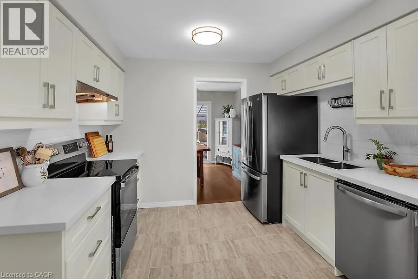
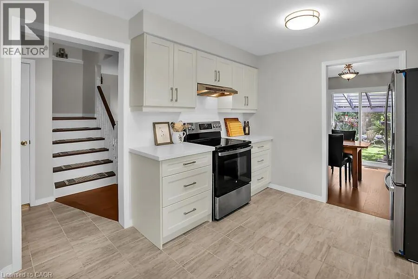
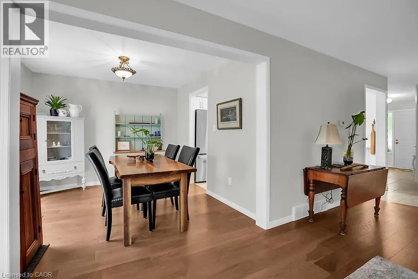
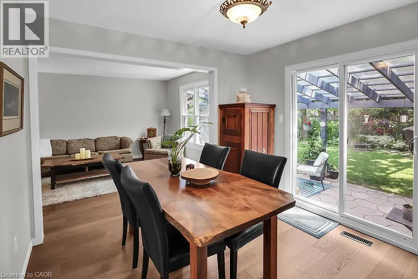
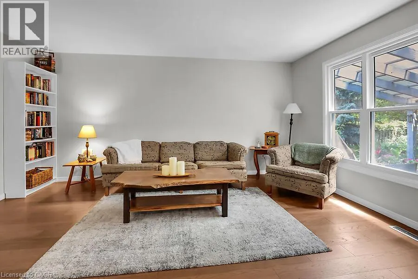
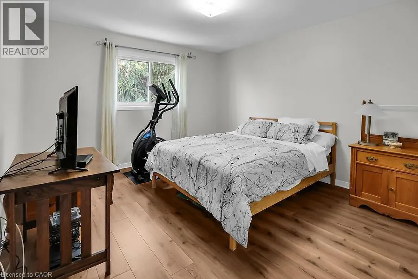
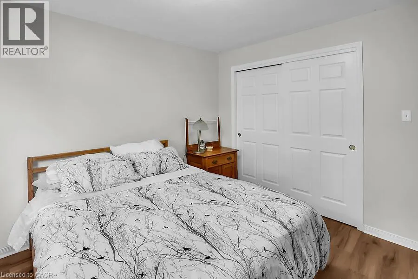
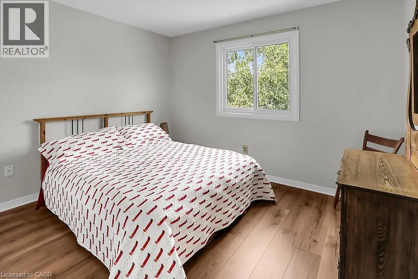
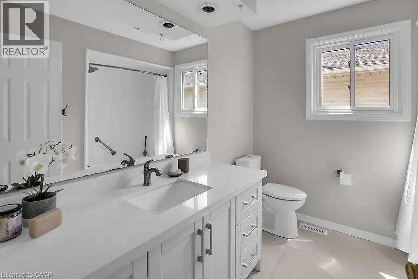
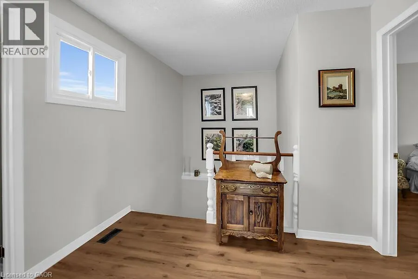
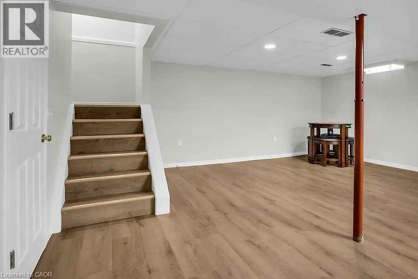
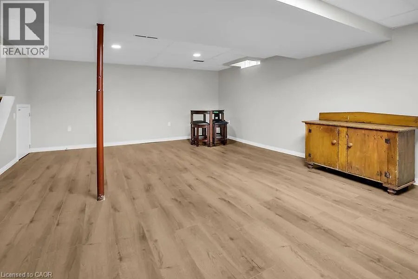
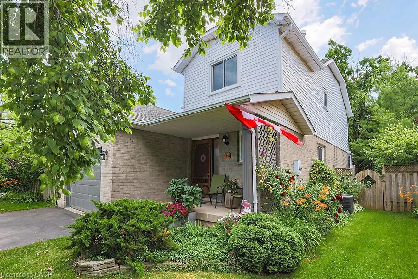
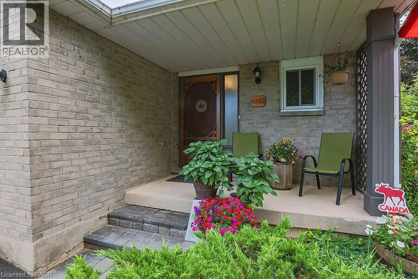
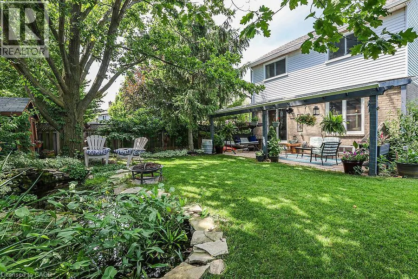
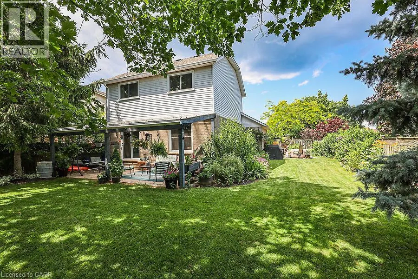
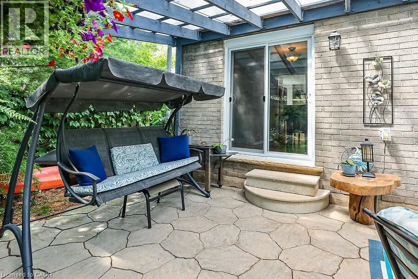
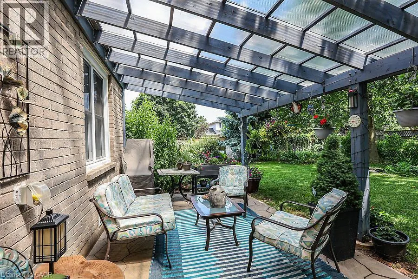
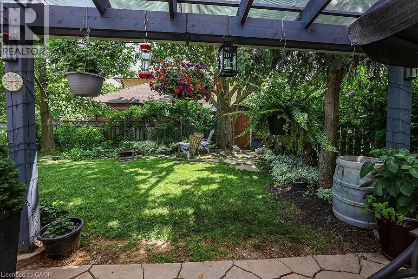
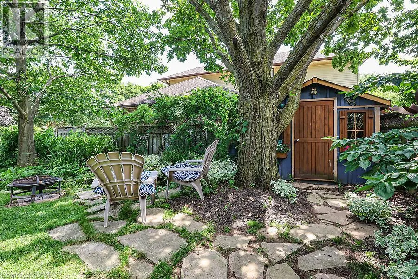
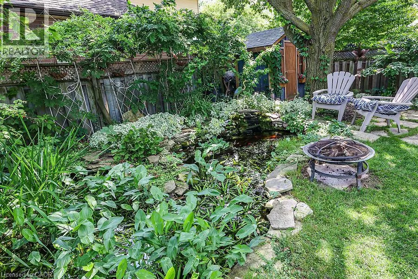
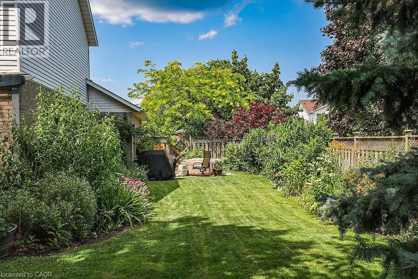
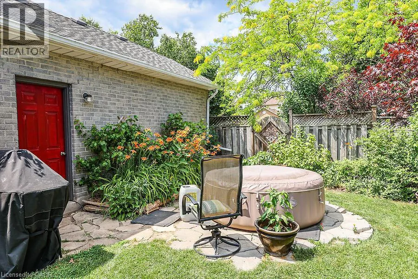
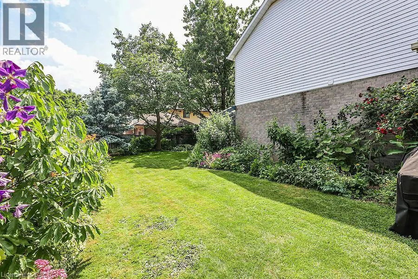
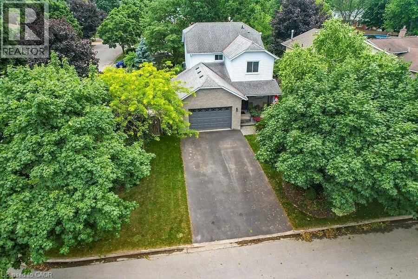
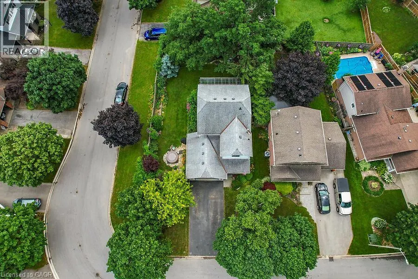

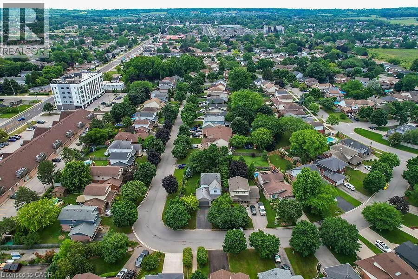
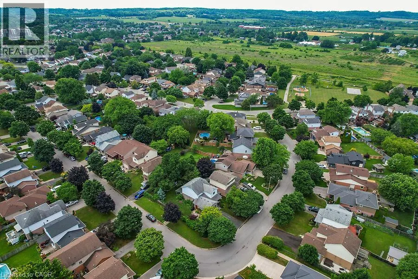
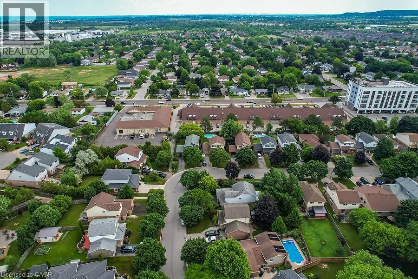
Fully updated, move-in ready corner lot home with amazing yard. Looking for a new home in an established neighbourhood? This totally updated family home is the one! Renovated top to bottom in 2024, right to the studs, with bright spacious rooms and a very user-friendly layout. Beautiful new kitchen with stainless steel sinks, loads of cabinet space, and granite countertops. Walkout from dining room to covered patio and fabulous peaceful yard with pond, custom stonework, mature trees and gardens, and even a side yard to use as play area, vegetable garden or for a hot tub/ swimming pool. Huge family room in basement too! Everything you need in one convenient location, close to parks, shopping, wineries and the QEW. Make this Your Niagara Home! (id:7434)
General Features
| Features | Automatic Garage Door Opener |
|---|---|
| Property Type | Single Family |
| Zoning Description | R3-3 |
| Building Appliances | Dishwasher, Dryer, Freezer, Refrigerator, Stove, Washer, Garage door opener |
| Building Cooling Type | Central air conditioning |
| Parking Space Total | 5 |
| Building Type | House |
| Ownership Type | Freehold |
| Building.StoriesTotal | 2 |
Interior Features
| Building Fireplace Present | False |
|---|---|
| Building Heating Type | Forced air |
| Building Heating Fuel | Natural gas |
| Basement Development | Finished |
| Basement Type | Full (Finished) |
| Construction Style Attachment | Detached |
| Living Area Range | 1471 |
| Bedrooms | 3 |
Exterior Features
| Sewer | Municipal sewage system |
|---|---|
| Exterior Finish | Brick, Vinyl siding |
Room Details
| Room | Dimensions | Level | Flooring | Details |
|---|---|---|---|---|
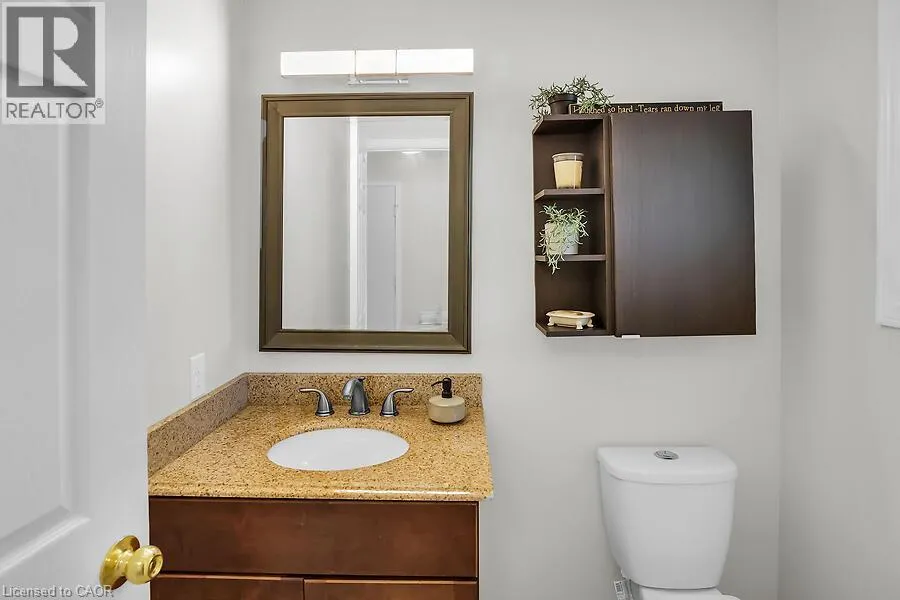
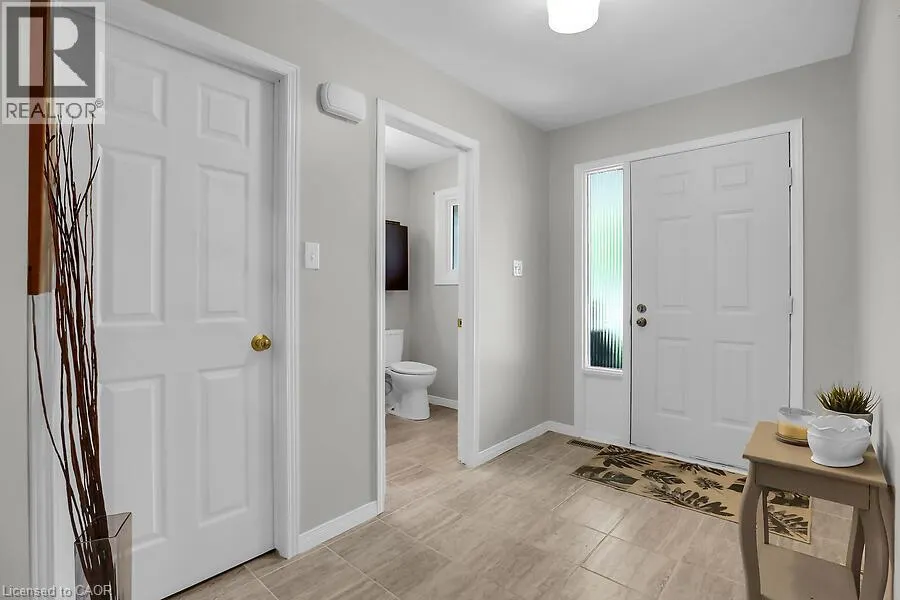
| 2pc Bathroom | Measurements not available | Main level | ||
| 4pc Bathroom | Measurements not available | Second level | ||
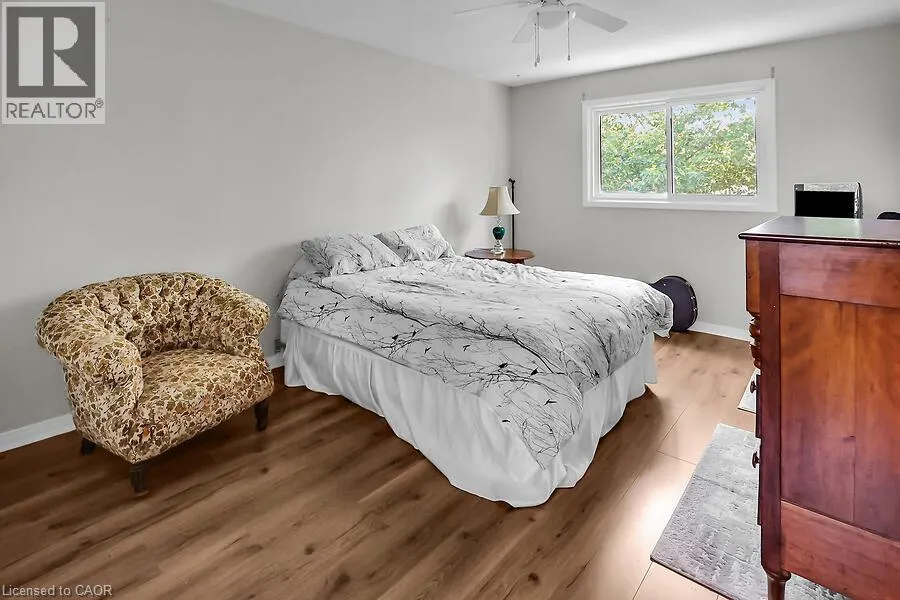
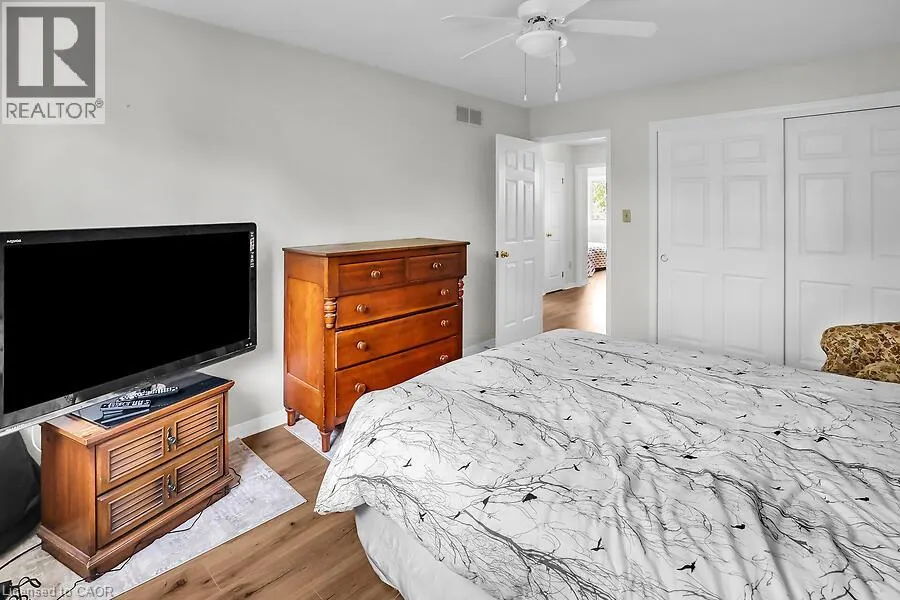
| Bedroom | 12'5'' x 12'1'' | Second level | ||
| Dining room | 10'5'' x 10'5'' | Main level | ||
| Family room | 21'7'' x 16'4'' | Basement | ||
| Foyer | 9'8'' x 5'3'' | Main level | ||
| Kitchen | 14'11'' x 10'5'' | Main level | ||
| Laundry room | 19'0'' x 10'2'' | Basement | ||
| Living room | 16'4'' x 11'5'' | Main level | ||
| Primary Bedroom | 14'4'' x 11'2'' | Second level |
Amenities
- Views
- New Construction
- Adult 55+
- Lease To Own
- No Strata Fees
- Furnished
- Primary On Main
- Air Conditioning
- Seller Finance
- Green
- Fixer Upper
- Horse
- Golf
- Fireplace
- Deck
- Garage
- Basement
- Pool

Property vs Single Family Average in L3J 0B3
Price
In The Neighbourhood
Open House
Lincoln (Beamsville)
$ 925,000
- Type
- Single Family
- Rooms
- 3 Beds + 3 Baths
RE/MAX ESCARPMENT REALTY INC.
Just Listed
Beamsville
$ 989,000
- Type
- Single Family
- Size
- 3,545 SqFt
- Rooms
- 5 Beds + 3.5 Baths
RE/MAX Escarpment Realty Inc.
Beamsville
$ 780,000
- Type
- Single Family
- Size
- 3,507 SqFt
- Rooms
- 5 Beds + 2.5 Baths
RE/MAX Escarpment Realty Inc.
Lincoln (Beamsville)
$ 780,000
- Type
- Single Family
- Rooms
- 5 Beds + 2.5 Baths
RE/MAX ESCARPMENT REALTY INC., BROKERAGE
Beamsville
$ 649,900
- Type
- Single Family
- Size
- 1,434 SqFt
- Rooms
- 4 Beds + 2.5 Baths
Michael St. Jean Realty Inc.
Beamsville
$ 514,900
- Type
- Single Family
- Size
- 1,595 SqFt
- Rooms
- 2 Beds + 1 Baths
RE/MAX Escarpment Realty Inc.
Lincoln (Beamsville)
$ 514,900
- Type
- Single Family
- Rooms
- 2 Beds + 1 Baths
RE/MAX ESCARPMENT REALTY INC.
Lincoln (Beamsville)
$ 925,000
- Type
- Single Family
- Rooms
- 3 Beds + 1 Baths
RE/MAX HENDRIKS TEAM REALTY
Beamsville
$ 1,879,900
- Type
- Single Family
- Size
- 5,211 SqFt
- Rooms
- 5 Beds + 4 Baths
RE/MAX Escarpment Golfi Realty Inc.
Beamsville
$ 699,900
- Type
- Single Family
- Size
- 1,105 SqFt
- Rooms
- 2 Beds + 2 Baths
RE/MAX Garden City Realty Inc.
Lincoln (Beamsville)
$ 699,000
- Type
- Single Family
- Rooms
- 3 Beds + 2.5 Baths
REMAX YOUR COMMUNITY REALTY
Beamsville
$ 729,900
- Type
- Single Family
- Size
- 2,112 SqFt
- Rooms
- 5 Beds + 2 Baths
Royal LePage NRC Realty Inc.

 All information deemed reliable but not guaranteed. All properties are subject to prior sale, change or withdrawal. Neither listing broker(s) or information provider(s) shall be responsible for any typographical errors, misinformation, misprints and shall be held totally harmless. Listing(s) information is provided for consumer's personal, non-commercial use and may not be used for any purpose other than to identify prospective properties consumers may be interested in purchasing. The data relating