
Address
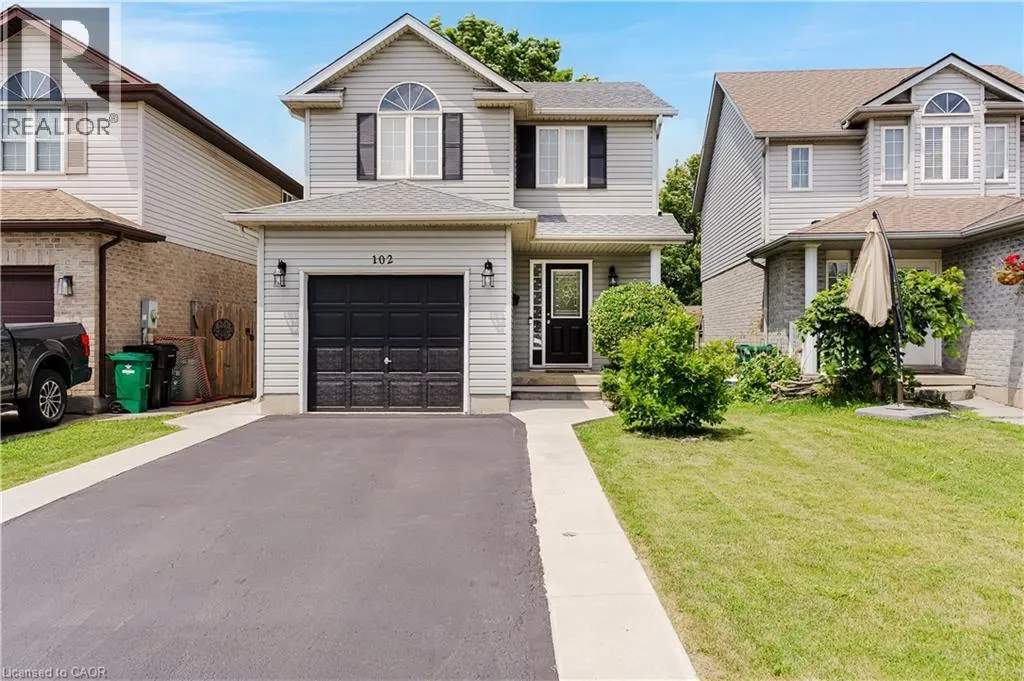
102 Chateau Crescent, Cambridge, ON
Price
$ 674,900
Property Attributes
- ID#40848998
- TypeSingle Family
- Listing Status Active
- MunicipalityCambridge
- CityCambridge
- AreaCambridge
- Neighbourhood51 - Langs Farm/Eagle Valley
- Postal CodeN3H 5S3
- StyleOther
- Year Built2001
- Price$ 674,900
- Bedrooms3
- Bathrooms2
- Half Bathrooms1
- Sqr Footage1398
Data Source:
Canadian Real Estate Association (CREA)
Property Description
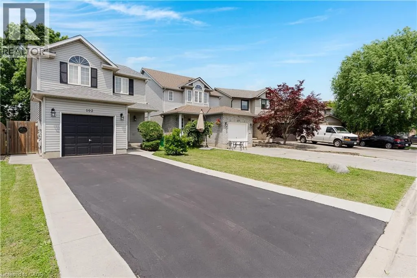
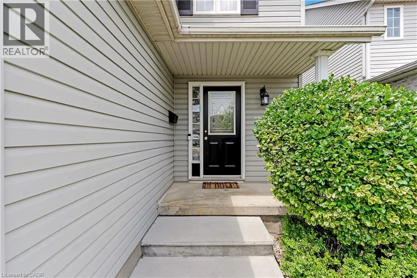
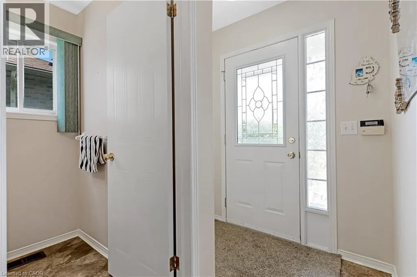
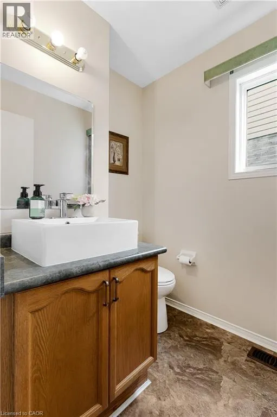
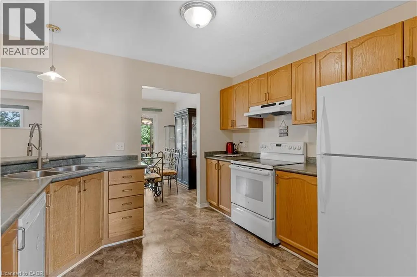
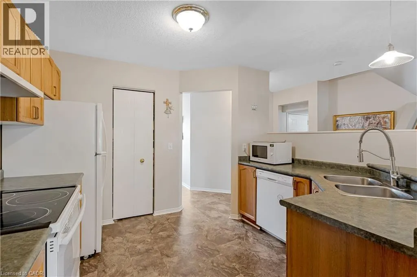
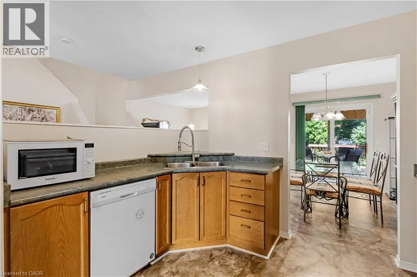
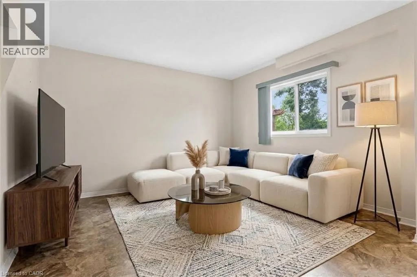
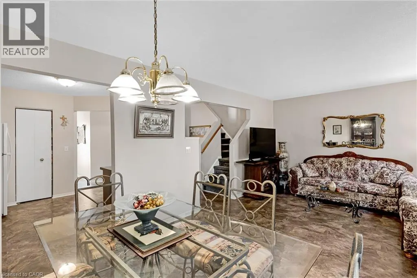
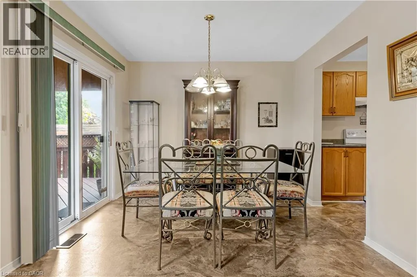
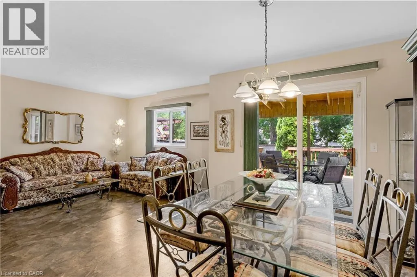
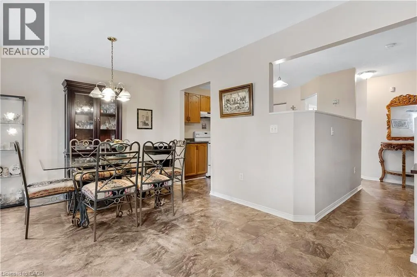
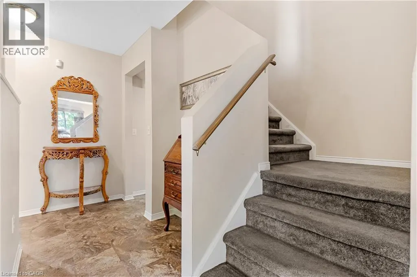
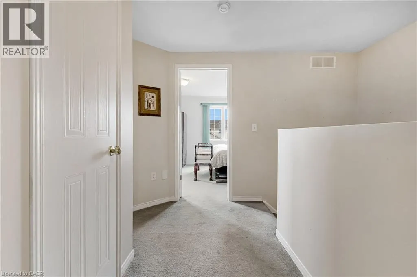
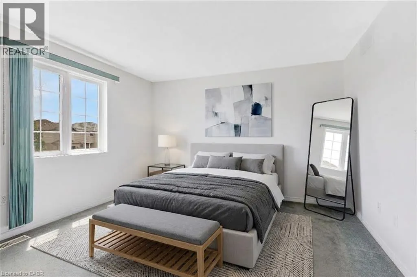
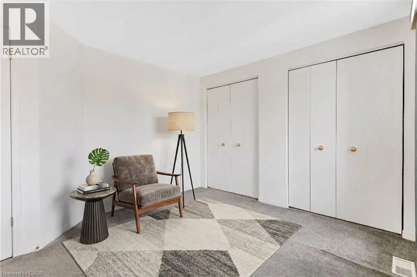
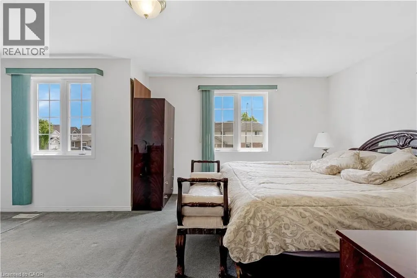
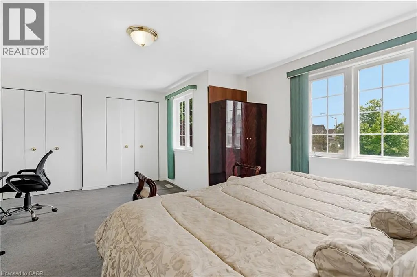
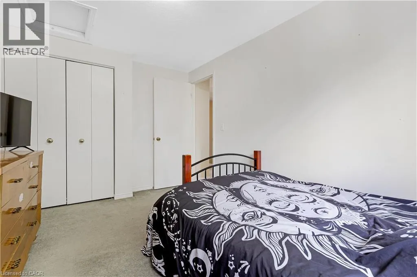
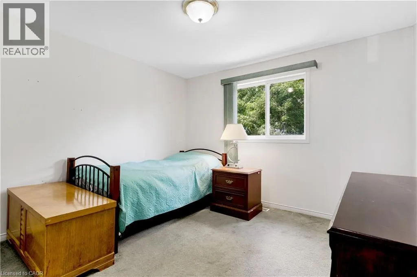
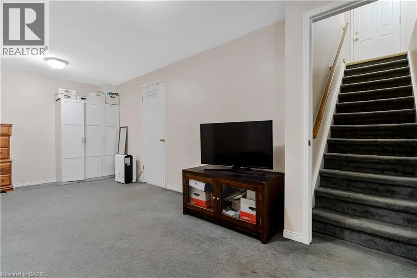
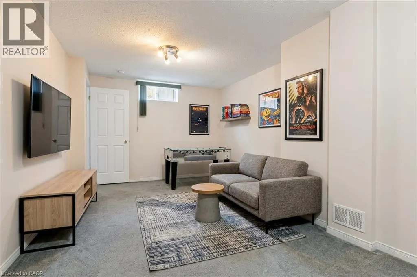
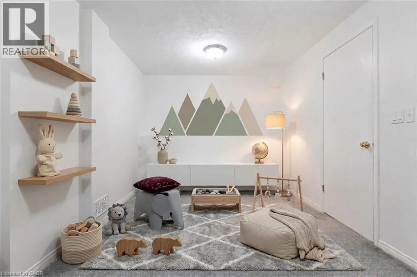
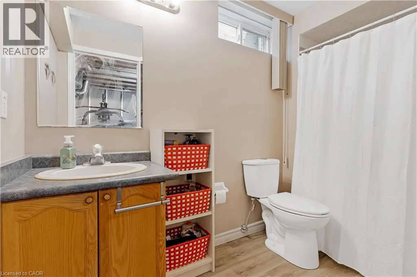
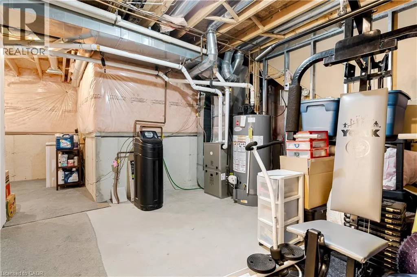
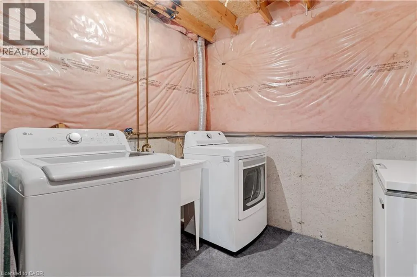
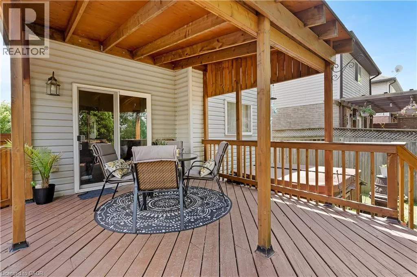
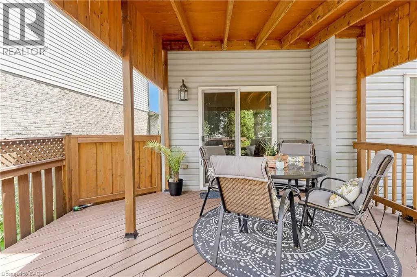
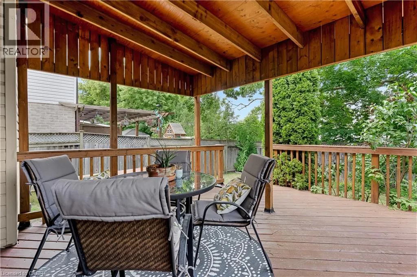
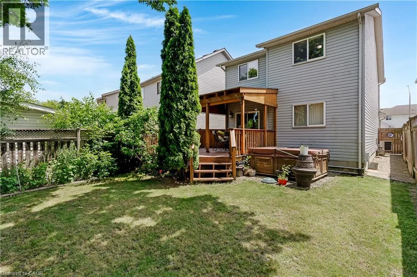
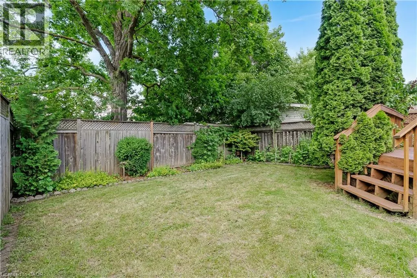
Welcome to 102 Chateau Crescent, Cambridge. A beautifully maintained two-storey, single-detached home offering the perfect blend of comfort, functionality, and location. Featuring 3 spacious bedrooms and 3 bathrooms, including a generous primary bedroom that provides a comfortable retreat at the end of the day. This inviting home is designed for modern family living. The well-appointed main floor provides a welcoming atmosphere for both everyday life and entertaining, while the finished basement expands your living space with a versatile recreation room and an additional bathroom, ideal for movie nights, a home office, gym, or play area. Outside, you'll appreciate the convenience of a single-car garage and a double-wide driveway, providing ample parking for family and guests. Step into the fully fenced backyard, where a covered deck creates the perfect setting for relaxing, dining, or hosting family and friends. Ideally located close to schools, parks, shopping, and everyday amenities, this home offers the lifestyle today's families are looking for while providing easy access to everything Cambridge has to offer in addition to being an outstanding choice for families with easy access to the hwy 401and commuters alike. Whether you're looking for more space to grow or simply a home in a fantastic location, 102 Chateau Crescent is ready to welcome you home. A/C (2026), Furnace (2025), Water Softener (2019). Don't miss your opportunity to make it yours! (id:7434)
General Features
| Features | Paved driveway, Automatic Garage Door Opener |
|---|---|
| Property Type | Single Family |
| Zoning Description | R2 |
| Amenities | Park, Place of Worship, Public Transit, Schools, Shopping |
| Building Appliances | Central Vacuum, Dishwasher, Dryer, Refrigerator, Water softener, Washer |
| Building Architectural Style | Other |
| Building Cooling Type | Central air conditioning |
| Location Description | Trico to Chateau |
| Parking Space Total | 5 |
| Foundation Type | Poured Concrete |
| Building Type | House |
| Ownership Type | Freehold |
| Building.StoriesTotal | 2 |
Interior Features
| Building Fireplace Present | False |
|---|---|
| Building Heating Type | Forced air |
| Building Heating Fuel | Natural gas |
| Basement Development | Partially finished |
| Basement Type | Full (Partially finished) |
| Construction Style Attachment | Detached |
| Living Area Range | 1398 |
| Bedrooms | 3 |
Exterior Features
| Land Amenities | Park, Place of Worship, Public Transit, Schools, Shopping |
|---|---|
| Sewer | Municipal sewage system |
| Exterior Finish | Vinyl siding |
| Fence Type | Fence |
Room Details
| Room | Dimensions | Level | Flooring | Details |
|---|---|---|---|---|
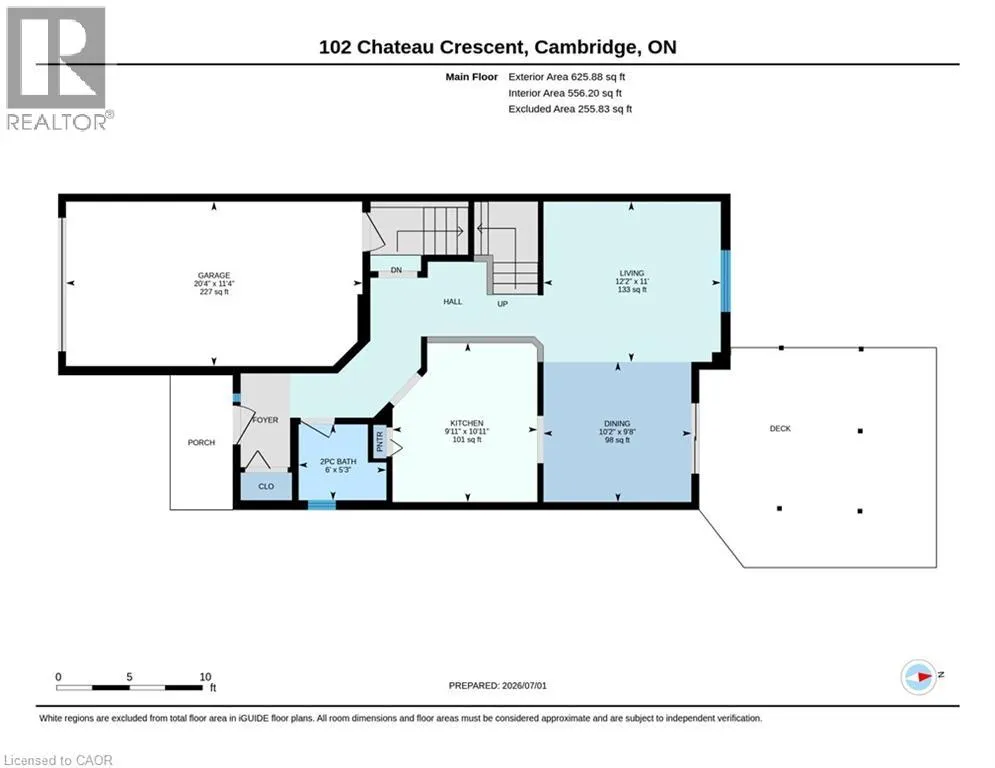
| 2pc Bathroom | Measurements not available | Main level | ||
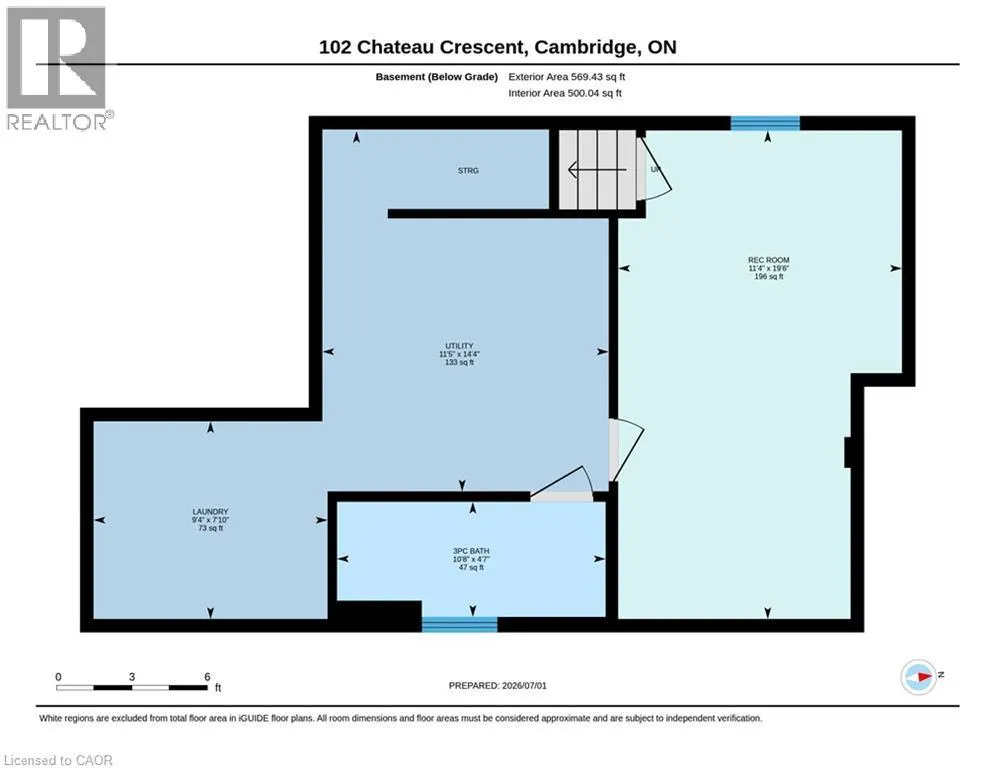
| 3pc Bathroom | 4'7'' x 10'8'' | Basement | ||
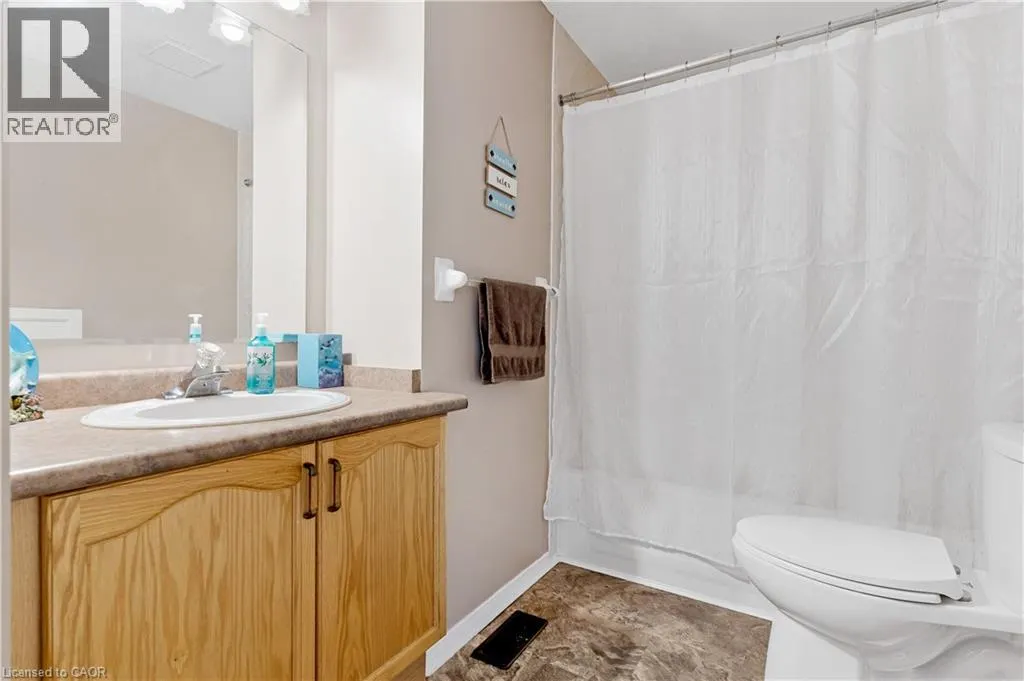
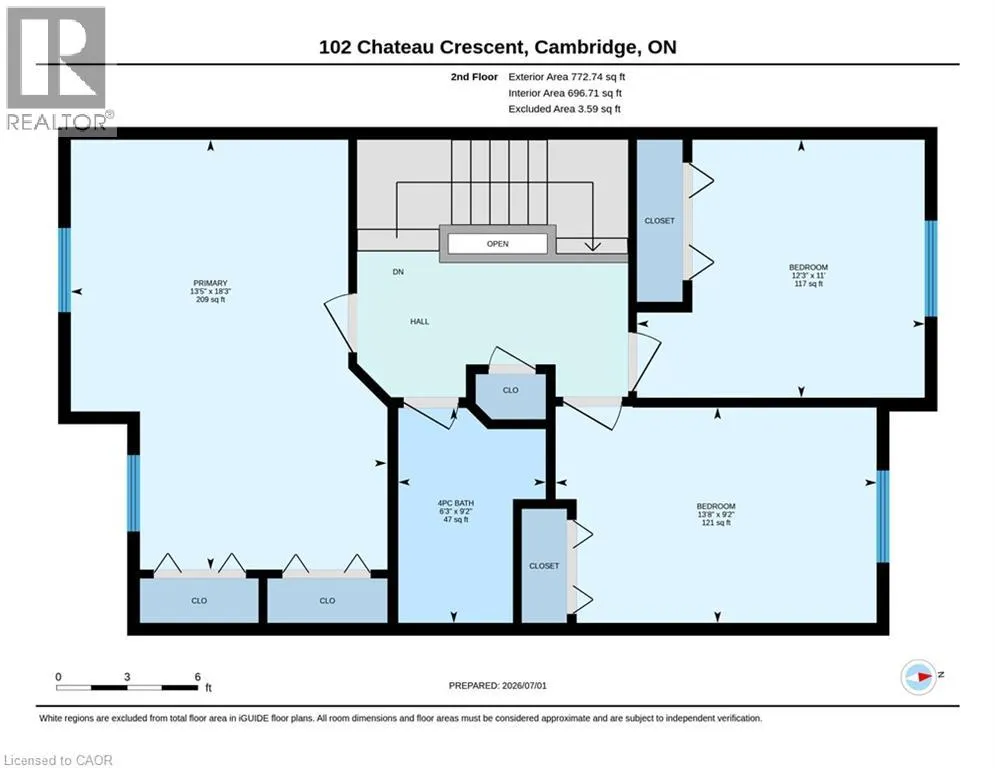
| 4pc Bathroom | 9'2'' x 6'3'' | Second level | ||
| Bedroom | 11'0'' x 12'3'' | Second level | ||
| Dining room | 9'8'' x 10'2'' | Main level | ||
| Kitchen | 10'11'' x 9'11'' | Main level | ||
| Living room | 11'0'' x 12'2'' | Main level | ||
| Primary Bedroom | 18'3'' x 13'5'' | Second level | ||
| Recreation room | 19'6'' x 11'4'' | Basement |
Amenities
- Views
- New Construction
- Adult 55+
- Lease To Own
- No Strata Fees
- Furnished
- Primary On Main
- Air Conditioning
- Seller Finance
- Green
- Fixer Upper
- Horse
- Golf
- Fireplace
- Deck
- Garage
- Basement
- Pool

Property vs Single Family Average in N3H 5S3
Price
Year Built
In The Neighbourhood
Just Listed
Cambridge
$ 1,500
- Type
- Single Family
- Size
- 2,612 SqFt
- Rooms
- 1 Beds + 1 Baths
Property.ca Inc.
Just Listed
Cambridge
$ 599,900
- Type
- Single Family
- Size
- 1,998 SqFt
- Rooms
- 3 Beds + 1.5 Baths
RE/MAX TWIN CITY REALTY INC.

 All information deemed reliable but not guaranteed. All properties are subject to prior sale, change or withdrawal. Neither listing broker(s) or information provider(s) shall be responsible for any typographical errors, misinformation, misprints and shall be held totally harmless. Listing(s) information is provided for consumer's personal, non-commercial use and may not be used for any purpose other than to identify prospective properties consumers may be interested in purchasing. The data relating