
Address
9 Price Street Unit# Lower, Brantford, ON
Price
$ 1,500
Property Attributes
- ID#40848647
- TypeSingle Family
- Listing Status Active
- MunicipalityBrantford
- CityBrantford
- AreaBrantford
- Neighbourhood2074 - Empire South
- Postal CodeN3T 0R3
- Style
- Year Built2020
- Price$ 1,500
- Bedrooms0+1
- Bathrooms1
- Half Bathrooms0
- Sqr Footage508
Data Source:
Canadian Real Estate Association (CREA)
Property Description
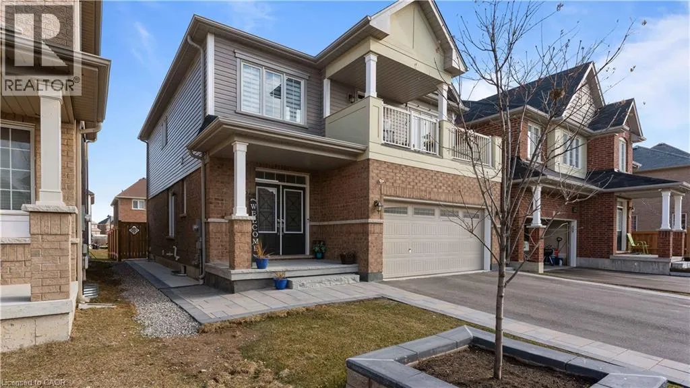
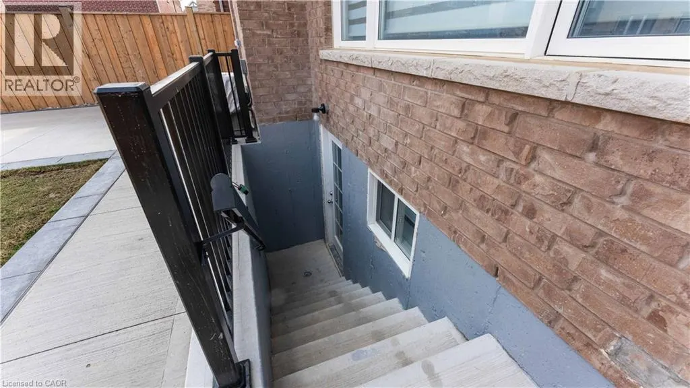
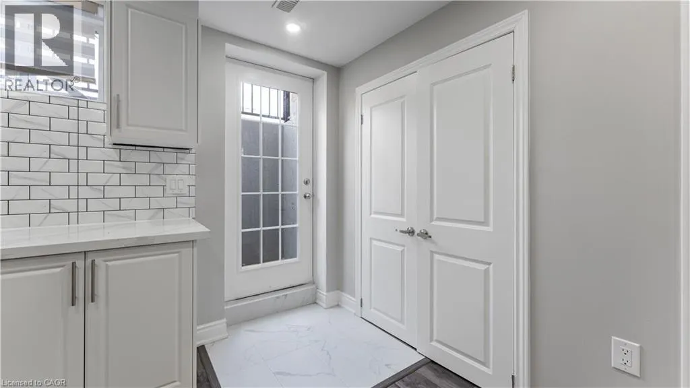
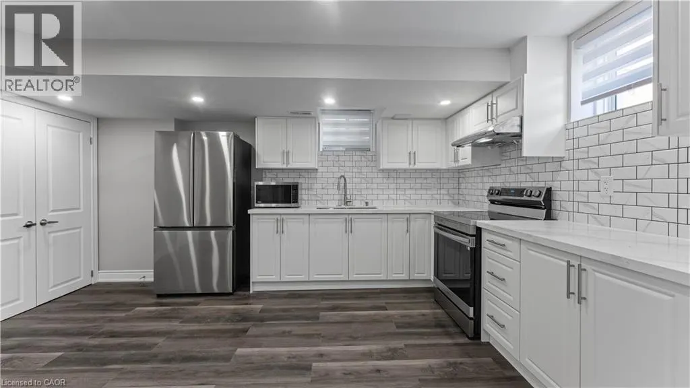
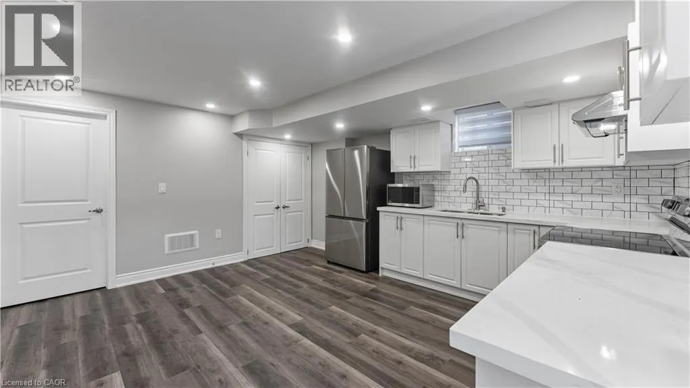
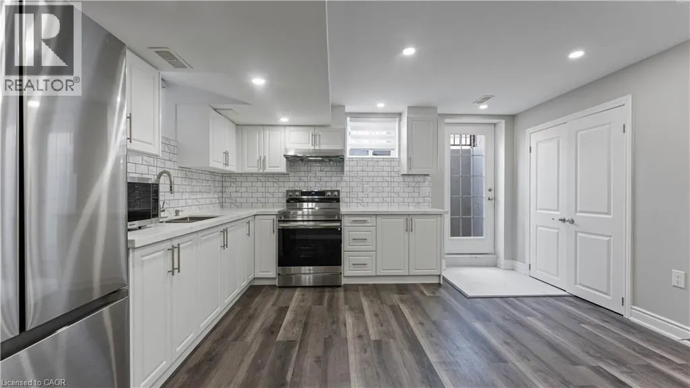
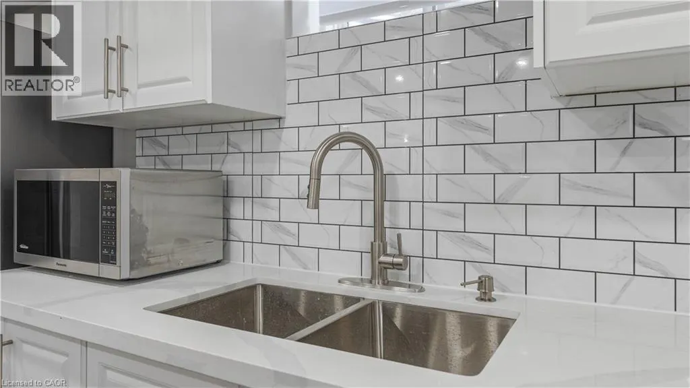
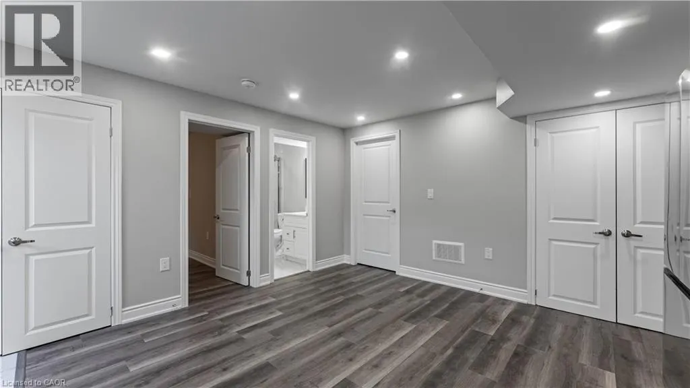
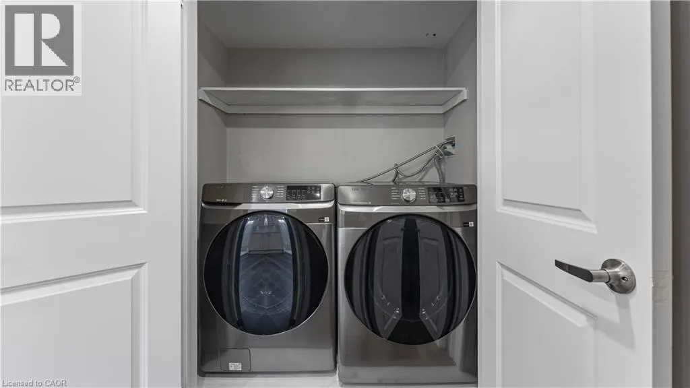
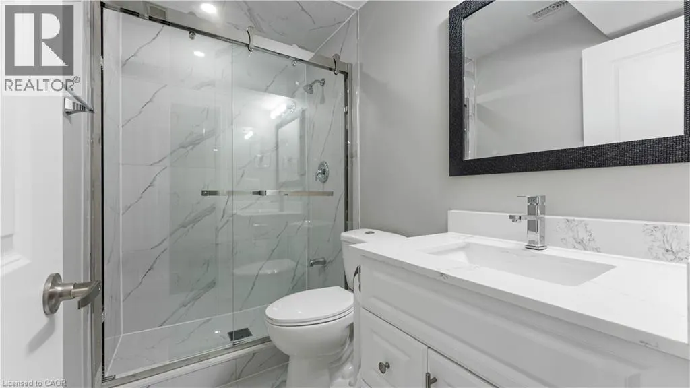
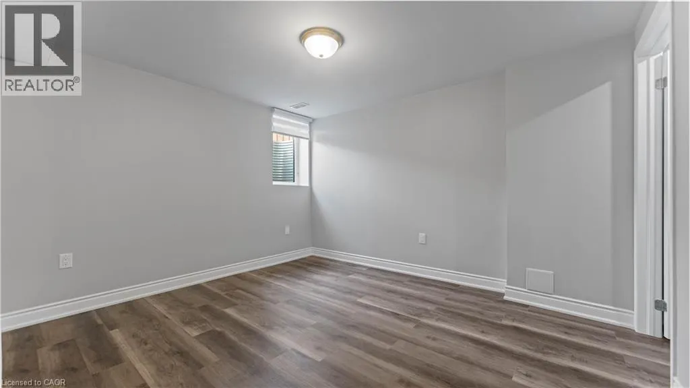
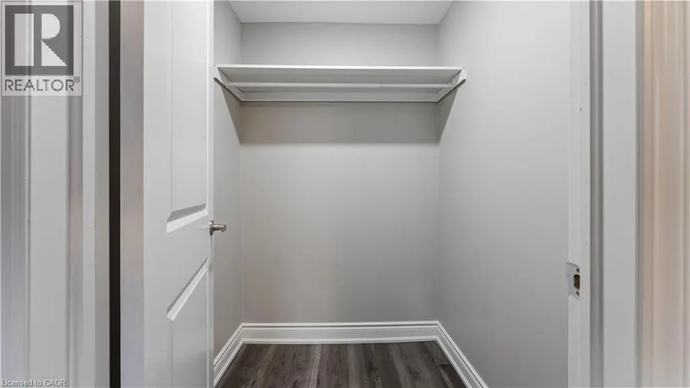
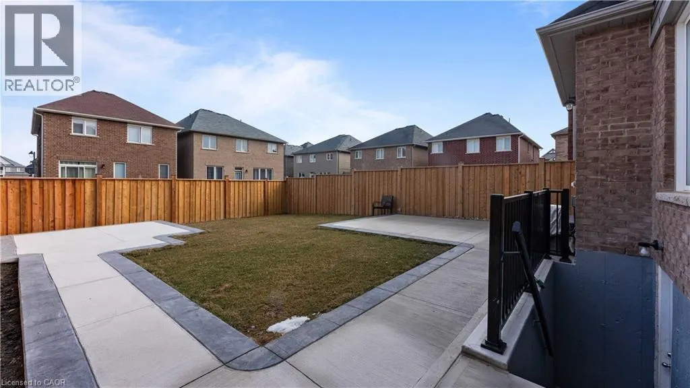
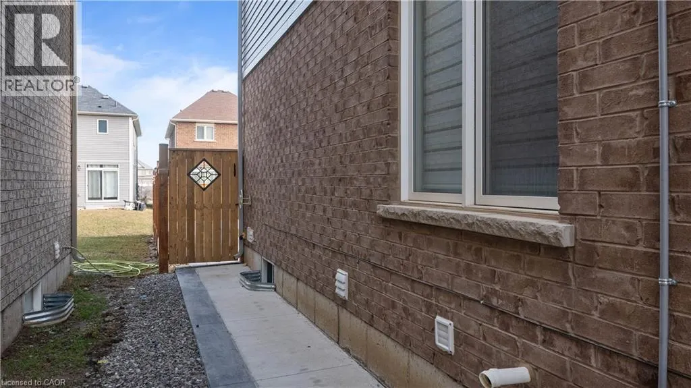
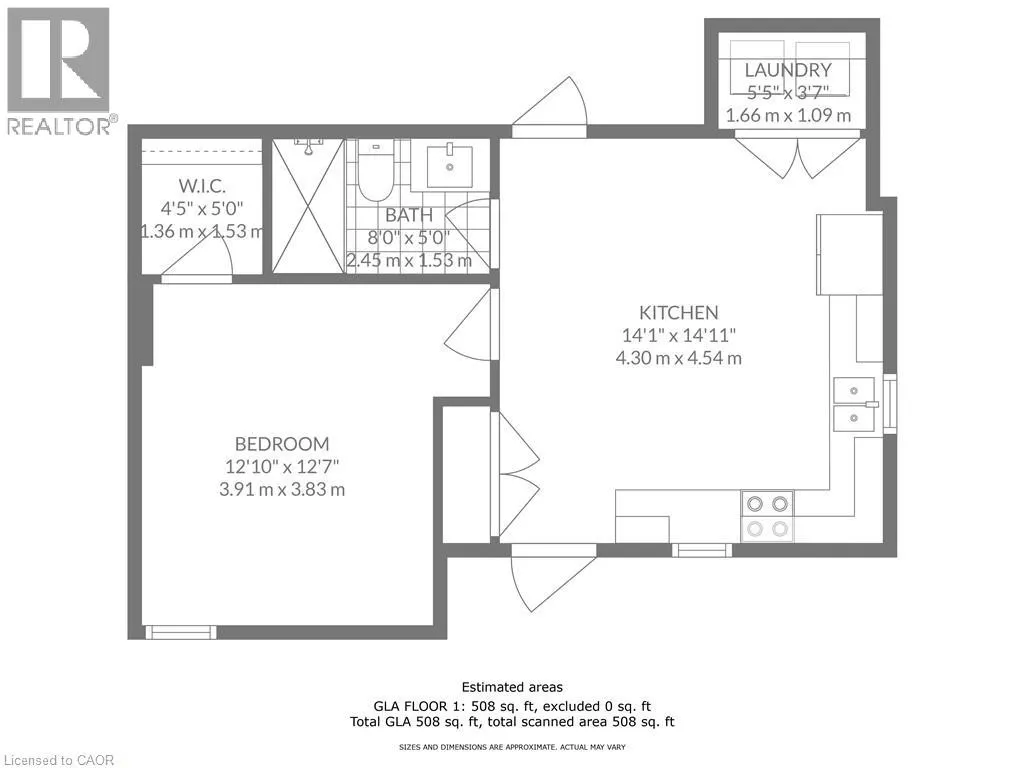
PERFECT FOR A SINGLE PROFESSIONAL OR COUPLE! Presenting the lower-level suite at 9 Price Street in West Brant, offering comfortable, low-maintenance living in a convenient location. This well-designed 1-bedroom, 1-bathroom apartment features a functional open-concept layout. The modern kitchen is equipped with stainless steel appliances, ample cabinetry, and plenty of counter space, flowing into the living area for easy everyday living. The bedroom offers a walk-in closet, while the full bathroom and in-suite laundry provide added convenience.One dedicated parking space is included on the right-hand side of the driveway. Tenants responsible for internet service and snow removal of their designated parking space. The rear yard provides access to the private entrance; however, the backyard is not included for tenant use. Conveniently located close to shopping and restaurants. (id:7434)
General Features
| Features | No Pet Home |
|---|---|
| Property Type | Single Family |
| Lease | 1500.00 |
| Zoning Description | H-R1D-6 |
| Building Appliances | Dryer, Refrigerator, Stove, Washer, Window Coverings |
| Building Cooling Type | Central air conditioning, None |
| Location Description | Shellard Ln to Anderson Rd to Munro Circle to Price St |
| Parking Space Total | 1 |
| Building Type | House |
| Ownership Type | Freehold |
| Building.StoriesTotal | 2 |
Interior Features
| Building Fireplace Present | False |
|---|---|
| Building Heating Type | Forced air |
| Building Heating Fuel | Natural gas |
| Basement Development | Finished |
| Basement Type | Full (Finished) |
| Construction Style Attachment | Detached |
| Living Area Range | 508 |
| Bedrooms | 0+1 |
Exterior Features
| Sewer | Municipal sewage system |
|---|---|
| Exterior Finish | Brick, Vinyl siding |
Room Details
| Room | Dimensions | Level | Flooring | Details |
|---|---|---|---|---|
| 3pc Bathroom | Measurements not available | Basement | ||
| Bedroom | 12'10'' x 12'7'' | Basement | ||
| Kitchen | 14'1'' x 14'11'' | Basement |
Amenities
- Views
- New Construction
- Adult 55+
- Lease To Own
- No Strata Fees
- Furnished
- Primary On Main
- Air Conditioning
- Seller Finance
- Green
- Fixer Upper
- Horse
- Golf
- Fireplace
- Deck
- Garage
- Basement
- Pool

Property vs Single Family Average in N3T 0R3
Price
Year Built
In The Neighbourhood
Just Listed
Brantford
$ 869,900
- Type
- Single Family
- Size
- 2,856 SqFt
- Rooms
- 4 Beds + 2.5 Baths
Revel Realty Inc
Brantford
$ 929,999
- Type
- Single Family
- Size
- 2,865 SqFt
- Rooms
- 4 Beds + 3.5 Baths
Royal LePage State Realty Inc.
Brantford
$ 750,000
- Type
- Single Family
- Size
- 2,011 SqFt
- Rooms
- 4 Beds + 3.5 Baths
Re/Max Twin City Realty Inc
Brantford
$ 839,000
- Type
- Single Family
- Size
- 2,900 SqFt
- Rooms
- 4 Beds + 3.5 Baths
Bridgecan Realty Corp.
Bradford
$ 1,900
- Type
- Single Family
- Size
- 2,300 SqFt
- Rooms
- 2 Beds + 1 Baths
RIGHT AT HOME REALTY BROKERAGE
Brantford
$ 920,000
- Type
- Single Family
- Size
- 2,829 SqFt
- Rooms
- 5 Beds + 3.5 Baths
HOMELIFE SILVERCITY REALTY INC BRAMPTON
Brantford
$ 3,000
- Type
- Single Family
- Size
- 2,175 SqFt
- Rooms
- 4 Beds + 2 Baths
HOMELIFE MIRACLE REALTY LTD
Brantford
$ 649,800
- Type
- Single Family
- Size
- 1,550 SqFt
- Rooms
- 3 Beds + 2.5 Baths
RE/MAX REAL ESTATE CENTRE INC
Brantford
$ 829,000
- Type
- Single Family
- Size
- 2,331 SqFt
- Rooms
- 4 Beds + 2.5 Baths
Real Broker Ontario Ltd
Brantford
$ 3,150
- Type
- Single Family
- Size
- 2,250 SqFt
- Rooms
- 4 Beds + 2.5 Baths
Corcoran Horizon Realty

 All information deemed reliable but not guaranteed. All properties are subject to prior sale, change or withdrawal. Neither listing broker(s) or information provider(s) shall be responsible for any typographical errors, misinformation, misprints and shall be held totally harmless. Listing(s) information is provided for consumer's personal, non-commercial use and may not be used for any purpose other than to identify prospective properties consumers may be interested in purchasing. The data relating