
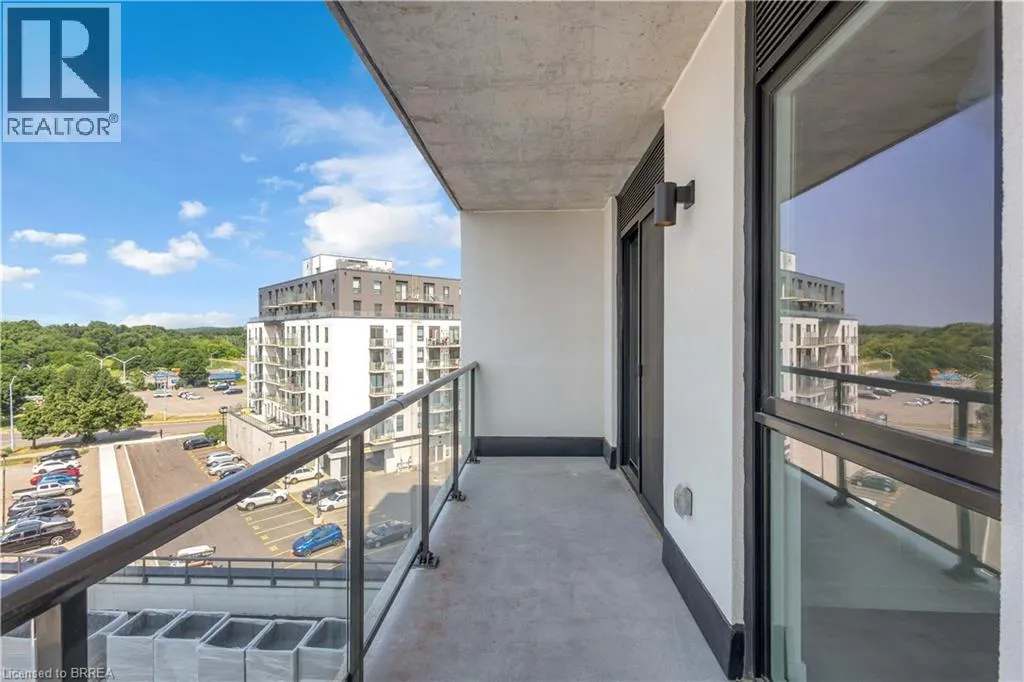
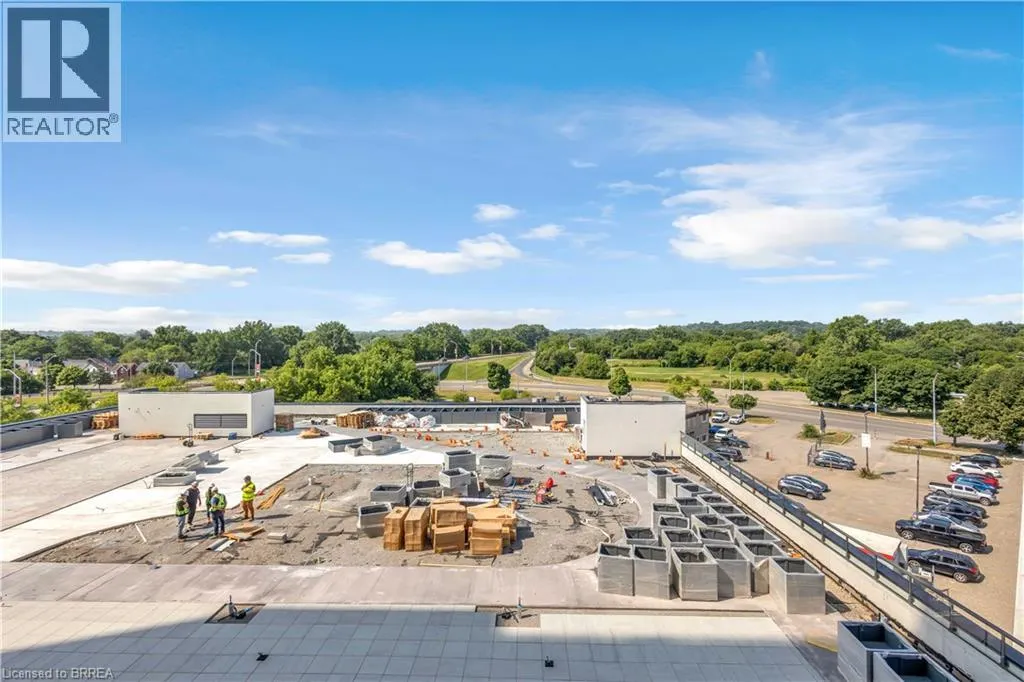
Address
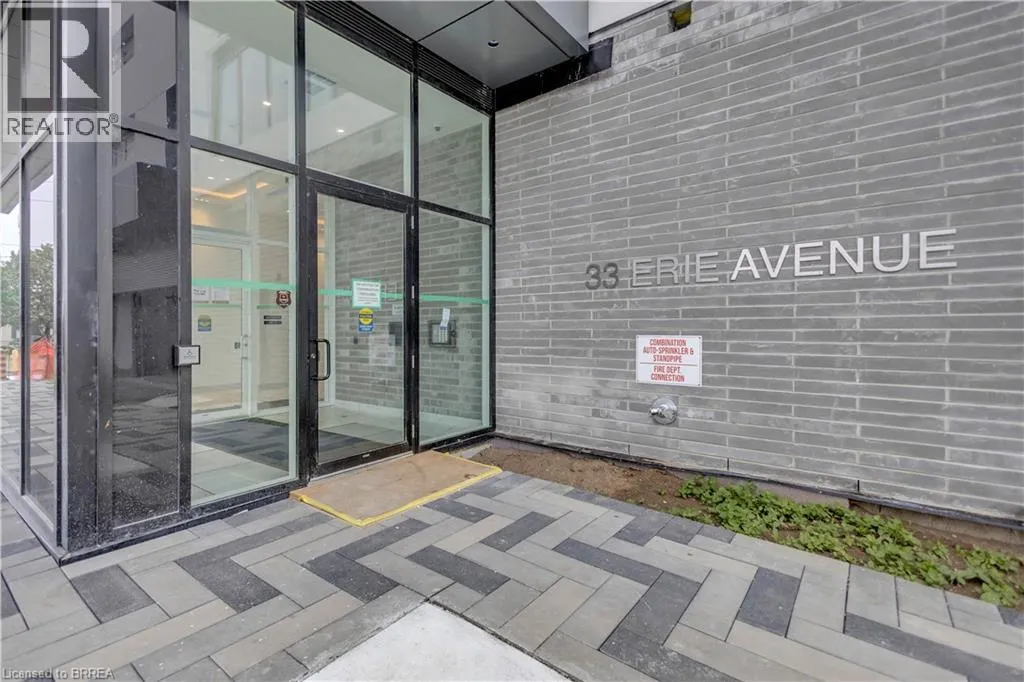
33 Erie Avenue Unit# 615, Brantford, ON
Price
$ 1,600
Property Attributes
- ID#40848202
- TypeCondos
- Listing Status Active
- MunicipalityBrantford
- CityBrantford
- AreaBrantford
- Neighbourhood2084 - Icomm/Market
- Postal CodeN3S 0K7
- StyleOther
- Year Built2026
- Price$ 1,600
- Bedrooms1+1
- Bathrooms1
- Half Bathrooms0
- Sqr Footage584
Data Source:
Canadian Real Estate Association (CREA)
Property Description
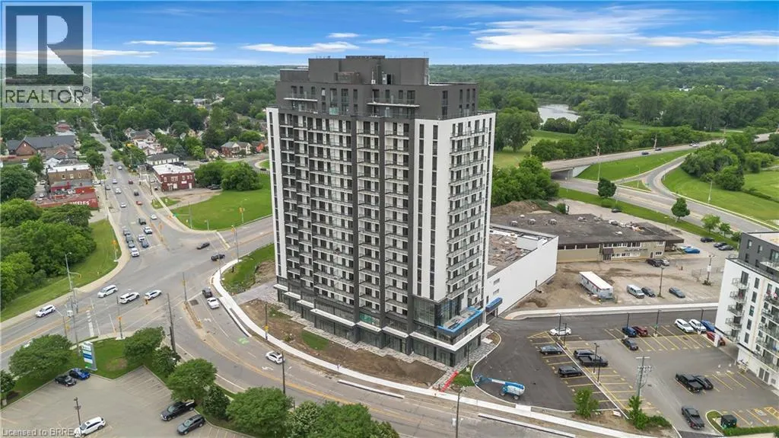
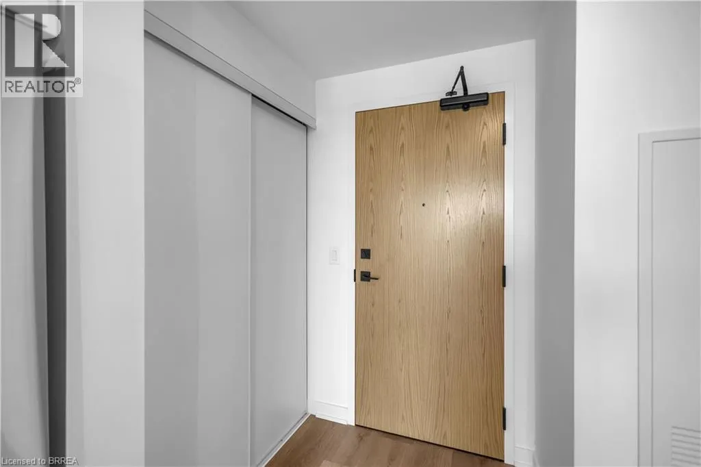
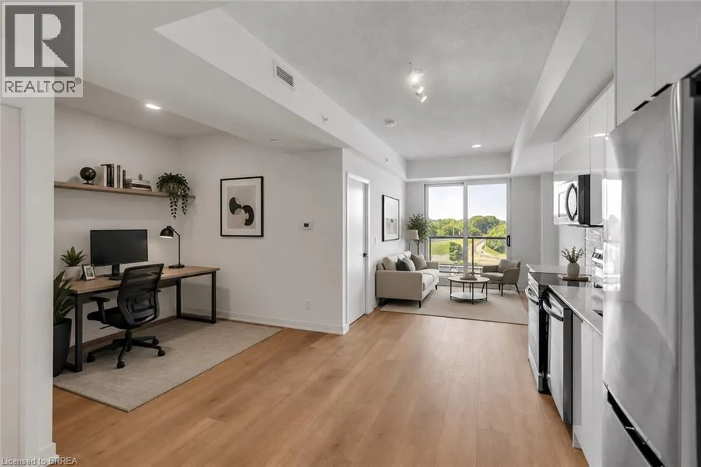
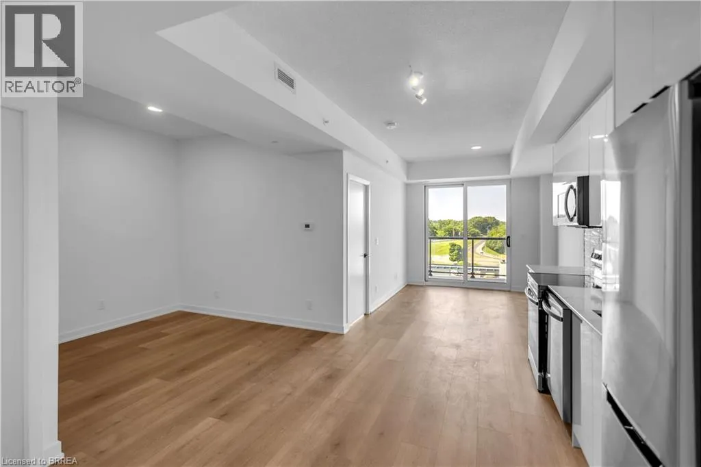
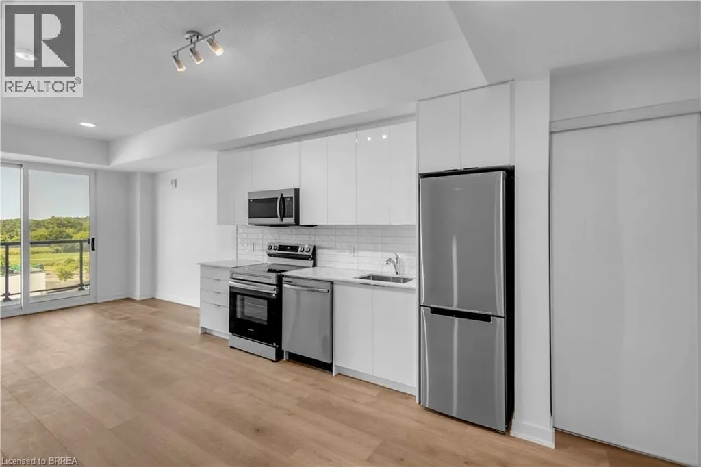
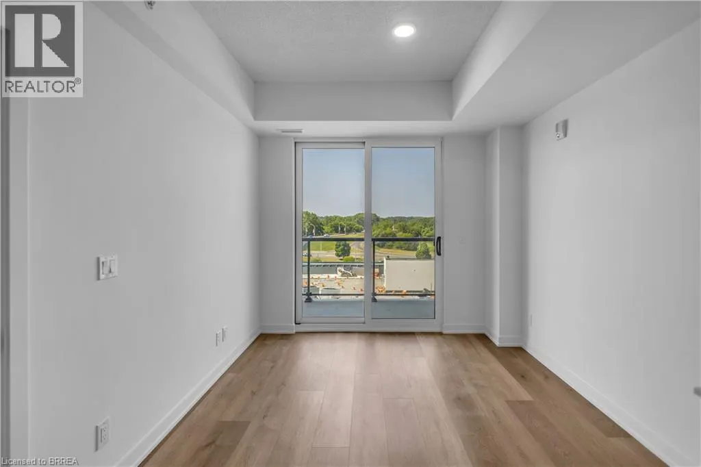
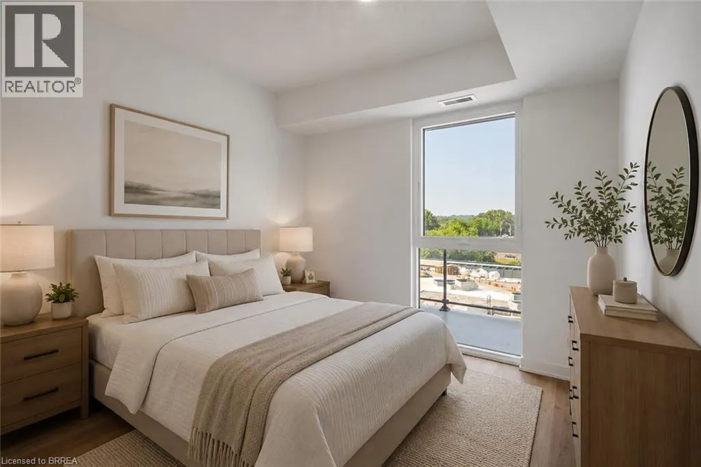
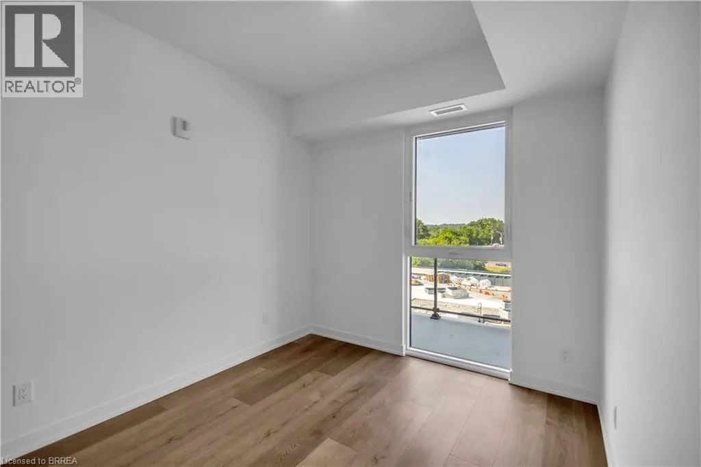
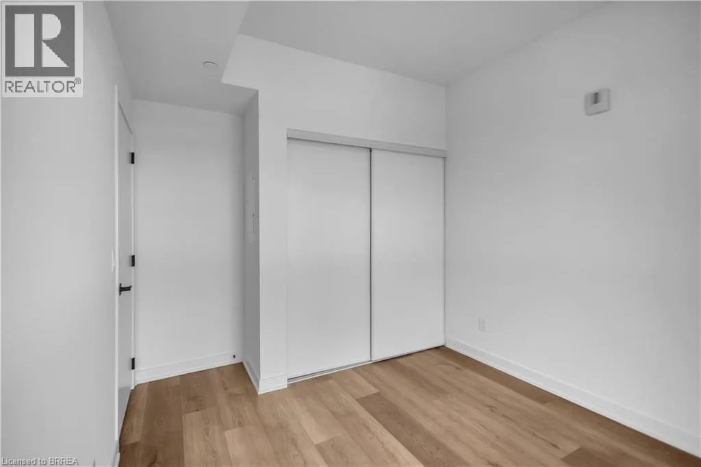
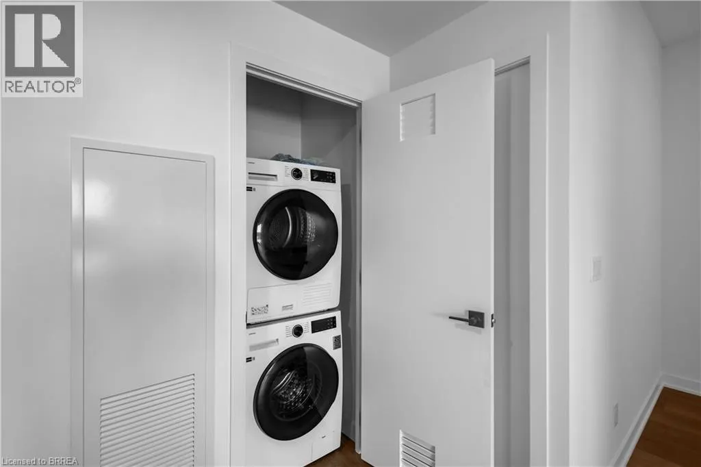
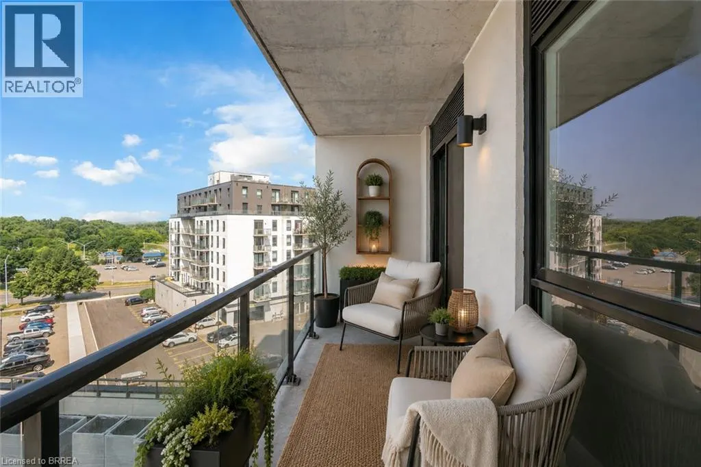
Discover modern living at Grand Bell 2, one of Brantford's newest upscale condominium communities. Located at 33 Erie Avenue, Unit 615 offers a bright and thoughtfully designed 1-bedroom plus den, 1-bathroom suite with contemporary finishes, an open-concept layout, and the convenience of in-suite laundry. Residents enjoy an exceptional collection of amenities, including concierge service, indoor and outdoor fitness facilities, a rooftop terrace, party room, pickleball court, splash pad, and more. Situated in the heart of downtown Brantford, you'll be within walking distance of shops, restaurants, entertainment, public transit, parks, scenic trails, and the Grand River. With Laurier University, Conestoga College, and Highway 403 just minutes away, this condo is an excellent choice for professionals, students, and commuters alike. (id:7434)
General Features
| Features | Balcony |
|---|---|
| Community Features | Quiet Area, Community Centre, School Bus |
| Property Type | Single Family |
| Lease | 1600.00 |
| Zoning Description | LD7 |
| Amenities | Hospital, Park, Place of Worship, Playground, Public Transit, Schools, Shopping |
| Building Amenities | Exercise Centre, Party Room |
| Building Appliances | Dishwasher, Dryer, Refrigerator, Stove, Washer, Microwave Built-in |
| Building Architectural Style | Other |
| Building Cooling Type | Central air conditioning |
| Location Description | Erie Ave & Veterans Memorial Parkway |
| Building Type | Apartment |
| Ownership Type | Condominium |
| Building.StoriesTotal | 18 |
Interior Features
| Building Fireplace Present | False |
|---|---|
| Building Heating Fuel | Natural gas |
| Basement Type | None |
| Construction Style Attachment | Attached |
| Living Area Range | 584 |
| Bedrooms | 1+1 |
Exterior Features
| Land Amenities | Hospital, Park, Place of Worship, Playground, Public Transit, Schools, Shopping |
|---|---|
| Landscape Features | Landscaped |
| Sewer | Municipal sewage system |
| Exterior Finish | Stone, Stucco |
Room Details
| Room | Dimensions | Level | Flooring | Details |
|---|---|---|---|---|
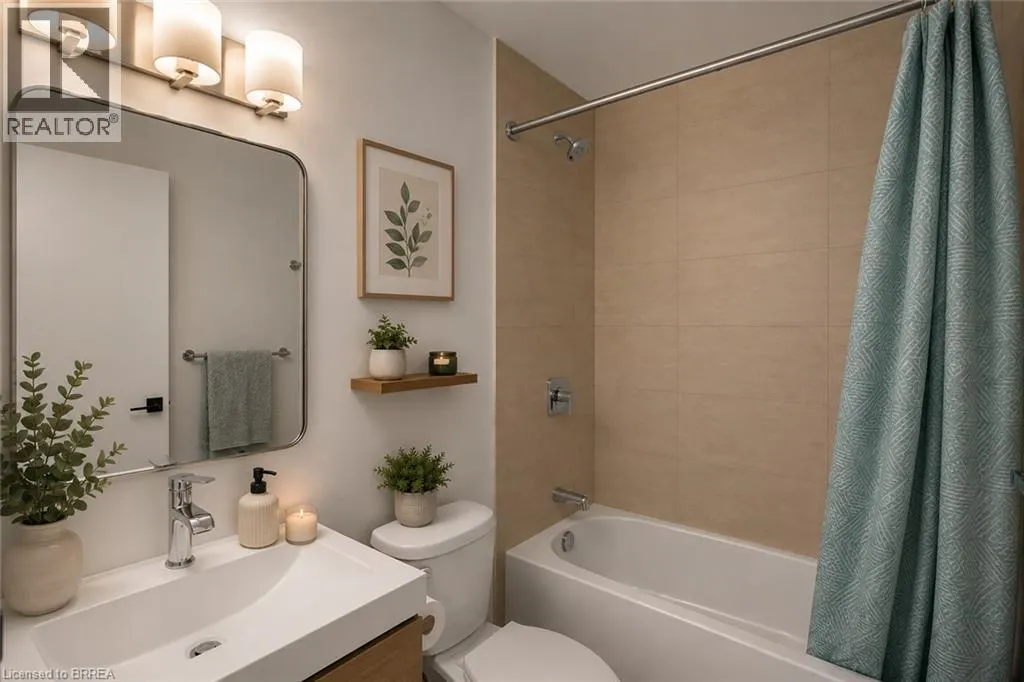
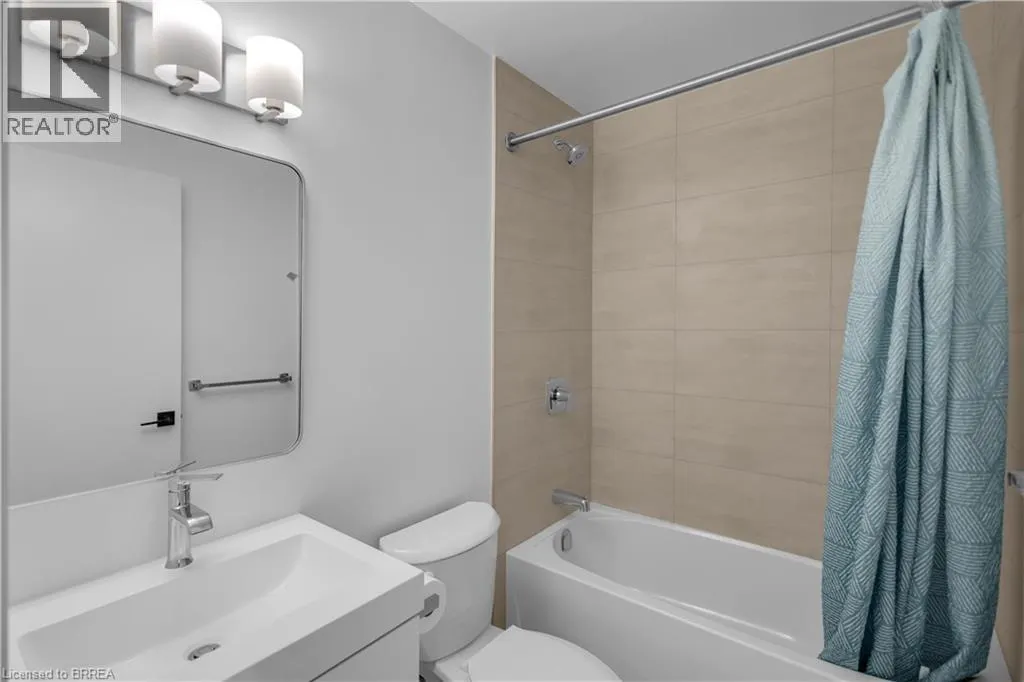
| 4pc Bathroom | Measurements not available | Main level | ||
| Bedroom | 9'3'' x 9'8'' | Main level | ||
| Den | 9'6'' x 9'6'' | Main level | ||
| Eat in kitchen | 12'9'' x 9'10'' | Main level | ||
| Living room | 9'10'' x 10'7'' | Main level |
Amenities
- Views
- New Construction
- Adult 55+
- Lease To Own
- No Strata Fees
- Furnished
- Pets
- Primary On Main
- Air Conditioning
- Seller Finance
- Green
- Fixer Upper
- Horse
- Golf
- Fireplace
- Deck
- Garage
- Basement
- Pool

Property vs Condos Average in N3S 0K7
Price
Year Built

 All information deemed reliable but not guaranteed. All properties are subject to prior sale, change or withdrawal. Neither listing broker(s) or information provider(s) shall be responsible for any typographical errors, misinformation, misprints and shall be held totally harmless. Listing(s) information is provided for consumer's personal, non-commercial use and may not be used for any purpose other than to identify prospective properties consumers may be interested in purchasing. The data relating