


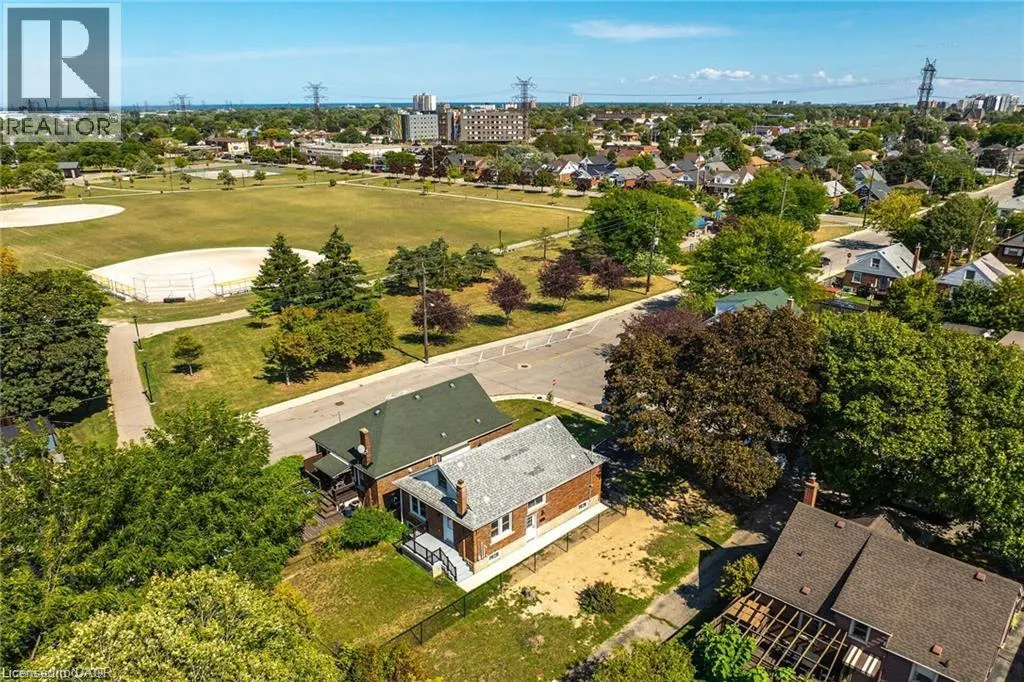
Address
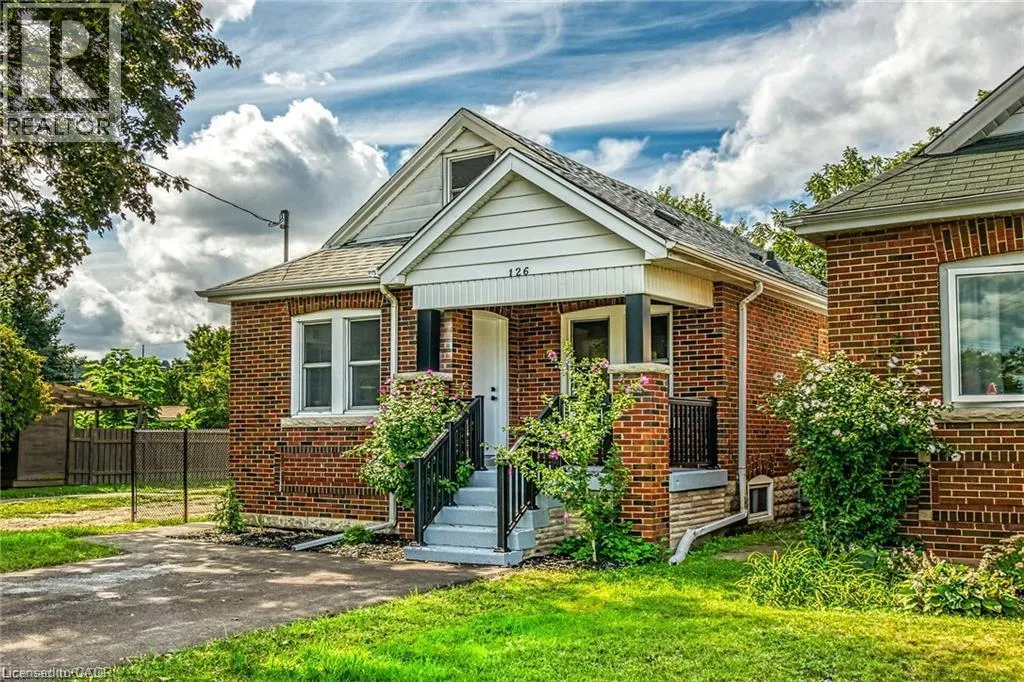
126 Auburn Avenue Unit# 2, Hamilton, ON
Price
$ 1,550
Property Attributes
- ID#40848110
- TypeSingle Family
- Listing Status Active
- MunicipalityHamilton
- CityHamilton
- AreaHamilton
- Neighbourhood240 - Bartonville/Glenview
- Postal CodeL8K 3B2
- Style
- Year Built1935
- Price$ 1,550
- Bedrooms0+1
- Bathrooms1
- Half Bathrooms0
- Sqr Footage722
Data Source:
Canadian Real Estate Association (CREA)
Property Description
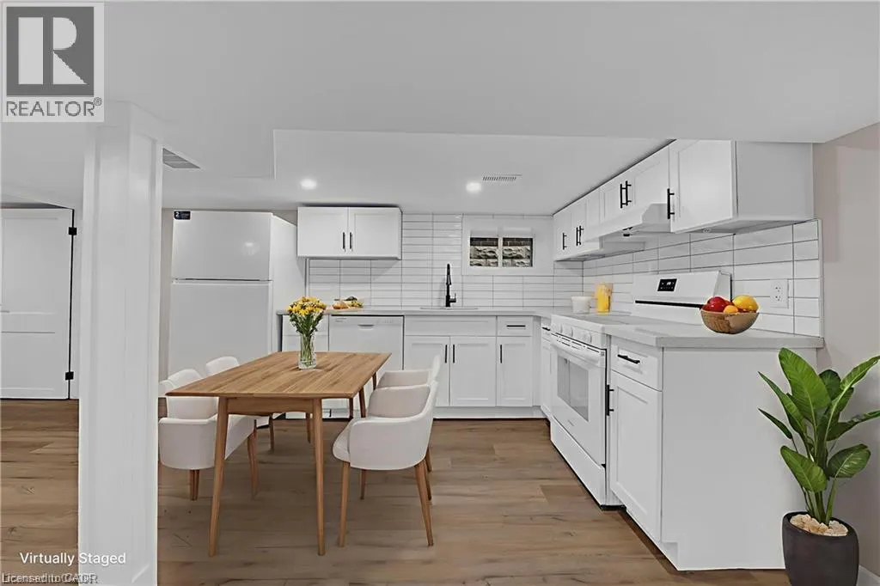
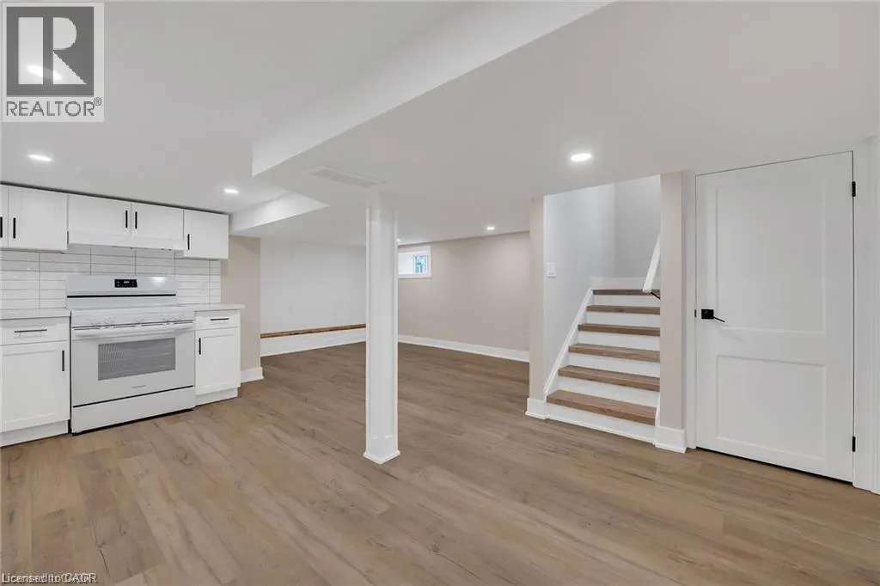
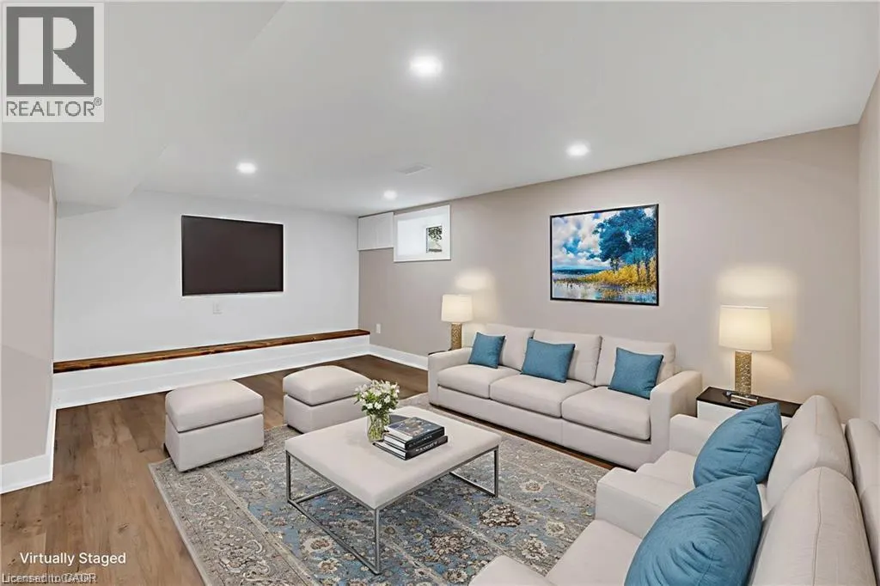
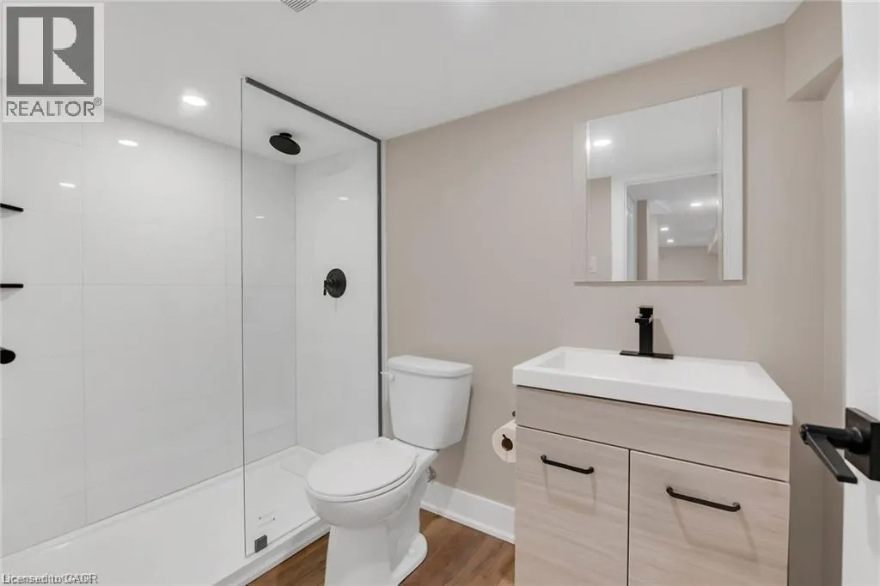
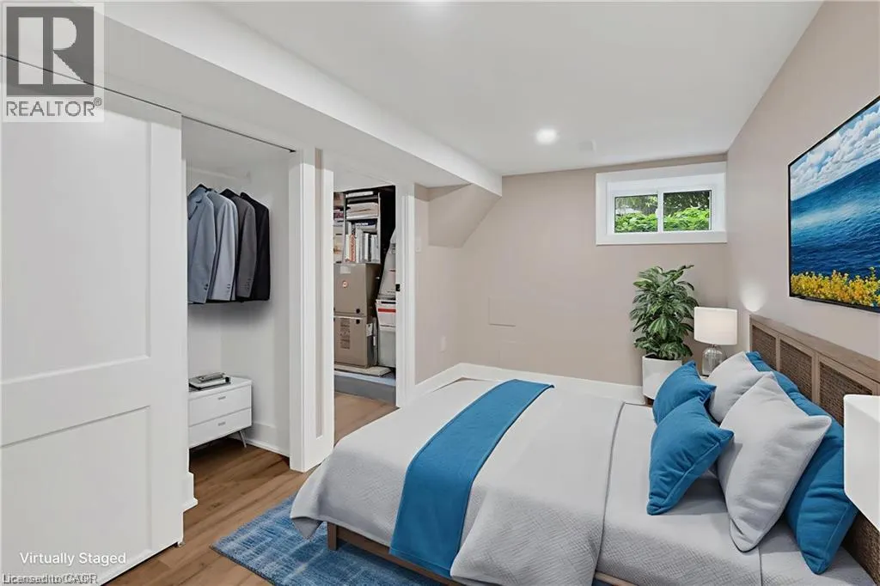
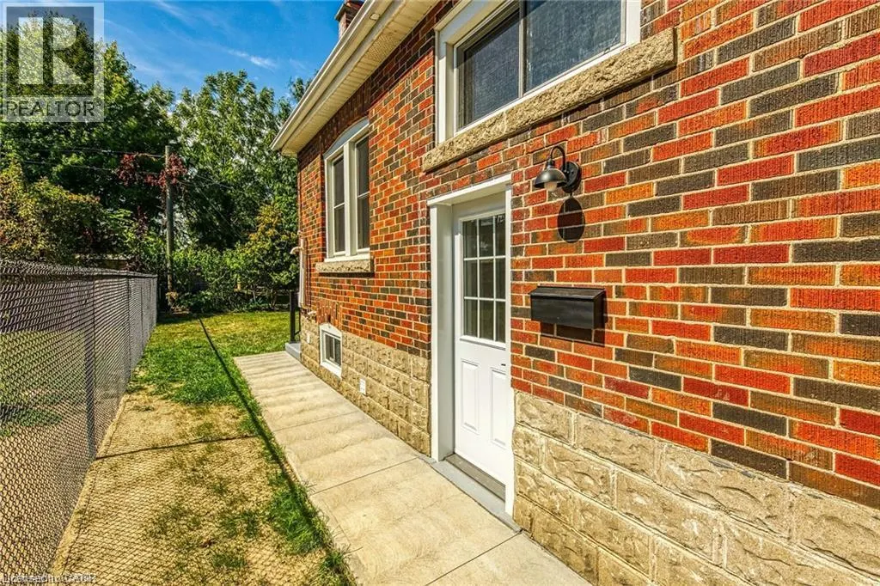
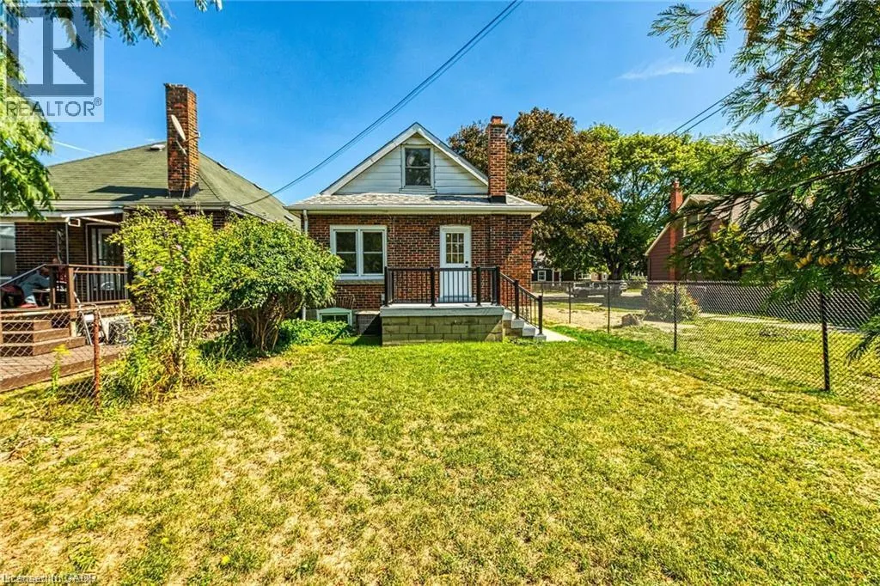
Welcome to this bright, beautifully renovated basement apartment offering the comfort and privacy of a self-contained suite. With its own private side-door entry, this move-in-ready unit is perfect for a single professional or couple seeking quality living in a fantastic location. The open-concept living area flows into a custom kitchen featuring quartz countertops, pot lights, and modern finishes throughout. The suite includes a spacious bedroom, a stylish 3-piece bathroom, and the convenience of in-suite laundry, so there is no sharing required. Tenants also enjoy access to the fully fenced backyard, perfect for relaxing outdoors. Extensively updated as part of a full home renovation, the unit features all-new flooring, a brand-new kitchen and bathroom, updated lighting, doors, and trim. Located in a highly sought-after neighbourhood within walking distance to parks, schools, trails, and everyday amenities. Just minutes from Downtown and major commuter routes including the QEW, 403, Red Hill Parkway, and The LINC. Please note: This lease is for the basement apartment only. Parking is not included. Tenant is responsible for 40% of all utilities. (id:7434)
General Features
| Community Features | School Bus |
|---|---|
| Property Type | Single Family |
| Lease | 1550.00 |
| Zoning Description | R1a |
| Amenities | Park, Place of Worship, Playground, Public Transit, Schools |
| Building Cooling Type | Central air conditioning |
| Location Description | Central Ave to Auburn Ave |
| Building Type | House |
| Ownership Type | Freehold |
| Building.StoriesTotal | 1.5 |
Interior Features
| Building Fireplace Present | False |
|---|---|
| Building Heating Type | Forced air |
| Building Heating Fuel | Natural gas |
| Basement Development | Finished |
| Basement Type | Full (Finished) |
| Construction Style Attachment | Detached |
| Living Area Range | 722 |
| Bedrooms | 0+1 |
Exterior Features
| Land Amenities | Park, Place of Worship, Playground, Public Transit, Schools |
|---|---|
| Sewer | Municipal sewage system |
| Exterior Finish | Brick |
Room Details
| Room | Dimensions | Level | Flooring | Details |
|---|---|---|---|---|
| 3pc Bathroom | 5'9'' x 9'2'' | Basement | ||
| Bedroom | 11'1'' x 8'3'' | Basement | ||
| Eat in kitchen | 15'11'' x 9'8'' | Basement | ||
| Laundry room | 7'1'' x 6'9'' | Basement | ||
| Living room | 15'4'' x 10'9'' | Basement |
Amenities
- Views
- New Construction
- Adult 55+
- Lease To Own
- No Strata Fees
- Furnished
- Primary On Main
- Air Conditioning
- Seller Finance
- Green
- Fixer Upper
- Horse
- Golf
- Fireplace
- Deck
- Garage
- Basement
- Pool

Property vs Single Family Average in L8K 3B2
Price
Year Built
In The Neighbourhood
Hamilton
$ 619,900
- Type
- Single Family
- Size
- 2,359 SqFt
- Rooms
- 3 Beds + 2 Baths
Royal LePage State Realty Inc.
Hamilton
$ 624,900
- Type
- Single Family
- Size
- 1,224 SqFt
- Rooms
- 3 Beds + 1.5 Baths
RE/MAX Escarpment Realty Inc.
Hamilton
$ 499,000
- Type
- Single Family
- Size
- 766 SqFt
- Rooms
- 3 Beds + 2 Baths
Michael St. Jean Realty Inc.
Hamilton
$ 559,900
- Type
- Single Family
- Size
- 1,958 SqFt
- Rooms
- 3 Beds + 2 Baths
RE/MAX Escarpment Frank Realty
Hamilton
$ 649,900
- Type
- Single Family
- Size
- 1,162 SqFt
- Rooms
- 3 Beds + 2 Baths
RE/MAX Escarpment Realty Inc.
Hamilton
$ 599,000
- Type
- Single Family
- Size
- 1,737 SqFt
- Rooms
- 3 Beds + 2 Baths
Keller Williams Edge Realty
Hamilton
$ 519,900
- Type
- Single Family
- Size
- 1,250 SqFt
- Rooms
- 3 Beds + 1 Baths
Royal LePage Macro Realty
Hamilton
$ 499,900
- Type
- Single Family
- Size
- 793 SqFt
- Rooms
- 2 Beds + 1 Baths
Keller Williams Complete Realty
Hamilton
$ 639,900
- Type
- Single Family
- Size
- 1,250 SqFt
- Rooms
- 2 Beds + 2 Baths
Royal LePage State Realty Inc.
Hamilton
$ 559,900
- Type
- Single Family
- Size
- 976 SqFt
- Rooms
- 3 Beds + 1 Baths
RE/MAX Escarpment Realty Inc.

 All information deemed reliable but not guaranteed. All properties are subject to prior sale, change or withdrawal. Neither listing broker(s) or information provider(s) shall be responsible for any typographical errors, misinformation, misprints and shall be held totally harmless. Listing(s) information is provided for consumer's personal, non-commercial use and may not be used for any purpose other than to identify prospective properties consumers may be interested in purchasing. The data relating