
Address
Lot 1 4968 Greenlane Road, Beamsville, ON
Price
$ 799,900
Property Attributes
- ID#40844934
- TypeSingle Family
- Listing Status Active
- MunicipalityBeamsville
- CityBeamsville
- AreaBeamsville
- Neighbourhood982 - Beamsville
- Postal CodeL0R 1B5
- StyleBungalow
- Price$ 799,900
- Bedrooms2
- Bathrooms2
- Half Bathrooms0
- Sqr Footage1350
Data Source:
Canadian Real Estate Association (CREA)
Property Description
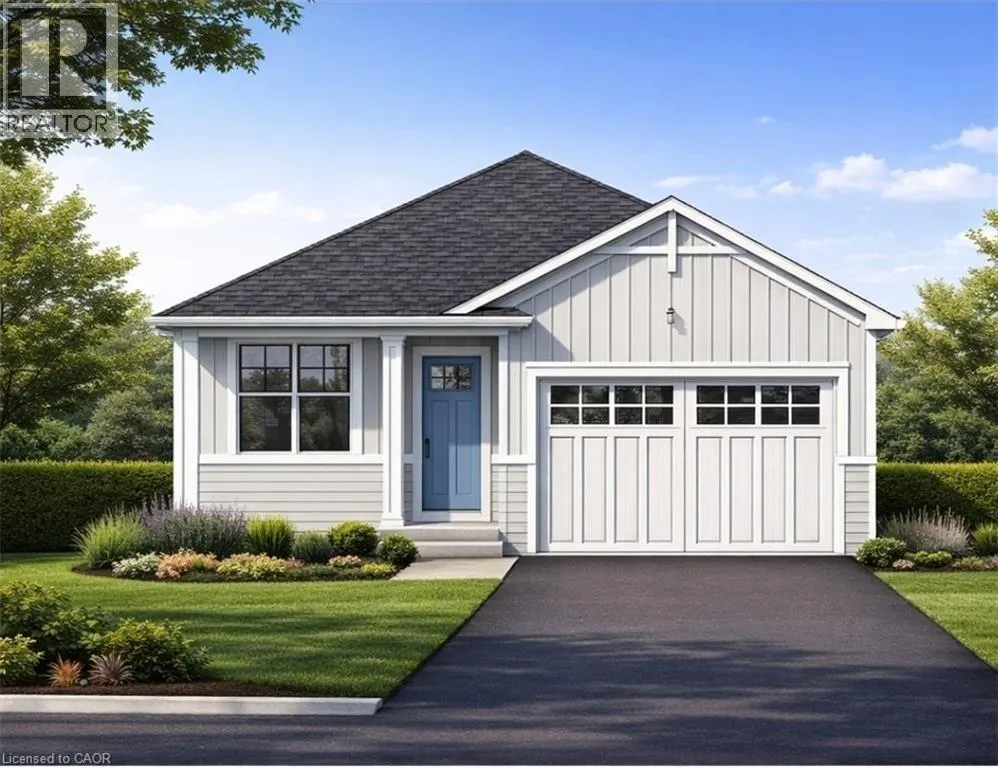
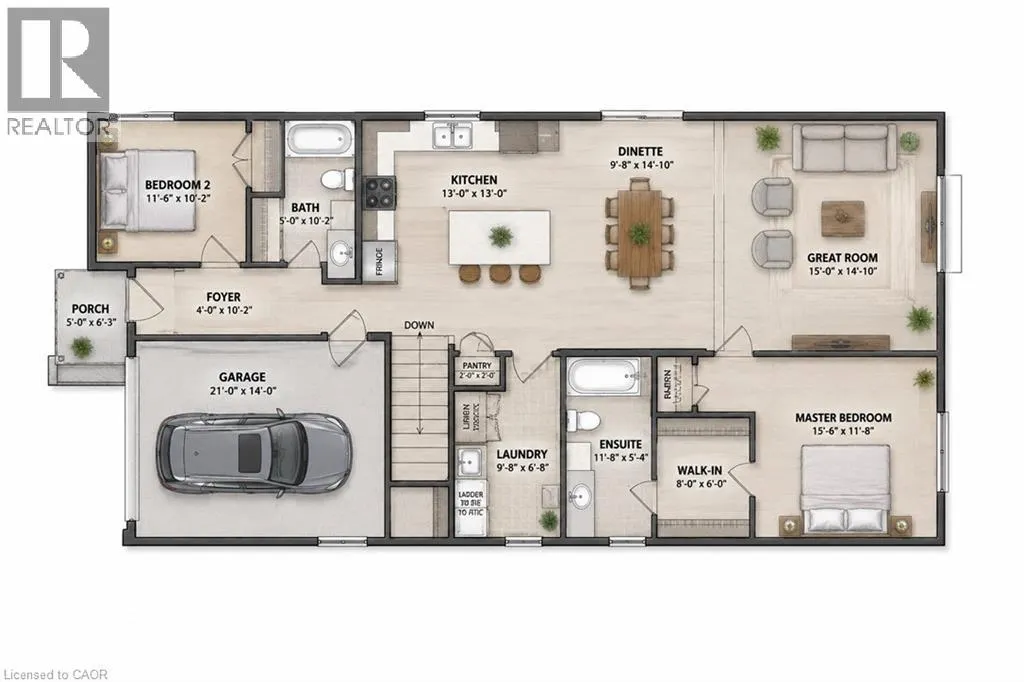
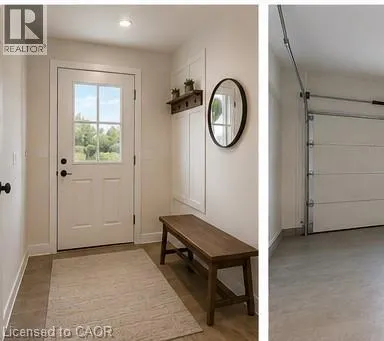
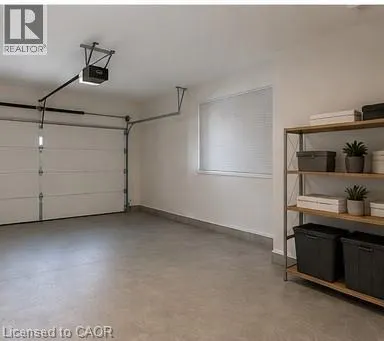
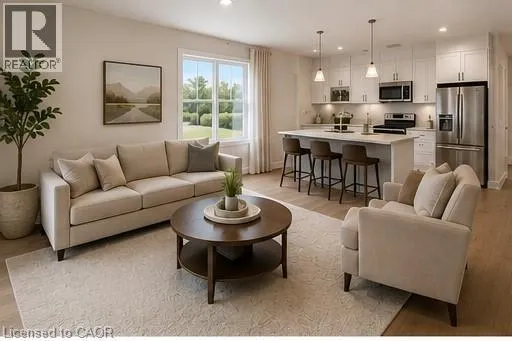
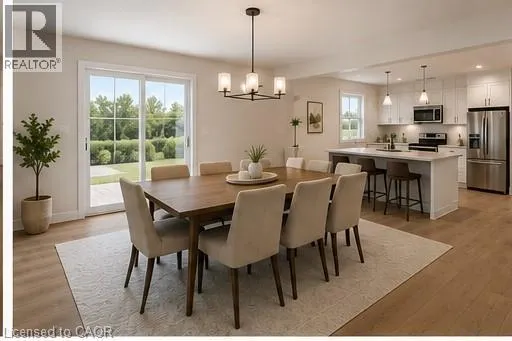
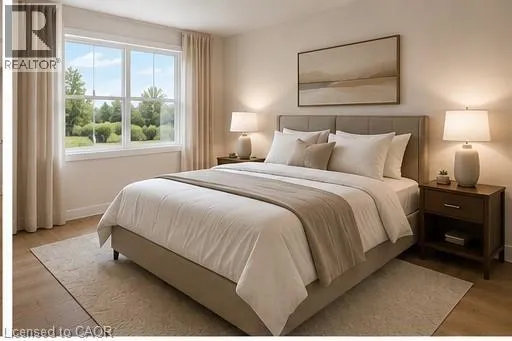
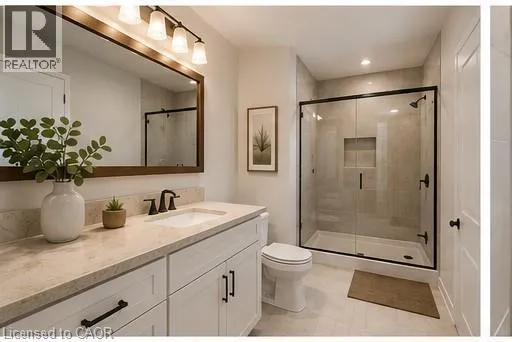
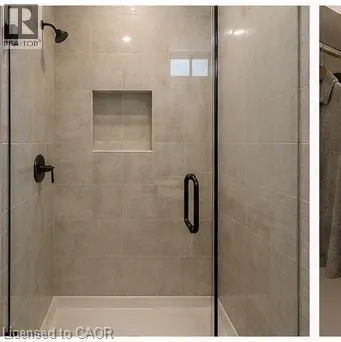
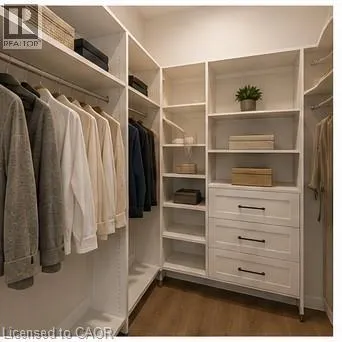
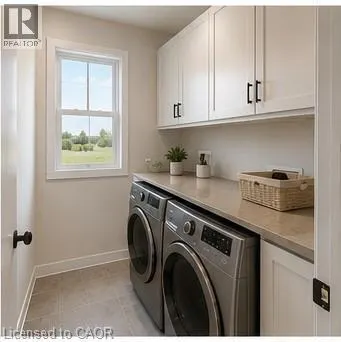
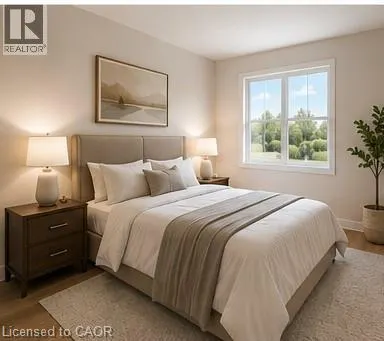
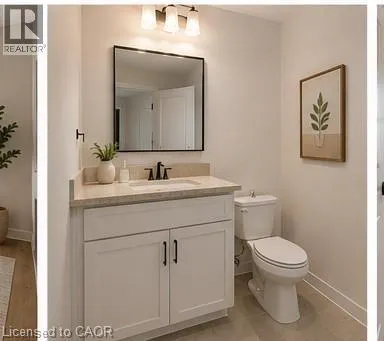
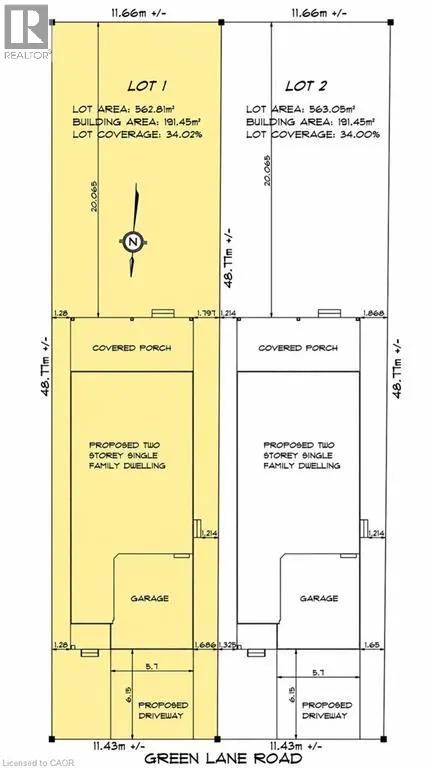
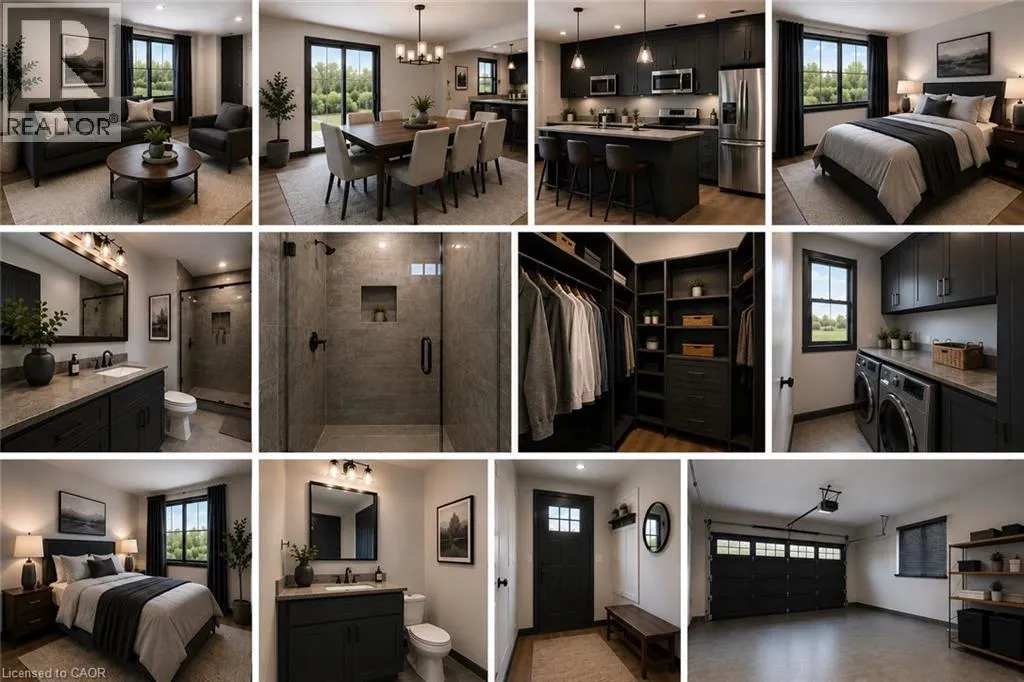
Welcome to this exceptional to-be-built detached bungalow in one of Beamsville's most desirable new communities. Situated on a premium 37.5' x 160' lot, this thoughtfully designed home offers approximately 1,350 sq. ft. of elegant main floor living featuring an open-concept layout with a spacious great room, bright dining area, and designer-inspired kitchen complete with a large centre island, pantry, and ample cabinetry. The primary suite serves as a private retreat with a generous walk-in closet and luxurious ensuite, while the second bedroom and full bathroom provide ideal accommodations for family or guests. Additional features include convenient main floor laundry, an attached garage with inside entry, covered front porch, full basement with outstanding future development potential, forced air natural gas heating, central air conditioning, municipal water and sewer services, and Tarion Warranty for peace of mind. Ideally located just minutes from award-winning wineries, schools, parks, shopping, restaurants, and quick QEW access, this is an incredible opportunity to own a quality-built new home while still having the opportunity to personalize select finishes and make it uniquely yours. (id:7434)
General Features
| Features | Sump Pump |
|---|---|
| Community Features | School Bus |
| Property Type | Single Family |
| Zoning Description | M19 |
| Amenities | Hospital, Park, Place of Worship, Playground, Schools, Shopping |
| Building Appliances | Water meter |
| Building Architectural Style | Bungalow |
| Building Cooling Type | Central air conditioning |
| Location Description | QEW to Ontario St Beamsville, South to Greenlane, East on Greenlane, property located on South side |
| Parking Space Total | 2 |
| Foundation Type | Poured Concrete |
| Building Type | House |
| Ownership Type | Freehold |
| Building.StoriesTotal | 1 |
Interior Features
| Building Fireplace Present | False |
|---|---|
| Building Heating Type | Forced air |
| Building Heating Fuel | Natural gas |
| Basement Development | Unfinished |
| Basement Type | Full (Unfinished) |
| Construction Style Attachment | Detached |
| Living Area Range | 1350 |
| Bedrooms | 2 |
Exterior Features
| Land Amenities | Hospital, Park, Place of Worship, Playground, Schools, Shopping |
|---|---|
| Sewer | Municipal sewage system |
| Exterior Finish | Brick Veneer, Vinyl siding |
Room Details
| Room | Dimensions | Level | Flooring | Details |
|---|---|---|---|---|
| 4pc Bathroom | 10'2'' x 5'0'' | Main level | ||
| 4pc Ensuite bath | 11'8'' x 5'4'' | Main level | ||
| Bedroom | 11'6'' x 10'2'' | Main level | ||
| Dinette | 14'0'' x 9'8'' | Main level | ||
| Eat in kitchen | 13'0'' x 13'0'' | Main level | ||
| Ensuite | 11'8'' x 5'4'' | Main level | ||
| Foyer | 10'2'' x 4'0'' | Main level | ||
| Full bathroom | 11'8'' x 5'4'' | Main level | ||
| Great room | 15'0'' x 14'0'' | Main level | ||
| Laundry room | 9'8'' x 6'8'' | Main level | ||
| Primary Bedroom | 15'6'' x 11'8'' | Main level | ||
| Utility room | Measurements not available | Basement |
Amenities
- Views
- New Construction
- Adult 55+
- Lease To Own
- No Strata Fees
- Furnished
- Primary On Main
- Air Conditioning
- Seller Finance
- Green
- Fixer Upper
- Horse
- Golf
- Fireplace
- Deck
- Garage
- Basement
- Pool

Property vs Single Family Average in L0R 1B5
Price
In The Neighbourhood
Open House
Lincoln (Beamsville)
$ 925,000
- Type
- Single Family
- Rooms
- 3 Beds + 3 Baths
RE/MAX ESCARPMENT REALTY INC.
Just Listed
Beamsville
$ 989,000
- Type
- Single Family
- Size
- 3,545 SqFt
- Rooms
- 5 Beds + 3.5 Baths
RE/MAX Escarpment Realty Inc.
Beamsville
$ 780,000
- Type
- Single Family
- Size
- 3,507 SqFt
- Rooms
- 5 Beds + 2.5 Baths
RE/MAX Escarpment Realty Inc.
Lincoln (Beamsville)
$ 780,000
- Type
- Single Family
- Rooms
- 5 Beds + 2.5 Baths
RE/MAX ESCARPMENT REALTY INC., BROKERAGE
Beamsville
$ 649,900
- Type
- Single Family
- Size
- 1,434 SqFt
- Rooms
- 4 Beds + 2.5 Baths
Michael St. Jean Realty Inc.
Beamsville
$ 514,900
- Type
- Single Family
- Size
- 1,595 SqFt
- Rooms
- 2 Beds + 1 Baths
RE/MAX Escarpment Realty Inc.
Lincoln (Beamsville)
$ 514,900
- Type
- Single Family
- Rooms
- 2 Beds + 1 Baths
RE/MAX ESCARPMENT REALTY INC.
Lincoln (Beamsville)
$ 925,000
- Type
- Single Family
- Rooms
- 3 Beds + 1 Baths
RE/MAX HENDRIKS TEAM REALTY
Beamsville
$ 1,879,900
- Type
- Single Family
- Size
- 5,211 SqFt
- Rooms
- 5 Beds + 4 Baths
RE/MAX Escarpment Golfi Realty Inc.
Beamsville
$ 699,900
- Type
- Single Family
- Size
- 1,105 SqFt
- Rooms
- 2 Beds + 2 Baths
RE/MAX Garden City Realty Inc.
Lincoln (Beamsville)
$ 699,000
- Type
- Single Family
- Rooms
- 3 Beds + 2.5 Baths
REMAX YOUR COMMUNITY REALTY
Beamsville
$ 729,900
- Type
- Single Family
- Size
- 2,112 SqFt
- Rooms
- 5 Beds + 2 Baths
Royal LePage NRC Realty Inc.

 All information deemed reliable but not guaranteed. All properties are subject to prior sale, change or withdrawal. Neither listing broker(s) or information provider(s) shall be responsible for any typographical errors, misinformation, misprints and shall be held totally harmless. Listing(s) information is provided for consumer's personal, non-commercial use and may not be used for any purpose other than to identify prospective properties consumers may be interested in purchasing. The data relating