
Address
793 Colborne Street E Unit# 104, Brantford, ON
Price
$ 234,900
Property Attributes
- ID#40844045
- TypeCondos
- Listing Status Active
- MunicipalityBrantford
- CityBrantford
- AreaBrantford
- Neighbourhood2050 - Echo Place
- Postal CodeN3S 7J3
- StyleOther
- Year Built1975
- Price$ 234,900
- Bedrooms1
- Bathrooms1
- Half Bathrooms0
- Sqr Footage579
Data Source:
Canadian Real Estate Association (CREA)
Property Description
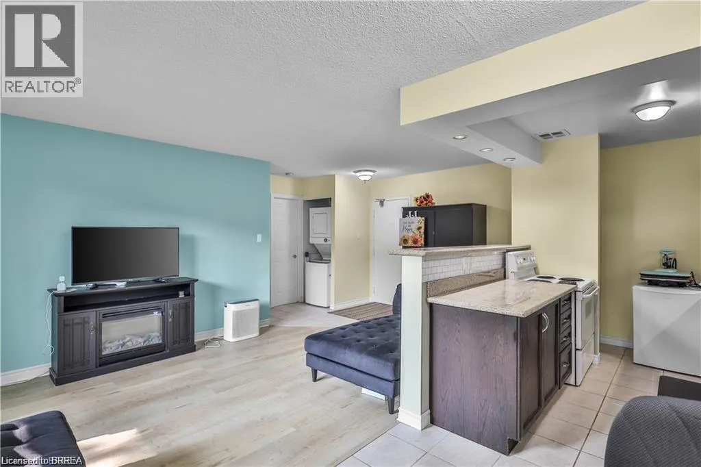
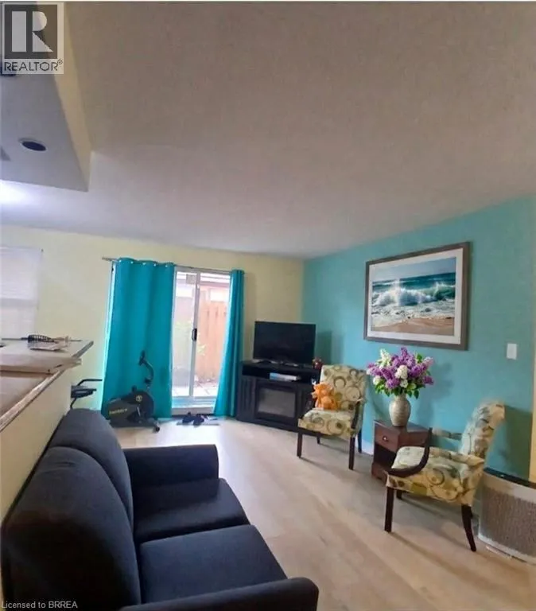
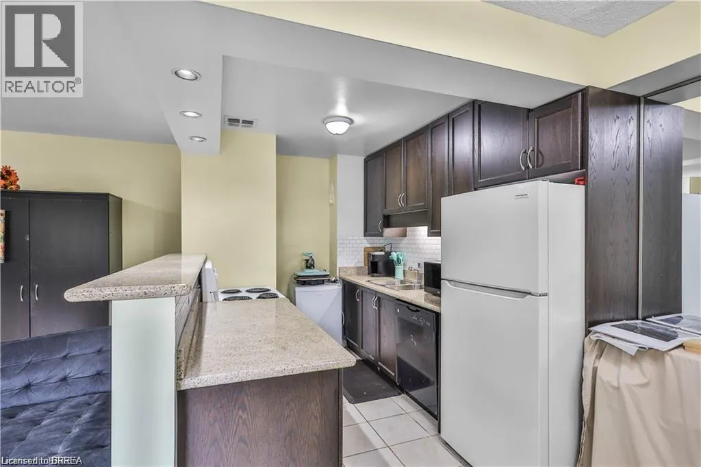
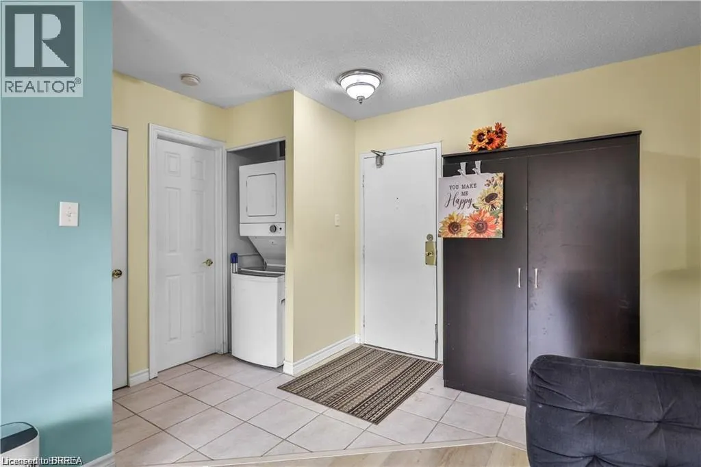
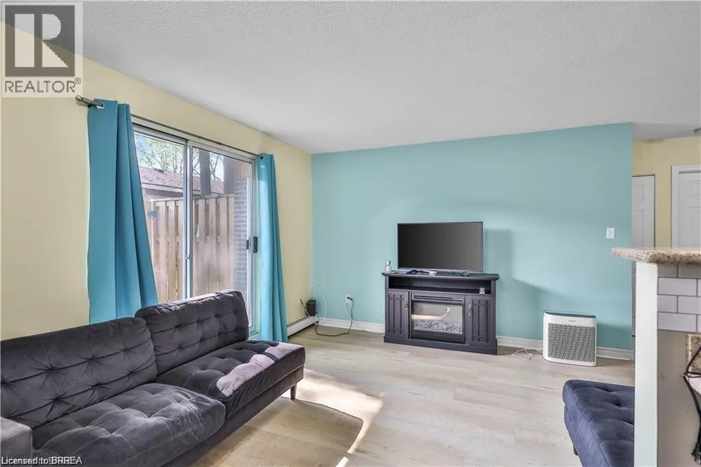
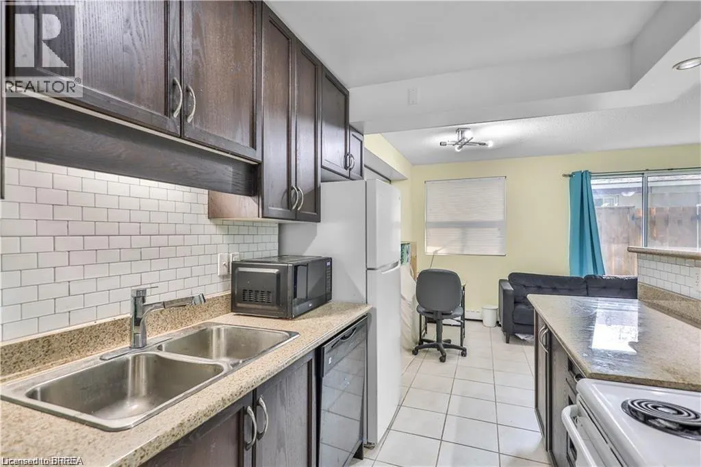
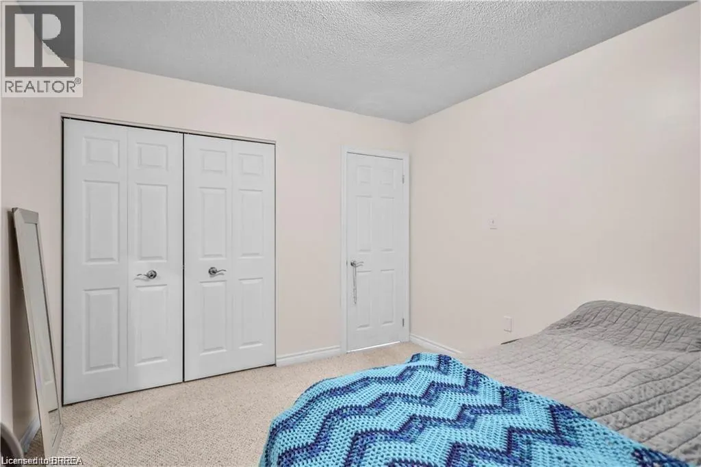
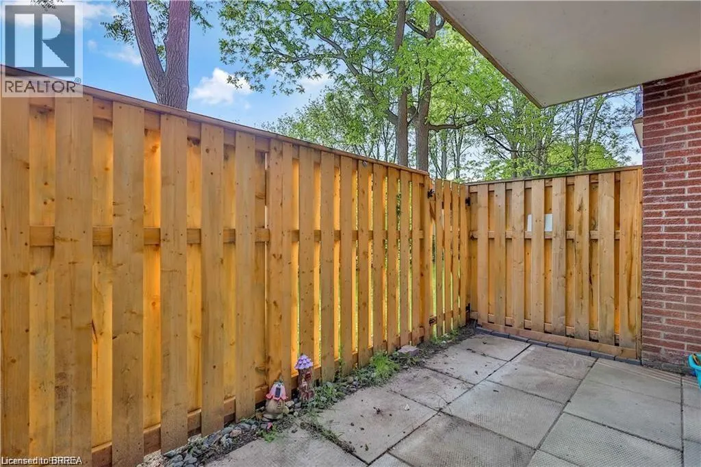
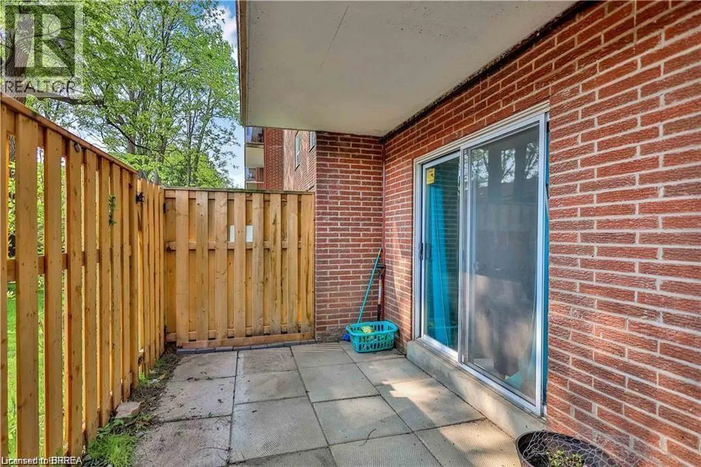
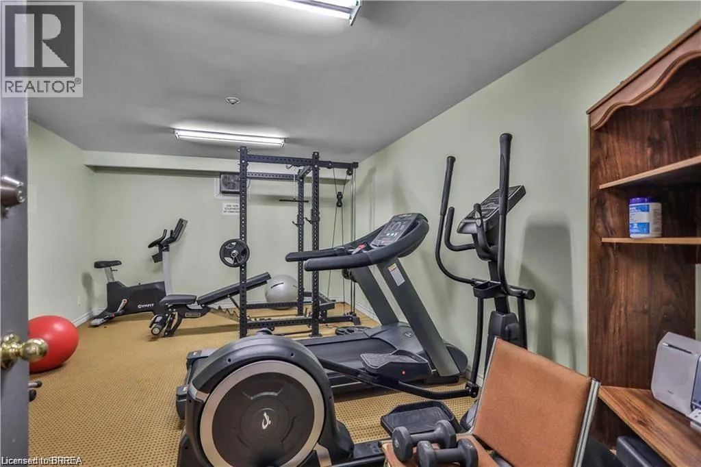
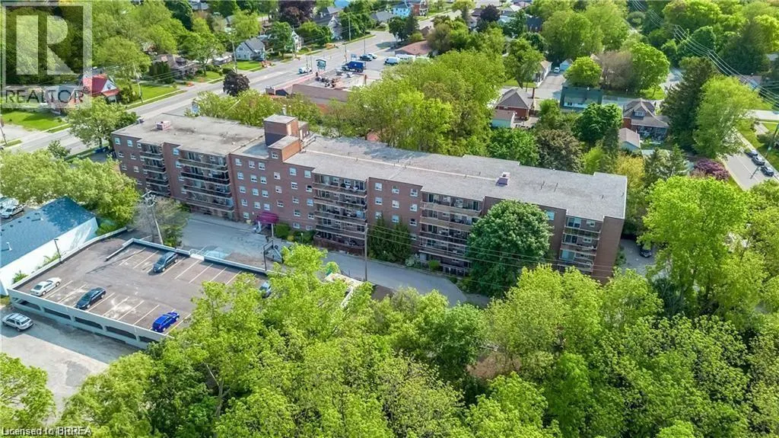
Enjoy easy, low-maintenance living in this beautifully maintained 1-bedroom, 1-bathroom main floor unit, ideal for downsizers or retirees. With a bright, functional layout and no stairs to navigate, this home offers comfort and convenience all on one level. The open-concept space features new flooring (May 2025) and a modern kitchen with updated finishes. In-suite laundry adds everyday ease, while your private patio is perfect for relaxing outdoors. A workout room, extra communial laundry room, common room, and common green space add to the places to enjoy. The building offers great upgrades, including a new parking garage, accessible doors, and new elevators, all in a well-kept community close to shopping, transit, and amenities. A perfect opportunity to simplify your lifestyle—book your showing today! (id:7434)
General Features
| Features | Balcony |
|---|---|
| Community Features | Community Centre |
| Property Type | Single Family |
| Zoning Description | RHD |
| Amenities | Hospital, Park, Place of Worship, Schools, Shopping |
| Building Amenities | Exercise Centre |
| Building Appliances | Dishwasher, Dryer, Microwave, Refrigerator, Stove, Washer, Window Coverings |
| Building Architectural Style | Other |
| Location Description | Colborne St E |
| Parking Space Total | 1 |
| Building Type | Apartment |
| Maintenance Fee | 515.11 |
| Ownership Type | Condominium |
| Building.StoriesTotal | 1 |
Interior Features
| Building Fireplace Present | False |
|---|---|
| Building Heating Type | Baseboard heaters, Radiant heat |
| Basement Type | None |
| Construction Style Attachment | Attached |
| Living Area Range | 579 |
| Bedrooms | 1 |
Exterior Features
| Land Amenities | Hospital, Park, Place of Worship, Schools, Shopping |
|---|---|
| Sewer | Municipal sewage system |
| Exterior Finish | Brick |
Room Details
| Room | Dimensions | Level | Flooring | Details |
|---|---|---|---|---|
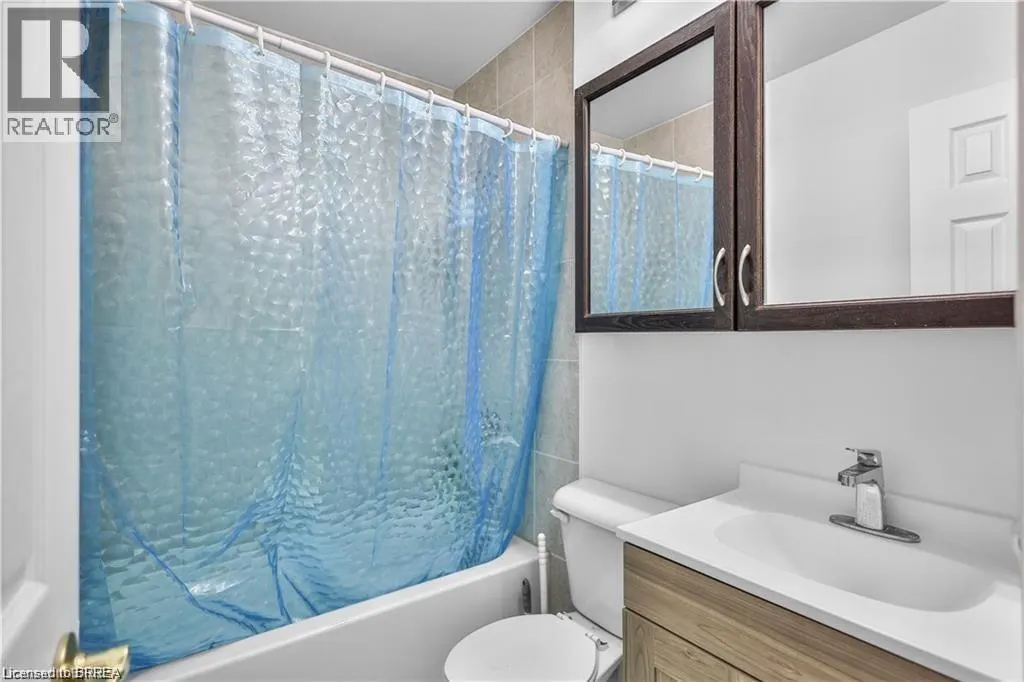
| 4pc Bathroom | Measurements not available | Main level | ||
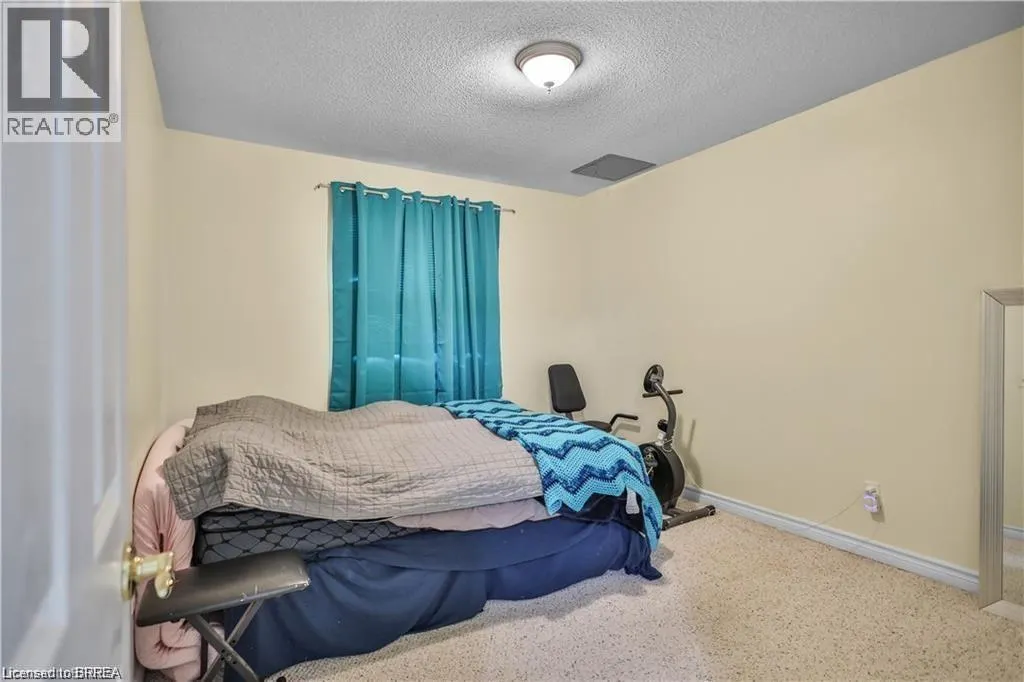
| Bedroom | 11'10'' x 10'3'' | Main level | ||
| Kitchen/Dining room | 20'0'' x 6'3'' | Main level | ||
| Living room | 20'0'' x 9'9'' | Main level |
Amenities
- Views
- New Construction
- Adult 55+
- Lease To Own
- No Strata Fees
- Furnished
- Pets
- Primary On Main
- Air Conditioning
- Seller Finance
- Green
- Fixer Upper
- Horse
- Golf
- Fireplace
- Deck
- Garage
- Basement
- Pool

Property vs Condos Average in N3S 7J3
Price
Year Built

 All information deemed reliable but not guaranteed. All properties are subject to prior sale, change or withdrawal. Neither listing broker(s) or information provider(s) shall be responsible for any typographical errors, misinformation, misprints and shall be held totally harmless. Listing(s) information is provided for consumer's personal, non-commercial use and may not be used for any purpose other than to identify prospective properties consumers may be interested in purchasing. The data relating