
Address
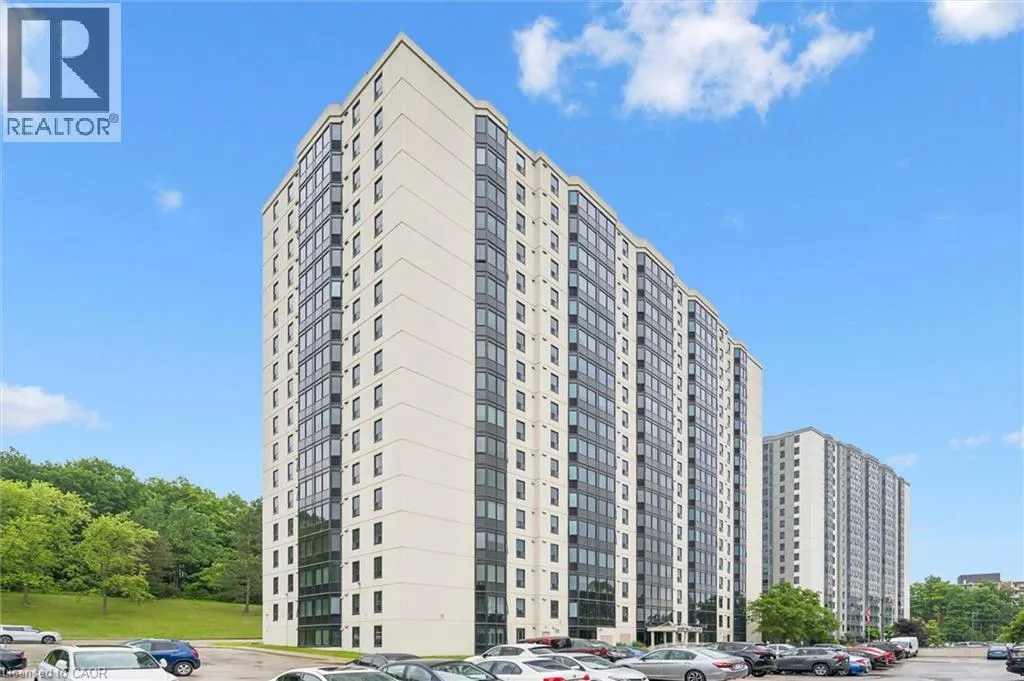
35 Green Valley Drive Unit# 1603, Kitchener, ON
Price
$ 364,900
Property Attributes
- ID#40842272
- TypeCondos
- Listing Status Active
- MunicipalityKitchener
- CityKitchener
- AreaKitchener
- Neighbourhood335 - Pioneer Park/Doon/Wyldwoods
- Postal CodeN2P 2A5
- StyleOther
- Year Built1990
- Price$ 364,900
- Bedrooms2
- Bathrooms1
- Half Bathrooms1
- Sqr Footage1010
Data Source:
Canadian Real Estate Association (CREA)
Property Description
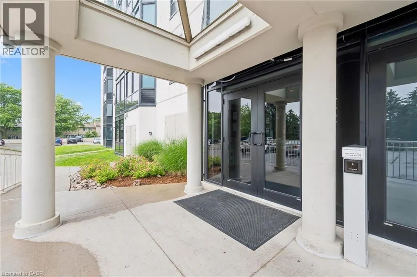
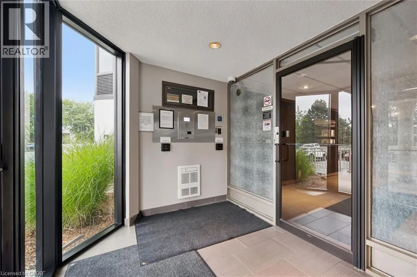
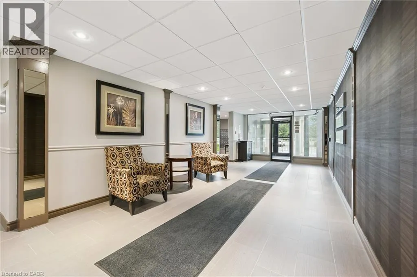
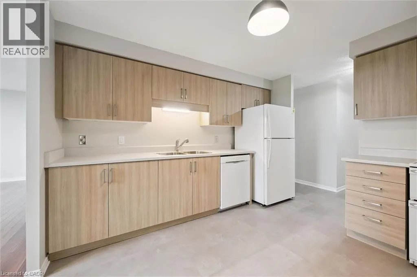
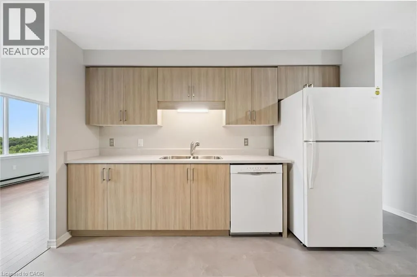
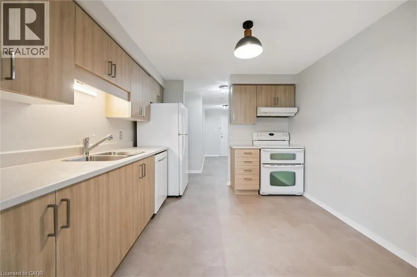
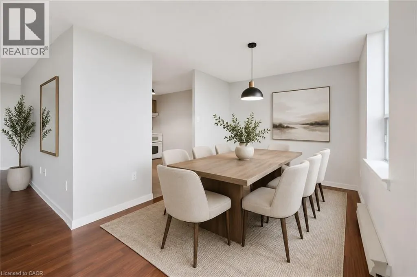
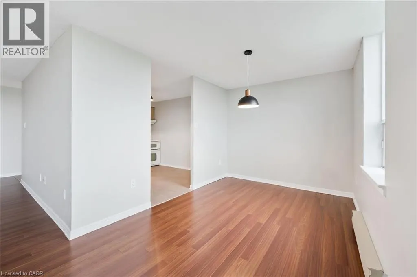
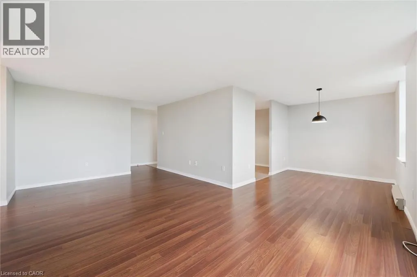
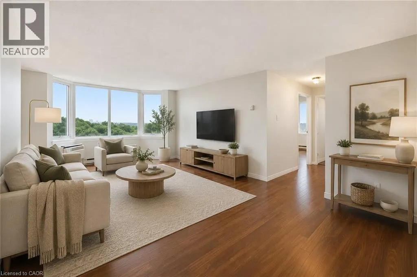
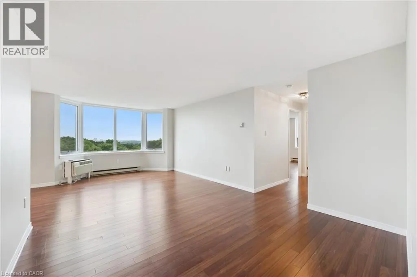
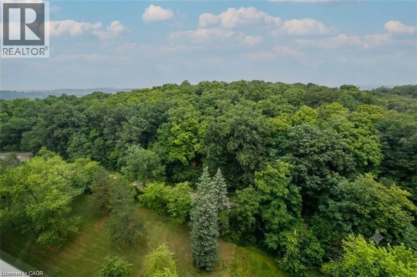
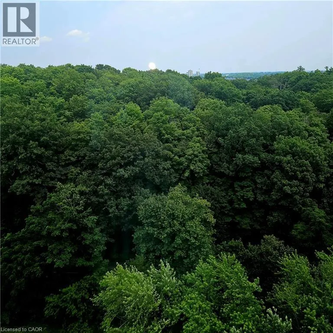
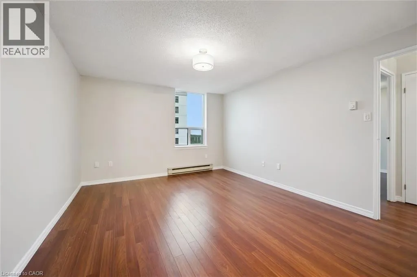
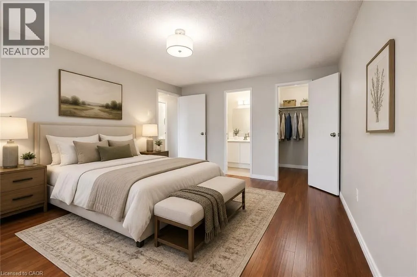
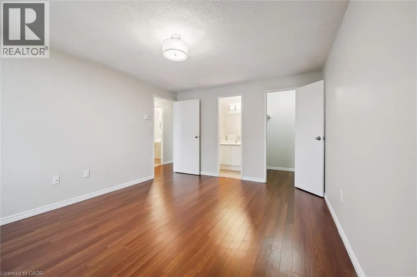
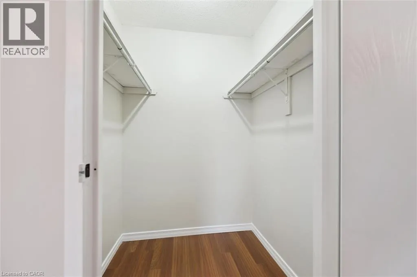
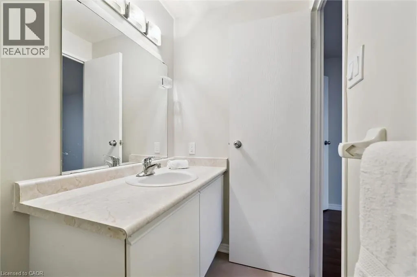
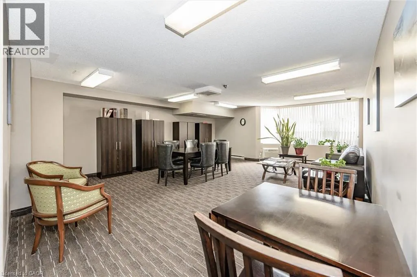
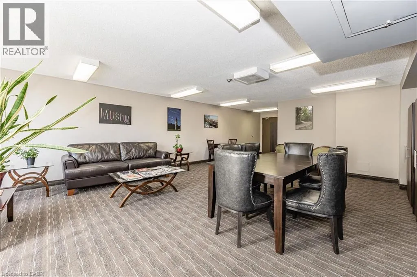
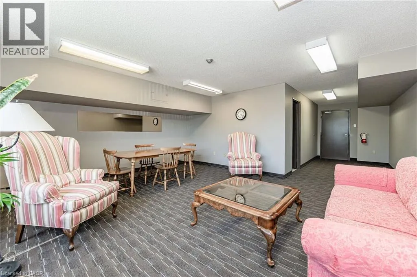
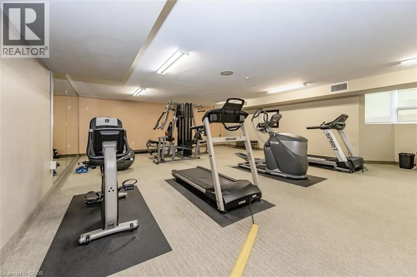
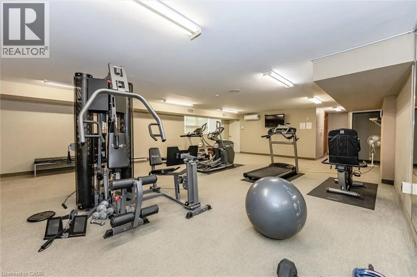
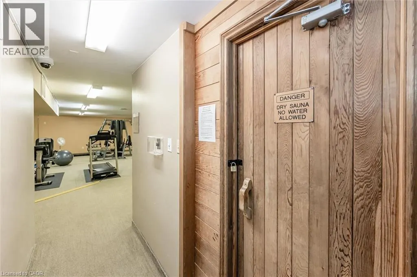
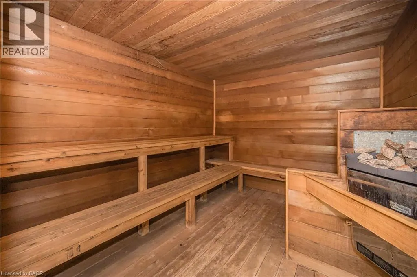
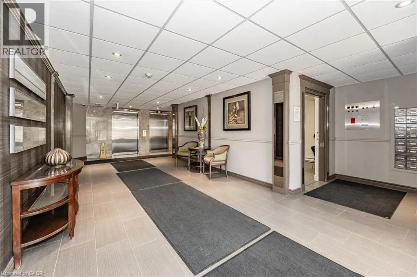
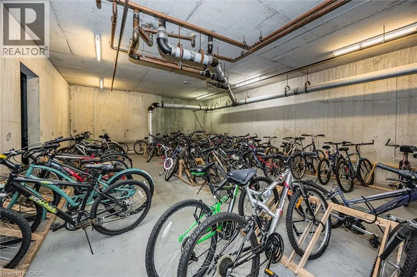
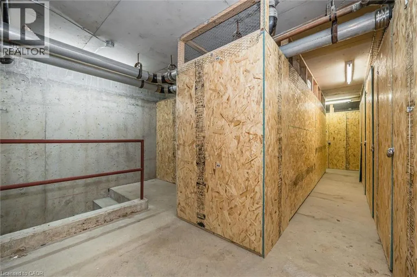
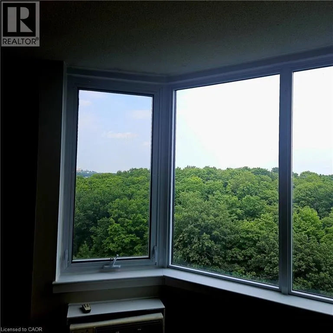
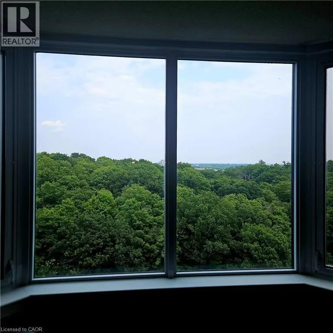
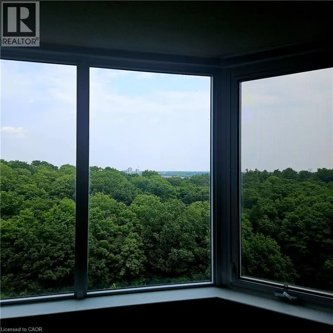
Welcome to Unit 1603 at 35 Green Valley Drive, a spacious condominium residence offering BREATHTAKING VIEWS of the conservation lands and an exceptional opportunity to enjoy comfortable, low-maintenance living in a highly sought-after community. This recently renovated two-bedroom, 1.5 bathroom suite offers a large living room and separate dining area. The functional layout makes it an excellent option for downsizers, professionals, first-time buyers, or investors alike. Large windows invite an abundance of natural light while showcasing the beautiful natural scenery that surrounds the building, creating a peaceful setting to enjoy year-round. Nestled among walking trails, parklands, and mature greenery, this well-maintained condominium community offers the perfect balance of nature and convenience. Just steps away, you'll find a shopping plaza with grocery stores, restaurants, banking, a pharmacy, the LCBO, and other everyday amenities. Commuters will appreciate the quick access to Highway 401 and the Conestoga Expressway. Residents enjoy a variety of on-site amenities, including a fitness room, sauna, library, lounge, and additional common areas designed for relaxation and socializing. One parking space is included, and additional storage options may be available within the building. Whether you're looking to simplify your lifestyle, invest in a desirable location, or enjoy peaceful views from a well-established condominium community, Unit 1603 offers a fantastic opportunity to make it your own. (id:7434)
General Features
| Features | Backs on greenbelt, Conservation/green belt |
|---|---|
| Community Features | Quiet Area |
| Property Type | Single Family |
| Zoning Description | R2DC5 |
| Amenities | Park, Public Transit, Schools, Shopping |
| Building Amenities | Exercise Centre, Party Room |
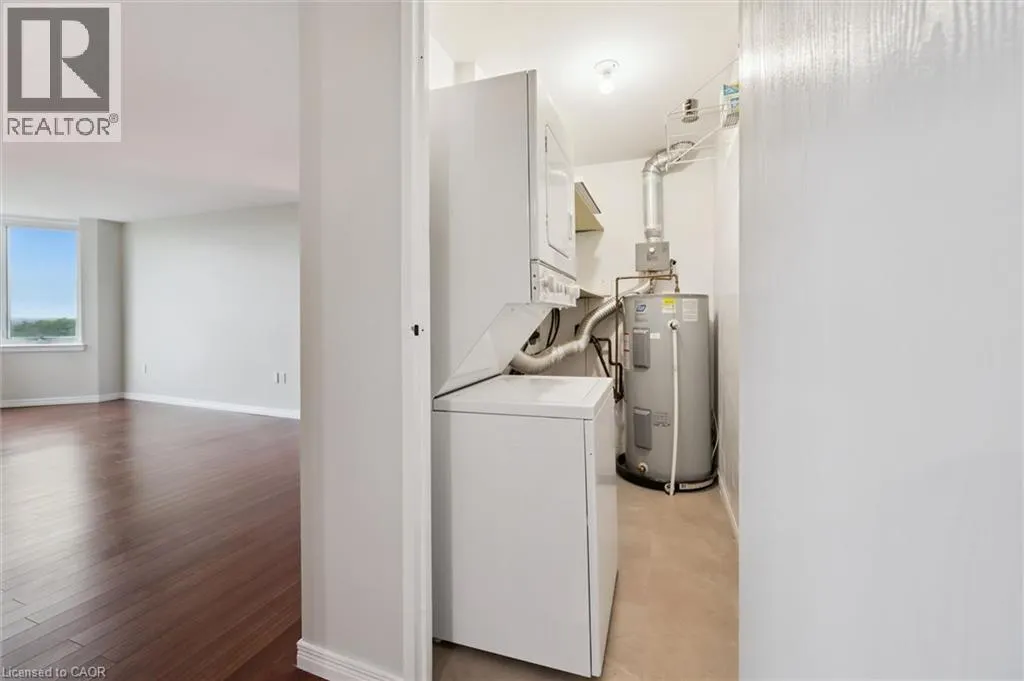
| Building Appliances | Dishwasher, Dryer, Refrigerator, Stove, Washer, Hood Fan |
| Building Architectural Style | Other |
| Building Cooling Type | Window air conditioner |
| Location Description | HOMER WATSON AND PIONEER |
| Parking Space Total | 1 |
| Foundation Type | Poured Concrete |
| Building Type | Apartment |
| Maintenance Fee | 612.47 |
| Ownership Type | Condominium |
| Building.StoriesTotal | 1 |
Interior Features
| Building Fireplace Present | False |
|---|---|
| Building Heating Type | Baseboard heaters |
| Building Heating Fuel | Electric |
| Basement Type | None |
| Construction Style Attachment | Attached |
| Living Area Range | 1010 |
| Bedrooms | 2 |
Exterior Features
| Land Amenities | Park, Public Transit, Schools, Shopping |
|---|---|
| Sewer | Municipal sewage system |
| Exterior Finish | Concrete, Stucco |
Room Details
| Room | Dimensions | Level | Flooring | Details |
|---|---|---|---|---|
| 2pc Ensuite bath | 6'9'' x 4'2'' | Main level | ||
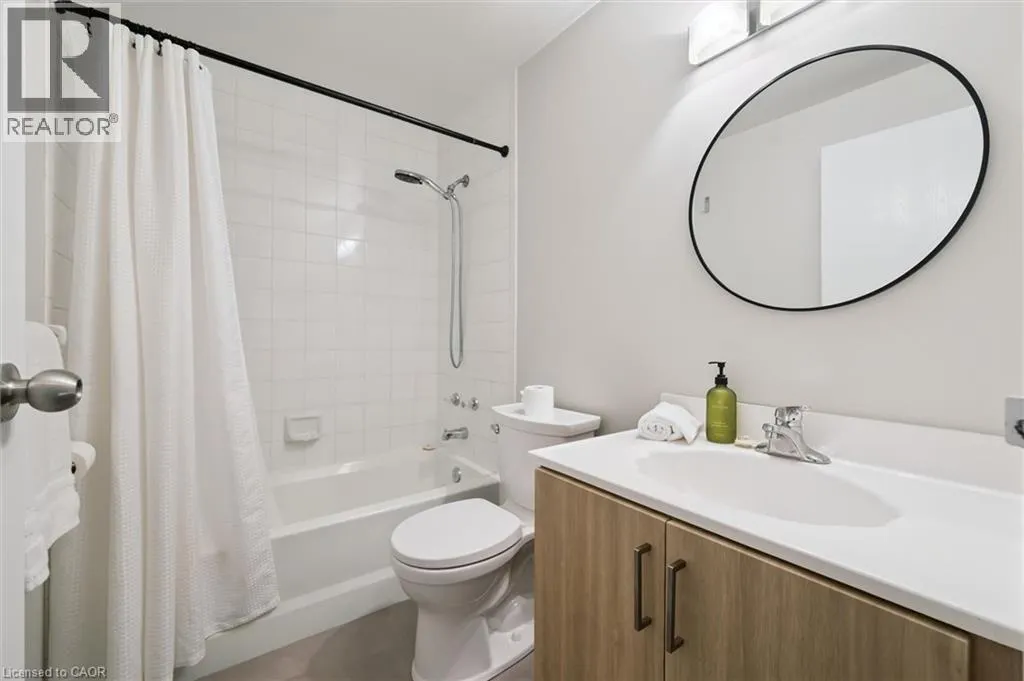
| 4pc Bathroom | 7'1'' x 5'0'' | Main level | ||
| Bedroom | 11'8'' x 11'6'' | Main level | ||
| Dining room | 11'3'' x 8'9'' | Main level | ||
| Ensuite | 6'9'' x 4'2'' | Main level | ||
| Full bathroom | 6'9'' x 4'2'' | Main level | ||
| Kitchen | 11'3'' x 10'4'' | Main level | ||
| Laundry room | 7'9'' x 4'3'' | Main level | ||
| Living room | 22'0'' x 11'7'' | Main level | ||
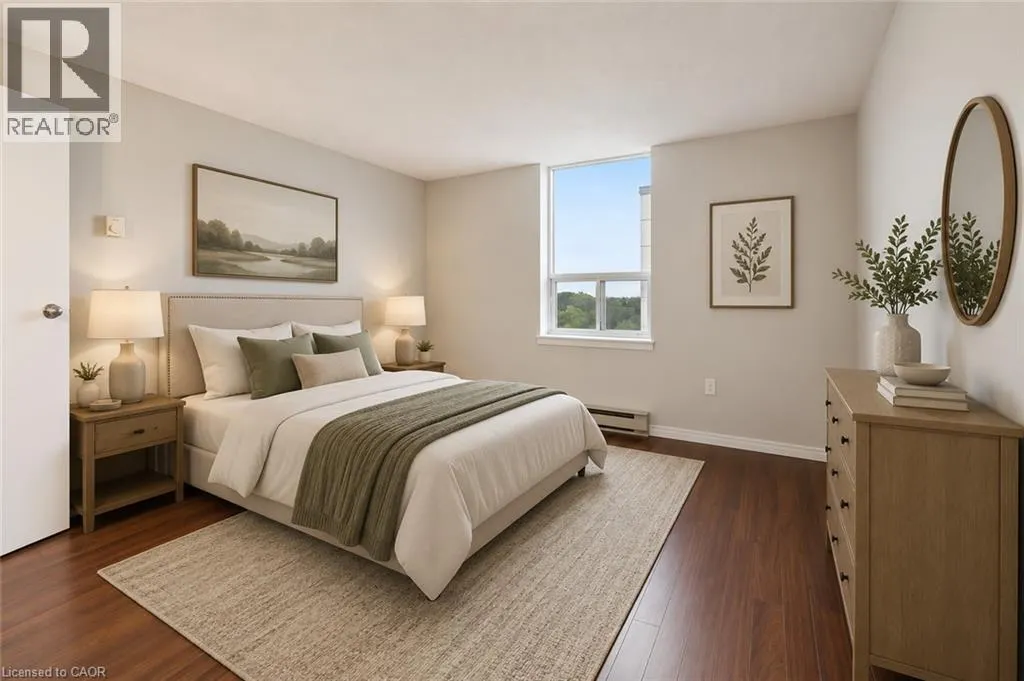
| Primary Bedroom | 14'1'' x 11'1'' | Main level |
Amenities
- Views
- New Construction
- Adult 55+
- Lease To Own
- No Strata Fees
- Furnished
- Pets
- Primary On Main
- Air Conditioning
- Seller Finance
- Green
- Fixer Upper
- Horse
- Golf
- Fireplace
- Deck
- Garage
- Basement
- Pool

Property vs Condos Average in N2P 2A5
Price
Year Built
In The Neighbourhood
Kitchener
$ 529,900
- Type
- Condos
- Size
- 951 SqFt
- Rooms
- 2 Beds + 2 Baths
RE/MAX REAL ESTATE CENTRE INC., BROKERAGE
Open House
Kitchener
$ 551,000
- Type
- Condos
- Size
- 951 SqFt
- Rooms
- 2 Beds + 2 Baths
Corcoran Horizon Realty
Open House
Kitchener
$ 539,000
- Type
- Condos
- Size
- 1,055 SqFt
- Rooms
- 2 Beds + 2 Baths
Corcoran Horizon Realty
Open House
Kitchener
$ 409,000
- Type
- Condos
- Size
- 723 SqFt
- Rooms
- 1 Beds + 1 Baths
Corcoran Horizon Realty
Open House
Kitchener
$ 489,000
- Type
- Condos
- Size
- 912 SqFt
- Rooms
- 2 Beds + 2 Baths
Corcoran Horizon Realty
Open House
Kitchener
$ 551,000
- Type
- Condos
- Size
- 1,065 SqFt
- Rooms
- 2 Beds + 2 Baths
Corcoran Horizon Realty

 All information deemed reliable but not guaranteed. All properties are subject to prior sale, change or withdrawal. Neither listing broker(s) or information provider(s) shall be responsible for any typographical errors, misinformation, misprints and shall be held totally harmless. Listing(s) information is provided for consumer's personal, non-commercial use and may not be used for any purpose other than to identify prospective properties consumers may be interested in purchasing. The data relating