
Address
3480 Upper Middle Road Unit# 110, Burlington, ON
Price
$ 699,900
Property Attributes
- ID#40841836
- TypeTownhouse
- Listing Status Active
- MunicipalityBurlington
- CityBurlington
- AreaBurlington
- Neighbourhood353 - Palmer
- Postal CodeL7M 4R9
- Style
- Price$ 699,900
- Bedrooms3
- Bathrooms2
- Half Bathrooms0
- Sqr Footage1138
Data Source:
Canadian Real Estate Association (CREA)
Property Description
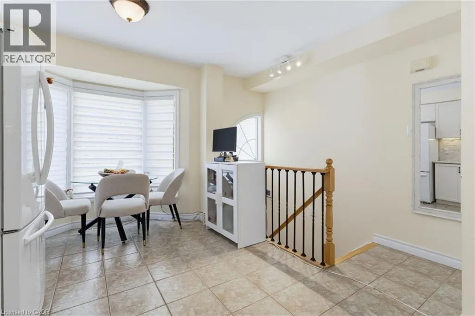
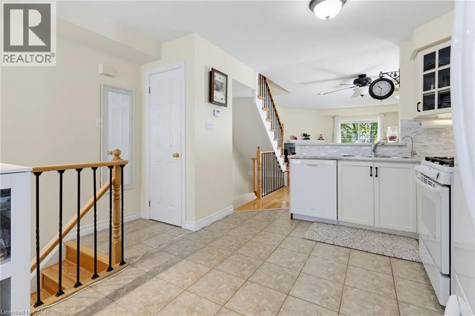
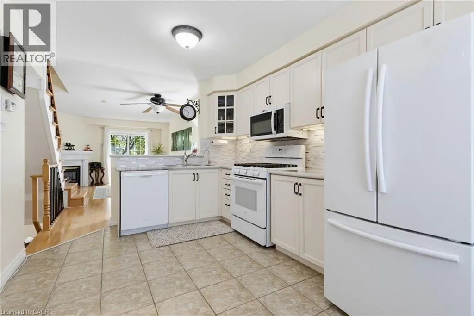
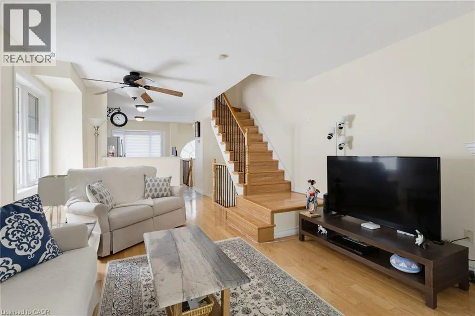
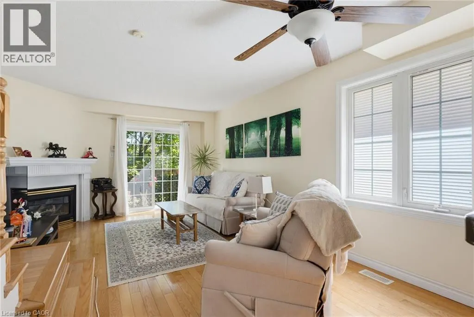
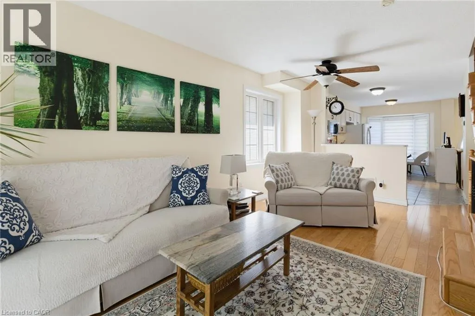
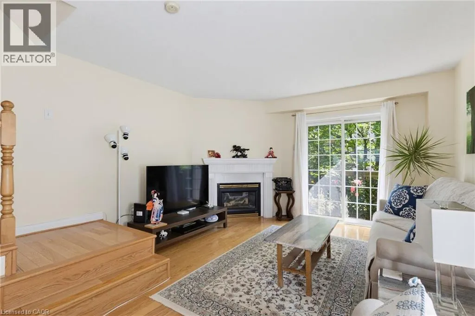
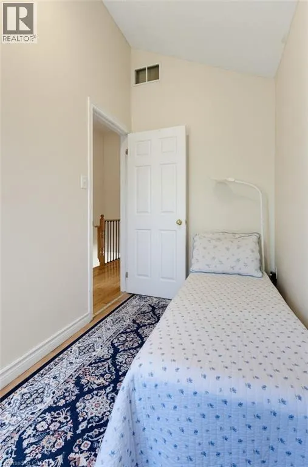
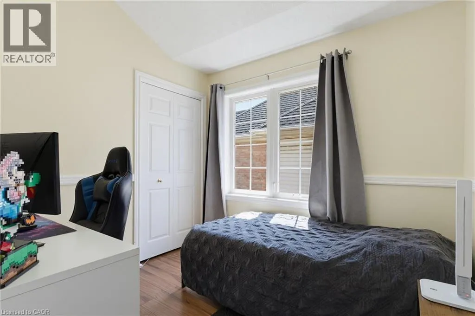
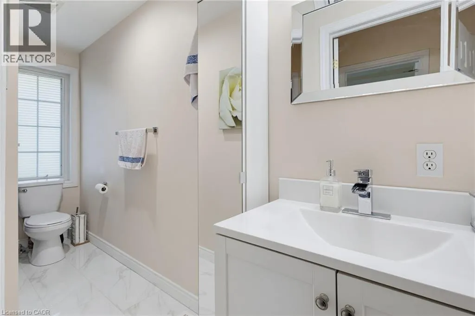
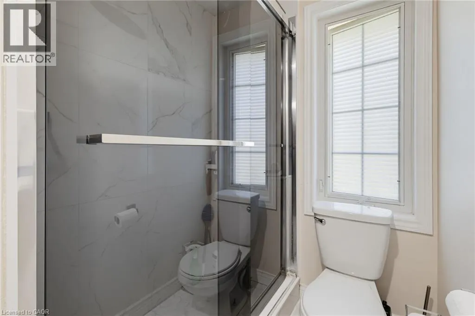
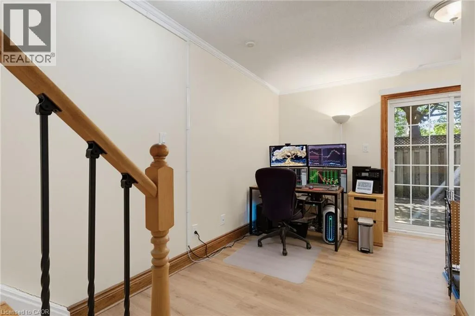
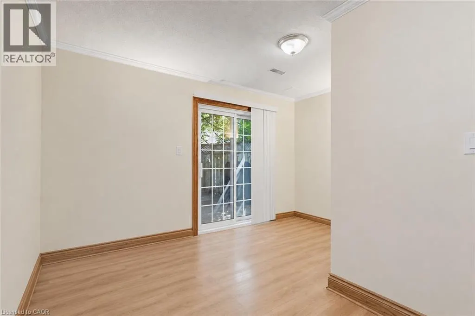
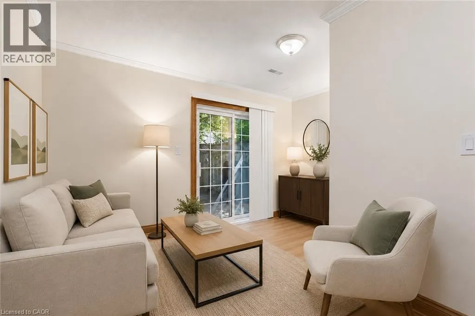
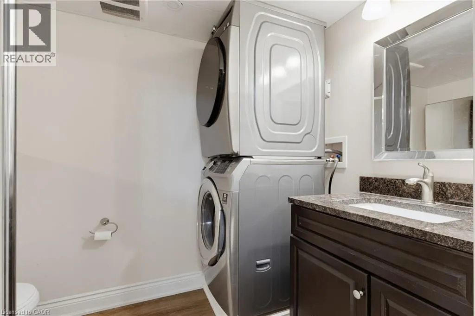
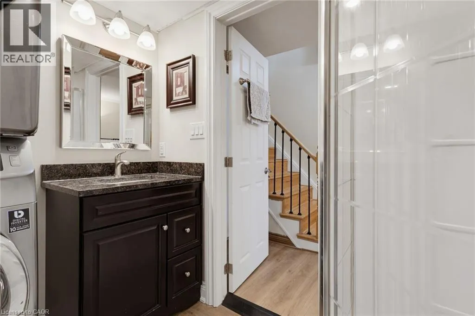
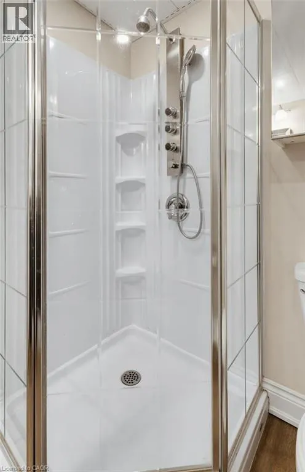
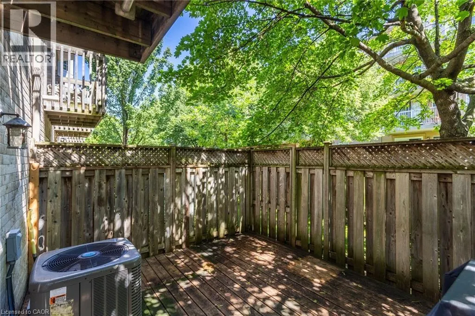
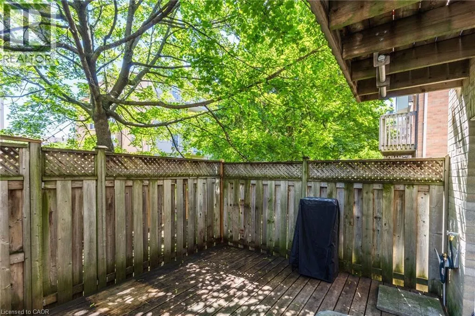
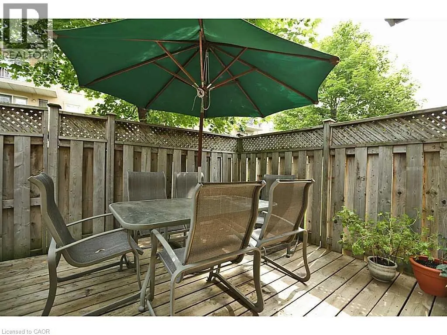
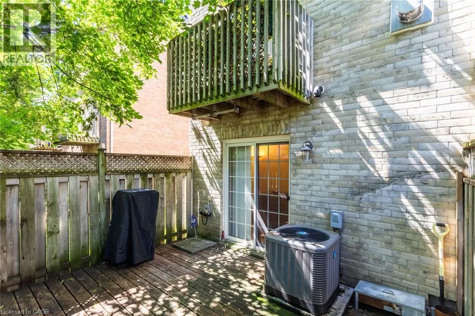
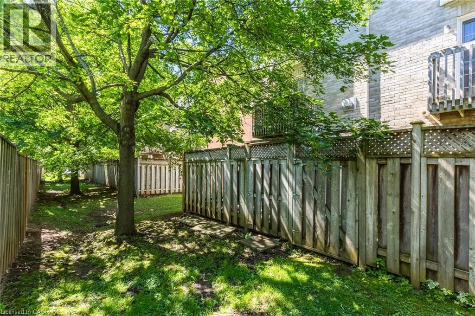
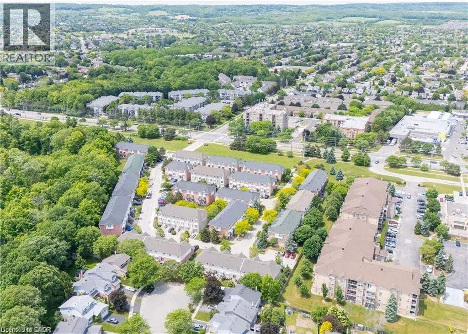
Welcome to this spacious and versatile 3-bedroom, 2 full bathroom end-unit townhome. Ideally located close to shopping, restaurants, parks, nature trails, schools, and public transit, this home offers convenience and flexibility for today’s lifestyle. Carpet free and hardwood floors offering a bright, functional layout, highlighted by a well-appointed kitchen with a gas stove and plenty of storage. The living room features a gas fireplace and sliding door to a balcony. Step outside to enjoy your own private backyard, perfect for relaxing, entertaining, or enjoying summer evenings. The finished lower level adds versatility and can be used as a home office, recreation room, guest suite, or potential fourth bedroom, complete with its own full bathroom. Laundry is currently located in the basement, with the option to relocate it back to its original upstairs location or add a second laundry set upstairs for added convenience. Whether you’re a first-time buyer, growing family, or downsizer seeking low-maintenance living without sacrificing space, this well-maintained end-unit townhome offers incredible value in a fantastic Burlington location. (id:7434)
General Features
| Features | Ravine, Conservation/green belt, Balcony, Automatic Garage Door Opener |
|---|---|
| Community Features | Community Centre |
| Property Type | Single Family |
| Zoning Description | RM4-316 |
| Amenities | Park, Place of Worship, Schools |
| Building Appliances | Dishwasher, Dryer, Refrigerator, Microwave Built-in, Gas stove(s), Window Coverings, Garage door opener |
| Building Cooling Type | Central air conditioning |
| Location Description | Entry to the complex on the south side of Upper Middle |
| Parking Space Total | 2 |
| Building Type | Row / Townhouse |
| Maintenance Fee | 443.00 |
| Ownership Type | Condominium |
| Building.StoriesTotal | 2 |
Interior Features
| Building Fireplace Present | True |
|---|---|
| Building Fireplace Total | 1 |
| Building Heating Type | Forced air |
| Building Heating Fuel | Natural gas |
| Basement Development | Finished |
| Basement Type | Full (Finished) |
| Construction Style Attachment | Attached |
| Living Area Range | 1138 |
| Bedrooms | 3 |
Exterior Features
| Land Amenities | Park, Place of Worship, Schools |
|---|---|
| Sewer | Municipal sewage system |
| Exterior Finish | Brick |
Room Details
| Room | Dimensions | Level | Flooring | Details |
|---|---|---|---|---|
| 3pc Bathroom | 8'0'' x 8'0'' | Basement | ||
| Bedroom | 8'11'' x 8'9'' | Second level | ||
| Dining room | 9'1'' x 8'7'' | Main level | ||
| Kitchen | 16'9'' x 10'0'' | Main level | ||
| Living room | 13'1'' x 10'0'' | Main level | ||
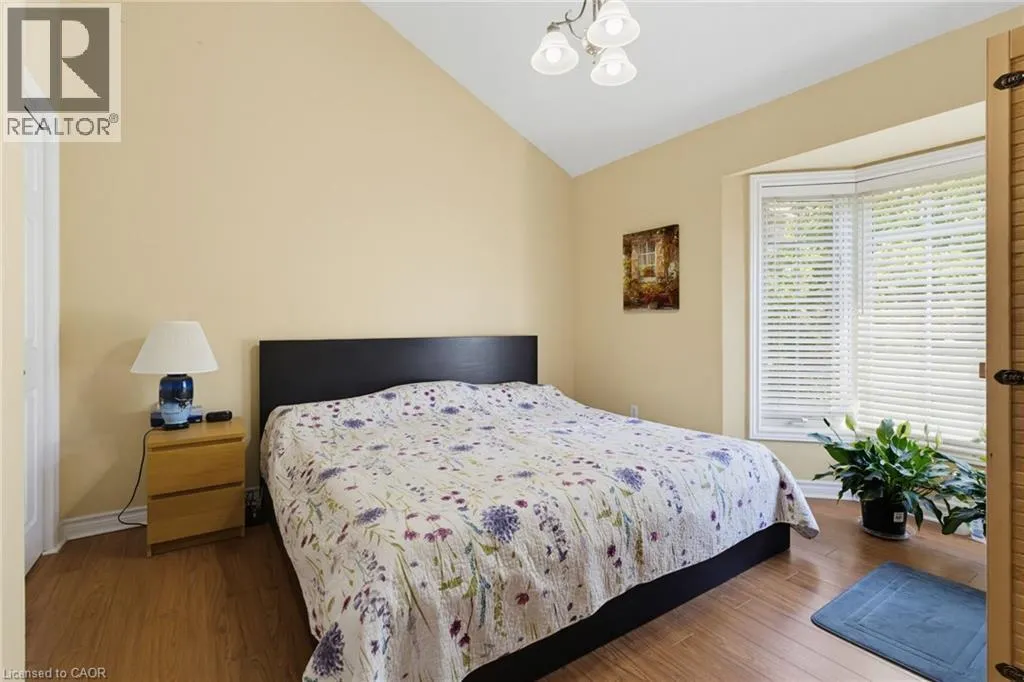
| Primary Bedroom | 12'11'' x 13'3'' | Second level | ||
| Recreation room | 9'0'' x 10'0'' | Basement |
Amenities
- Views
- New Construction
- Adult 55+
- Lease To Own
- No Strata Fees
- Furnished
- Pets
- Primary On Main
- Air Conditioning
- Seller Finance
- Green
- Fixer Upper
- Horse
- Golf
- Fireplace
- Deck
- Garage
- Basement
- Pool

Property vs Townhouse Average in L7M 4R9
Price

 All information deemed reliable but not guaranteed. All properties are subject to prior sale, change or withdrawal. Neither listing broker(s) or information provider(s) shall be responsible for any typographical errors, misinformation, misprints and shall be held totally harmless. Listing(s) information is provided for consumer's personal, non-commercial use and may not be used for any purpose other than to identify prospective properties consumers may be interested in purchasing. The data relating