
Address
180 Balmoral Drive, Brantford, ON
Price
$ 699,583
Property Attributes
- ID#40839653
- TypeSingle Family
- Listing Status Active
- MunicipalityBrantford
- CityBrantford
- AreaBrantford
- Neighbourhood2007 - Mayfair
- Postal CodeN3R 7N5
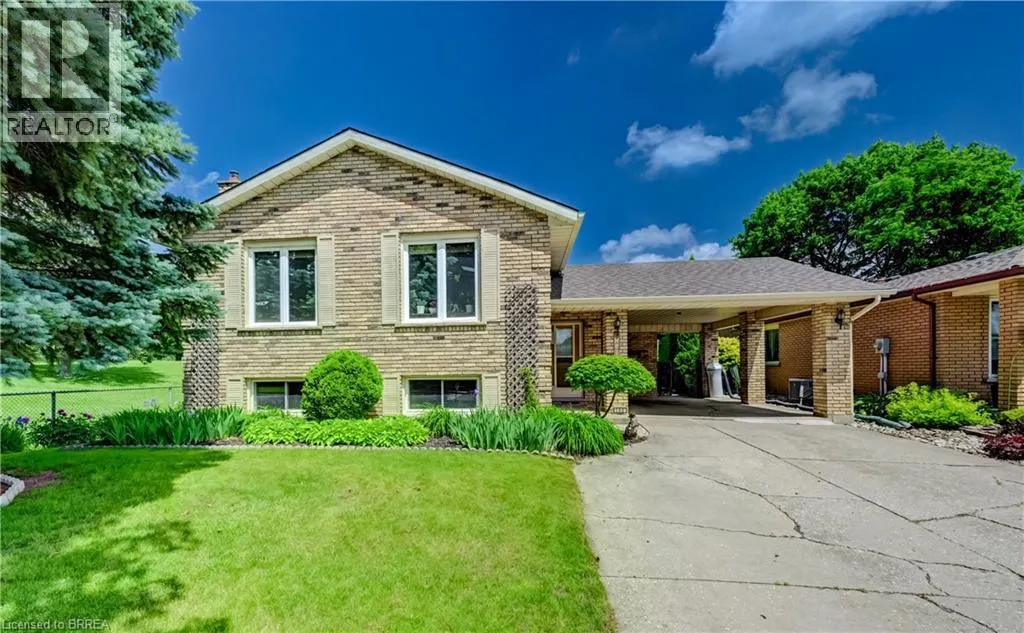
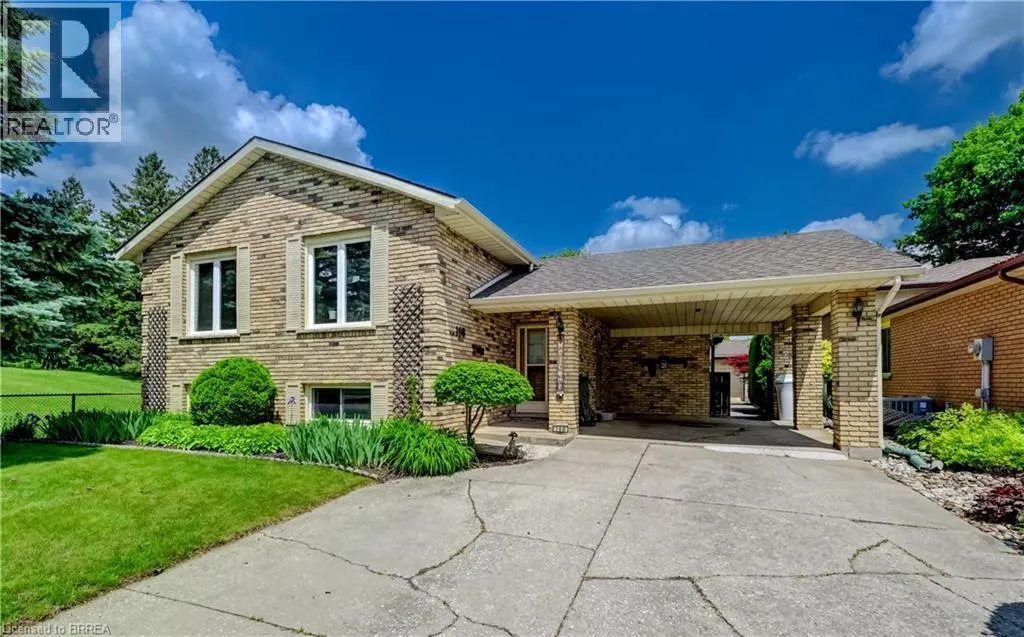
- StyleRaised bungalow
- Year Built1986
- Price$ 699,583
- Bedrooms1+2
- Bathrooms2
- Half Bathrooms0
- Sqr Footage2117
- Lot Size0.12 Acres
Data Source:
Canadian Real Estate Association (CREA)
Property Description
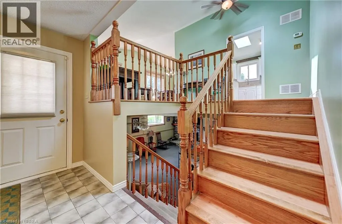
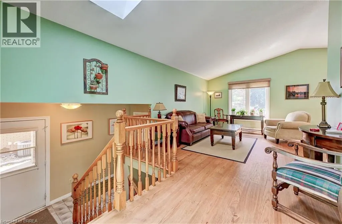
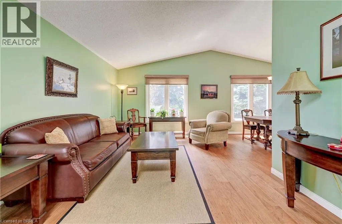
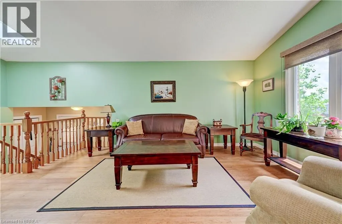
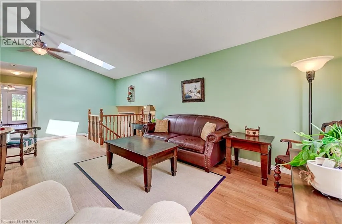
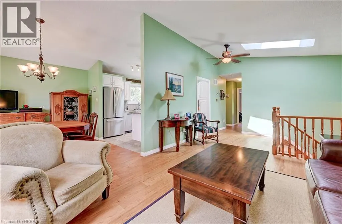
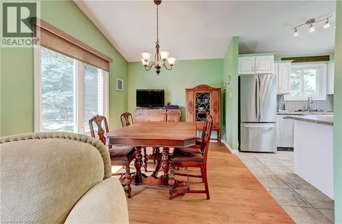
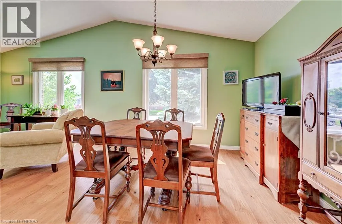
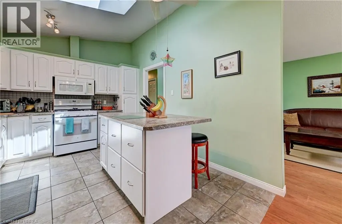
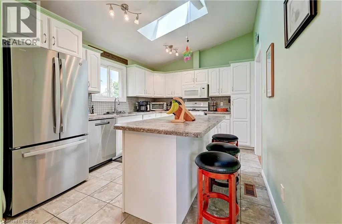
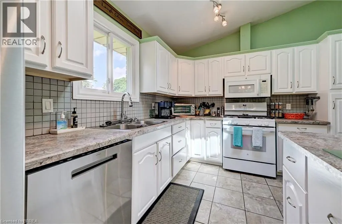
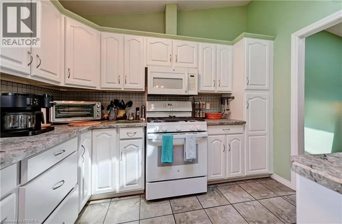
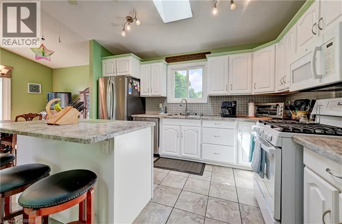
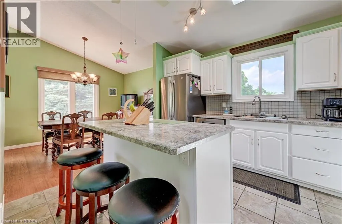
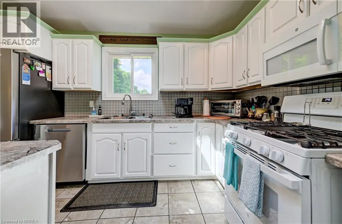
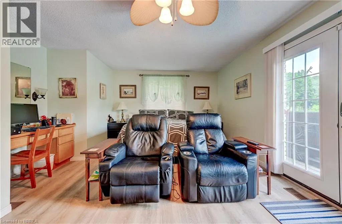
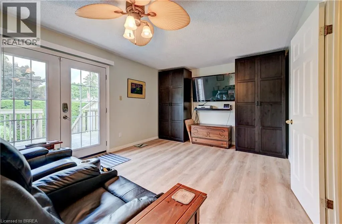
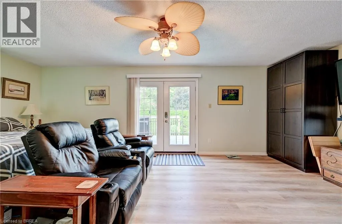
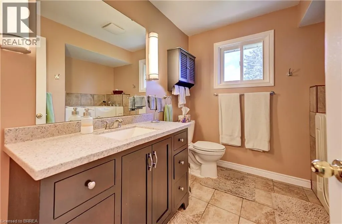
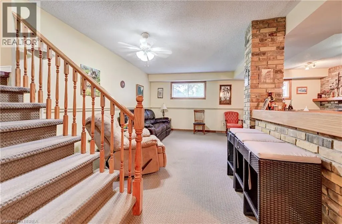
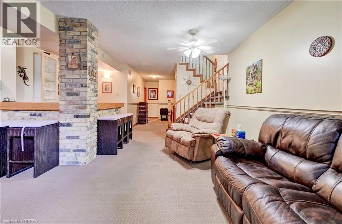
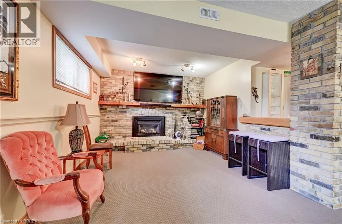
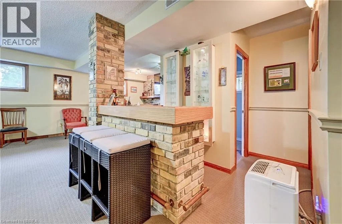
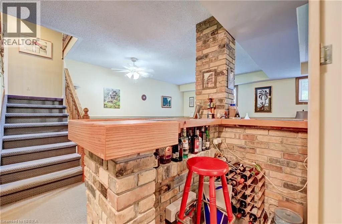
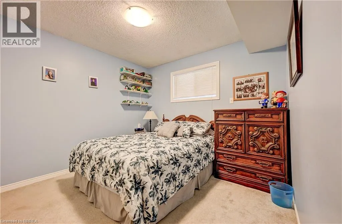
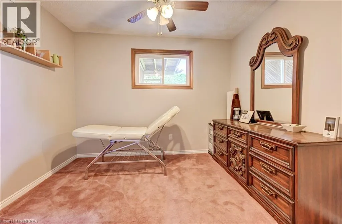
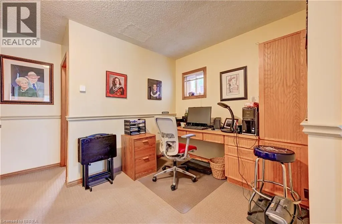
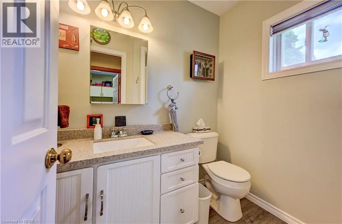
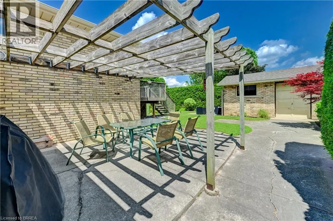
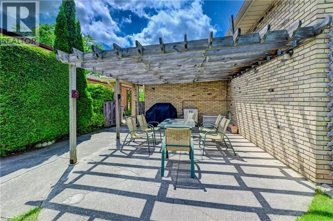
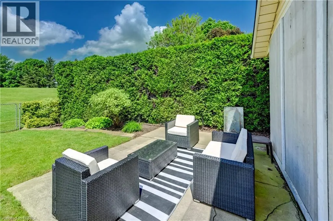
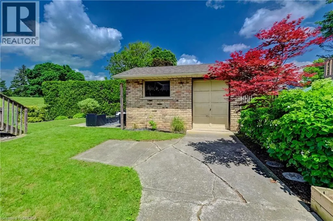
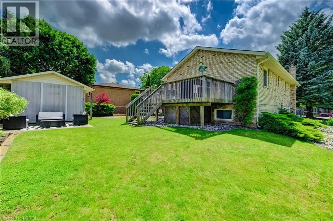
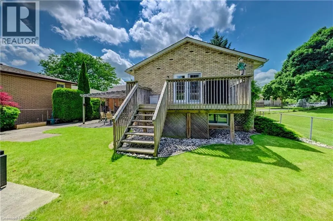
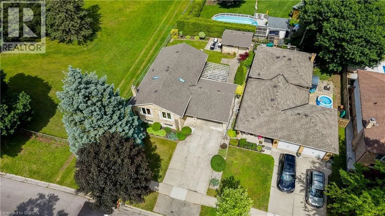
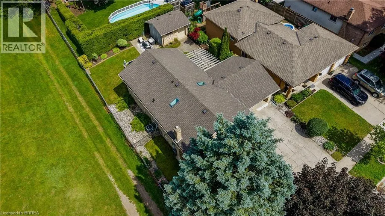
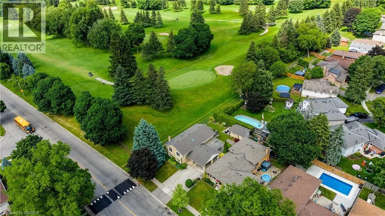
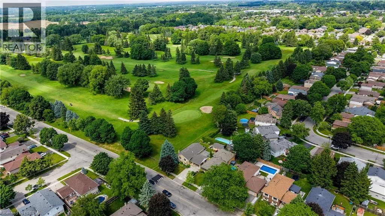
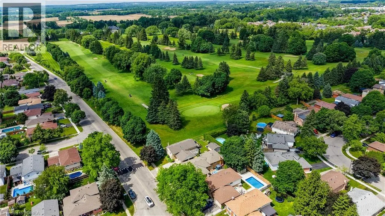
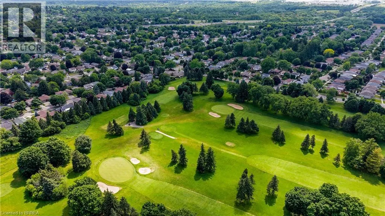
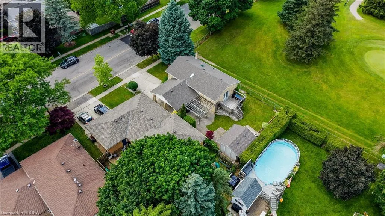
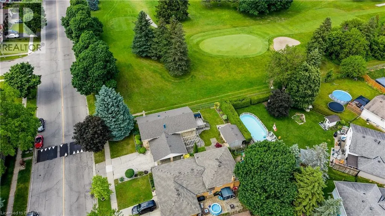
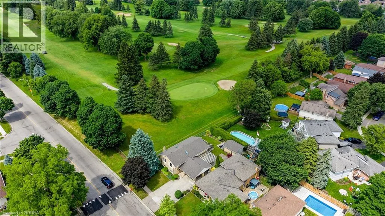

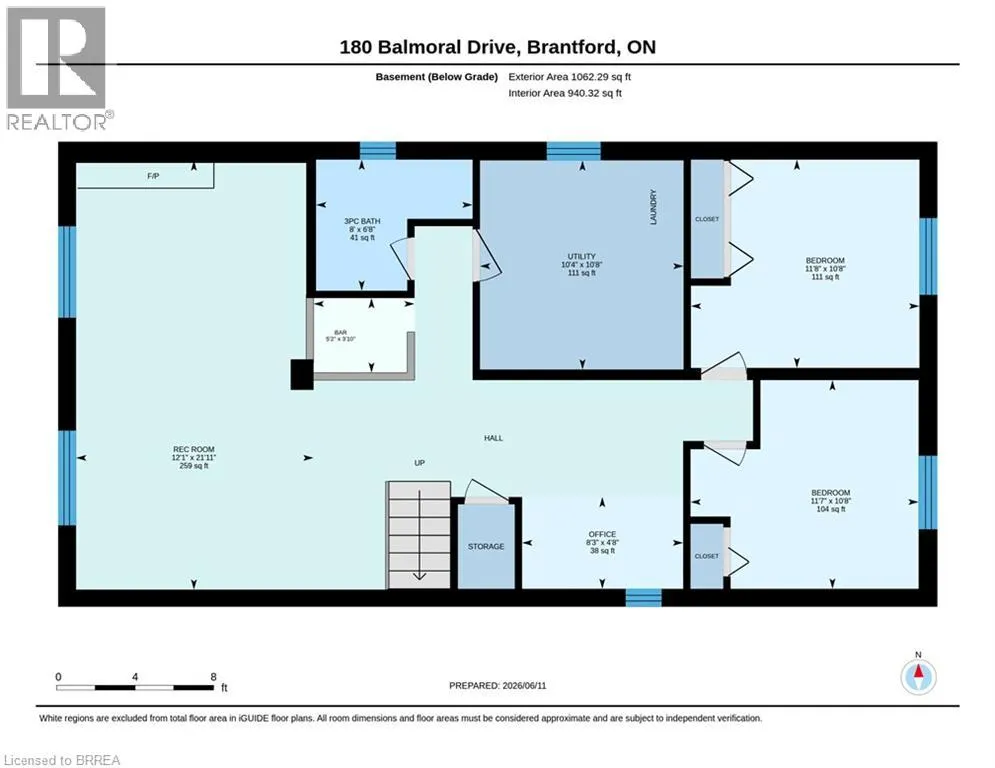
RARE GOLF COURSE GEM WITH BREATHTAKING VIEWS! Welcome to this beautifully maintained raised ranch offering a truly unique opportunity to enjoy peaceful living while overlooking the scenic 8th hole at the Walter Gretzky Municipal Golf Course. Whether you're a golf enthusiast, nature lover, or simply looking for a home with an incredible backdrop, this property delivers the lifestyle you've been waiting for. Featuring a spacious open feel, this inviting home offers a bright eat-in kitchen with abundant oak cabinetry, built-in dishwasher, and plenty of space for family gatherings. The impressive primary bedroom provides a relaxing retreat complete with a generous 8' x 8' walk-in closet, while the finished lower level expands your living space with a large recreation room featuring a cozy gas fireplace, built-in oak cabinetry, wet bar, computer area, two additional bedrooms, and a second full bathroom. Enjoy the beauty of every season from this exceptional golf course location, with views that create a peaceful and private atmosphere rarely found. Additional features include a convenient outdoor storage shed (16' x 11.9'), numerous updates throughout, and a layout designed for comfortable everyday living and entertaining. Homes with this combination of location, views, and finished living space are a rare find - book your private showing today! (id:7434)
General Features
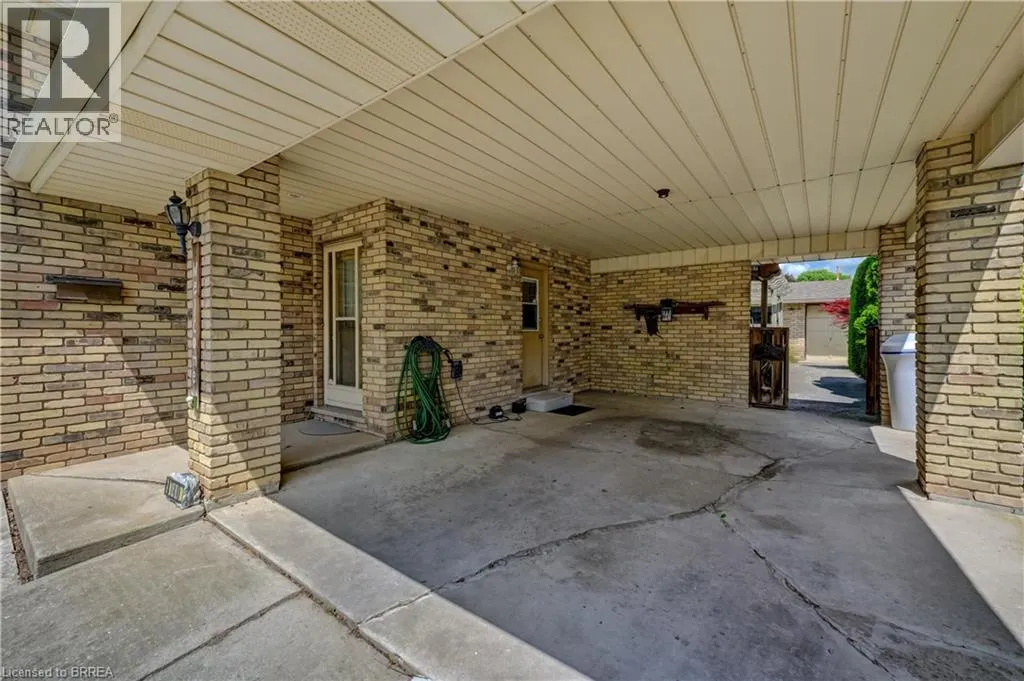
| Features | Paved driveway |
|---|---|
| Community Features | Quiet Area, Community Centre |
| Property Type | Single Family |
| Zoning Description | OS1-12, R1B, R1C |
| Amenities | Golf Nearby, Hospital, Park, Place of Worship, Playground, Public Transit, Schools, Shopping |
| Building Appliances | Dishwasher, Dryer, Garburator, Refrigerator, Stove, Washer |
| Building Architectural Style | Raised bungalow |
| Building Cooling Type | Central air conditioning |
| Location Description | Located right next to the Walter Gretzky Municipal Golf Course between Myrtleville Dr and Allensgate Dr |
| Parking Space Total | 3 |
| Foundation Type | Poured Concrete |
| Building Type | House |
| Ownership Type | Freehold |
| Building.StoriesTotal | 1 |
Interior Features
| Building Fireplace Present | True |
|---|---|
| Building Fireplace Total | 1 |
| Building Heating Type | Forced air |
| Basement Development | Finished |
| Basement Type | Full (Finished) |
| Construction Style Attachment | Detached |
| Living Area Range | 2117 |
| Bedrooms | 1+2 |
Exterior Features
| Structure | Shed |
|---|---|
| Land Amenities | Golf Nearby, Hospital, Park, Place of Worship, Playground, Public Transit, Schools, Shopping |
| Landscape Features | Landscaped |
| Sewer | Municipal sewage system |
| Exterior Finish | Brick |
| Fence Type | Fence |
Room Details
| Room | Dimensions | Level | Flooring | Details |
|---|---|---|---|---|
| 3pc Bathroom | 8'0'' x 6'8'' | Basement | ||
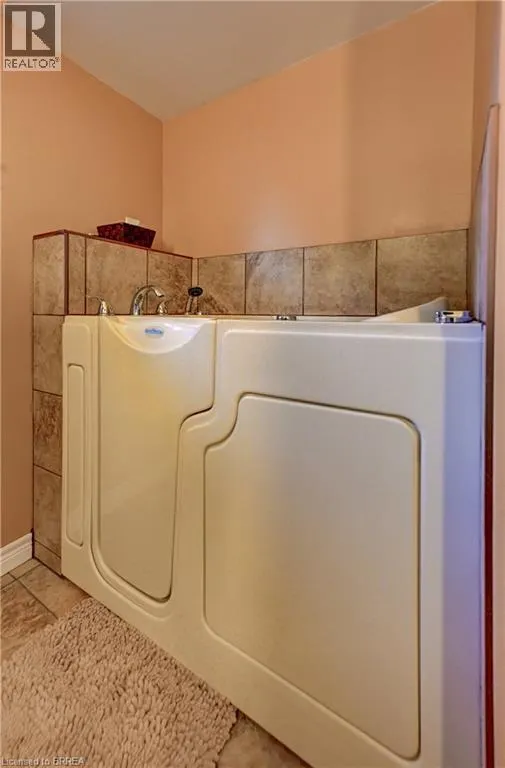
| 4pc Bathroom | 8'3'' x 7'11'' | Main level | ||
| Bedroom | 11'8'' x 10'8'' | Basement | ||
| Dining room | 10'7'' x 9'7'' | Main level | ||
| Foyer | 12'1'' x 4'3'' | Main level | ||
| Kitchen | 10'5'' x 13'2'' | Main level | ||
| Living room | 11'11'' x 16'1'' | Main level | ||
| Office | 8'3'' x 4'8'' | Basement | ||
| Primary Bedroom | 22'7'' x 14'5'' | Main level | ||
| Recreation room | 21'11'' x 12'1'' | Basement | ||
| Utility room | 10'4'' x 10'8'' | Basement |
Amenities
- Views
- New Construction
- Adult 55+
- Lease To Own
- No Strata Fees
- Furnished
- Primary On Main
- Air Conditioning
- Seller Finance
- Green
- Fixer Upper
- Horse
- Golf
- Fireplace
- Deck
- Garage
- Basement
- Pool

Property vs Single Family Average in N3R 7N5
Price
Year Built
In The Neighbourhood
Just Listed
Brantford
$ 864,900
- Type
- Single Family
- Size
- 2,199 SqFt
- Rooms
- 4 Beds + 2 Baths
Re/Max Twin City Realty Inc
Brantford
$ 669,000
- Type
- Single Family
- Size
- 1,979 SqFt
- Rooms
- 2 Beds + 2.5 Baths
Re/Max Twin City Realty Inc

 All information deemed reliable but not guaranteed. All properties are subject to prior sale, change or withdrawal. Neither listing broker(s) or information provider(s) shall be responsible for any typographical errors, misinformation, misprints and shall be held totally harmless. Listing(s) information is provided for consumer's personal, non-commercial use and may not be used for any purpose other than to identify prospective properties consumers may be interested in purchasing. The data relating