
Address
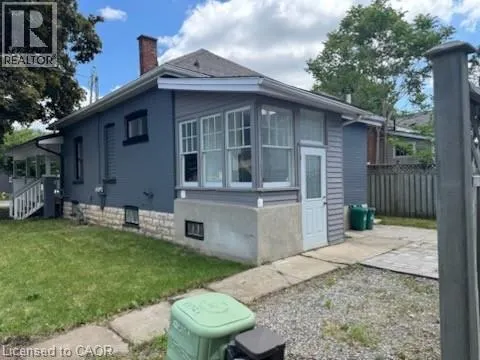
105 Catharine Avenue, Brantford, ON
Price
$ 399,900
Property Attributes
- ID#40839289
- TypeSingle Family
- Listing Status Active
- MunicipalityBrantford
- CityBrantford
- AreaBrantford
- Neighbourhood2071 - Old West Brant
- Postal CodeN3T 1Y1
- Style
- Price$ 399,900
- Bedrooms3
- Bathrooms2
- Half Bathrooms0
- Sqr Footage1157
Data Source:
Canadian Real Estate Association (CREA)
Property Description
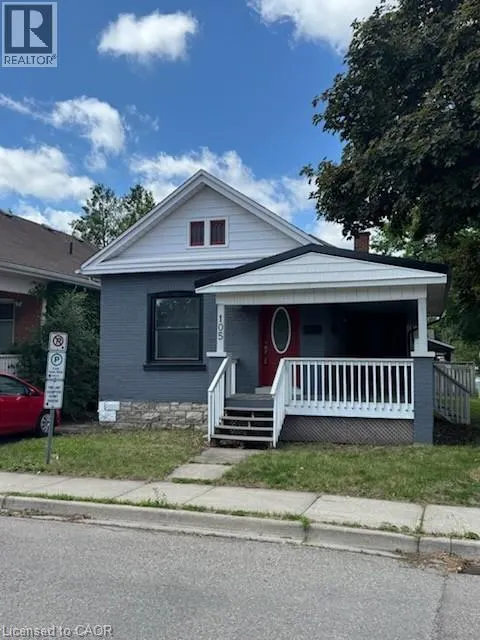
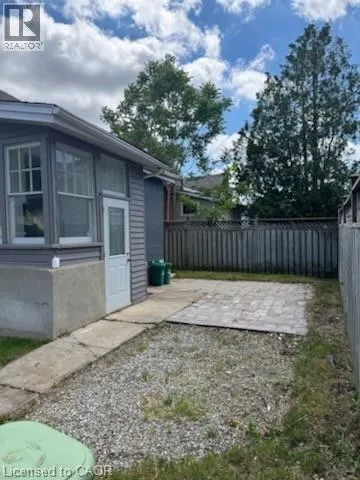
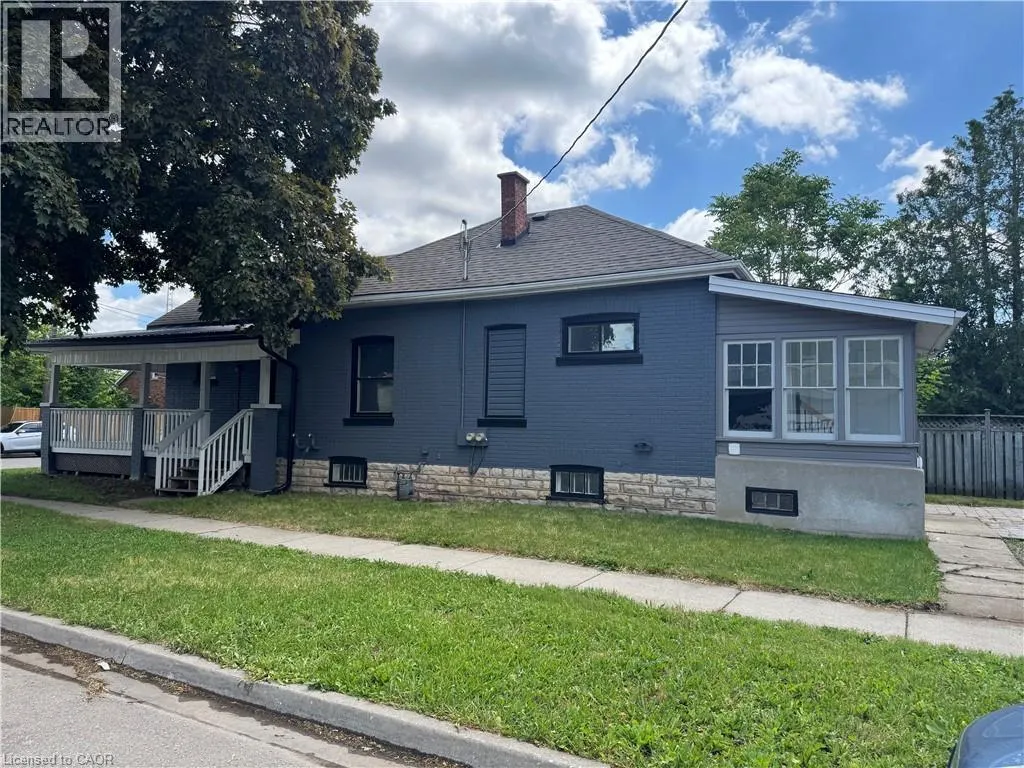
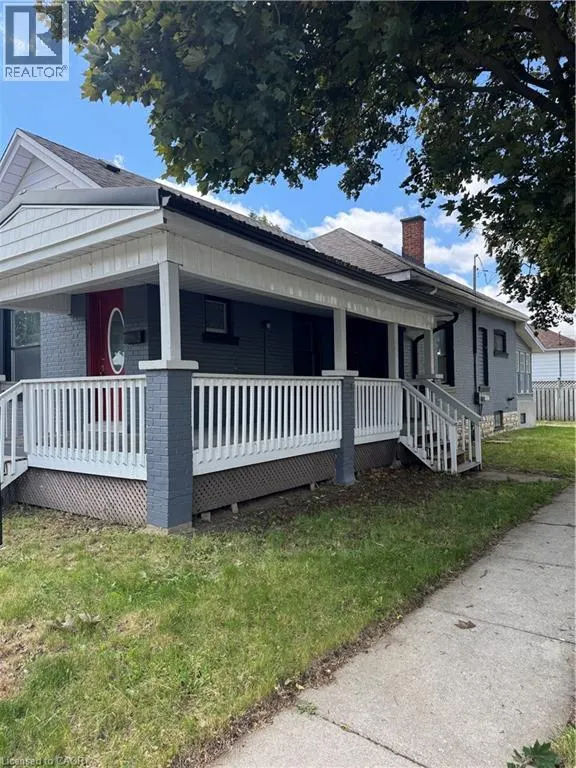
Welcome to 105 Catharine Avenue, a charming all brick bungalow in Brantford's sought-after Old West Brant neighborhood. Offering 3 bedrooms, 2 bathrooms, and a functional layout, this home is perfect for first-time buyers, downsizers, or investors. Inside, you'll find bright and comfortable living spaces designed for everyday living and entertaining. The kitchen provides ample cabinetry and workspace, while the living and dining areas offer a warm and inviting atmosphere. A partially unfinished basement adds valuable storage space and future potential. Conveniently located near schools, parks, shopping, public transit, and other amenities, this property offers an excellent opportunity to enjoy a well-established neighborhood with everything you need close by. (id:7434)
General Features
| Features | Corner Site, Ravine |
|---|---|
| Community Features | High Traffic Area, Quiet Area, Community Centre |
| Property Type | Single Family |
| Zoning Description | RU-1 |
| Amenities | Golf Nearby, Hospital, Park, Playground, Public Transit |
| Building Appliances | Dishwasher, Dryer, Washer |
| Building Cooling Type | Central air conditioning |
| Location Description | 105 Catharine Ave and Winniett Street |
| Foundation Type | Block |
| Building Type | House |
| Ownership Type | Freehold |
| Building.StoriesTotal | 1 |
Interior Features
| Building Fireplace Present | False |
|---|---|
| Building Heating Type | Forced air |
| Building Heating Fuel | Natural gas |
| Basement Development | Unfinished |
| Basement Type | Full (Unfinished) |
| Construction Style Attachment | Detached |
| Living Area Range | 1157 |
| Bedrooms | 3 |
Exterior Features
| Land Amenities | Golf Nearby, Hospital, Park, Playground, Public Transit |
|---|---|
| Sewer | Municipal sewage system |
| Exterior Finish | Aluminum siding |
Room Details
| Room | Dimensions | Level | Flooring | Details |
|---|---|---|---|---|
| 3pc Bathroom | 8'3'' x 5'9'' | Main level | ||
| Bedroom | 12'6'' x 10'10'' | Main level | ||
| Foyer | 17' x 4'11'' | Main level | ||
| Kitchen | 14'1'' x 11'9'' | Main level | ||
| Laundry room | 7'8'' x 4'2'' | Main level | ||
| Living room | 13'6'' x 11'8'' | Main level | ||
| Storage | 20' x 13' | Lower level |
Amenities
- Views
- New Construction
- Adult 55+
- Lease To Own
- No Strata Fees
- Furnished
- Primary On Main
- Air Conditioning
- Seller Finance
- Green
- Fixer Upper
- Horse
- Golf
- Fireplace
- Deck
- Garage
- Basement
- Pool

Property vs Single Family Average in N3T 1Y1
Price
In The Neighbourhood
Open House
Brantford
$ 370,000
- Type
- Single Family
- Size
- 1,562 SqFt
- Rooms
- 3 Beds + 1.5 Baths
Right at Home Realty
Brantford
$ 2,500
- Type
- Single Family
- Size
- 1,472 SqFt
- Rooms
- 3 Beds + 2.5 Baths
Real Broker Ontario Ltd.
Brantford
$ 439,149
- Type
- Single Family
- Size
- 1,486 SqFt
- Rooms
- 2 Beds + 1 Baths
Re/Max Twin City Realty Inc

 All information deemed reliable but not guaranteed. All properties are subject to prior sale, change or withdrawal. Neither listing broker(s) or information provider(s) shall be responsible for any typographical errors, misinformation, misprints and shall be held totally harmless. Listing(s) information is provided for consumer's personal, non-commercial use and may not be used for any purpose other than to identify prospective properties consumers may be interested in purchasing. The data relating