

Address
46 Clara Crescent, Brantford, ON
Price
$ 674,900
Property Attributes
- ID#40836631
- TypeSingle Family
- Listing Status Active
- MunicipalityBrantford
- CityBrantford
- AreaBrantford
- Neighbourhood2050 - Echo Place
- Postal CodeN3S 7E1
- Style
- Year Built1952
- Price$ 674,900
- Bedrooms2
- Bathrooms2
- Half Bathrooms0
- Sqr Footage1542
- Lot Size0.18 Acres
Data Source:
Canadian Real Estate Association (CREA)
Property Description
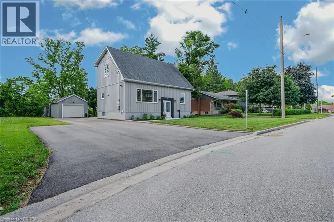
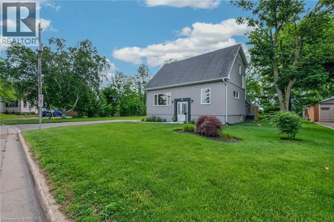
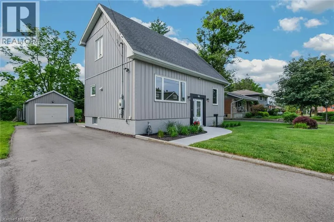
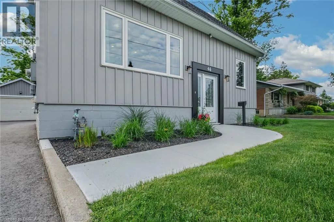
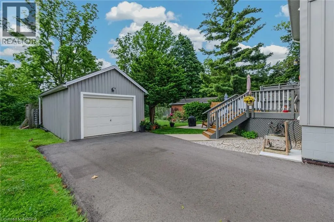
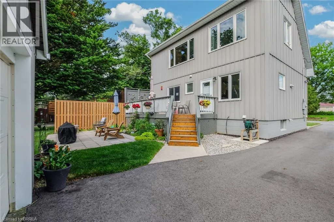
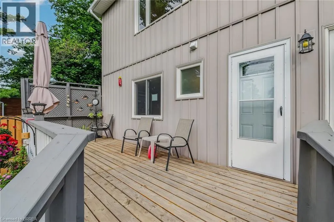
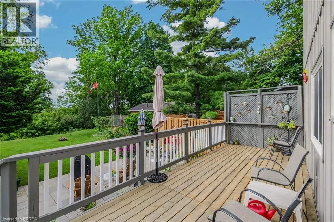
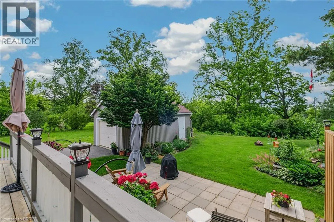
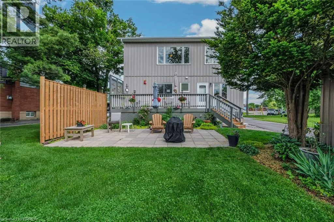
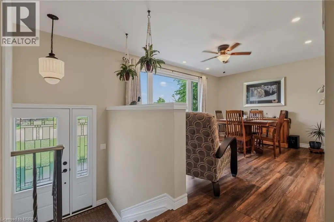
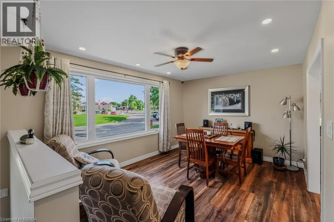
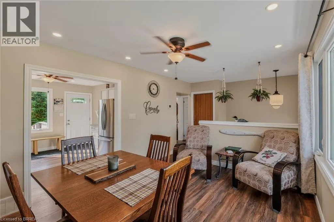
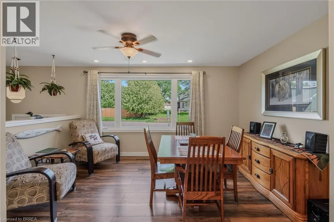
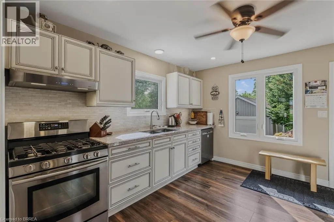
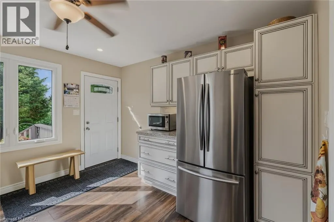
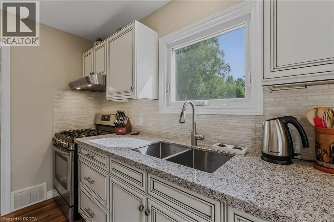
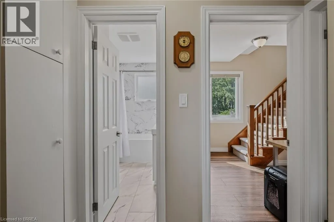
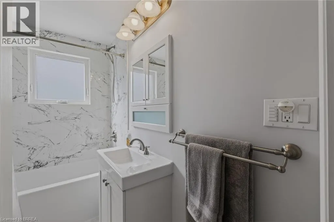
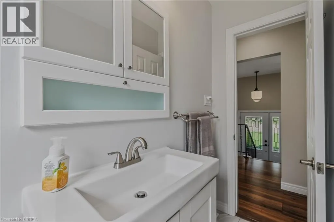
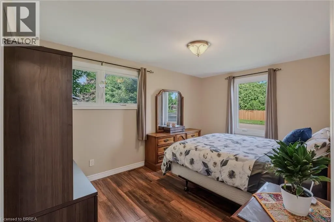
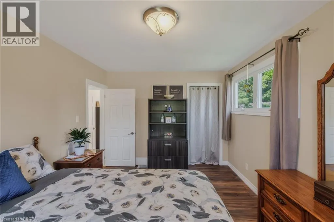
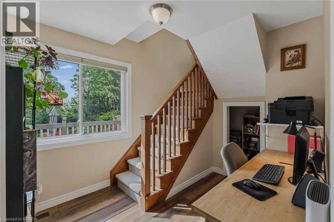
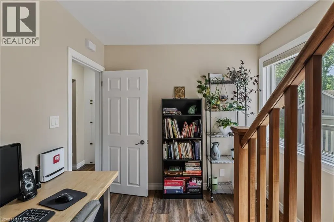
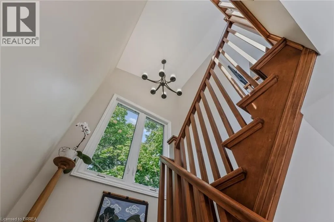
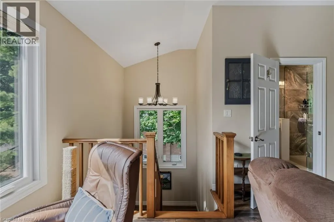
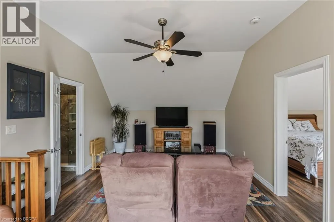
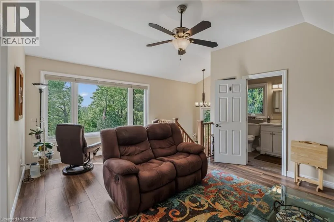
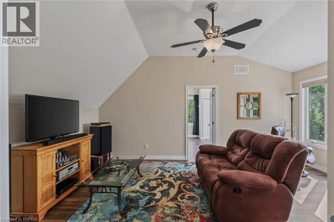
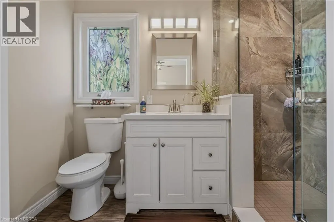
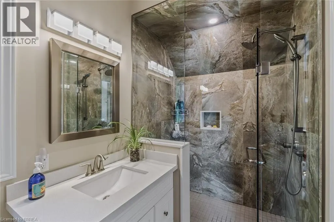
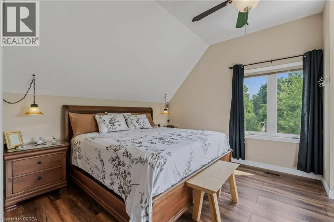
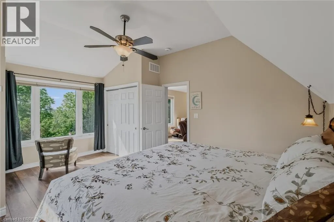
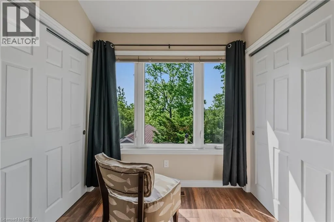
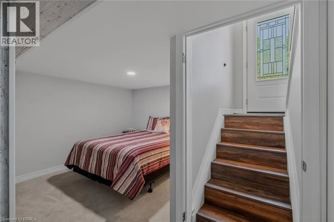
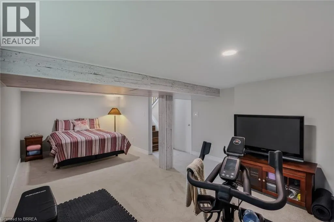
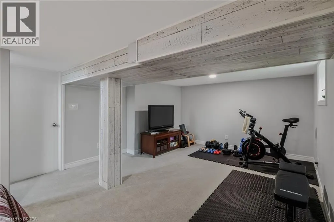
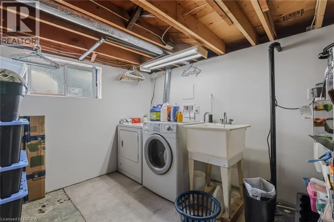
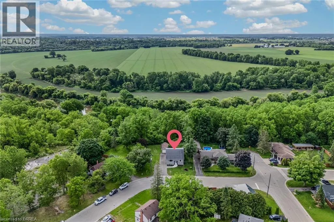
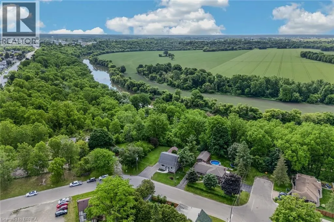
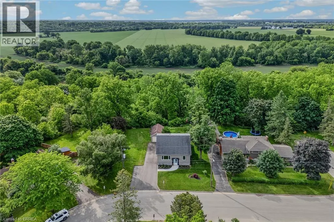
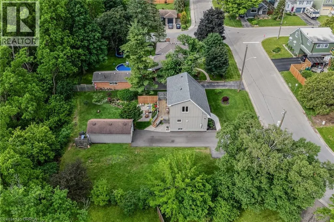
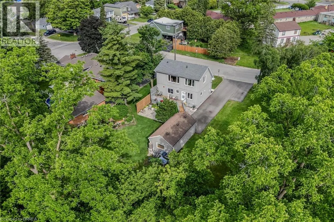
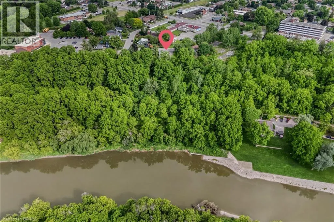
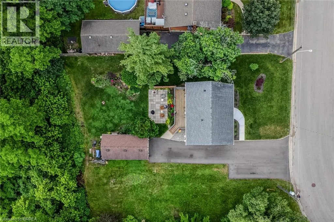
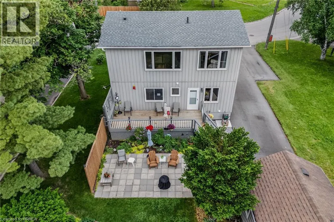
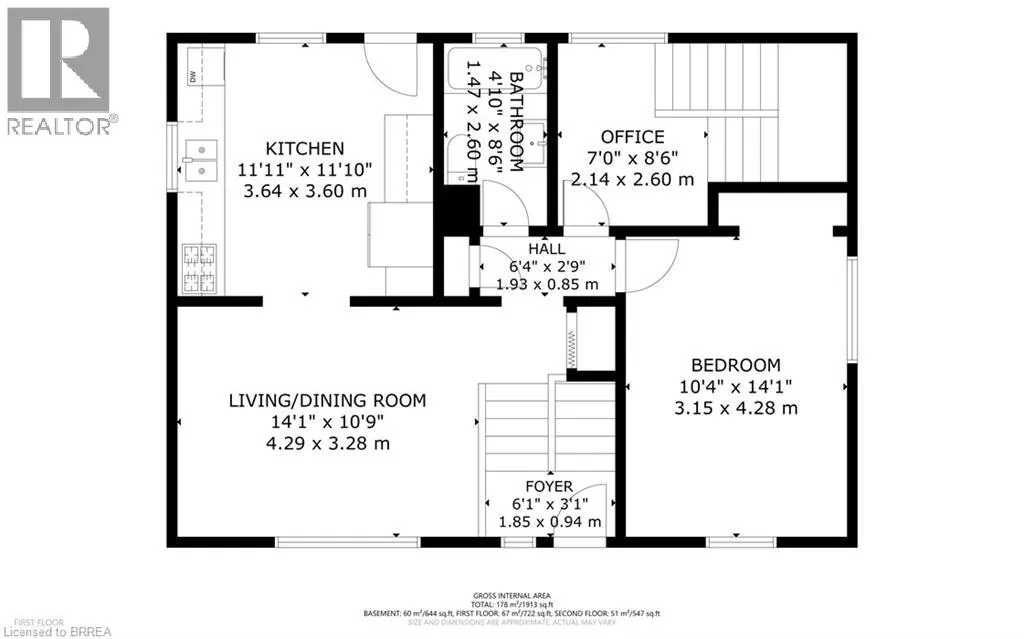
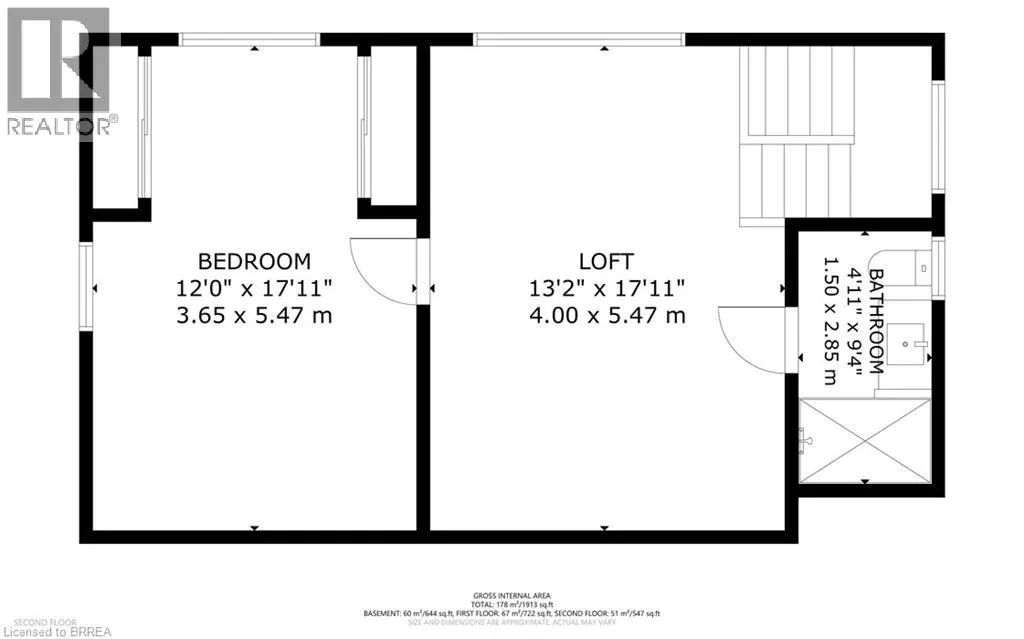
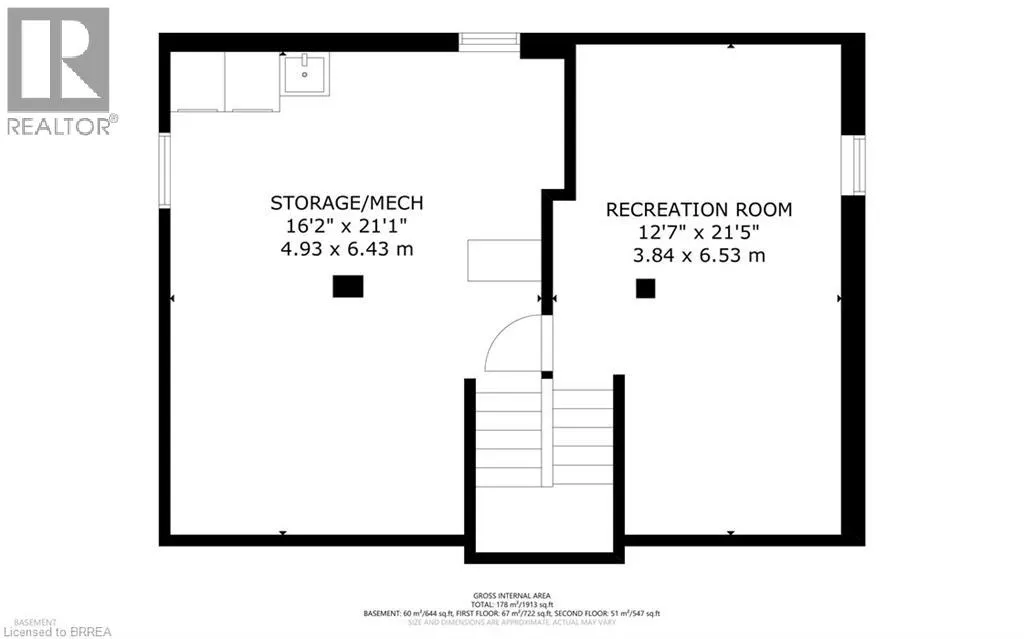
Welcome to 46 Clara Crescent—a deceptively spacious, move-in-ready gem nestled on a premium, private ravine lot! Flooded with natural light from oversized windows, this beautifully maintained home showcases true pride of ownership across every level. The new kitchen serves as the heart of the home and flows seamlessly into the dining area making it ideal for both everyday living and entertaining. Step outside onto the expansive deck to find your private oasis: a beautifully landscaped backyard backing onto a picturesque ravine with mature trees, lush perennial gardens, and a detached garage. Whether enjoying your morning coffee, hosting gatherings, or simply taking in the tranquil views, this outdoor space is sure to impress. Back inside, a 4-piece bathroom, large bedroom & a flexible office space complete the main level. Follow the solid maple staircase upstairs to a stylish 3-piece bath and a generous primary bedroom boasting double closets and spectacular views. The lower level expands your living options offering a cozy recreation room, laundry and storage options. This home was extensively renovated, numerous updates provide peace of mind, including updated windows, plumbing, electrical, energy-efficient systems, and more. A complete list of upgrades is available on request. 46 Clara Crescent offers buyers peace of mind and exceptional long-term value in a truly move-in-ready package. Located close to schools, parks, trails, shopping, and everyday amenities, this exceptional property offers the perfect combination of comfort, convenience, and natural beauty. Must view to be appreciated -Simply move in and enjoy. (id:7434)
General Features
| Features | Ravine, Paved driveway, Recreational, Sump Pump, Private Yard |
|---|---|
| Community Features | Quiet Area |
| Property Type | Single Family |
| Zoning Description | NLR (F18 A550 C35) |
| Amenities | Park, Place of Worship, Schools |
| Building Appliances | Window Coverings |
| Building Cooling Type | Central air conditioning |
| Location Description | Take HWY 403 to Garden Ave cut off. Drive South to Colborne St. East and turn right. Turn left in approximately. 5 blocks onto Clara Crescent. |
| Parking Space Total | 7 |
| Foundation Type | Block |
| Building Type | House |
| Ownership Type | Freehold |
| Building.StoriesTotal | 2 |
Interior Features
| Building Fireplace Present | False |
|---|---|
| Building Heating Type | Forced air |
| Building Heating Fuel | Natural gas |
| Basement Development | Partially finished |
| Basement Type | Full (Partially finished) |
| Construction Style Attachment | Detached |
| Living Area Range | 1542 |
| Bedrooms | 2 |
Exterior Features
| ViewType | River view |
|---|---|
| Land Amenities | Park, Place of Worship, Schools |
| Landscape Features | Landscaped |
| Sewer | Municipal sewage system |
| Exterior Finish | Vinyl siding |
Room Details
| Room | Dimensions | Level | Flooring | Details |
|---|---|---|---|---|
| 3pc Bathroom | 9'4'' x 4'11'' | Second level | ||
| 4pc Bathroom | 8'6'' x 4'10'' | Main level | ||
| Bedroom | 14'1'' x 10'4'' | Main level | ||
| Foyer | 6'1'' x 3'1'' | Main level | ||
| Laundry room | 21'1'' x 16'2'' | Basement | ||
| Living room/Dining room | 14'1'' x 10'9'' | Main level | ||
| Loft | 17'11'' x 13'2'' | Second level | ||
| Office | 8'6'' x 7'0'' | Main level | ||
| Primary Bedroom | 17'11'' x 12'0'' | Second level | ||
| Recreation room | 21'5'' x 12'7'' | Basement | ||
| Utility room | Measurements not available | Basement |
Amenities
- Views
- New Construction
- Adult 55+
- Lease To Own
- No Strata Fees
- Furnished
- Primary On Main
- Air Conditioning
- Seller Finance
- Green
- Fixer Upper
- Horse
- Golf
- Fireplace
- Deck
- Garage
- Basement
- Pool

Property vs Single Family Average in N3S 7E1
Price
Year Built
In The Neighbourhood
Brantford
$ 619,900
- Type
- Single Family
- Size
- 1,530 SqFt
- Rooms
- 3 Beds + 2 Baths
Real Broker Ontario Ltd.
Brantford
$ 630,000
- Type
- Single Family
- Size
- 1,332 SqFt
- Rooms
- 2 Beds + 1 Baths
KELLER WILLIAMS INNOVATION REALTY
Brantford
$ 1,750
- Type
- Single Family
- Size
- 1,067 SqFt
- Rooms
- 2 Beds + 1 Baths
HOMELIFE MIRACLE REALTY LTD
Brantford
$ 849,900
- Type
- Single Family
- Size
- 1,569 SqFt
- Rooms
- 3 Beds + 2.5 Baths
Re/Max Twin City Realty Inc
Brantford
$ 529,900
- Type
- Single Family
- Size
- 1,166 SqFt
- Rooms
- 3 Beds + 1.5 Baths
Re/Max Twin City Realty Inc
Brantford
$ 499,900
- Type
- Single Family
- Size
- 1,281 SqFt
- Rooms
- 3 Beds + 2 Baths
Re/Max Twin City Realty Inc
Brantford
$ 422,000
- Type
- Single Family
- Size
- 2,070 SqFt
- Rooms
- 3 Beds + 2 Baths
Royal LePage Brant Realty
Brantford
$ 449,900
- Type
- Single Family
- Size
- 1,513 SqFt
- Rooms
- 4 Beds + 2 Baths
Re/Max Escarpment Realty Inc.
Brantford
$ 1,149,900
- Type
- Single Family
- Size
- 4,349 SqFt
- Rooms
- 4 Beds + 3.5 Baths
Century 21 Heritage House Ltd
Brantford
$ 499,900
- Type
- Single Family
- Size
- 1,474 SqFt
- Rooms
- 3 Beds + 1 Baths
Coldwell Banker Momentum Realty
Brantford
$ 479,900
- Type
- Single Family
- Size
- 1,447 SqFt
- Rooms
- 3 Beds + 1 Baths
Coldwell Banker Momentum Realty
Brantford
$ 709,900
- Type
- Single Family
- Size
- 3,307 SqFt
- Rooms
- 5 Beds + 3 Baths
Coldwell Banker Momentum Realty

 All information deemed reliable but not guaranteed. All properties are subject to prior sale, change or withdrawal. Neither listing broker(s) or information provider(s) shall be responsible for any typographical errors, misinformation, misprints and shall be held totally harmless. Listing(s) information is provided for consumer's personal, non-commercial use and may not be used for any purpose other than to identify prospective properties consumers may be interested in purchasing. The data relating