
Address
36 Gilbert Avenue Unit# Lower, Ancaster, ON
Price
$ 1,850
Property Attributes
- ID#40836088
- TypeSingle Family
- Listing Status Active
- MunicipalityAncaster
- CityAncaster
- AreaAncaster
- Neighbourhood425 - Dancaster/Nakoma/Maple Lane
- Postal CodeL9G 1R4
- StyleBungalow
- Price$ 1,850
- Bedrooms0+1
- Bathrooms1
- Half Bathrooms0
- Sqr Footage2360
Data Source:
Canadian Real Estate Association (CREA)
Property Description
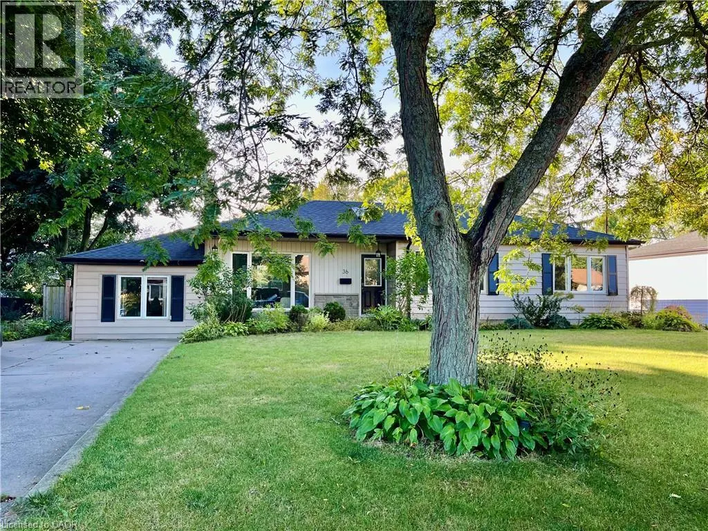
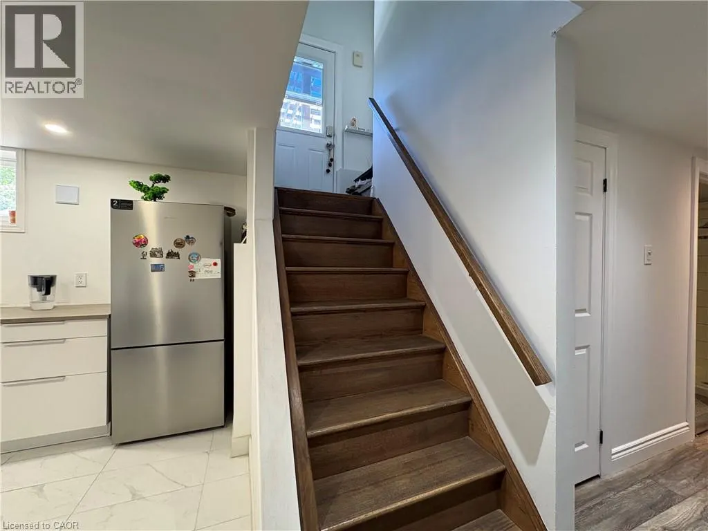
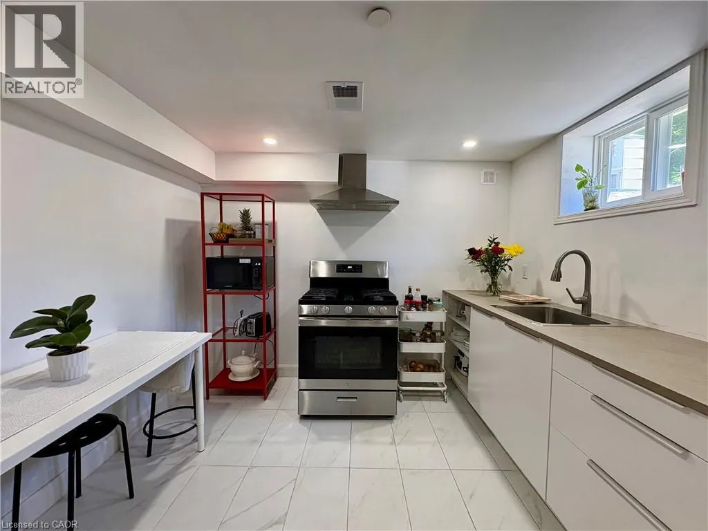
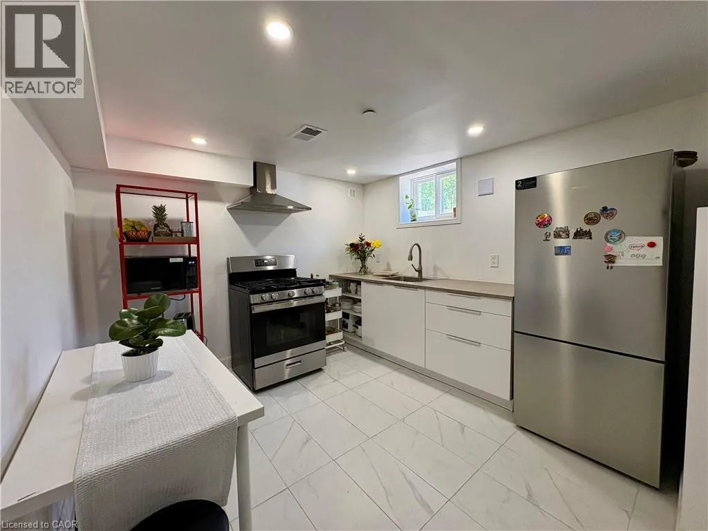
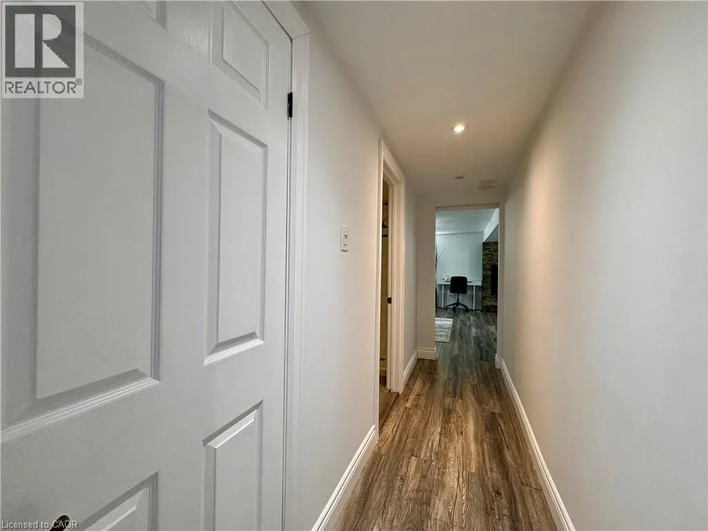
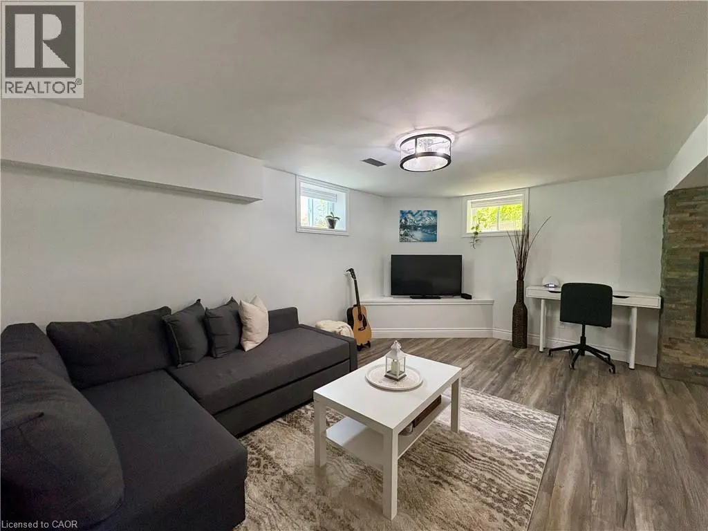
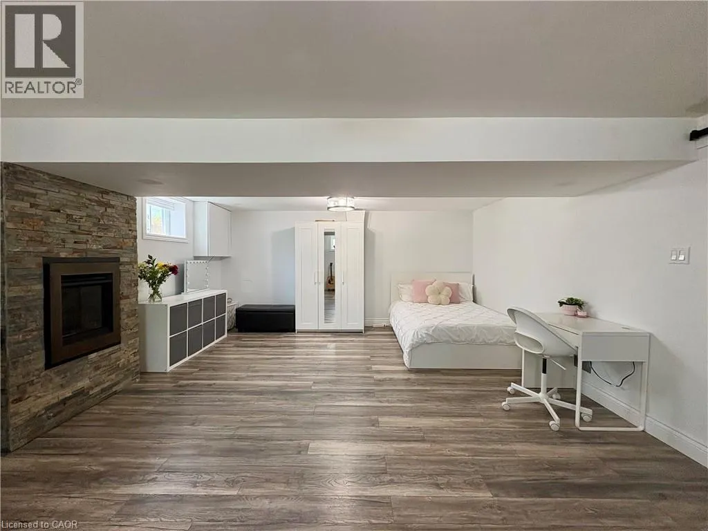
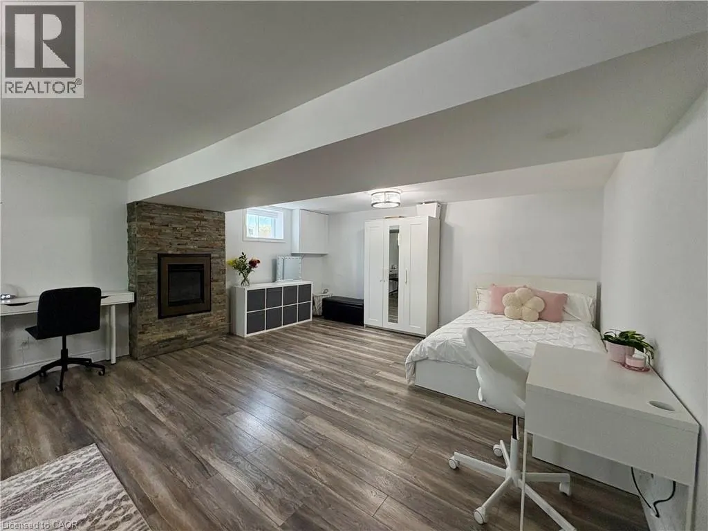
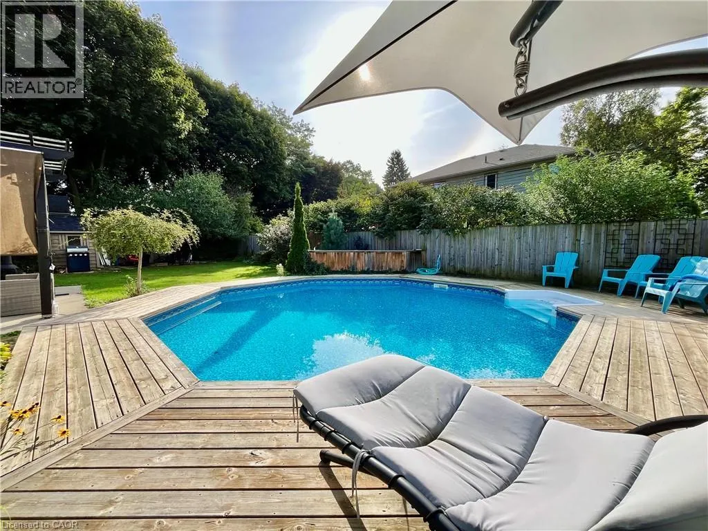
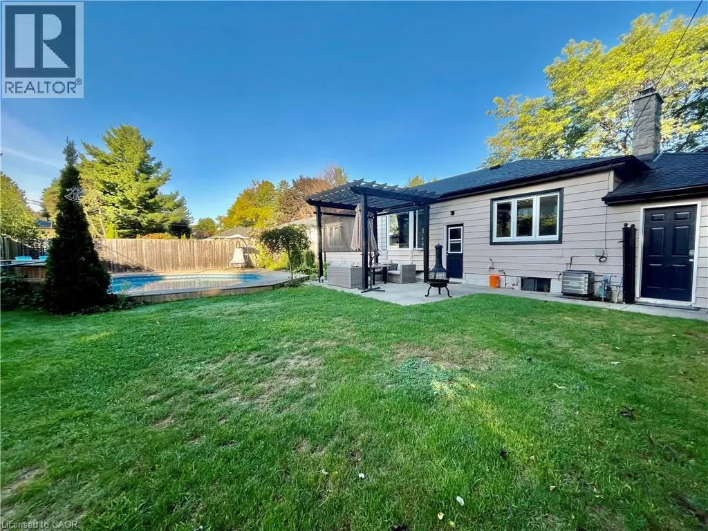
Welcome to this bright and spacious 1-bedroom, plus den basement apartment in a highly desirable Ancaster neighborhood off Fiddler's Green Road. Featuring a private separate entrance, in-suite laundry, and a functional layout with a den ideal for home office or reading nook. Enjoy access to exceptional outdoor amenities including a shared pool and gazebo, perfect for relaxing and entertaining. Two-car driveway parking included. Conveniently located close to parks, schools, shopping, restaurants and major commuter routes, such as the 403 & the Linc. A great lease opportunity in one of Ancaster's most sought-after areas. (id:7434)
General Features
| Community Features | School Bus |
|---|---|
| Property Type | Single Family |
| Lease | 1850.00 |
| Zoning Description | R2 |
| Amenities | Golf Nearby, Park, Place of Worship, Public Transit, Schools, Shopping |
| Building Appliances | Refrigerator, Stove, Hood Fan, Window Coverings |
| Building Architectural Style | Bungalow |
| Building Cooling Type | Central air conditioning |
| Location Description | Fiddler's Green Rd to Gilbert Ave. |
| Parking Space Total | 2 |
| Building Type | House |
| Ownership Type | Freehold |
| Building.StoriesTotal | 1 |
Interior Features
| Building Fireplace Present | False |
|---|---|
| Building Heating Type | Forced air |
| Basement Development | Finished |
| Basement Type | Full (Finished) |
| Construction Style Attachment | Detached |
| Living Area Range | 2360 |
| Bedrooms | 0+1 |
Exterior Features
| Land Amenities | Golf Nearby, Park, Place of Worship, Public Transit, Schools, Shopping |
|---|---|
| Sewer | Municipal sewage system |
| Exterior Finish | Aluminum siding |
Room Details
| Room | Dimensions | Level | Flooring | Details |
|---|---|---|---|---|
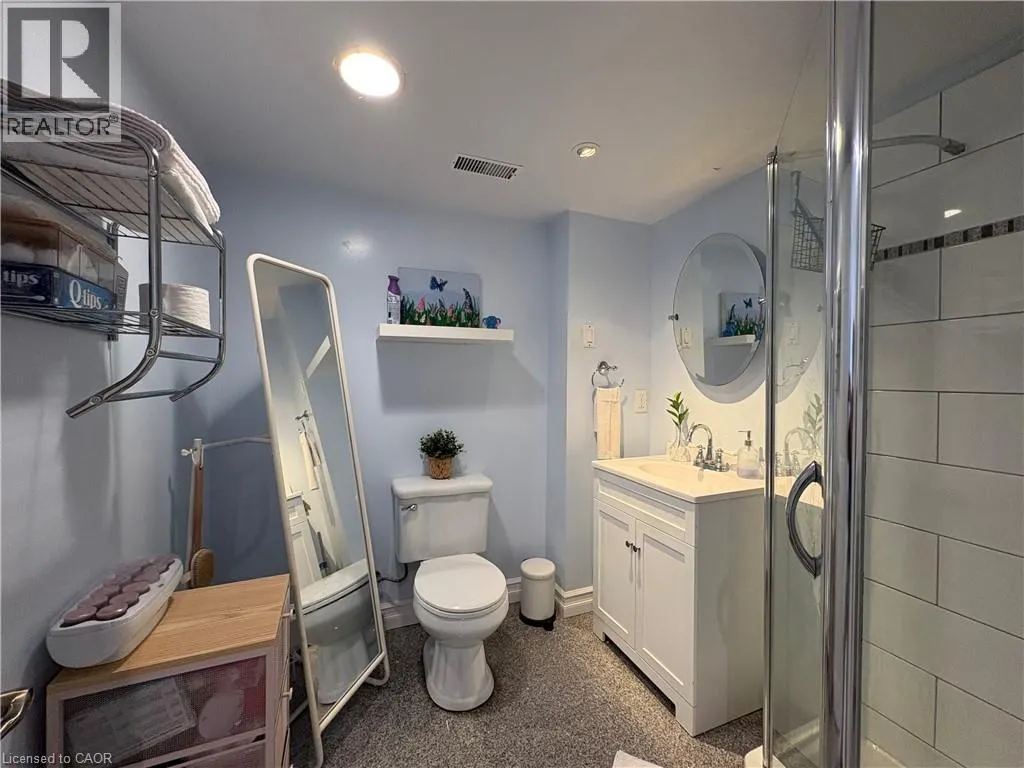
| 3pc Bathroom | 6'9'' x 6'9'' | Basement | ||
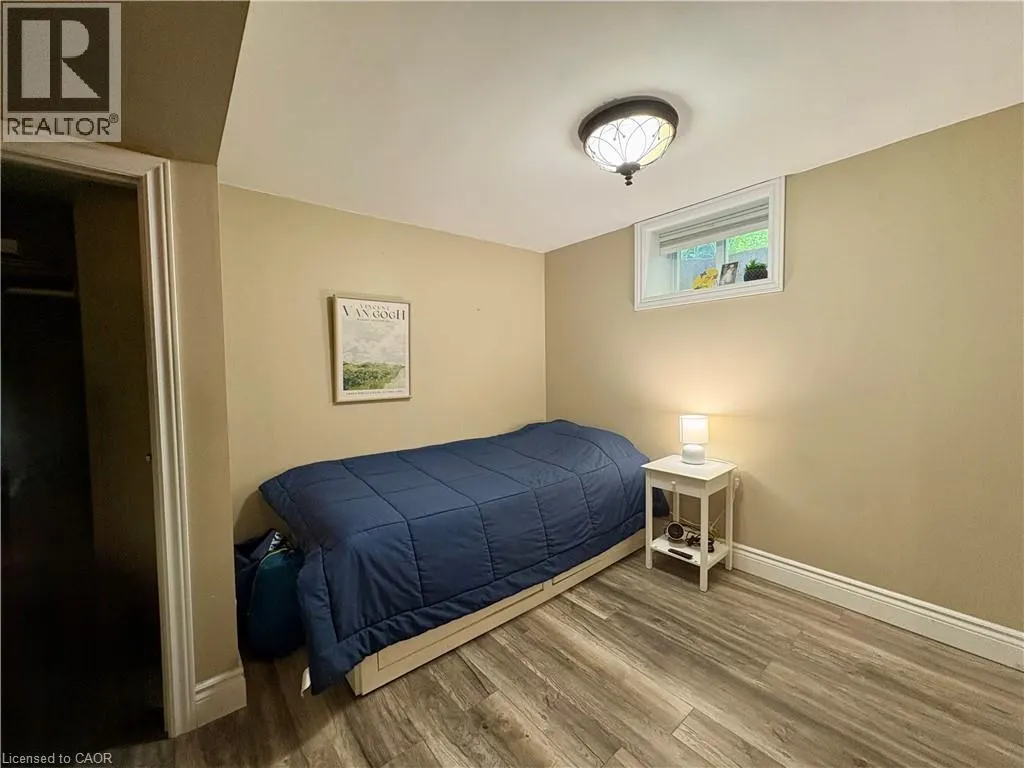
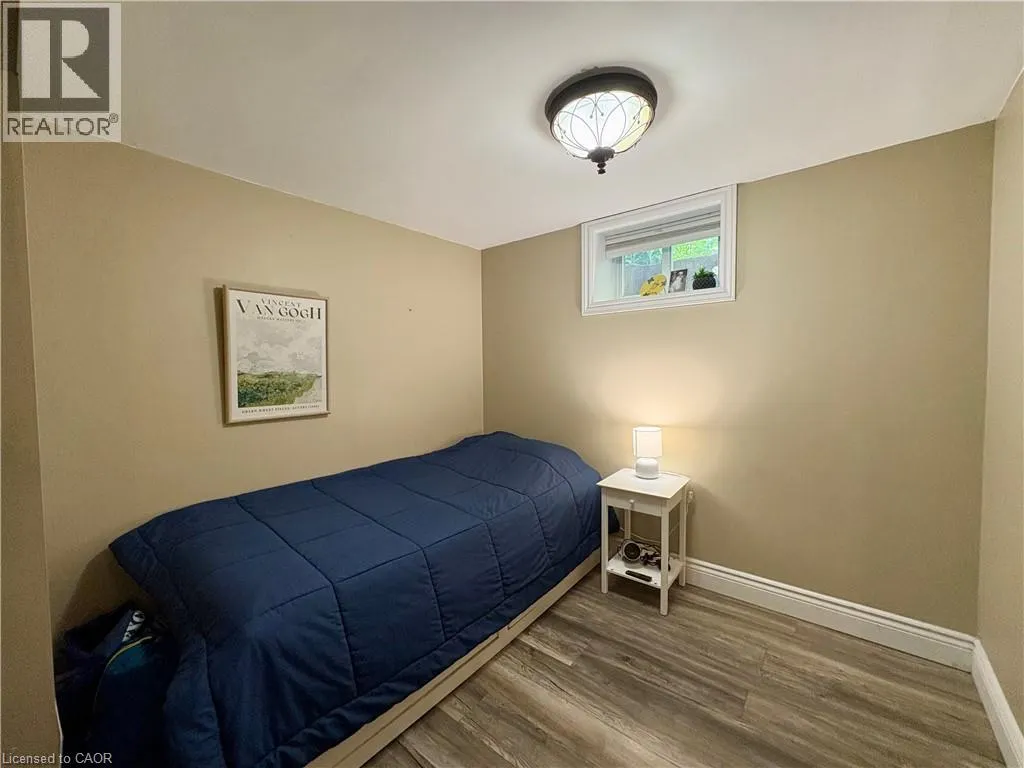
| Bedroom | 8'9'' x 11'3'' | Basement | ||
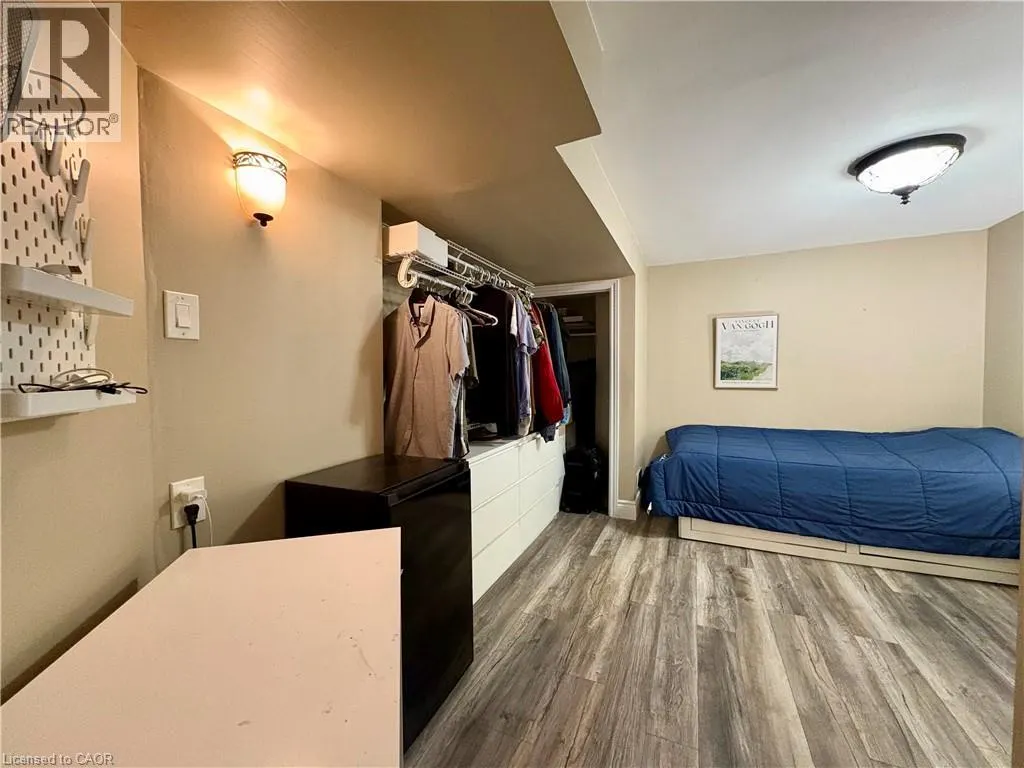
| Den | 6'11'' x 9'0'' | Basement | ||
| Family room | 15'8'' x 21'10'' | Basement | ||
| Kitchen | 10'5'' x 10'0'' | Basement |
Amenities
- Views
- New Construction
- Adult 55+
- Lease To Own
- No Strata Fees
- Furnished
- Primary On Main
- Air Conditioning
- Seller Finance
- Green
- Fixer Upper
- Horse
- Golf
- Fireplace
- Deck
- Garage
- Basement
- Pool

Property vs Single Family Average in L9G 1R4
Price
In The Neighbourhood
Ancaster
$ 1,799,000
- Type
- Single Family
- Size
- 3,427 SqFt
- Rooms
- 4 Beds + 3.5 Baths
Royal LePage State Realty Inc.
Ancaster
$ 1,499,800
- Type
- Single Family
- Size
- 2,644 SqFt
- Rooms
- 5 Beds + 2.5 Baths
Keller Williams Complete Realty
Ancaster
$ 759,900
- Type
- Single Family
- Size
- 1,531 SqFt
- Rooms
- 3 Beds + 1.5 Baths
RE/MAX Escarpment Frank Realty
Ancaster
$ 2,349,900
- Type
- Single Family
- Size
- 5,780 SqFt
- Rooms
- 6 Beds + 5.5 Baths
Royal LePage State Realty Inc.
Ancaster
$ 4,299,777
- Type
- Single Family
- Size
- 6,185 SqFt
- Rooms
- 4 Beds + 6.5 Baths
Royal LePage Action Realty

 All information deemed reliable but not guaranteed. All properties are subject to prior sale, change or withdrawal. Neither listing broker(s) or information provider(s) shall be responsible for any typographical errors, misinformation, misprints and shall be held totally harmless. Listing(s) information is provided for consumer's personal, non-commercial use and may not be used for any purpose other than to identify prospective properties consumers may be interested in purchasing. The data relating