
Address
46 Simona Avenue, Wasaga Beach, ON
Price
$ 749,000
Property Attributes
- ID#40835166
- TypeSingle Family
- Listing Status Active
- MunicipalityWasaga Beach
- CityWasaga Beach
- AreaWasaga Beach
- NeighbourhoodWB01 - Wasaga Beach
- Postal CodeL9Z 0L3
- Style
- Price$ 749,000
- Bedrooms4
- Bathrooms3
- Half Bathrooms1
- Sqr Footage2270
Data Source:
Canadian Real Estate Association (CREA)
Property Description
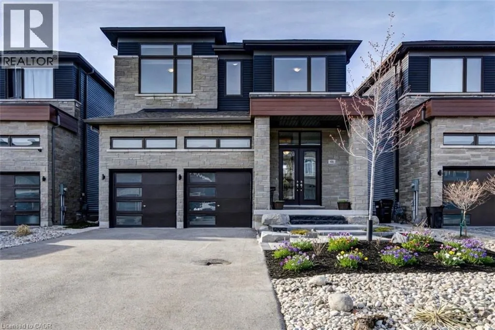
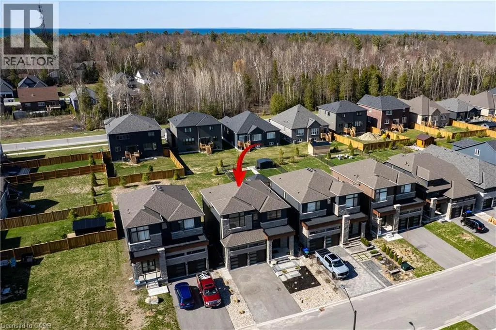
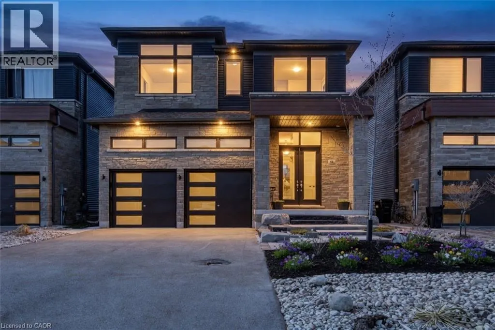
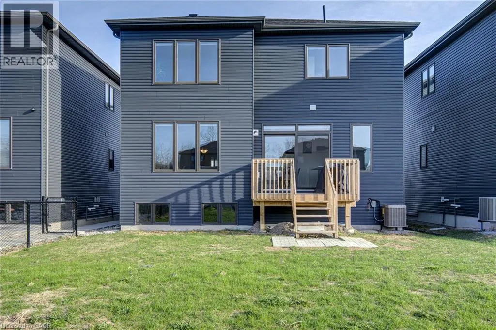
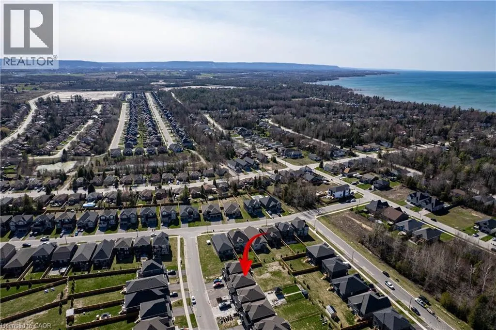
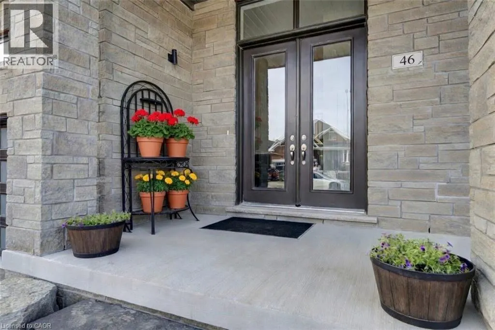
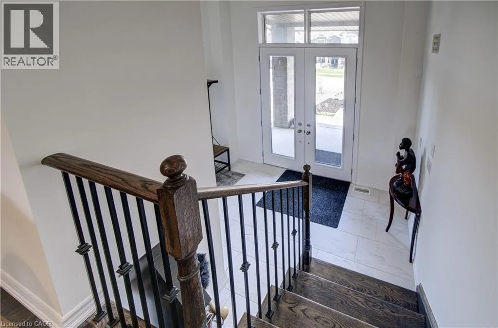
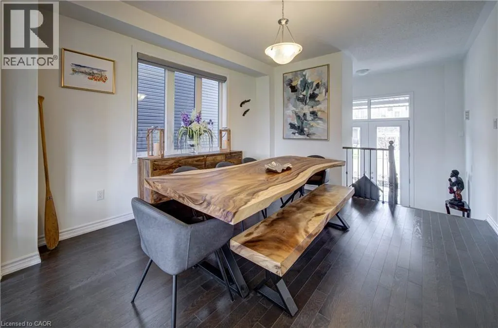
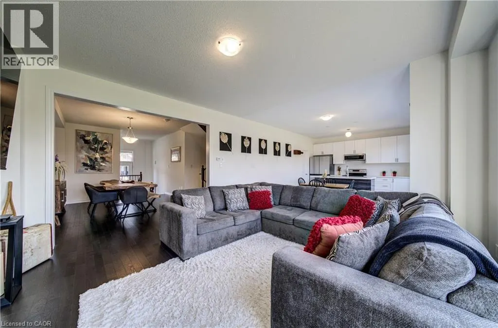
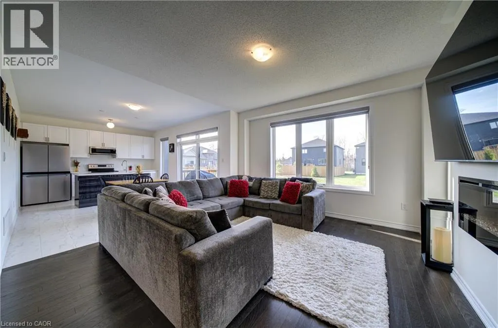
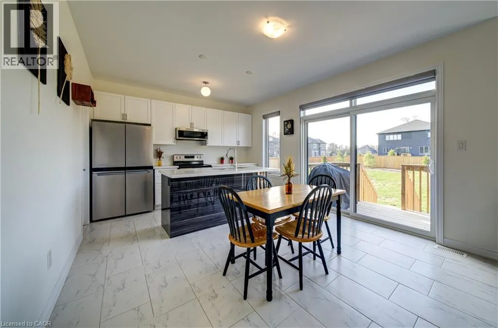
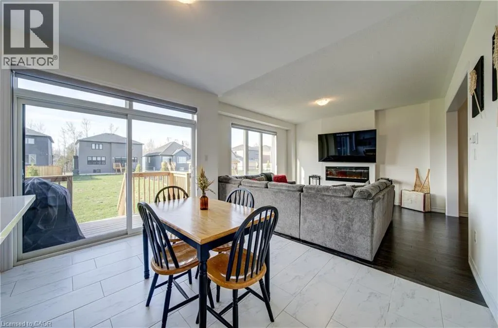
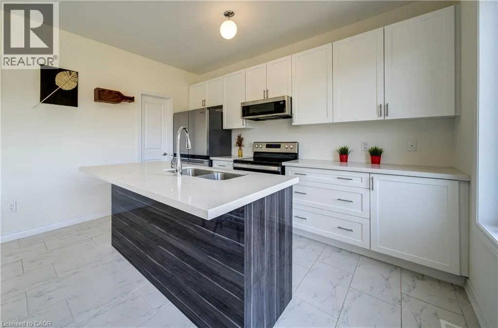
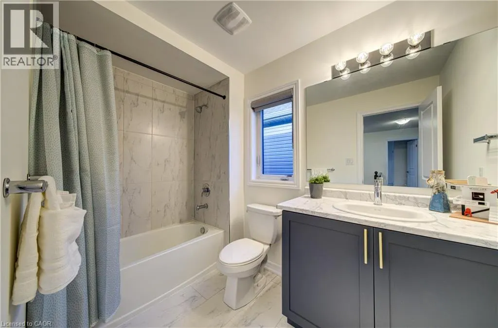
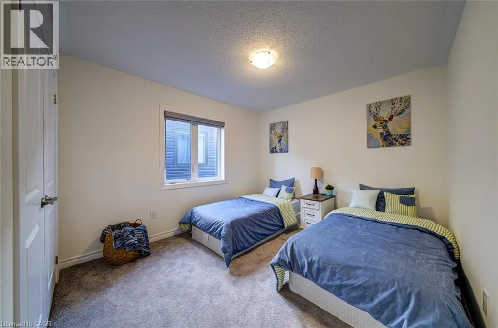
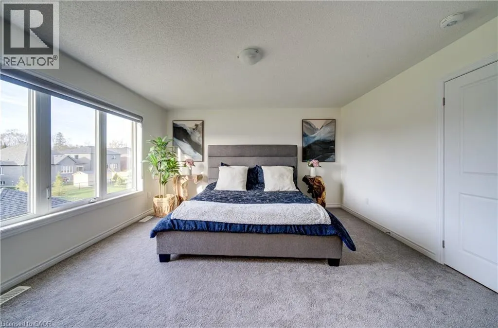
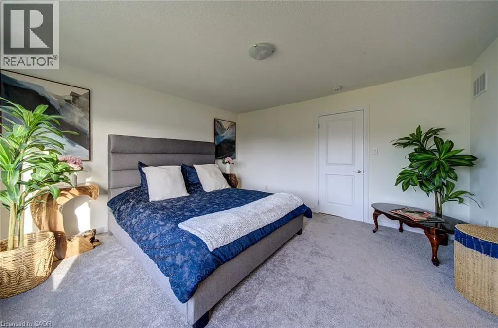
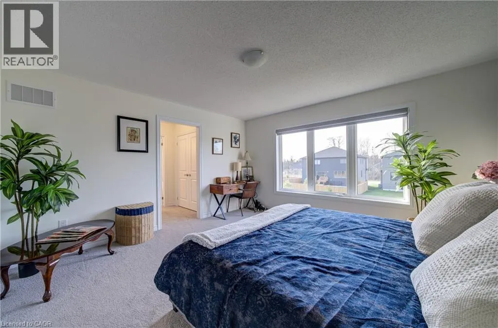
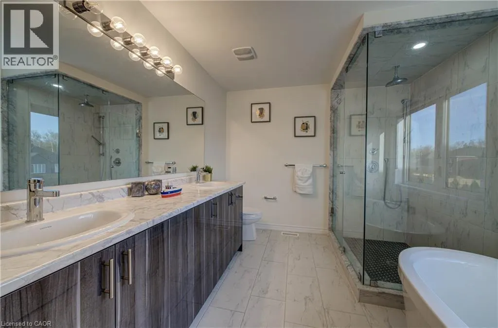
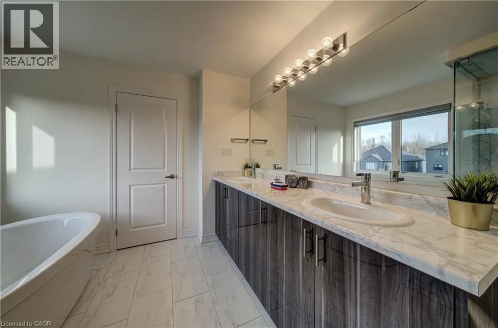
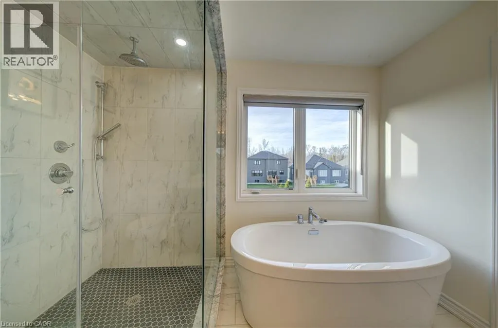
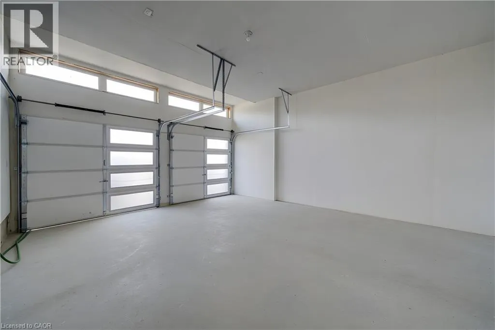
Excellent opportunity to own a quality-built detached home, constructed in 2022, offering exceptional value . This spacious 4-bedroom, 3.5-bathroom home is ideal for families, investors, or those seeking a year-round residence close to the beach and everyday amenities. Situated on a premium lot in a desirable family-friendly neighborhood, this home showcases numerous builder upgrades, including quartz kitchen countertops, a large pantry, an open-concept floor plan, and a luxurious primary suite featuring a walk-in closet and a spa-inspired 5-piece ensuite. Recent improvements include a newly finished front patio, enhancing the home's curb appeal and creating a welcoming entrance. The property also offers ample parking for up to six vehicles, with a double-car garage and four additional driveway spaces. Conveniently located within walking distance of the future Costco development, just an 8-minute walk to the beach, and only minutes from shopping, restaurants, schools, parks, and recreational facilities. Blue Mountain Village is just a 15-minute drive away, providing year-round entertainment and outdoor activities. Don't miss this incredible opportunity to own a spacious, upgraded home at an attractive price in one of Ontario's fastest-growing communities. Whether you're looking for a primary residence, vacation property, or investment opportunity, this home offers outstanding value and lifestyle appeal. (id:7434)
General Features
| Features | Country residential, Sump Pump |
|---|---|
| Community Features | Quiet Area |
| Property Type | Single Family |
| Zoning Description | R2H-17 |
| Amenities | Park, Schools |
| Building Appliances | Dishwasher, Dryer, Refrigerator, Stove, Washer, Microwave Built-in, Window Coverings |
| Building Cooling Type | Central air conditioning |
| Parking Space Total | 6 |
| Building Type | House |
| Ownership Type | Freehold |
| Building.StoriesTotal | 2 |
Interior Features
| Building Fireplace Present | False |
|---|---|
| Building Heating Type | Forced air |
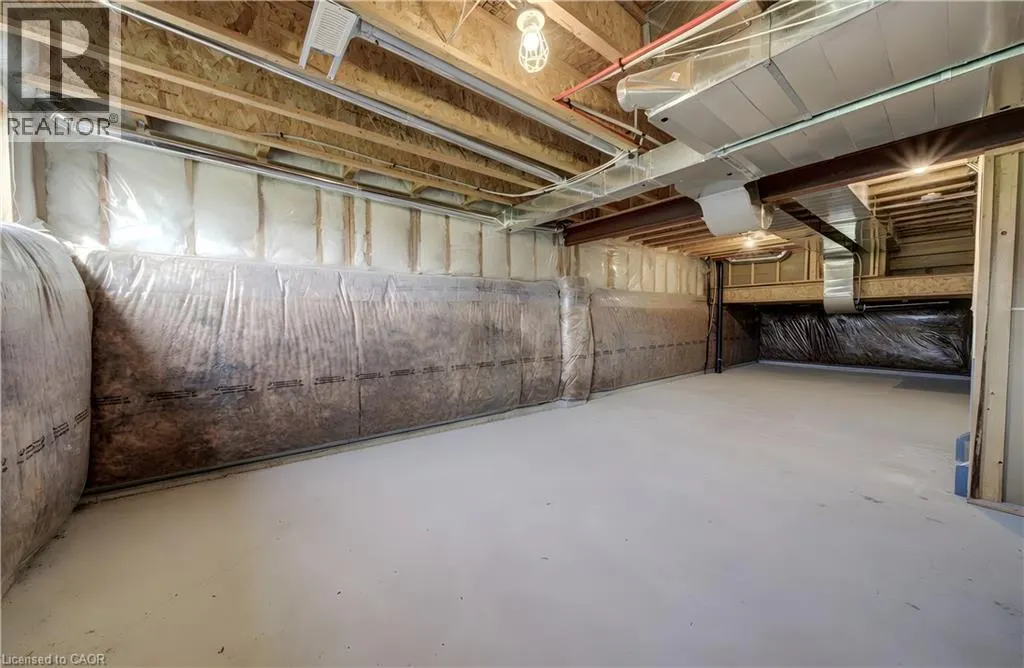
| Basement Development | Unfinished |
| Basement Type | Full (Unfinished) |
| Construction Style Attachment | Detached |
| Living Area Range | 2270 |
| Bedrooms | 4 |
Exterior Features
| Land Amenities | Park, Schools |
|---|---|
| Sewer | Municipal sewage system |
| Exterior Finish | Brick Veneer |
Room Details
| Room | Dimensions | Level | Flooring | Details |
|---|---|---|---|---|
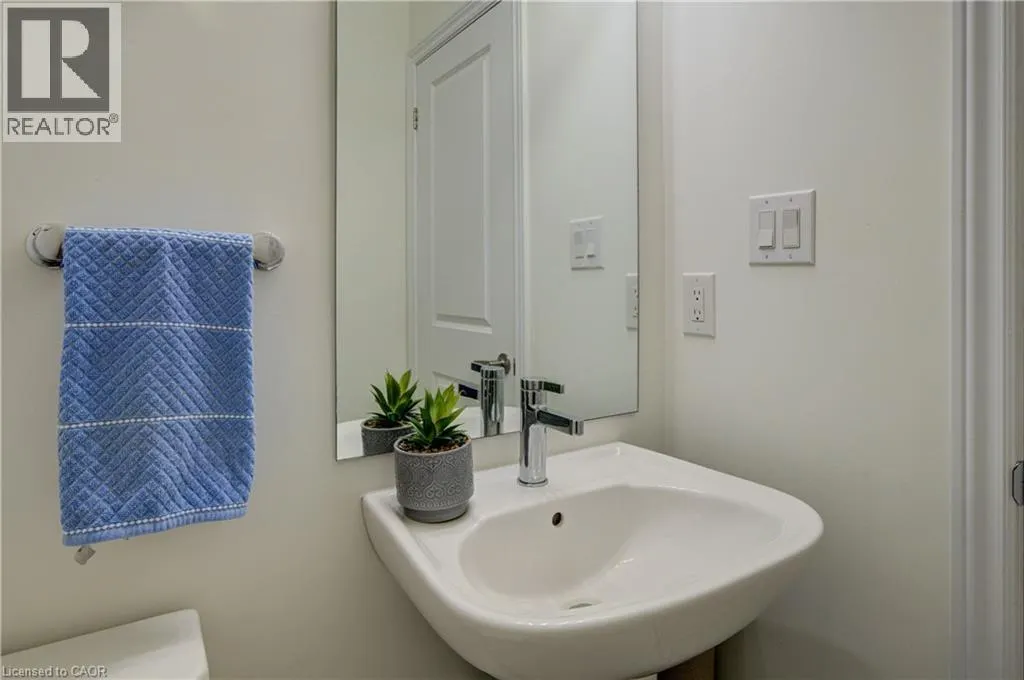
| 2pc Bathroom | 4'11'' x 4'7'' | Main level | ||
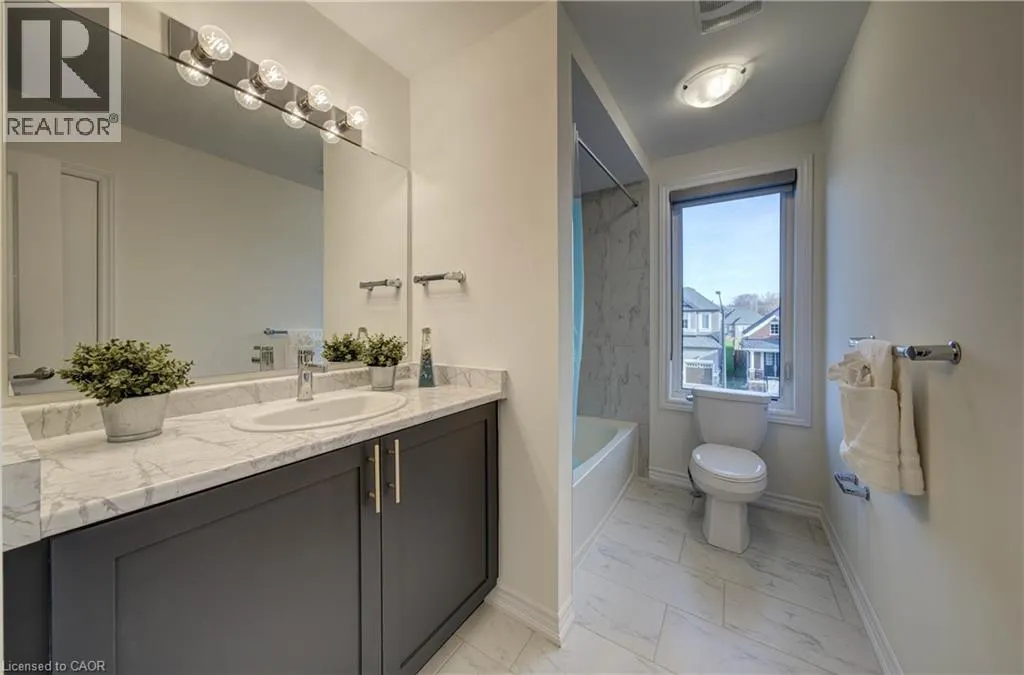
| 3pc Bathroom | 5'10'' x 9'5'' | Second level | ||
| 5pc Ensuite bath | 11'2'' x 9'11'' | Second level | ||
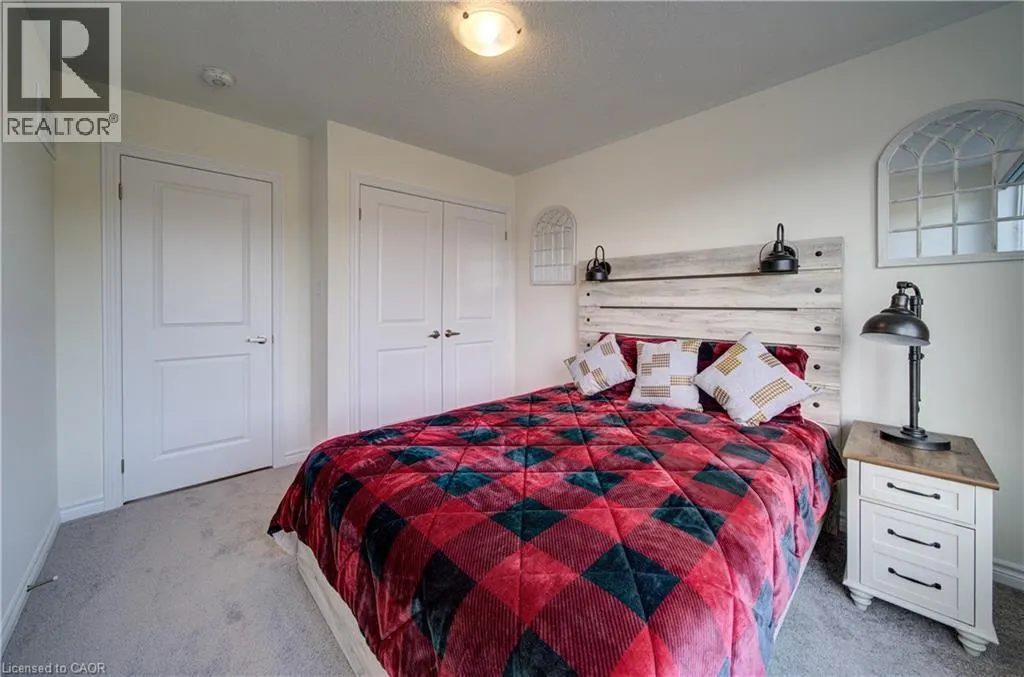
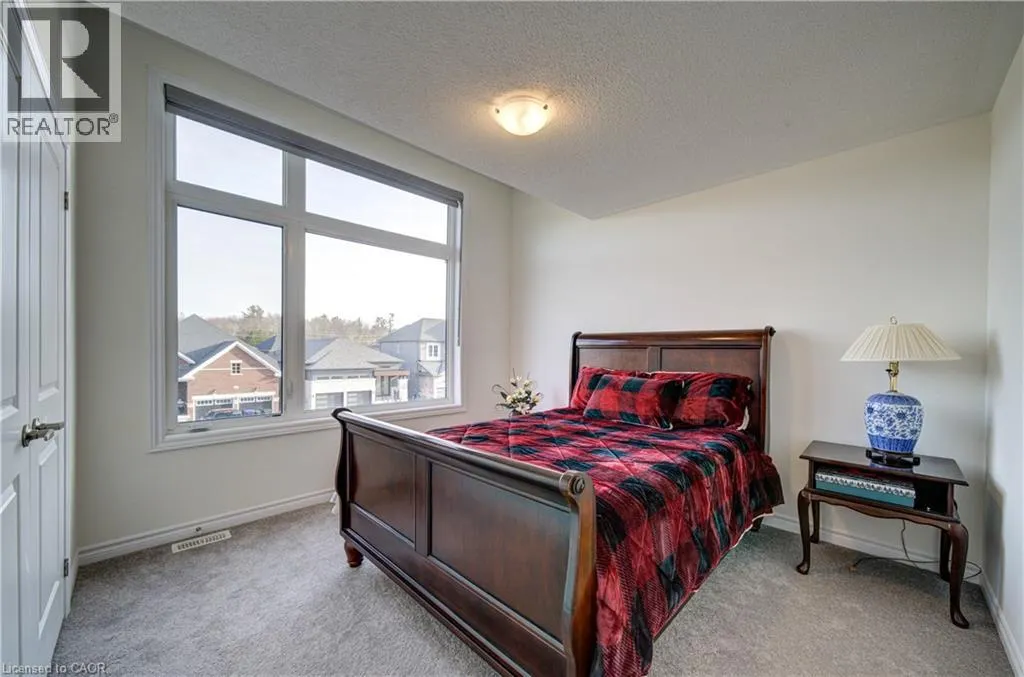
| Bedroom | 11'7'' x 11'11'' | Second level | ||
| Dining room | 12'2'' x 14'11'' | Main level | ||
| Full bathroom | 11'2'' x 9'11'' | Second level | ||
| Games room | 31'10'' x 38'11'' | Basement | ||
| Kitchen | 17'8'' x 12'7'' | Main level | ||
| Living room | 13'8'' x 15'2'' | Main level | ||
| Primary Bedroom | 14'1'' x 14'11'' | Second level |
Amenities
- Views
- New Construction
- Adult 55+
- Lease To Own
- No Strata Fees
- Furnished
- Primary On Main
- Air Conditioning
- Seller Finance
- Green
- Fixer Upper
- Horse
- Golf
- Fireplace
- Deck
- Garage
- Basement
- Pool

Property vs Single Family Average in L9Z 0L3
Price
In The Neighbourhood
Wasaga Beach
$ 399,900
- Type
- Single Family
- Size
- 570 SqFt
- Rooms
- 2 Beds + 1 Baths
RE/MAX TWIN CITY FAISAL SUSIWALA REALTY
Wasaga Beach
$ 899,900
- Type
- Single Family
- Size
- 1,399 SqFt
- Rooms
- 2 Beds + 1 Baths
RE/MAX TWIN CITY FAISAL SUSIWALA REALTY
Wasaga Beach
$ 899,900
- Type
- Single Family
- Size
- 869 SqFt
- Rooms
- 2 Beds + 1 Baths
RE/MAX TWIN CITY FAISAL SUSIWALA REALTY

 All information deemed reliable but not guaranteed. All properties are subject to prior sale, change or withdrawal. Neither listing broker(s) or information provider(s) shall be responsible for any typographical errors, misinformation, misprints and shall be held totally harmless. Listing(s) information is provided for consumer's personal, non-commercial use and may not be used for any purpose other than to identify prospective properties consumers may be interested in purchasing. The data relating