
Address
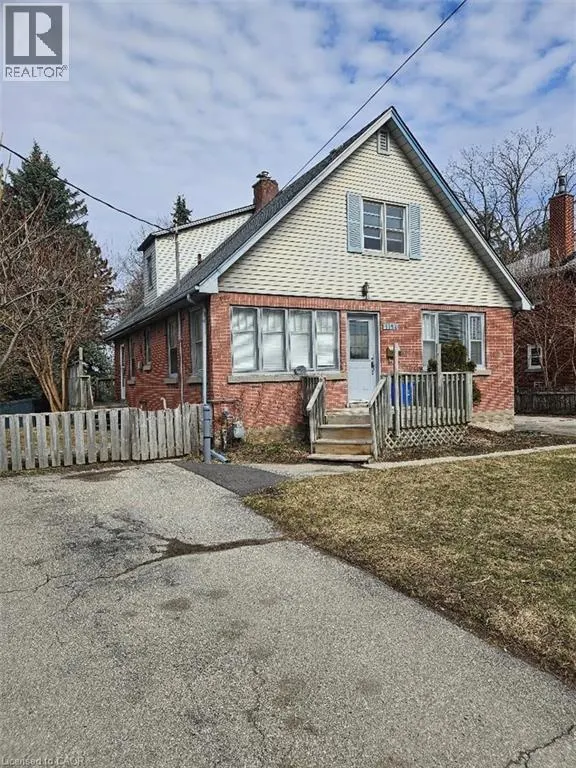
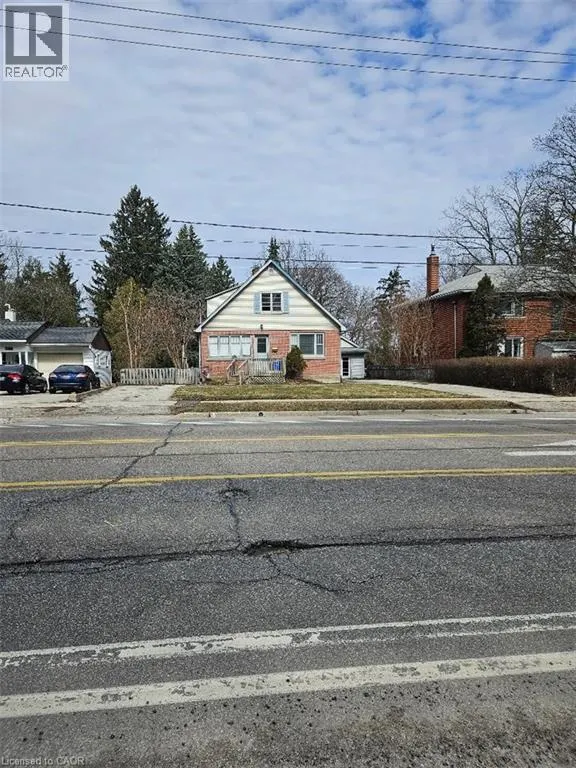
1154 Queens Boulevard, Kitchener, ON
Price
$ 829,000
Property Attributes
- ID#40832632
- TypeSingle Family
- Listing Status Active
- MunicipalityKitchener
- CityKitchener
- AreaKitchener
- Neighbourhood325 - Forest Hill
- Postal CodeN2M 1C2
- StyleA-Frame
- Price$ 829,000
- Bedrooms3+1
- Bathrooms3
- Half Bathrooms0
- Sqr Footage2934
Data Source:
Canadian Real Estate Association (CREA)
Property Description
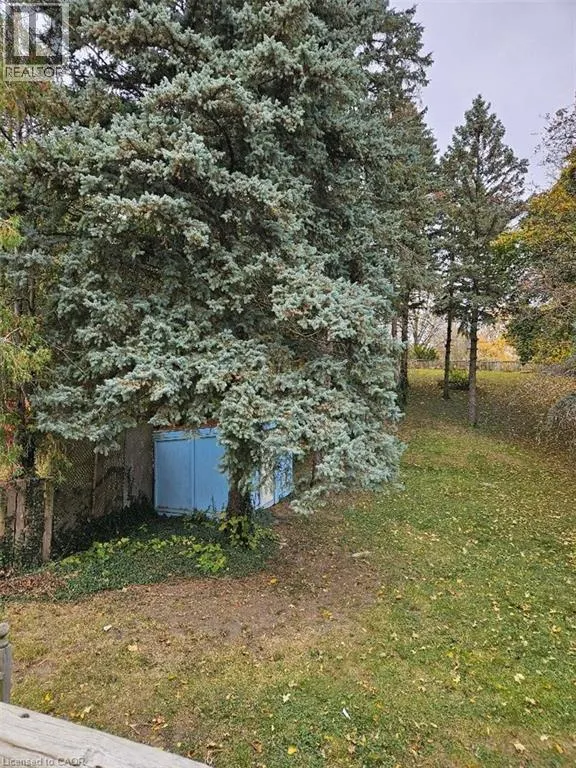
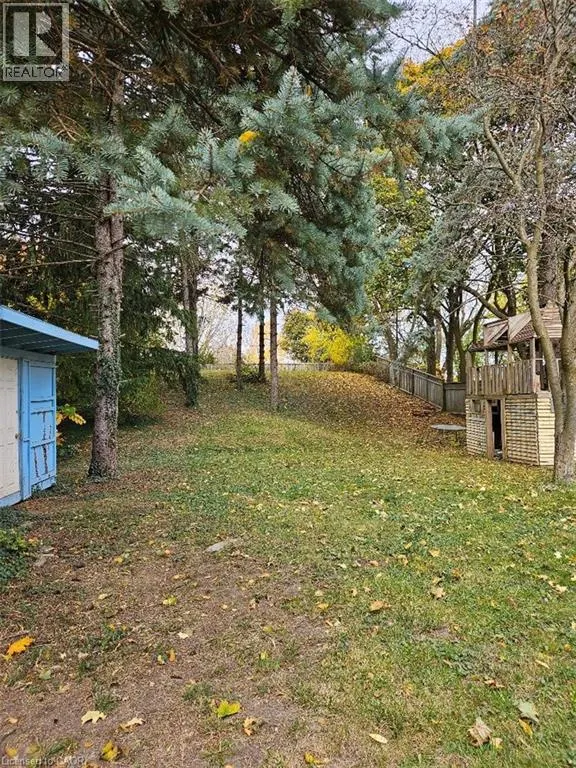
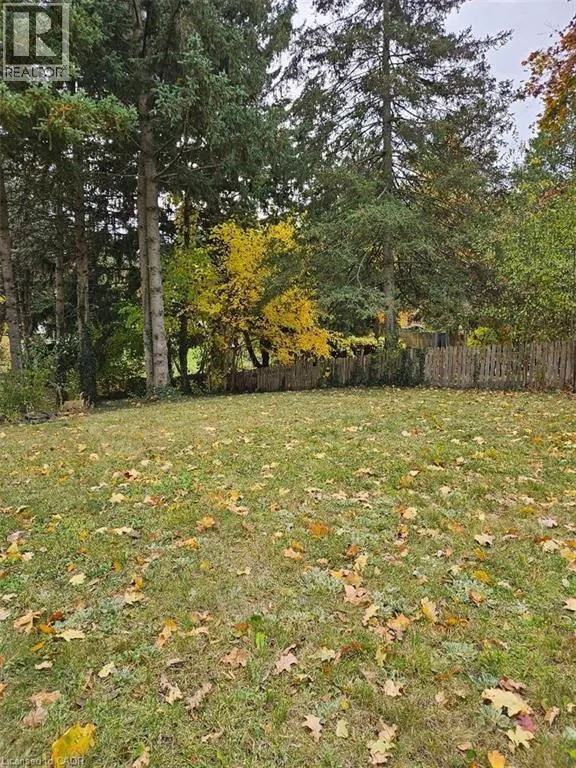
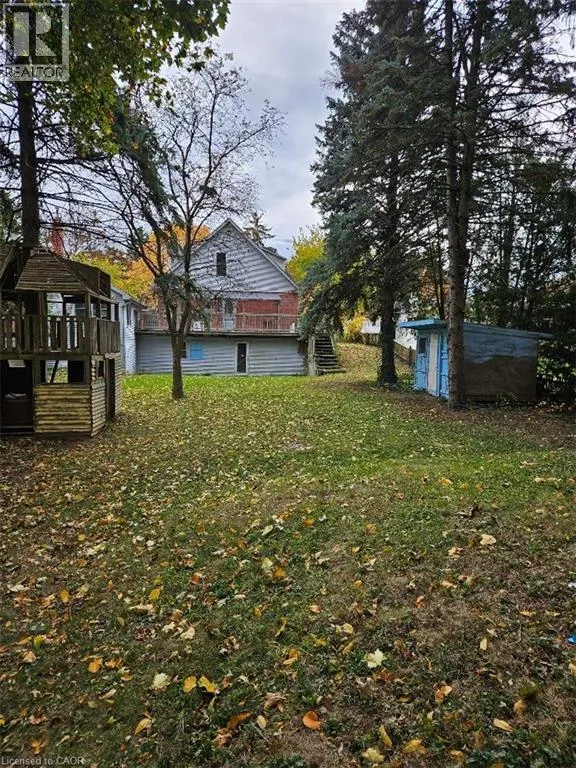
Large 65 ft x 269 ft lot. The property is Site Plan approved for 10 Unit Stack Townhomes with 15 Parking spots. Located in the Forest Hill area, location close to Downtown Kitchener’s. St. Mary's hospital, shopping, schools and many other amenties. The house needs some minor renovations. Second floor can be accessed from a separate entrance, has separate hydro hookup, 3 pcs bathroom, and rough in for a second kitchen for an in-law suite or duplex potential. Basement is completely finished with a separate entrance, and 3 pcs bathroom as well. There are also 2 separate driveways, one with 4 cars and the other with 2 car capacity in addition to the detached garage Excellent investment potential. (id:7434)
General Features
| Features | Paved driveway |
|---|---|
| Property Type | Single Family |
| Zoning Description | R5 |
| Amenities | Hospital, Park, Public Transit, Schools |
| Building Appliances | Dryer, Refrigerator, Stove, Washer |
| Building Architectural Style | A-Frame |
| Building Cooling Type | Central air conditioning |
| Location Description | Queens Blvd & Blueridge Ave |
| Parking Space Total | 7 |
| Foundation Type | Poured Concrete |
| Building Type | House |
| Ownership Type | Freehold |
| Building.StoriesTotal | 1.5 |
Interior Features
| Building Fireplace Present | False |
|---|---|
| Building Heating Type | Forced air |
| Building Heating Fuel | Natural gas |
| Basement Development | Finished |
| Basement Type | Full (Finished) |
| Construction Style Attachment | Detached |
| Living Area Range | 2934 |
| Bedrooms | 3+1 |
Exterior Features
| Structure | Shed, Porch |
|---|---|
| Land Amenities | Hospital, Park, Public Transit, Schools |
| Sewer | Municipal sewage system |
| Exterior Finish | Brick, Metal |
Room Details
| Room | Dimensions | Level | Flooring | Details |
|---|---|---|---|---|
| 3pc Bathroom | Measurements not available | Basement | ||
| 4pc Bathroom | Measurements not available | Main level | ||
| Bedroom | 9'0'' x 10'3'' | Main level | ||
| Den | 7'5'' x 5'0'' | Main level | ||
| Foyer | 5'0'' x 12'9'' | Main level | ||
| Kitchen | 13'0'' x 17'1'' | Main level | ||
| Living room | 13'3'' x 18'10'' | Main level | ||
| Recreation room | 11'9'' x 15'1'' | Basement | ||
| Storage | 7'4'' x 32'2'' | Basement | ||
| Utility room | 12'10'' x 18'2'' | Basement |
Amenities
- Views
- New Construction
- Adult 55+
- Lease To Own
- No Strata Fees
- Furnished
- Primary On Main
- Air Conditioning
- Seller Finance
- Green
- Fixer Upper
- Horse
- Golf
- Fireplace
- Deck
- Garage
- Basement
- Pool

Property vs Single Family Average in N2M 1C2
Price
In The Neighbourhood
Kitchener
$ 699,900
- Type
- Single Family
- Size
- 2,130 SqFt
- Rooms
- 3 Beds + 3 Baths
Real Broker Ontario Ltd.
Kitchener
$ 825,000
- Type
- Single Family
- Size
- 2,269 SqFt
- Rooms
- 4 Beds + 1.5 Baths
Royal LePage Wolle Realty
Kitchener
$ 699,900
- Type
- Single Family
- Size
- 1,260 SqFt
- Rooms
- 3 Beds + 1.5 Baths
RE/MAX SOLID GOLD REALTY (II) LTD.
Kitchener
$ 799,900
- Type
- Single Family
- Size
- 2,038 SqFt
- Rooms
- 5 Beds + 2 Baths
Royal LePage Wolle Realty
Kitchener
$ 699,900
- Type
- Single Family
- Size
- 1,544 SqFt
- Rooms
- 3 Beds + 2 Baths
GRAND WEST REALTY INC., BROKERAGE
Kitchener
$ 535,000
- Type
- Single Family
- Size
- 951 SqFt
- Rooms
- 2 Beds + 1 Baths
Royal LePage Wolle Realty
Kitchener
$ 599,000
- Type
- Single Family
- Size
- 1,630 SqFt
- Rooms
- 4 Beds + 1.5 Baths
HomeLife Power Realty Inc.
Kitchener
$ 725,000
- Type
- Single Family
- Size
- 2,158 SqFt
- Rooms
- 2 Beds + 1.5 Baths
RED AND WHITE REALTY INC.

 All information deemed reliable but not guaranteed. All properties are subject to prior sale, change or withdrawal. Neither listing broker(s) or information provider(s) shall be responsible for any typographical errors, misinformation, misprints and shall be held totally harmless. Listing(s) information is provided for consumer's personal, non-commercial use and may not be used for any purpose other than to identify prospective properties consumers may be interested in purchasing. The data relating