
Address
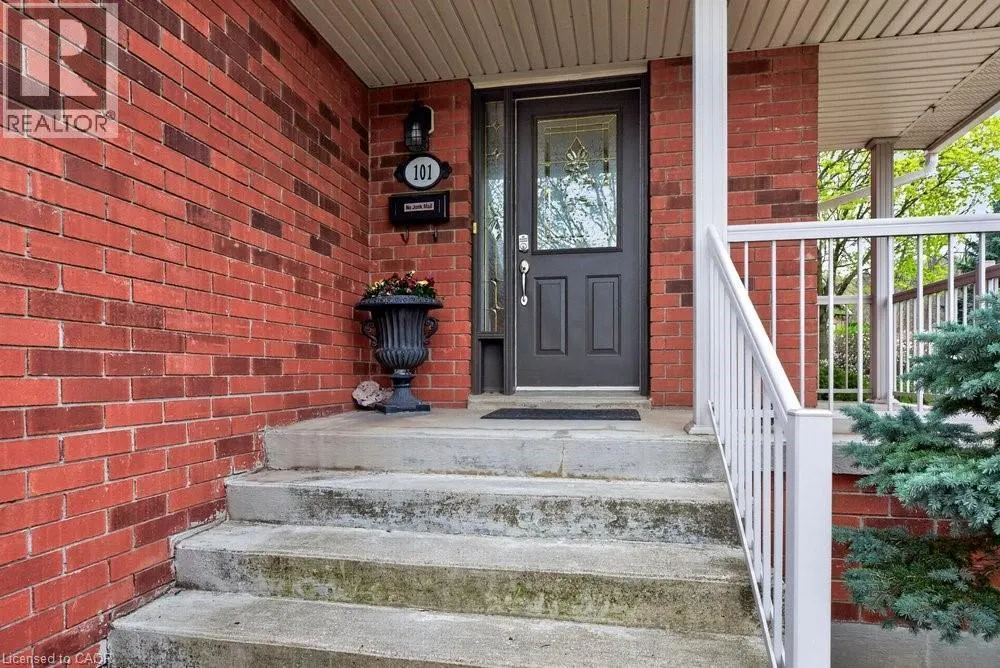
100 Beddoe Drive Unit# 101, Hamilton, ON
Price
$ 899,000
Property Attributes
- ID#40831889
- TypeTownhouse
- Listing Status Active
- MunicipalityHamilton
- CityHamilton
- AreaHamilton
- Neighbourhood123 - Kirkendall South
- Postal CodeL8P 4Z2
- Style
- Year Built2002
- Price$ 899,000
- Bedrooms3
- Bathrooms3
- Half Bathrooms1
- Sqr Footage3061
Data Source:
Canadian Real Estate Association (CREA)
Property Description
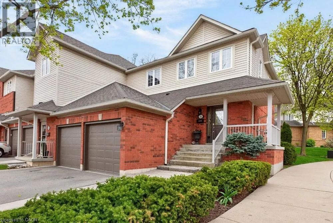
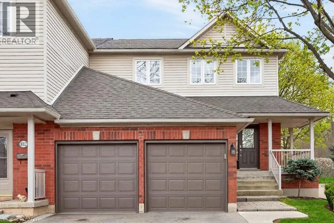
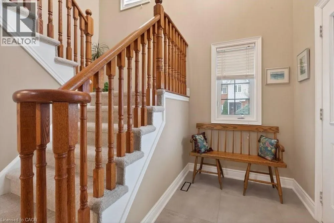
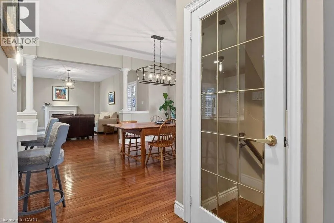
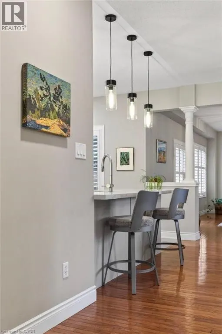
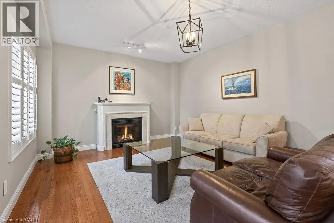
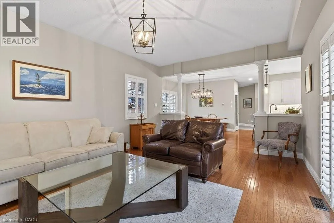
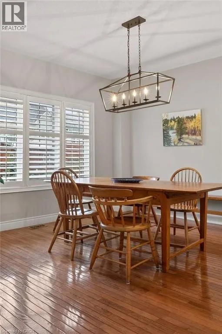
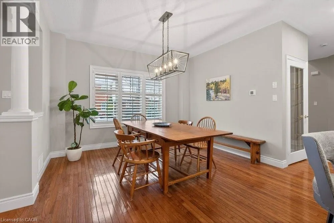
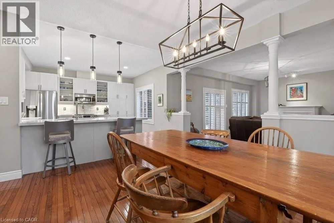
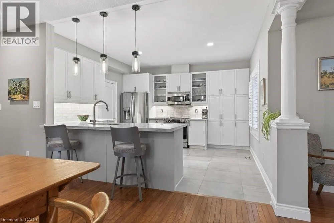
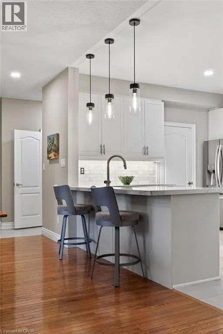
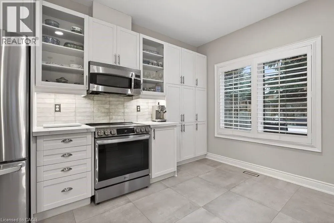
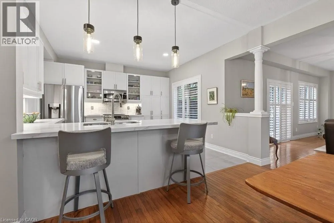
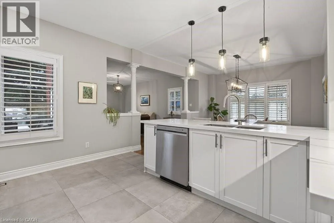
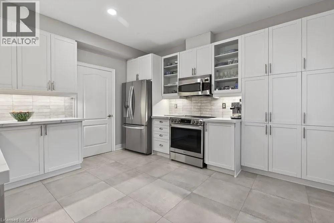
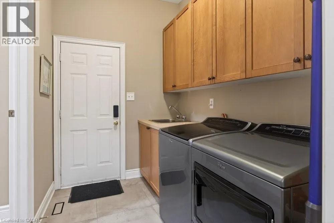
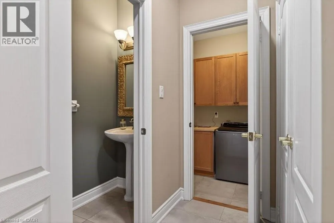
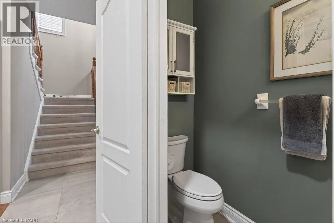
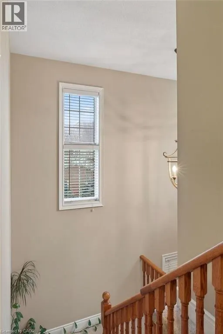
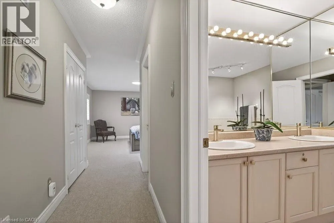
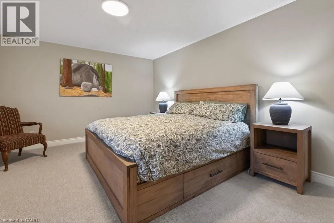
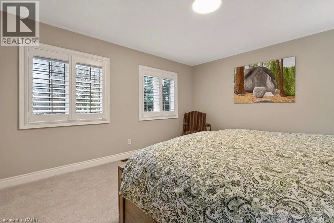
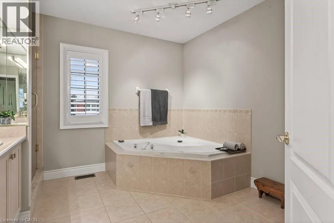
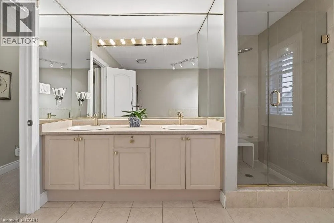
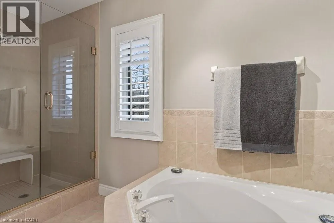
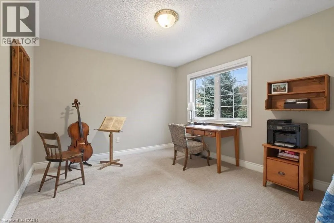
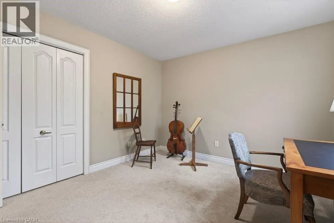
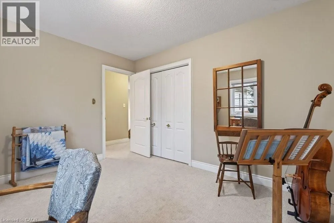
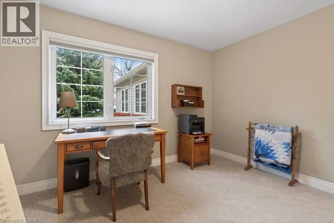
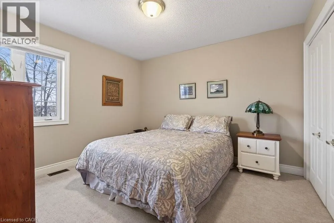
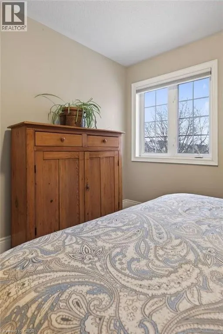
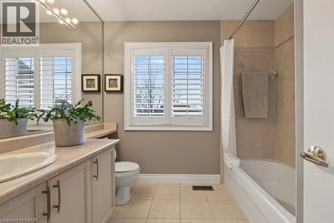
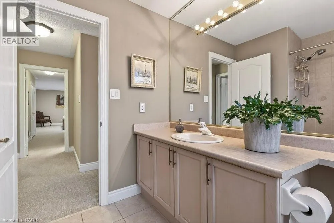
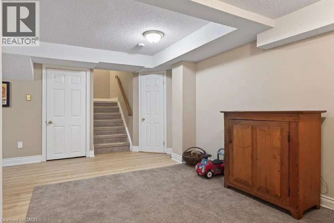
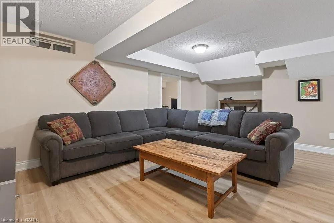
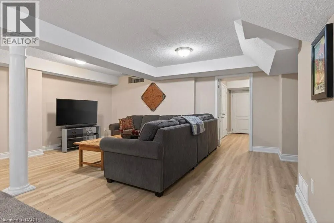
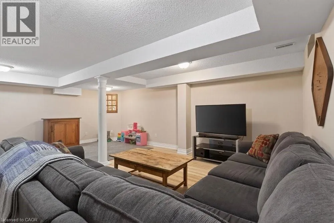
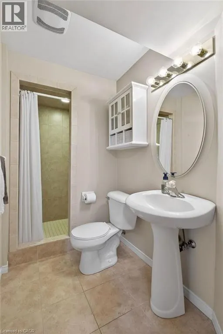
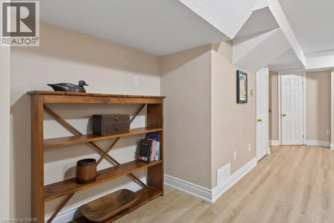
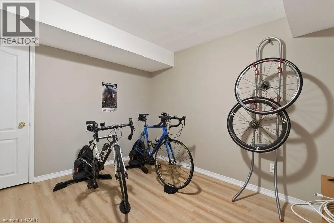
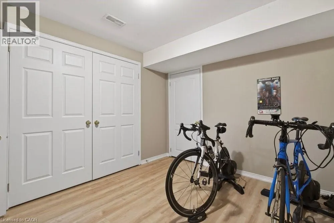
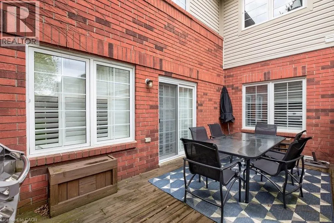
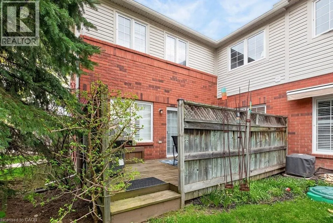
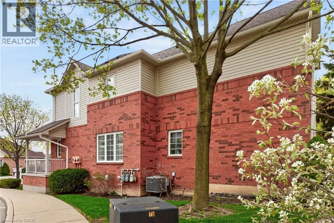
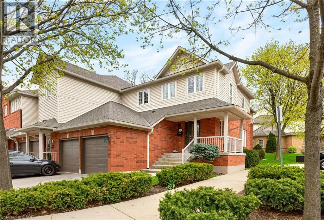
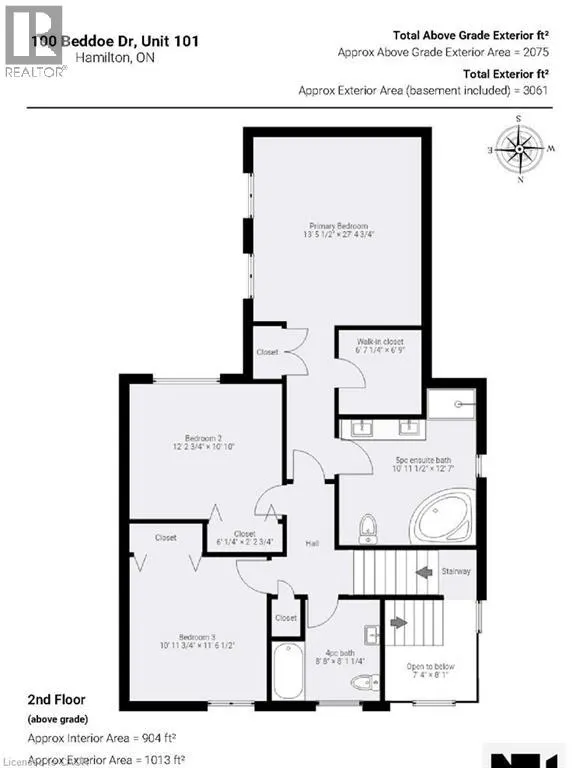
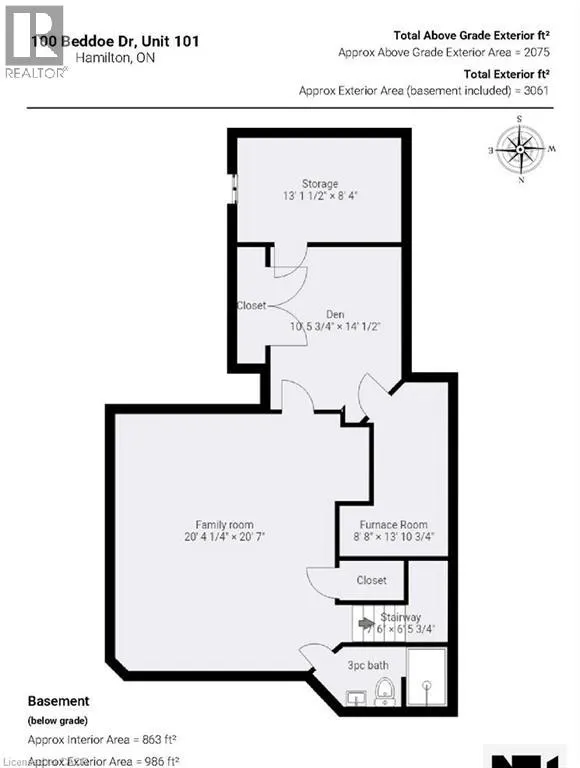
Welcome to this end-unit townhome with a double-car garage in the Fairways at Chedoke in south Kirkendall. Well cared for and low maintenance, this home offers comfortable living in a convenient location. Extra windows throughout the home bring in plenty of natural light. The main floor features a two-storey foyer, hardwood floors, a gas fireplace, and sliding doors leading to a private deck and yard. The kitchen includes quartz countertops, plenty of cabinet space, a peninsula with seating, tile backsplash, and stainless steel built-in appliances, including an induction stove. Upstairs, the primary bedroom includes two closets, one being a walk-in, along with a 5-piece ensuite featuring a separate shower and soaker tub. Two more bedrooms and a full bathroom complete the second floor. California shutters are featured throughout most of the home, with blackout blinds in the bedrooms. The finished basement adds extra living space with a large rec room, den or gym area, 3-piece bathroom, and storage. A main-floor powder room and laundry room with garage access add everyday convenience. Located beside Chedoke Golf Course, 100 Beddoe Drive also offers visitor parking and a shared park with a playground and walking path. Condo fees of $494.23/month include exterior maintenance, roof, windows, driveways, insurance, snow removal, landscaping, common elements, and water. Close to the Bruce Trail, conservation areas, schools, McMaster University, Innovation Park, Locke Street, Westdale Village, highway access, GOTransit, and bus routes. Flexible closing available. (id:7434)
General Features
| Features | Cul-de-sac, Southern exposure, Conservation/green belt, Paved driveway, Automatic Garage Door Opener |
|---|---|
| Community Features | Quiet Area, Community Centre |
| Property Type | Single Family |
| Zoning Description | K |
| Amenities | Golf Nearby, Hospital, Park, Place of Worship, Playground, Public Transit, Schools, Shopping |
| Building Appliances | Dishwasher, Dryer, Refrigerator, Stove, Washer, Microwave Built-in, Window Coverings, Garage door opener |
| Building Cooling Type | Central air conditioning |
| Location Description | ABERDEEN TO STUDHOLME RD TO BEDDOE DR TO 100 Complex entry |
| Parking Space Total | 4 |
| Foundation Type | Poured Concrete |
| Building Type | Row / Townhouse |
| Maintenance Fee | 494.23 |
| Ownership Type | Condominium |
| Building.StoriesTotal | 2 |
Interior Features
| Building Fireplace Present | True |
|---|---|
| Building Fireplace Total | 1 |
| Building Heating Type | Forced air |
| Building Heating Fuel | Natural gas |
| Basement Development | Finished |
| Basement Type | Full (Finished) |
| Construction Style Attachment | Attached |
| Living Area Range | 3061 |
| Bedrooms | 3 |
Exterior Features
| Structure | Porch |
|---|---|
| Land Amenities | Golf Nearby, Hospital, Park, Place of Worship, Playground, Public Transit, Schools, Shopping |
| Sewer | Sanitary sewer |
| Exterior Finish | Brick, Vinyl siding |
Room Details
| Room | Dimensions | Level | Flooring | Details |
|---|---|---|---|---|
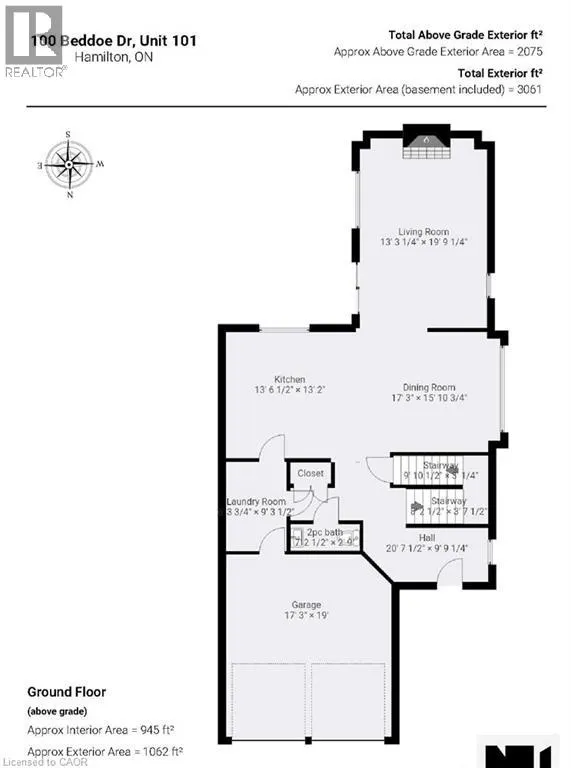
| 2pc Bathroom | 7'2'' x 2'9'' | Main level | ||
| 3pc Bathroom | 10'10'' x 4'10'' | Basement | ||
| 4pc Bathroom | 8'8'' x 8'1'' | Second level | ||
| 5pc Ensuite bath | 11'0'' x 12'7'' | Second level | ||
| Bedroom | 12'3'' x 10'10'' | Second level | ||
| Den | 10'6'' x 14'0'' | Basement | ||
| Dining room | 17'3'' x 15'11'' | Main level | ||
| Eat in kitchen | 13'6'' x 13'3'' | Main level | ||
| Ensuite | 11'0'' x 12'7'' | Second level | ||
| Foyer | 20'7'' x 9'9'' | Main level | ||
| Full bathroom | 11'0'' x 12'7'' | Second level | ||
| Laundry room | 6'4'' x 9'3'' | Main level | ||
| Living room | 13'3'' x 19'9'' | Main level | ||
| Primary Bedroom | 27'5'' x 11'6'' | Second level | ||
| Recreation room | 20'4'' x 20'7'' | Basement | ||
| Storage | 13'2'' x 8'4'' | Basement | ||
| Utility room | 8'8'' x 13'11'' | Basement |
Amenities
- Views
- New Construction
- Adult 55+
- Lease To Own
- No Strata Fees
- Furnished
- Pets
- Primary On Main
- Air Conditioning
- Seller Finance
- Green
- Fixer Upper
- Horse
- Golf
- Fireplace
- Deck
- Garage
- Basement
- Pool

Property vs Townhouse Average in L8P 4Z2
Price
Year Built

 All information deemed reliable but not guaranteed. All properties are subject to prior sale, change or withdrawal. Neither listing broker(s) or information provider(s) shall be responsible for any typographical errors, misinformation, misprints and shall be held totally harmless. Listing(s) information is provided for consumer's personal, non-commercial use and may not be used for any purpose other than to identify prospective properties consumers may be interested in purchasing. The data relating