


















Address
36 Crandell Avenue, Brantford, ON
Price
$ 549,900
Property Attributes
- ID#40828503
- TypeSingle Family
- Listing Status Active
- MunicipalityBrantford
- CityBrantford
- AreaBrantford
- Neighbourhood2086 - Eagle Place East
- Postal CodeN3S 1C9
- StyleBungalow
- Year Built1930
- Price$ 549,900
- Bedrooms2
- Bathrooms2
- Half Bathrooms0
- Sqr Footage1377
- Lot Size0.1 Acres
Data Source:
Canadian Real Estate Association (CREA)
Property Description
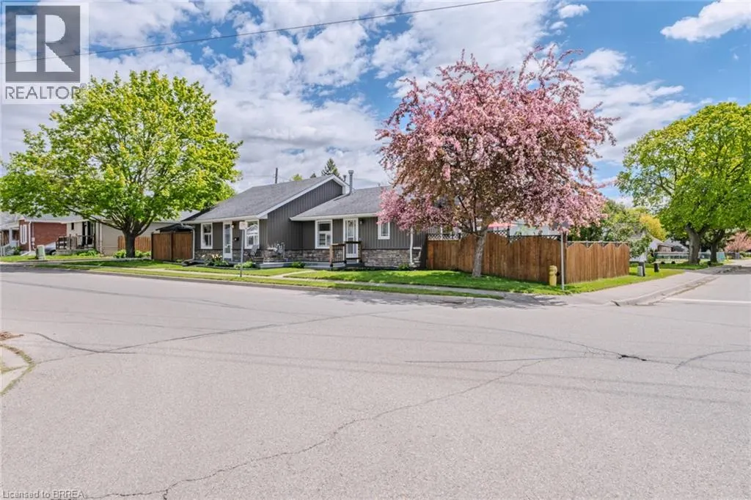
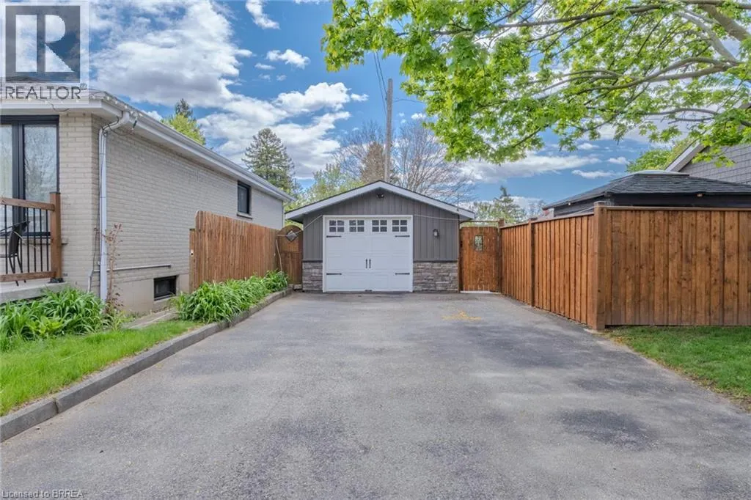
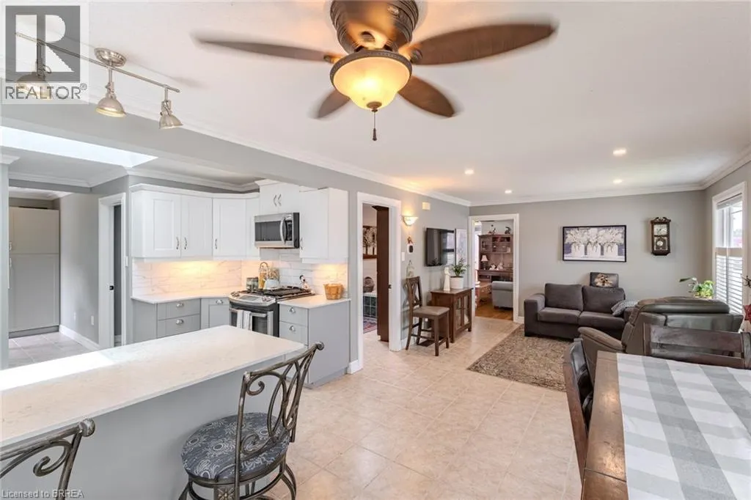
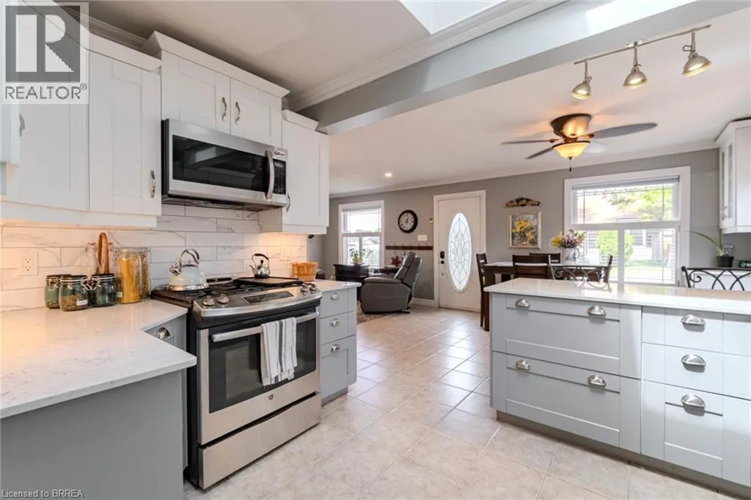
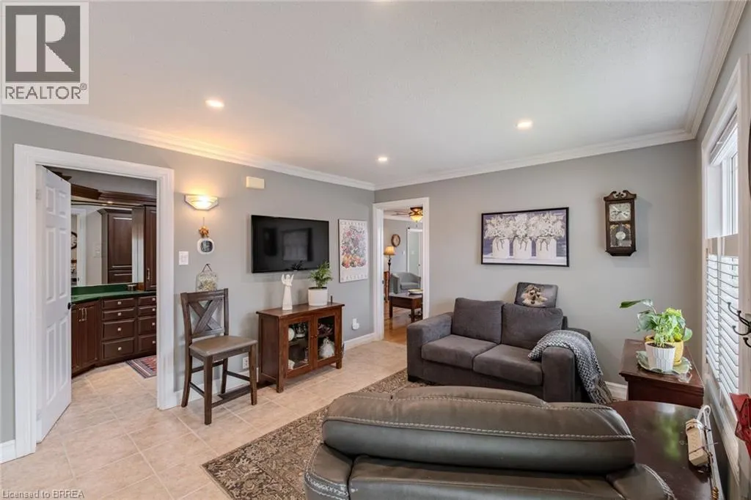
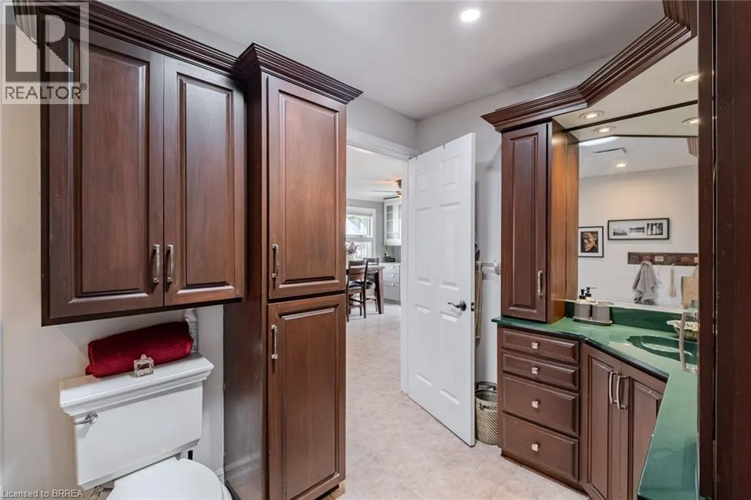
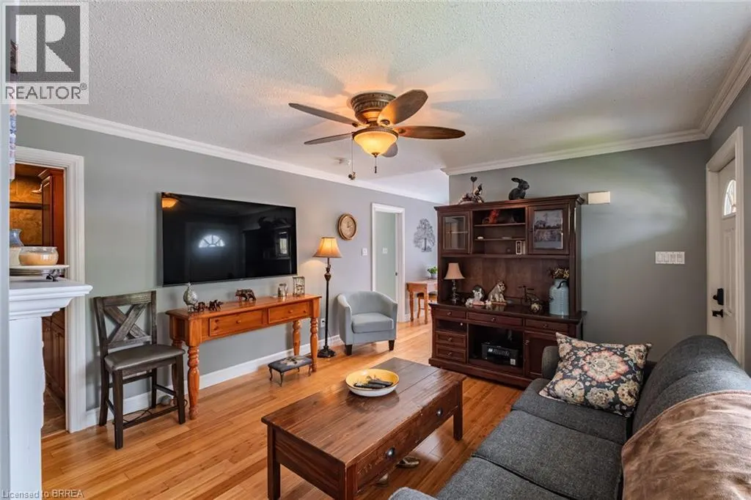
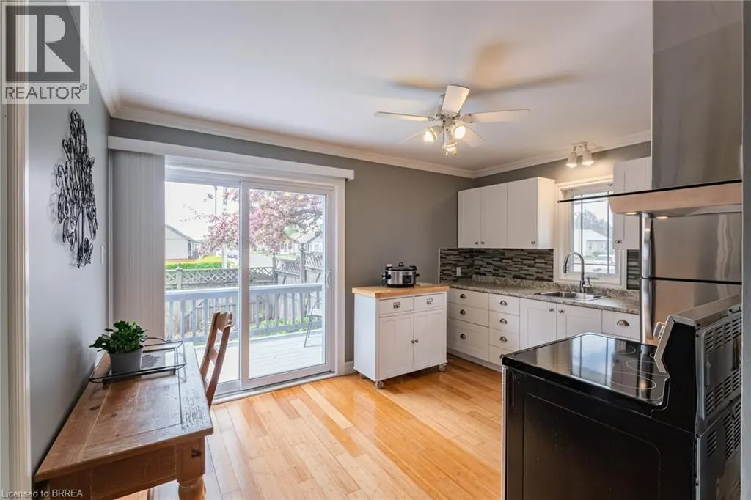
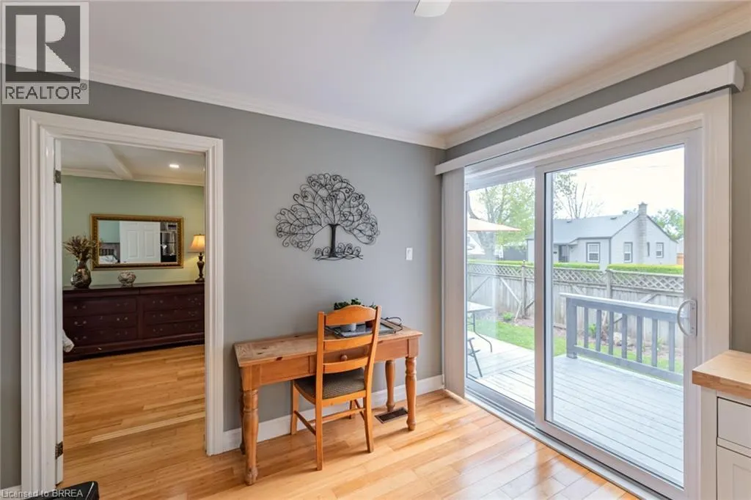
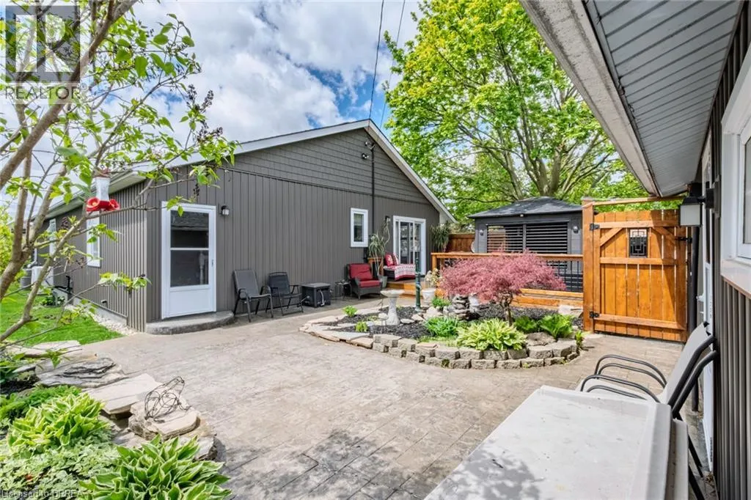
Welcome to this unique and versatile true bungalow offering two distinct living spaces under one roof. Whether you’re looking for multigenerational living, space for extended family or guests, a private area for an older child, or simply more flexibility and privacy, this home offers options rarely found in a traditional bungalow. The thoughtfully designed layout features two kitchens, two full bathrooms, two bedrooms and two separate living areas, allowing the home to function as one comfortable residence or provide added separation between living spaces. The additional living area was created with a 1995 addition, adding valuable flexibility to the original home. Each living area has its own private outdoor space, creating opportunities to enjoy the outdoors, relax or entertain with added privacy. A single-car garage provides convenient parking and additional storage. If you’re looking for a home that can adapt to the way you live, this property offers a rare combination of flexibility, privacy and functionality. Come see how the layout could work for you. (id:7434)
General Features
| Features | Skylight |
|---|---|
| Community Features | Quiet Area |
| Property Type | Single Family |
| Zoning Description | F-R1C, R1C |
| Amenities | Playground, Public Transit |
| Building Appliances | Dishwasher, Dryer, Refrigerator, Stove, Washer, Gas stove(s), Hood Fan |
| Building Architectural Style | Bungalow |
| Building Cooling Type | Central air conditioning |
| Location Description | From Mohawk turn south on Crandell and it will be on your left hand side at the corner |
| Parking Space Total | 5 |
| Building Type | House |
| Ownership Type | Freehold |
| Building.StoriesTotal | 1 |
Interior Features
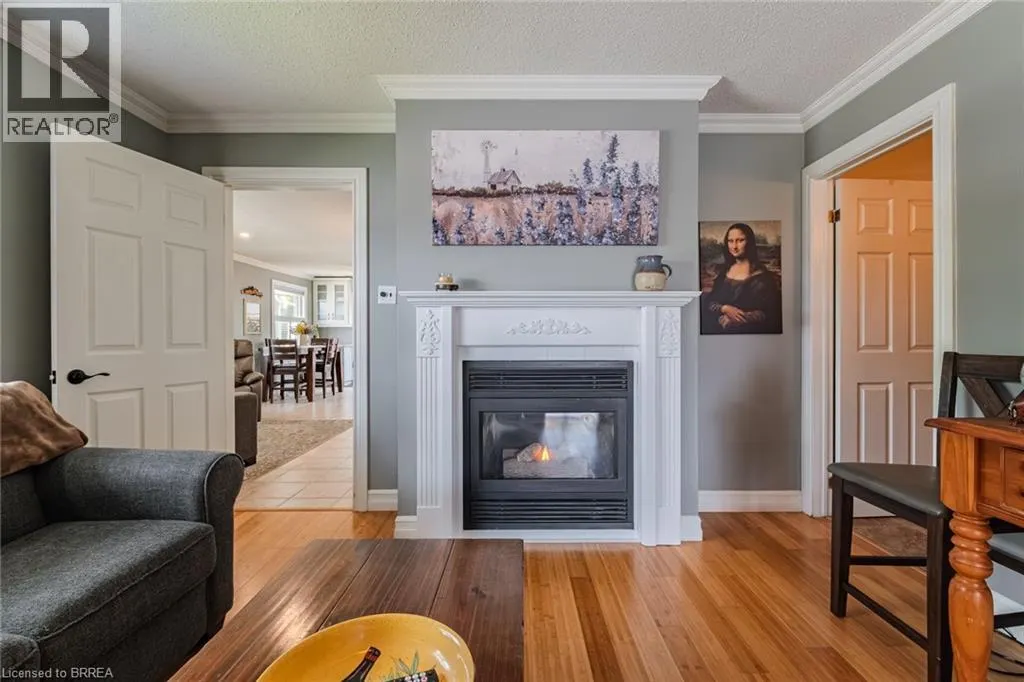
| Building Fireplace Present | True |
|---|---|
| Building Fireplace Total | 1 |
| Building Heating Type | Forced air |
| Building Heating Fuel | Natural gas |
| Basement Development | Unfinished |
| Basement Type | Partial (Unfinished) |
| Construction Style Attachment | Detached |
| Living Area Range | 1377 |
| Bedrooms | 2 |
Exterior Features
| Land Amenities | Playground, Public Transit |
|---|---|
| Sewer | Municipal sewage system |
| Exterior Finish | Vinyl siding |
Room Details
| Room | Dimensions | Level | Flooring | Details |
|---|---|---|---|---|
| 3pc Bathroom | 12'2'' x 6'9'' | Main level | ||
| Bedroom | 12'11'' x 10'0'' | Main level | ||
| Dinette | 114'8'' x 5' | Main level | ||
| Eat in kitchen | Measurements not available | Main level | ||
| Family room | 14'2'' x 12'11'' | Main level | ||
| Kitchen | 11'4'' x 12'0'' | Main level | ||
| Laundry room | 10'9'' x 5'7'' | Main level | ||
| Living room | 12'8'' x 11'10'' | Main level | ||
| Primary Bedroom | 16'11'' x 12'5'' | Main level |
Amenities
- Views
- New Construction
- Adult 55+
- Lease To Own
- No Strata Fees
- Furnished
- Primary On Main
- Air Conditioning
- Seller Finance
- Green
- Fixer Upper
- Horse
- Golf
- Fireplace
- Deck
- Garage
- Basement
- Pool

Property vs Single Family Average in N3S 1C9
Price
Year Built
In The Neighbourhood
Brantford
$ 559,900
- Type
- Single Family
- Size
- 1,321 SqFt
- Rooms
- 4 Beds + 1.5 Baths
Re/Max Twin City Realty Inc.
Brantford
$ 499,999
- Type
- Single Family
- Size
- 1,500 SqFt
- Rooms
- 5 Beds + 2 Baths
RE/MAX Escarpment Realty Inc.
Brantford
$ 2,200
- Type
- Single Family
- Size
- 1,061 SqFt
- Rooms
- 3 Beds + 1 Baths
SMART FROM HOME REALTY LIMITED
Brantford
$ 399,900
- Type
- Single Family
- Size
- 594 SqFt
- Rooms
- 1 Beds + 1 Baths
Royal LePage Trius Realty Brokerage
Brantford
$ 580,000
- Type
- Single Family
- Size
- 1,976 SqFt
- Rooms
- 4 Beds + 2 Baths
Real Broker Ontario Ltd
Brantford
$ 499,900
- Type
- Single Family
- Size
- 1,522 SqFt
- Rooms
- 3 Beds + 1 Baths
Bradley Mottashed Inc.
Brantford
$ 439,900
- Type
- Single Family
- Size
- 1,311 SqFt
- Rooms
- 3 Beds + 2 Baths
RE/MAX TWIN CITY REALTY INC.

 All information deemed reliable but not guaranteed. All properties are subject to prior sale, change or withdrawal. Neither listing broker(s) or information provider(s) shall be responsible for any typographical errors, misinformation, misprints and shall be held totally harmless. Listing(s) information is provided for consumer's personal, non-commercial use and may not be used for any purpose other than to identify prospective properties consumers may be interested in purchasing. The data relating