
Address
48 Betzner Avenue N Unit# Upper, Kitchener, ON
Price
$ 1,750
Property Attributes
- ID#40827331
- TypeSingle Family
- Listing Status Active
- MunicipalityKitchener
- CityKitchener
- AreaKitchener
- Neighbourhood212 - Downtown Kitchener/East Ward
- Postal CodeN2H 3B9
- Style
- Year Built1925
- Price$ 1,750
- Bedrooms2
- Bathrooms1
- Half Bathrooms0
- Sqr Footage750
Data Source:
Canadian Real Estate Association (CREA)
Property Description
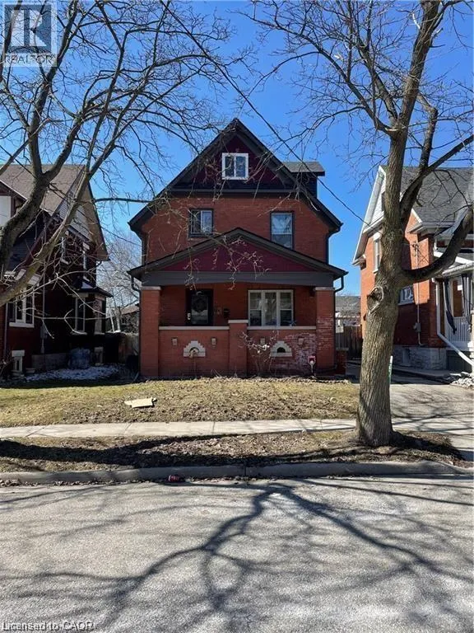
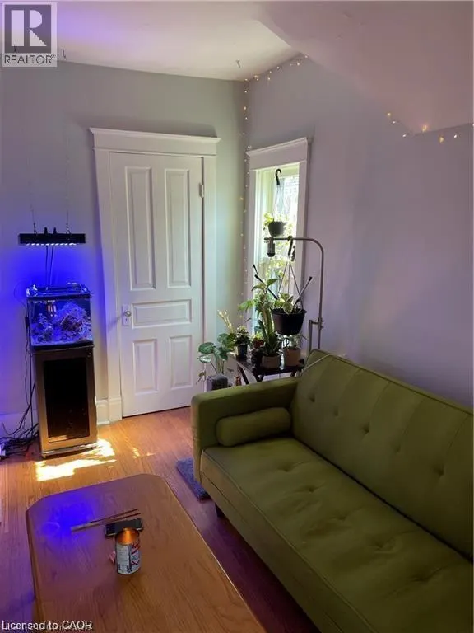
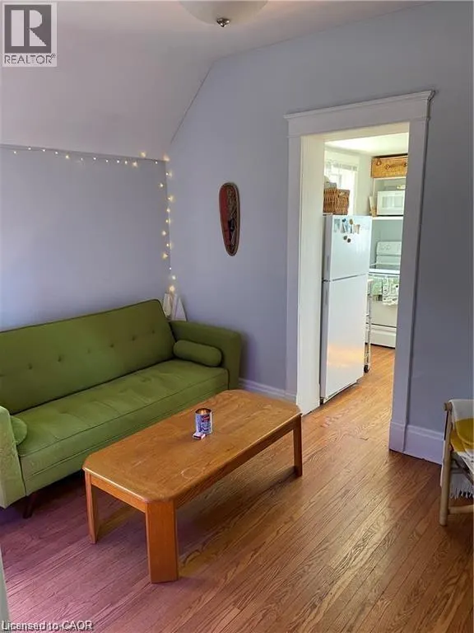
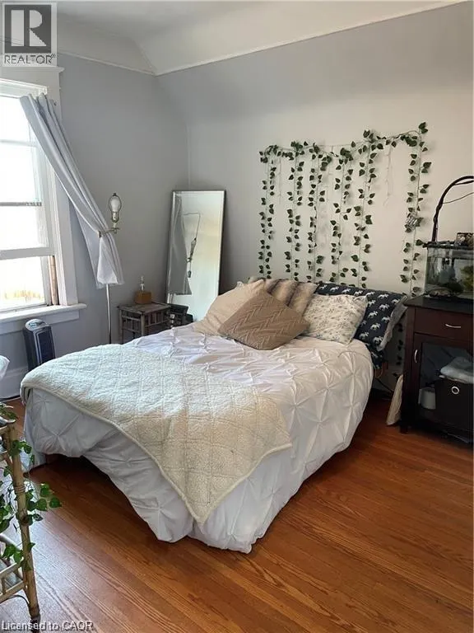
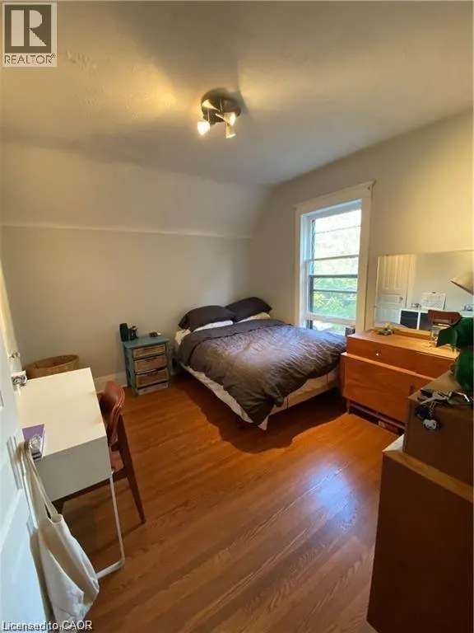
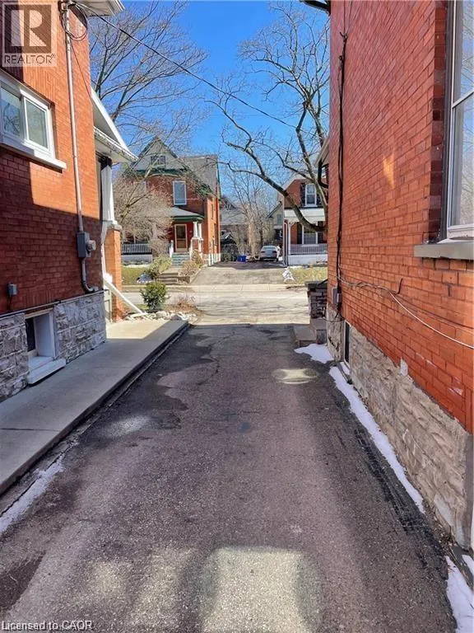
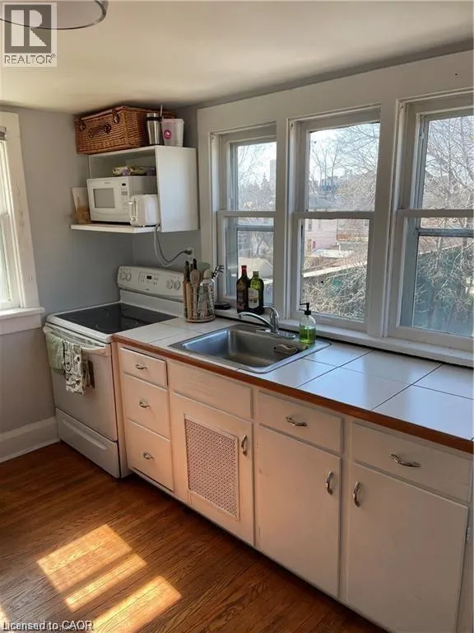
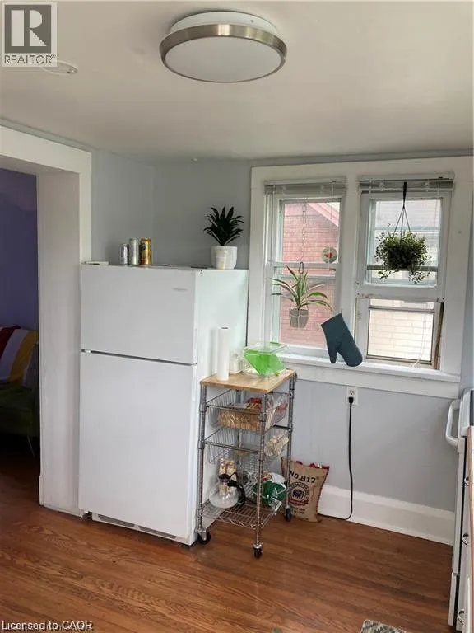
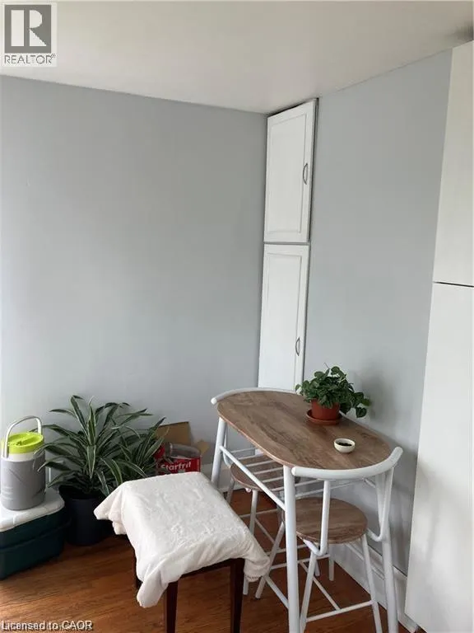
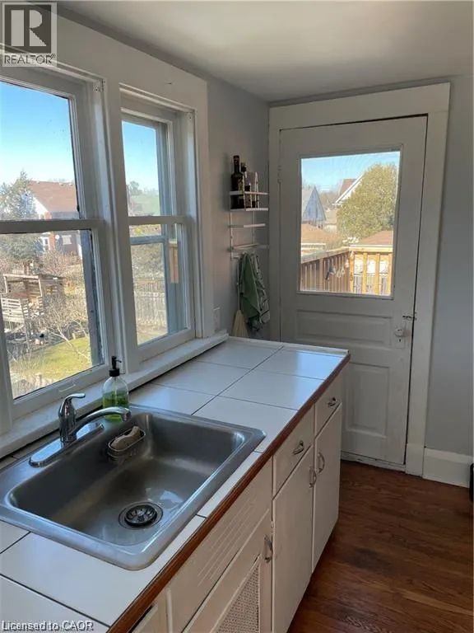
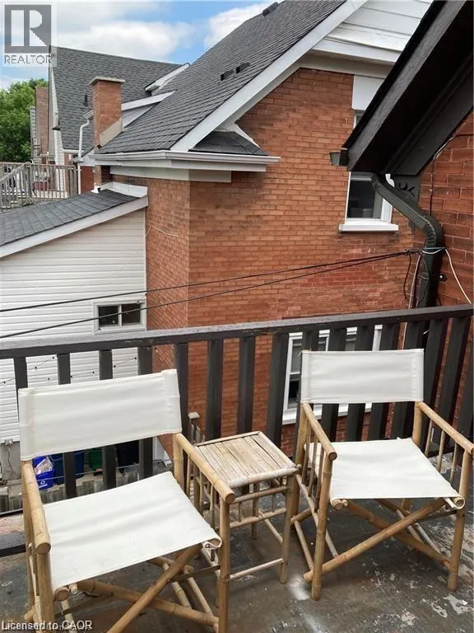
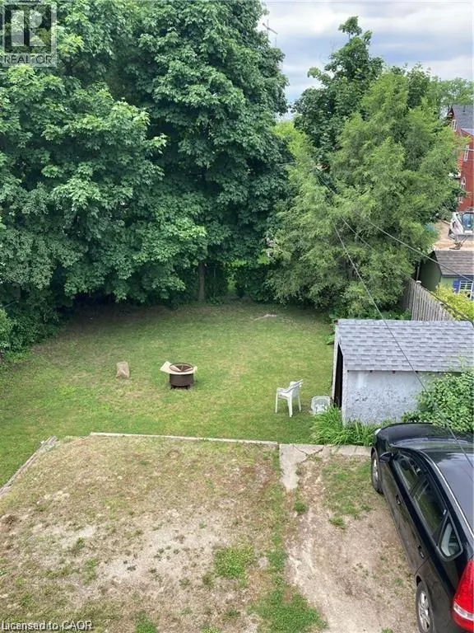
Welcome to one of Downtown Kitchener's most coveted addresses. Set in a quiet, tree-lined neighbourhood and just a short stroll from the Kitchener Market, Kaufman Park, and the LRT, this sun-filled 2-bedroom upper unit offers the perfect blend of century home charm and contemporary living. Generous storage, beautiful natural light, and multiple outdoor spaces make everyday living a pleasure, while the spacious kitchen — complete with a private terrace for outdoor dining — is sure to delight. Rent includes one parking space and laundry. Tenants are responsible for lawn care and snow removal. Available for September 1st possession. (id:7434)
General Features
| Community Features | Community Centre |
|---|---|
| Property Type | Single Family |
| Lease | 1750.00 |
| Zoning Description | R4 |
| Amenities | Hospital, Park, Place of Worship, Public Transit, Schools, Shopping |
| Building Appliances | Dryer, Microwave, Refrigerator, Stove, Washer |
| Building Cooling Type | None |
| Location Description | Weber and King |
| Parking Space Total | 1 |
| Foundation Type | Stone |
| Building Type | House |
| Ownership Type | Freehold |
| Building.StoriesTotal | 2.5 |
Interior Features
| Building Fireplace Present | False |
|---|---|
| Building Heating Type | Forced air |
| Building Heating Fuel | Natural gas |
| Basement Development | Unfinished |
| Basement Type | Full (Unfinished) |
| Construction Material | Wood frame |
| Construction Style Attachment | Detached |
| Living Area Range | 750 |
| Bedrooms | 2 |
Exterior Features
| Land Amenities | Hospital, Park, Place of Worship, Public Transit, Schools, Shopping |
|---|---|
| Sewer | Municipal sewage system |
| Exterior Finish | Brick, Wood |
Room Details
| Room | Dimensions | Level | Flooring | Details |
|---|---|---|---|---|
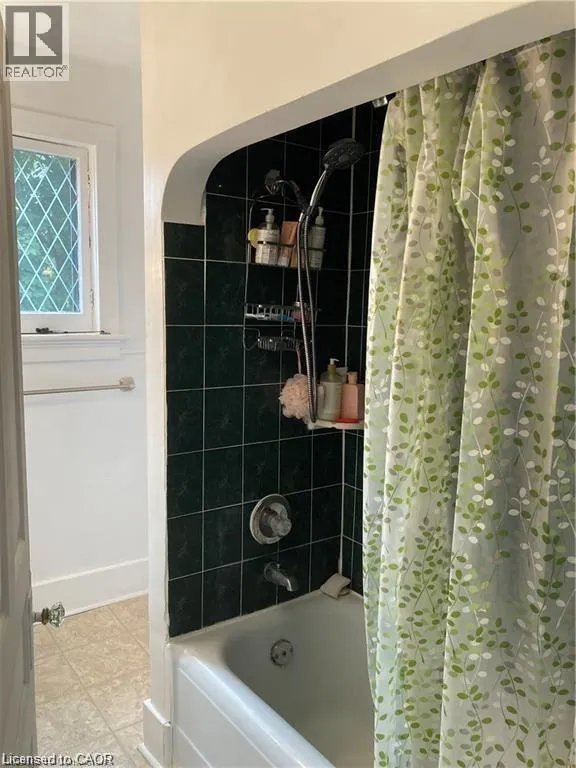
| 4pc Bathroom | Measurements not available | Second level | ||
| Attic | 10'0'' x 12'0'' | Third level | ||
| Bedroom | 12'10'' x 10'2'' | Second level | ||
| Kitchen | 11'2'' x 9'0'' | Second level | ||
| Living room | 11'2'' x 10'10'' | Second level |
Amenities
- Views
- New Construction
- Adult 55+
- Lease To Own
- No Strata Fees
- Furnished
- Primary On Main
- Air Conditioning
- Seller Finance
- Green
- Fixer Upper
- Horse
- Golf
- Fireplace
- Deck
- Garage
- Basement
- Pool

Property vs Single Family Average in N2H 3B9
Price
Year Built
In The Neighbourhood
Just Listed
Kitchener
$ 699,000
- Type
- Single Family
- Size
- 1,533 SqFt
- Rooms
- 5 Beds + 2 Baths
Royal LePage Wolle Realty
Kitchener
$ 699,900
- Type
- Single Family
- Size
- 1,762 SqFt
- Rooms
- 4 Beds + 2.5 Baths
Royal LePage Wolle Realty
Kitchener
$ 749,000
- Type
- Single Family
- Size
- 1,543 SqFt
- Rooms
- 3 Beds + 2.5 Baths
RE/MAX TWIN CITY REALTY INC.
Kitchener
$ 2,490,000
- Type
- Single Family
- Size
- 1,862 SqFt
- Rooms
- 3 Beds + 2.5 Baths
RE/MAX TWIN CITY REALTY INC.
Kitchener
$ 589,900
- Type
- Single Family
- Size
- 2,786 SqFt
- Rooms
- 4 Beds + 2 Baths
RE/MAX TWIN CITY REALTY INC.
Kitchener
$ 2,600
- Type
- Single Family
- Size
- 1,200 SqFt
- Rooms
- 3 Beds + 1.5 Baths
SOLID STATE REALTY INC.
Kitchener
$ 765,000
- Type
- Single Family
- Size
- 2,079 SqFt
- Rooms
- 3 Beds + 2 Baths
Revel Realty Inc., Brokerage

 All information deemed reliable but not guaranteed. All properties are subject to prior sale, change or withdrawal. Neither listing broker(s) or information provider(s) shall be responsible for any typographical errors, misinformation, misprints and shall be held totally harmless. Listing(s) information is provided for consumer's personal, non-commercial use and may not be used for any purpose other than to identify prospective properties consumers may be interested in purchasing. The data relating