
Address
50 Campbell Court Unit# 312, Stratford, ON
Price
$ 325,000
Property Attributes
- ID#40819223
- TypeCondos
- Listing Status Active
- MunicipalityStratford
- CityStratford
- AreaStratford
- Neighbourhood22 - Stratford
- Postal CodeN5A 7T6
- Style
- Price$ 325,000
- Bedrooms2
- Bathrooms1
- Half Bathrooms0
- Sqr Footage784
Data Source:
Canadian Real Estate Association (CREA)
Property Description
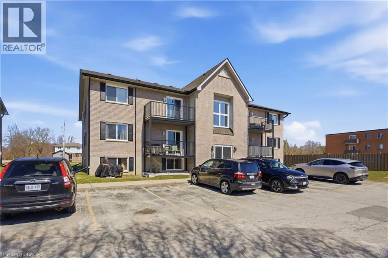
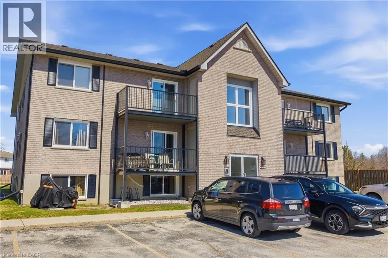
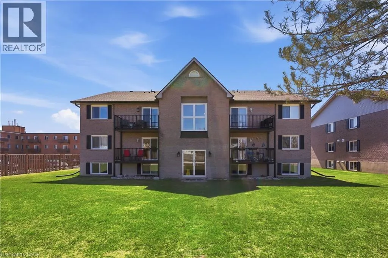
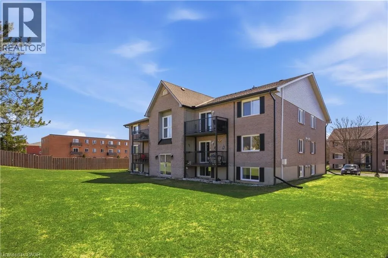
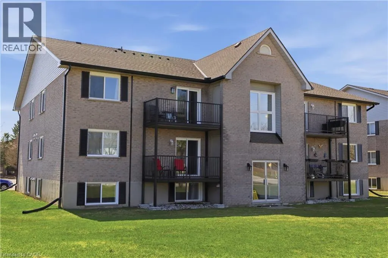
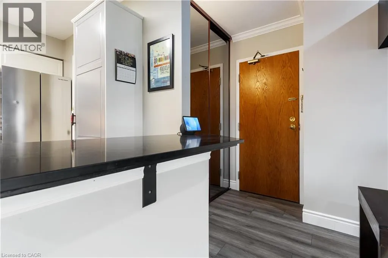
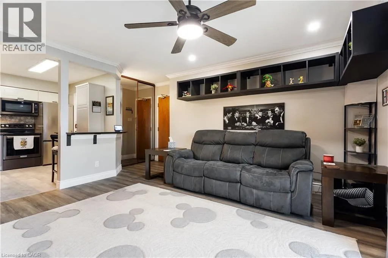
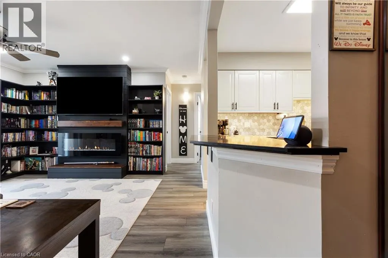
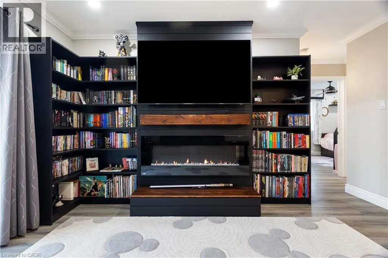
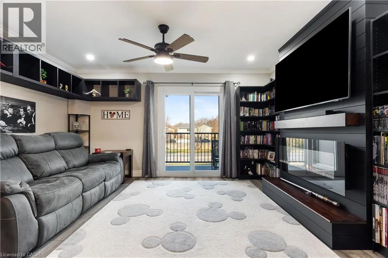
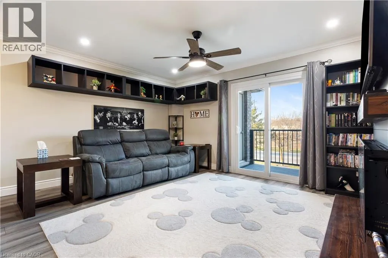
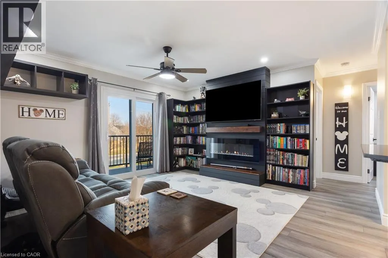
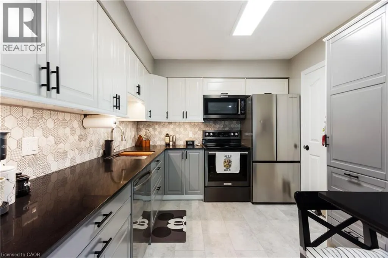
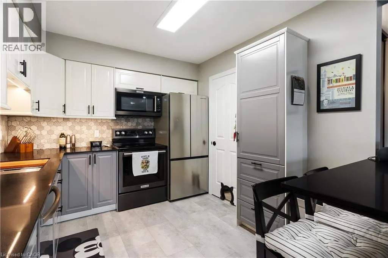
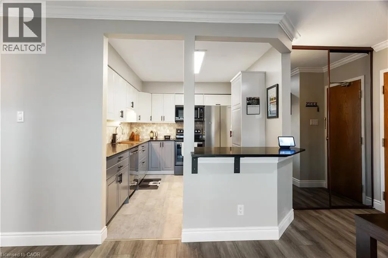
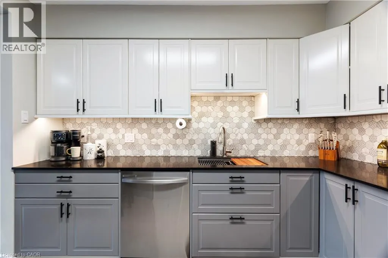
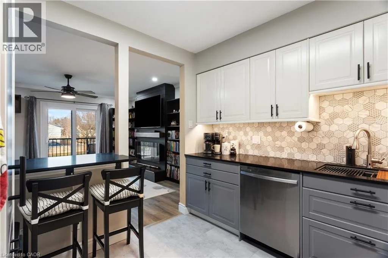
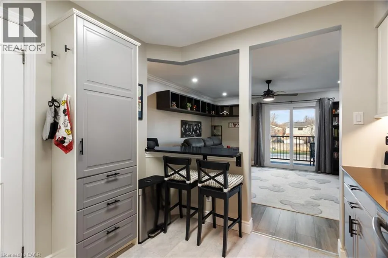
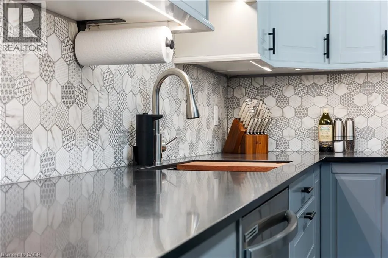
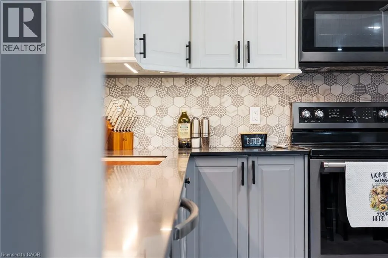
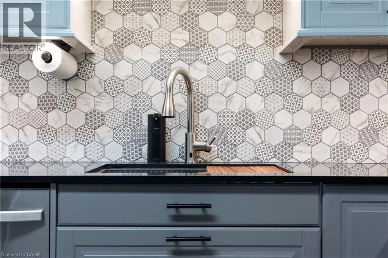
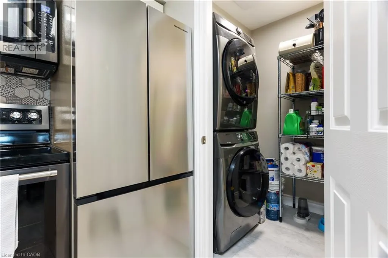
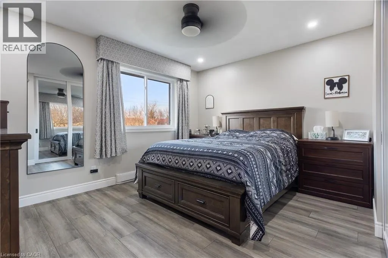
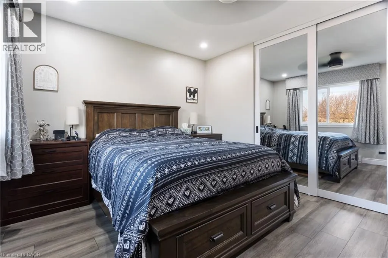
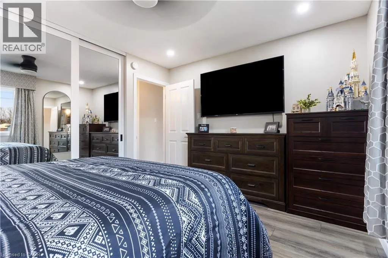
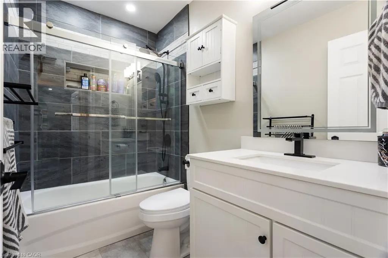
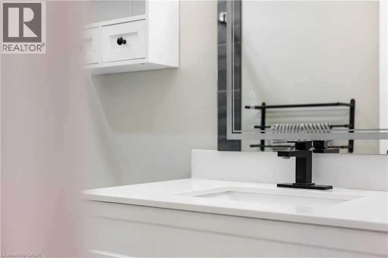
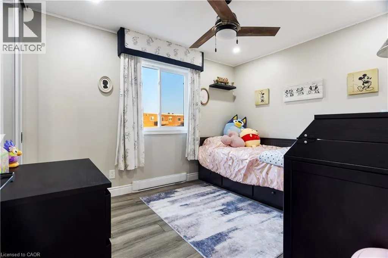
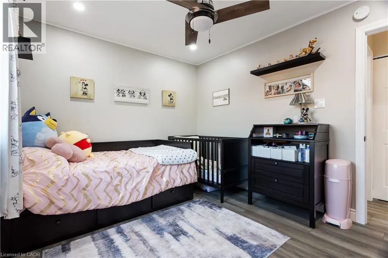
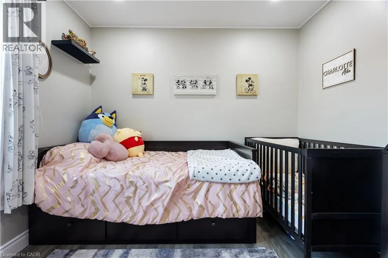
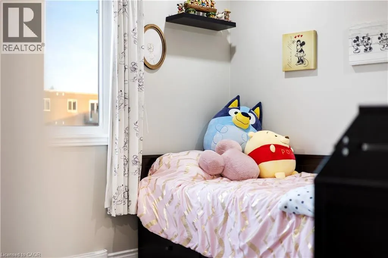
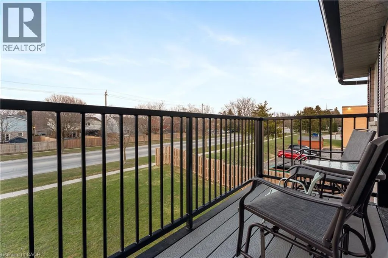
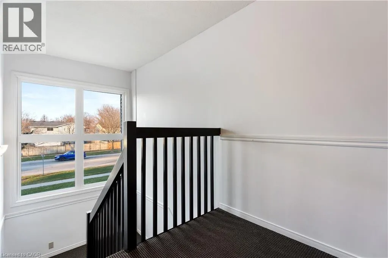
Welcome to Unit 312 at 50 Campbell Court, a beautifully renovated, move in ready condo located in the heart of Stratford. This spacious two bedroom, one bathroom residence combines modern style with practical design. Recent upgrades include brand new flooring throughout, contemporary finishes, and a full suite of new appliances that elevate daily living while ensuring low maintenance. The open and efficient floor plan maximizes every square foot, creating bright and welcoming rooms that flow effortlessly from the living area to the dining space and kitchen. Comfort and convenience are central to this home. In suite laundry adds ease to your routine, and the private balcony provides a quiet outdoor retreat where you can relax and enjoy fresh air and neighborhood views. A dedicated storage locker offers extra space for seasonal items and gear, and two assigned parking spaces mean you never need to worry about parking availability. The building is well maintained and has seen meaningful capital improvements, including new patio features, a replaced roof , and new windows that improve energy efficiency and reduce future maintenance concerns. Residents benefit from secure code entry and enhanced building security for peace of mind. This condo is an excellent choice for first time buyers seeking a move in ready home or for those looking to downsize without sacrificing style and functionality. With its attractive finishes, thoughtful upgrades, and prime Stratford location, Unit 312 presents a turnkey opportunity to enjoy comfortable, contemporary living. (id:7434)
General Features
| Features | Conservation/green belt, Balcony |
|---|---|
| Community Features | Community Centre |
| Property Type | Single Family |
| Zoning Description | R5 |
| Amenities | Golf Nearby, Hospital, Park, Place of Worship, Playground, Schools |
| Building Appliances | Dishwasher, Dryer, Freezer, Refrigerator, Stove, Washer |
| Building Cooling Type | None |
| Parking Space Total | 2 |
| Building Type | Apartment |
| Maintenance Fee | 512.00 |
| Ownership Type | Condominium |
| Building.StoriesTotal | 1 |
Interior Features
| Building Fireplace Present | False |
|---|---|
| Building Heating Fuel | Electric |
| Basement Type | None |
| Construction Material | Wood frame |
| Construction Style Attachment | Attached |
| Living Area Range | 784 |
| Bedrooms | 2 |
Exterior Features
| Land Amenities | Golf Nearby, Hospital, Park, Place of Worship, Playground, Schools |
|---|---|
| Sewer | Municipal sewage system |
| Exterior Finish | Brick, Stone, Wood |
Room Details
| Room | Dimensions | Level | Flooring | Details |
|---|---|---|---|---|
| 4pc Bathroom | Measurements not available | Main level | ||
| Bedroom | 13'5'' x 10'9'' | Main level | ||
| Kitchen | 9'3'' x 10'9'' | Main level | ||
| Living room | 14'7'' x 13'11'' | Main level |
Amenities
- Views
- New Construction
- Adult 55+
- Lease To Own
- No Strata Fees
- Furnished
- Pets
- Primary On Main
- Air Conditioning
- Seller Finance
- Green
- Fixer Upper
- Horse
- Golf
- Fireplace
- Deck
- Garage
- Basement
- Pool

Property vs Condos Average in N5A 7T6
Price

 All information deemed reliable but not guaranteed. All properties are subject to prior sale, change or withdrawal. Neither listing broker(s) or information provider(s) shall be responsible for any typographical errors, misinformation, misprints and shall be held totally harmless. Listing(s) information is provided for consumer's personal, non-commercial use and may not be used for any purpose other than to identify prospective properties consumers may be interested in purchasing. The data relating