
Address
3267 King Street E Unit# 505, Kitchener, ON
Price
$ 359,900
Property Attributes
- ID#40814036
- TypeCondos
- Listing Status Active
- MunicipalityKitchener
- CityKitchener
- AreaKitchener
- Neighbourhood228 - Chicopee/Freeport
- Postal CodeN2A 4A4
- StyleOther
- Price$ 359,900
- Bedrooms2
- Bathrooms2
- Half Bathrooms0
- Sqr Footage914
Data Source:
Canadian Real Estate Association (CREA)
Property Description
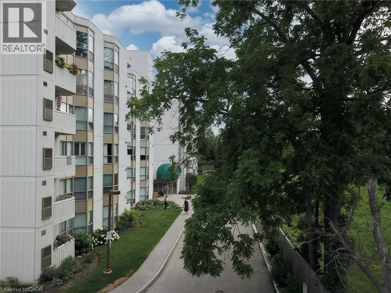
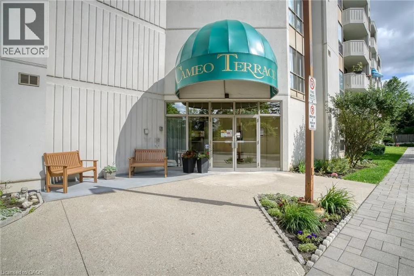
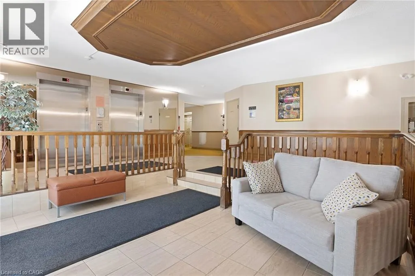
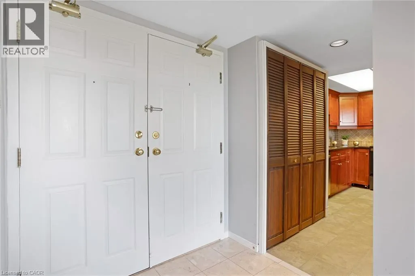
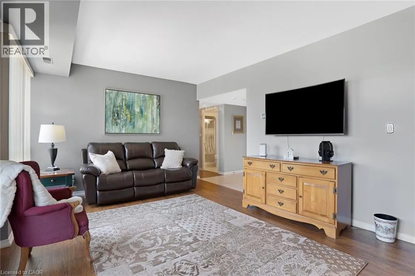
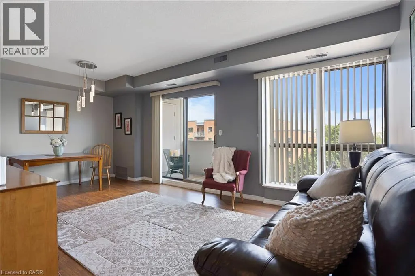
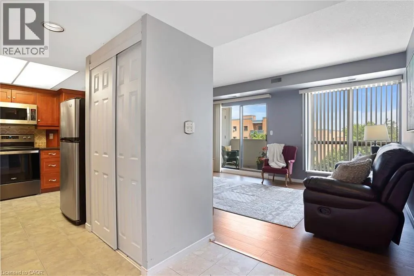
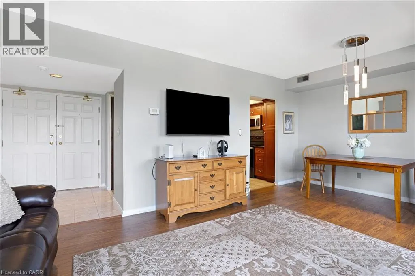
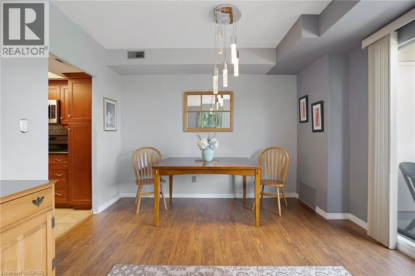
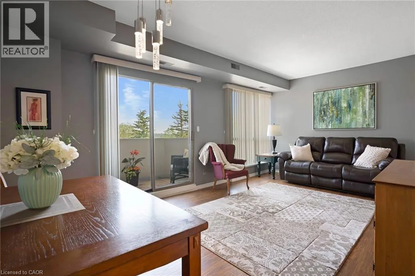
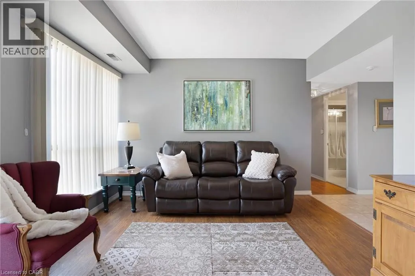
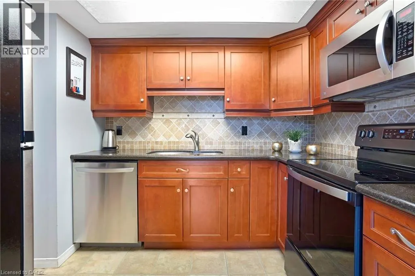
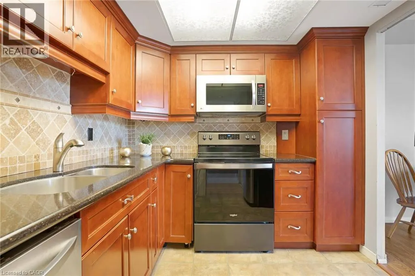
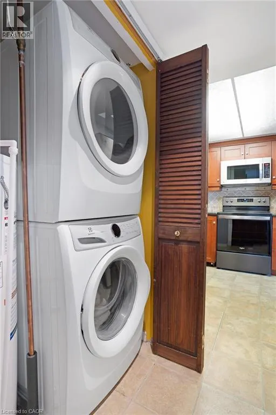
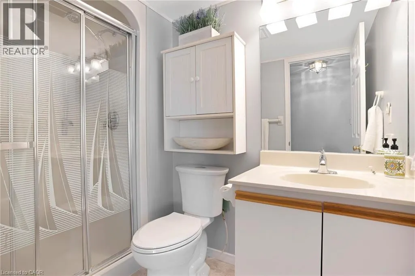
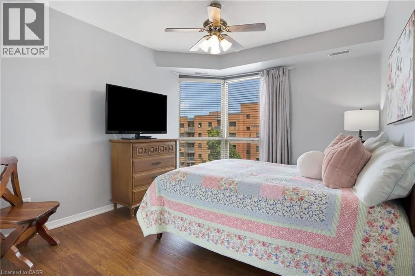
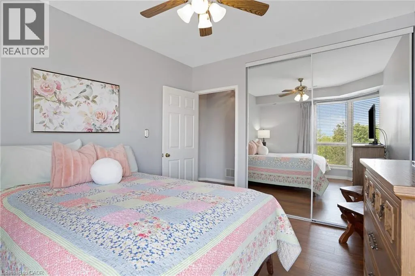
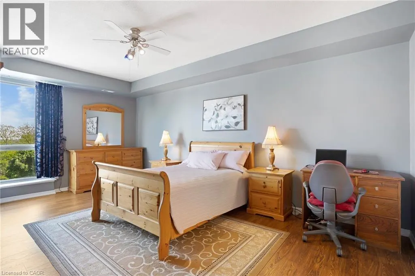
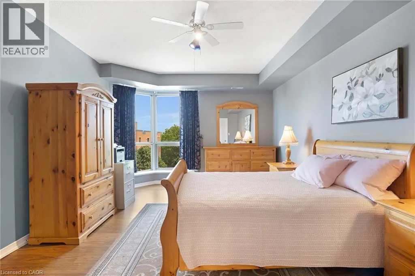
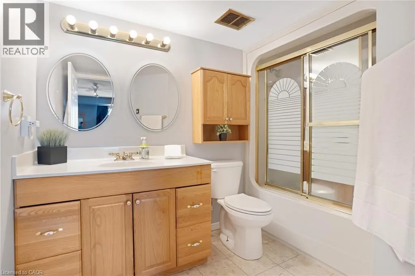
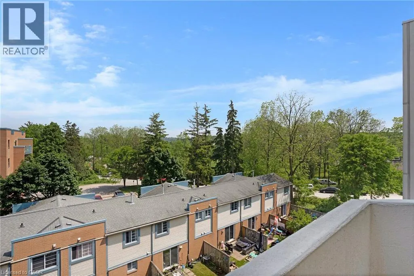
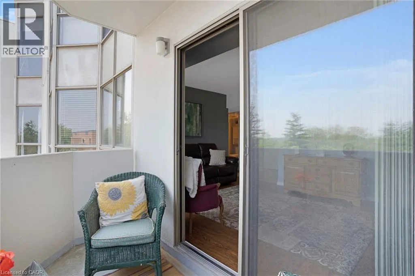
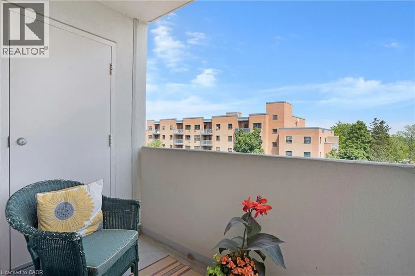
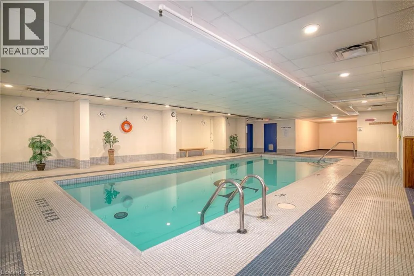
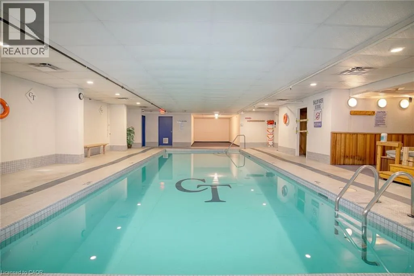
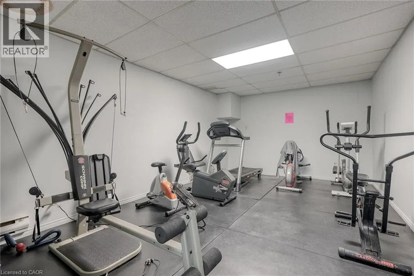
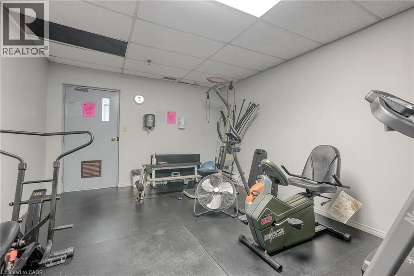
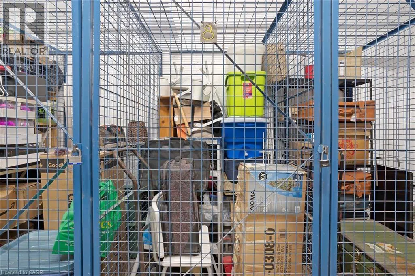
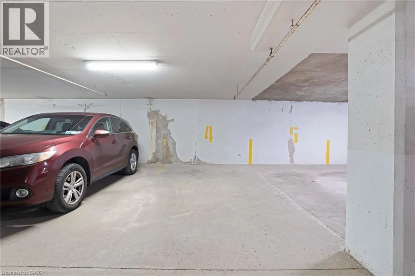
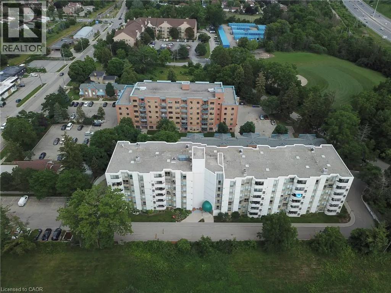
Welcome to the Cameo Building, where comfort, convenience, and community come together. This bright and spacious 2-bedroom, 2-bathroom condo features a large kitchen, in-suite laundry, underground parking, storage locker and an open balcony to enjoy. Residents can enjoy a carefree lifestyle with excellent building amenities including an indoor pool, sauna, fitness room, and a variety of organized social events and activities. Perfect for those looking to downsize or for anyone seeking a secure, low-maintenance home that allows for worry-free travel. Ideally located close to shopping, restaurants, Highway 401, and year-round recreation at Chicopee Ski Hill. (id:7434)
General Features
| Features | Balcony |
|---|---|
| Community Features | Community Centre, School Bus |
| Property Type | Single Family |
| Zoning Description | R2 |
| Amenities | Place of Worship, Public Transit, Schools, Shopping, Ski area |
| Building Amenities | Party Room |
| Building Appliances | Dryer, Refrigerator, Stove, Washer |
| Building Architectural Style | Other |
| Building Cooling Type | Central air conditioning |
| Location Description | Fairway Rd to King St E |
| Parking Space Total | 1 |
| Building Type | Apartment |
| Maintenance Fee | 946.01 |
| Ownership Type | Condominium |
| Building.StoriesTotal | 1 |
Interior Features
| Building Fireplace Present | False |
|---|---|
| Building Heating Type | Forced air |
| Basement Type | None |
| Construction Style Attachment | Attached |
| Living Area Range | 914 |
| Bedrooms | 2 |
Exterior Features
| Land Amenities | Place of Worship, Public Transit, Schools, Shopping, Ski area |
|---|---|
| Sewer | Municipal sewage system |
| Exterior Finish | Stucco |
Room Details
| Room | Dimensions | Level | Flooring | Details |
|---|---|---|---|---|
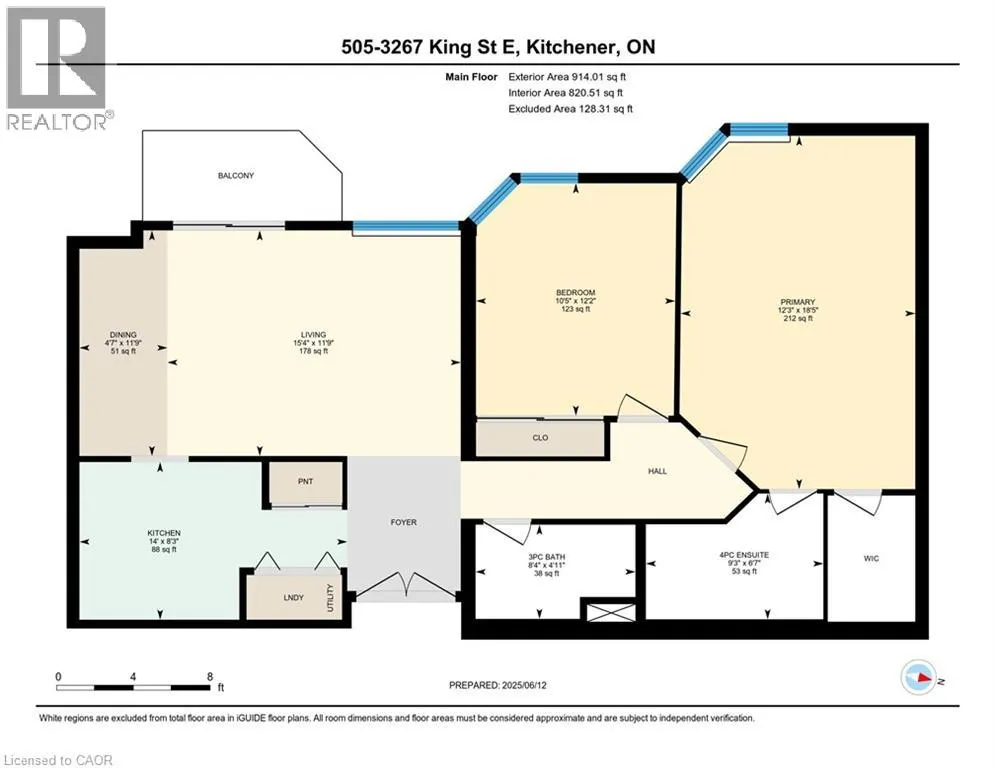
| 4pc Bathroom | 4'11'' x 8'4'' | Main level | ||
| 4pc Ensuite bath | 6'7'' x 9'3'' | Main level | ||
| Bedroom | 12'2'' x 10'5'' | Main level | ||
| Dining room | 11'9'' x 4'7'' | Main level | ||
| Ensuite | 6'7'' x 9'3'' | Main level | ||
| Full bathroom | 6'7'' x 9'3'' | Main level | ||
| Kitchen | 8'3'' x 14'0'' | Main level | ||
| Living room | 11'9'' x 15'4'' | Main level | ||
| Primary Bedroom | 18'5'' x 12'3'' | Main level |
Amenities
- Views
- New Construction
- Adult 55+
- Lease To Own
- No Strata Fees
- Furnished
- Pets
- Primary On Main
- Air Conditioning
- Seller Finance
- Green
- Fixer Upper
- Horse
- Golf
- Fireplace
- Deck
- Garage
- Basement
- Pool

Property vs Condos Average in N2A 4A4
Price

 All information deemed reliable but not guaranteed. All properties are subject to prior sale, change or withdrawal. Neither listing broker(s) or information provider(s) shall be responsible for any typographical errors, misinformation, misprints and shall be held totally harmless. Listing(s) information is provided for consumer's personal, non-commercial use and may not be used for any purpose other than to identify prospective properties consumers may be interested in purchasing. The data relating