
Address
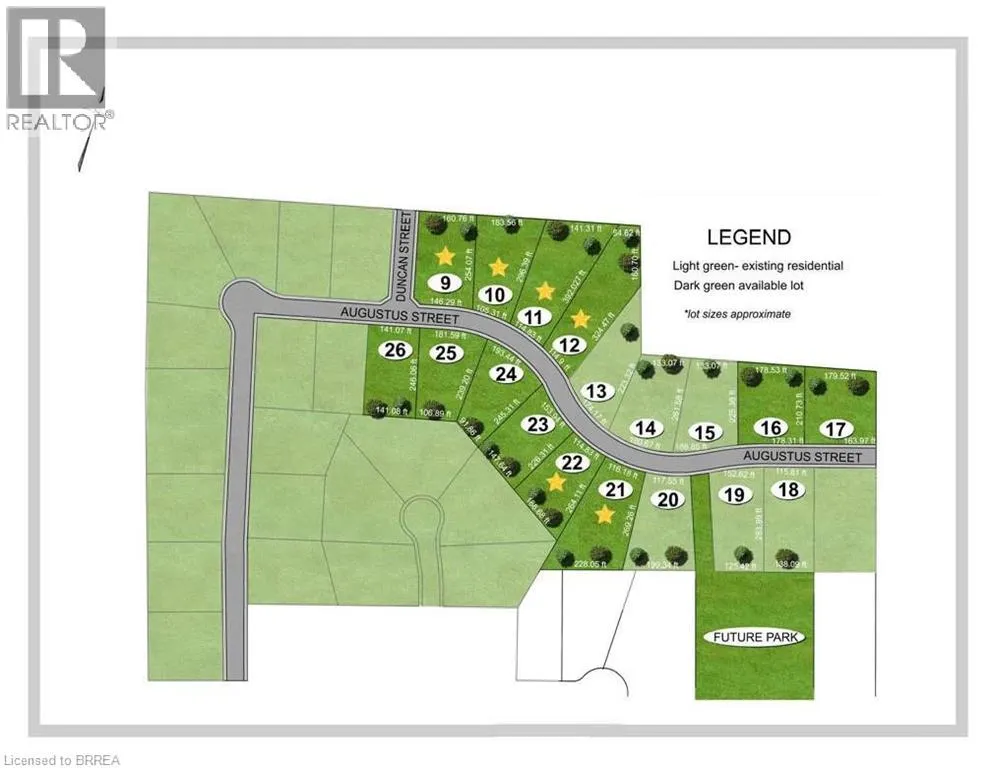
Lot 16 Augustus Street, Scotland, ON
Price
$ 1,249,000
Property Attributes
- ID#40813345
- TypeSingle Family
- Listing Status Active
- MunicipalityScotland
- CityScotland
- AreaScotland
- Neighbourhood2120 - Scotland
- Postal CodeN0E 1R0
- StyleBungalow
- Price$ 1,249,000
- Bedrooms3
- Bathrooms2
- Half Bathrooms1
- Sqr Footage2030
Data Source:
Canadian Real Estate Association (CREA)
Property Description
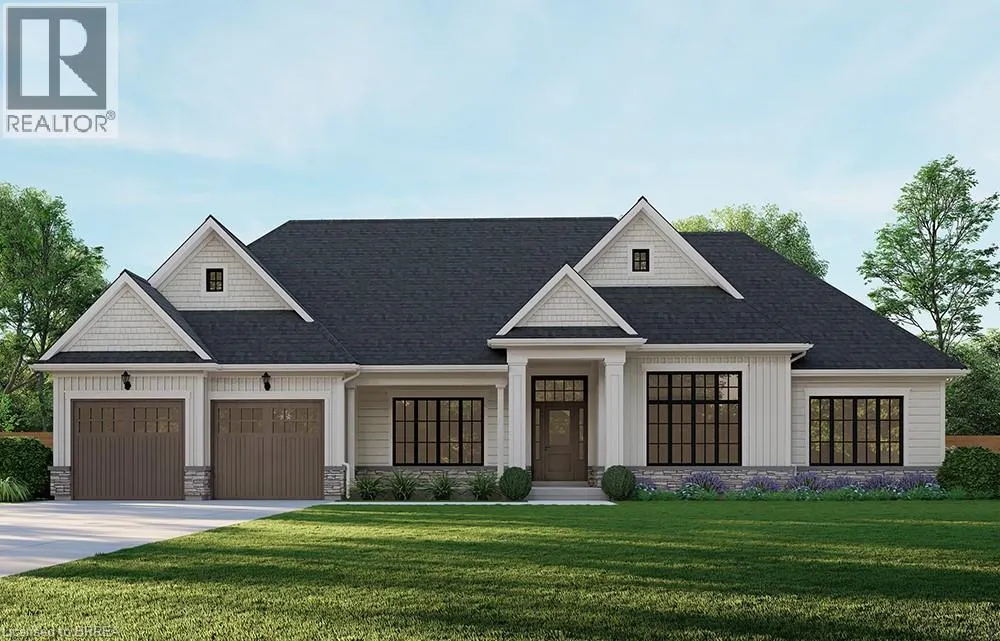
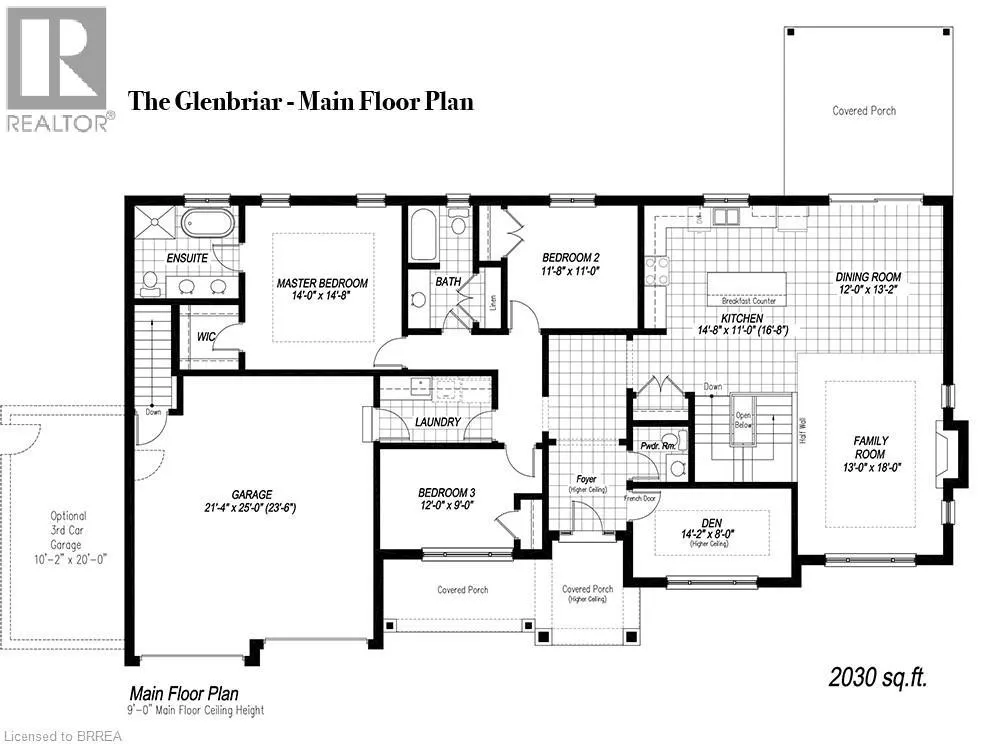
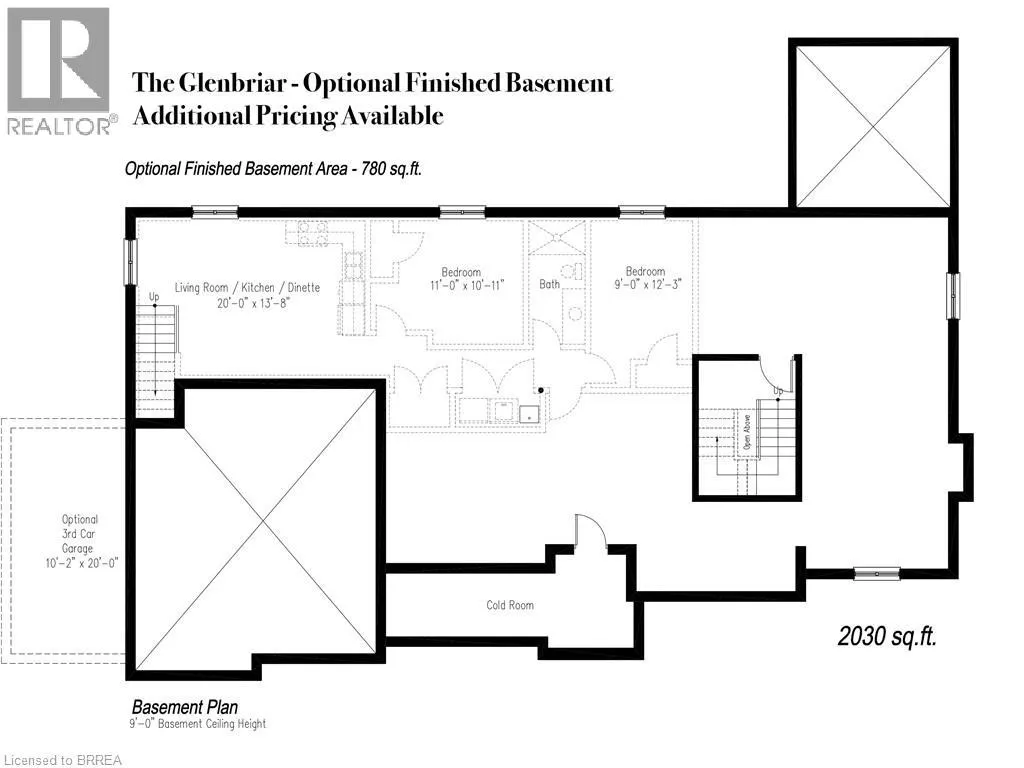
Introducing the Glenbriar, Elevation A, Cape Cod, a beautifully designed 2,030 sq ft new construction home offering 3 bedrooms plus a den and 2.5 bathrooms. This thoughtfully crafted home showcases high quality finishes and attention to detail throughout. An optional triple car garage and alternate basement layout are available, along with the option to have the basement finished, please contact for additional details and pricing. Buyers may select from curated exterior and interior finish packages to personalize the home. A Brick Manor elevation is also available at an additional cost. Located in the community of Scotland, this home offers a quiet rural setting with convenient access to nearby amenities, major routes, and Lake Erie. This model may be available on alternate lots. Floor plans can be changed to buyers liking. Multiple lots are currently available (10,11,12,16,21,24). For more information on the community, please visit the builder's website. (id:7434)
General Features
| Features | Crushed stone driveway, Country residential, Sump Pump |
|---|---|
| Community Features | Quiet Area, Community Centre |
| Property Type | Single Family |
| Zoning Description | SR |
| Amenities | Park, Schools |
| Building Architectural Style | Bungalow |
| Building Cooling Type | Central air conditioning |
| Location Description | Simcoe Street to Augustus Street |
| Parking Space Total | 4 |
| Foundation Type | Poured Concrete |
| Building Type | House |
| Ownership Type | Freehold |
| Building.StoriesTotal | 1 |
Interior Features
| Building Fireplace Present | True |
|---|---|
| Building Fireplace Total | 1 |
| Building Heating Type | Forced air |
| Building Heating Fuel | Natural gas |
| Basement Development | Unfinished |
| Basement Type | Full (Unfinished) |
| Construction Style Attachment | Detached |
| Living Area Range | 2030 |
| Bedrooms | 3 |
Exterior Features
| Structure | Porch |
|---|---|
| Land Amenities | Park, Schools |
| Sewer | Septic System |
| Exterior Finish | Vinyl siding |
Room Details
| Room | Dimensions | Level | Flooring | Details |
|---|---|---|---|---|
| 2pc Bathroom | Measurements not available | Main level | ||
| 4pc Bathroom | Measurements not available | Main level | ||
| 5pc Ensuite bath | Measurements not available | Main level | ||
| Bedroom | 11'8'' x 11'0'' | Main level | ||
| Den | 14'2'' x 8'0'' | Main level | ||
| Dining room | 12'0'' x 13'2'' | Main level | ||
| Ensuite | Measurements not available | Main level | ||
| Family room | 13'0'' x 18'0'' | Main level | ||
| Full bathroom | Measurements not available | Main level | ||
| Kitchen | 14'8'' x 11'0'' | Main level | ||
| Primary Bedroom | 14'0'' x 14'8'' | Main level |
Amenities
- Views
- New Construction
- Adult 55+
- Lease To Own
- No Strata Fees
- Furnished
- Primary On Main
- Air Conditioning
- Seller Finance
- Green
- Fixer Upper
- Horse
- Golf
- Fireplace
- Deck
- Garage
- Basement
- Pool

Property vs Single Family Average in N0E 1R0
Price
In The Neighbourhood
Open House
Scotland
$ 549,999
- Type
- Single Family
- Size
- 1,236 SqFt
- Rooms
- 3 Beds + 1.5 Baths
Revel Realty Inc.
Scotland
$ 1,324,900
- Type
- Single Family
- Size
- 4,802 SqFt
- Rooms
- 5 Beds + 2.5 Baths
eXp Realty, Brokerage

 All information deemed reliable but not guaranteed. All properties are subject to prior sale, change or withdrawal. Neither listing broker(s) or information provider(s) shall be responsible for any typographical errors, misinformation, misprints and shall be held totally harmless. Listing(s) information is provided for consumer's personal, non-commercial use and may not be used for any purpose other than to identify prospective properties consumers may be interested in purchasing. The data relating