










Address
1 Brown Avenue, Cambridge, ON
Price
$ 1,499,900
Property Attributes
- ID#40810546
- TypeSingle Family
- Listing Status Active
- MunicipalityCambridge
- CityCambridge
- AreaCambridge
- Neighbourhood62 - Brown’s Subdivision/Orr’s Lake/Roseville
- Postal CodeN1R 5S3
- Style
- Year Built1992
- Price$ 1,499,900
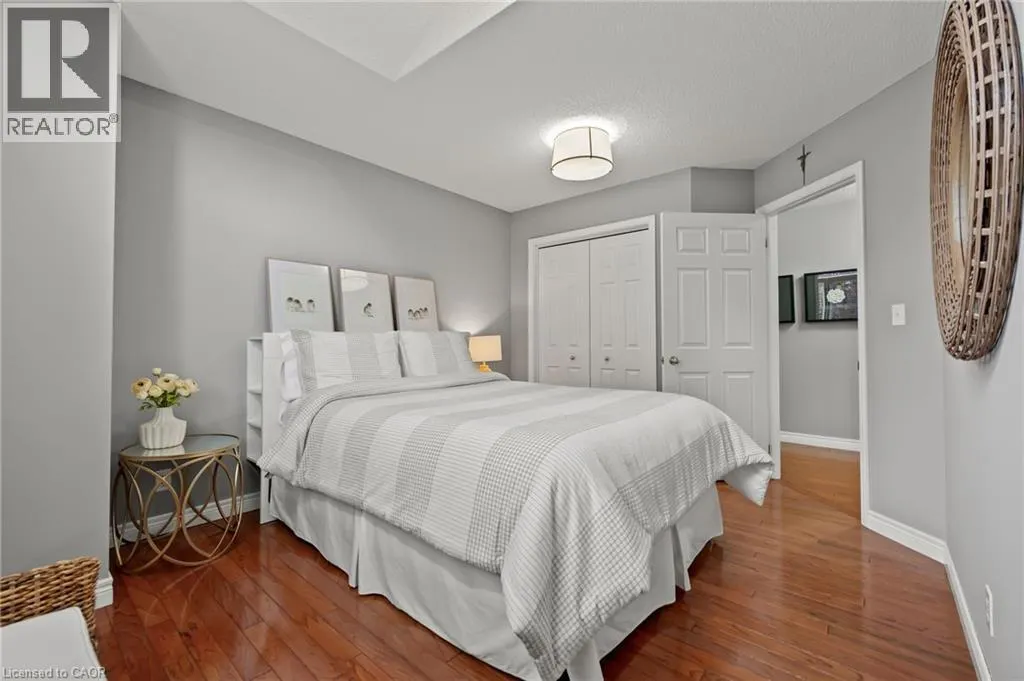
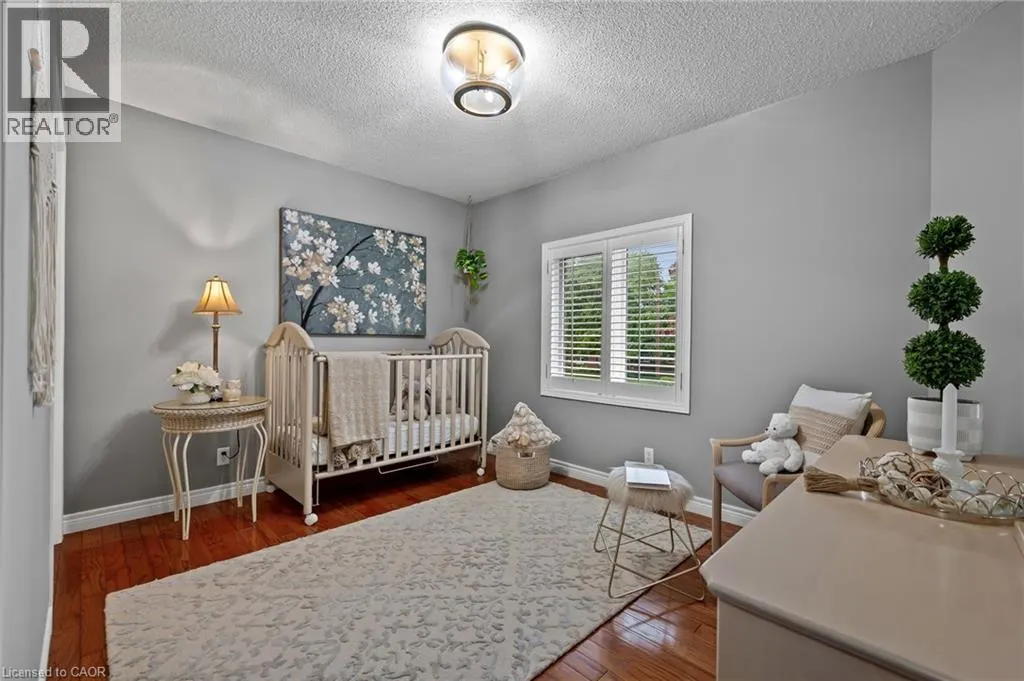
- Bedrooms4+1
- Bathrooms3
- Half Bathrooms1
- Sqr Footage3111
Data Source:
Canadian Real Estate Association (CREA)
Property Description
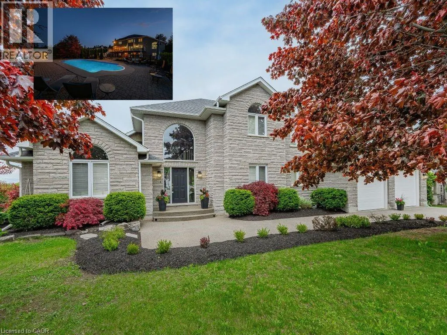
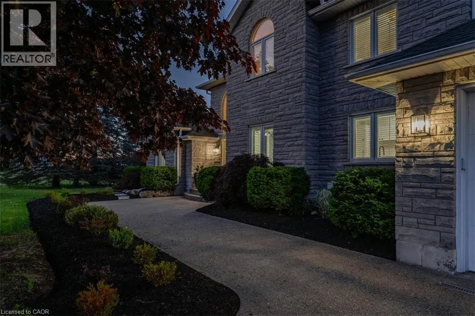
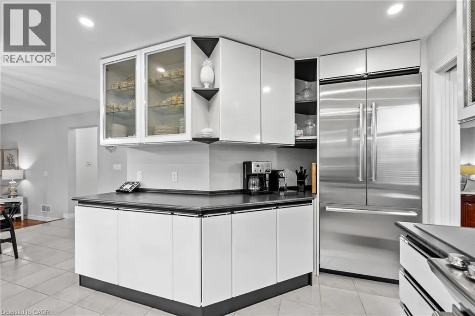
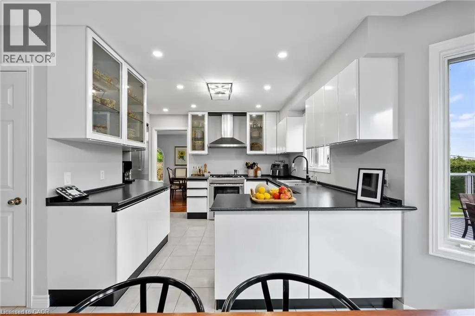
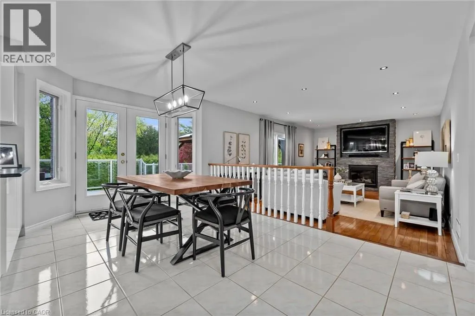
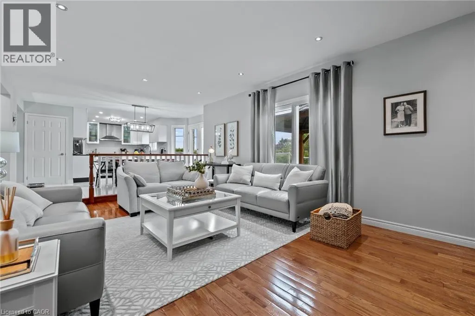
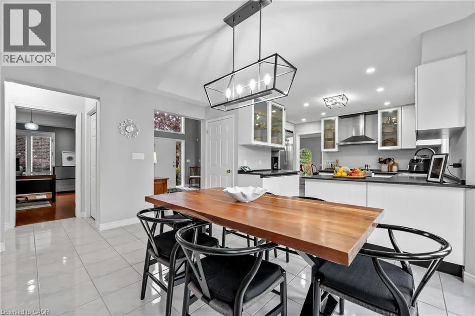
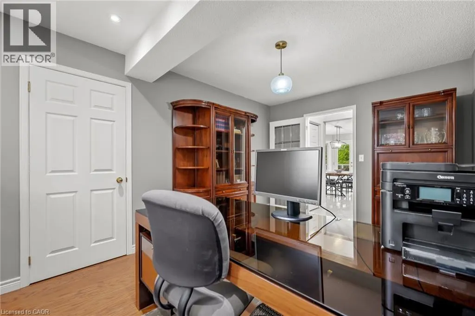
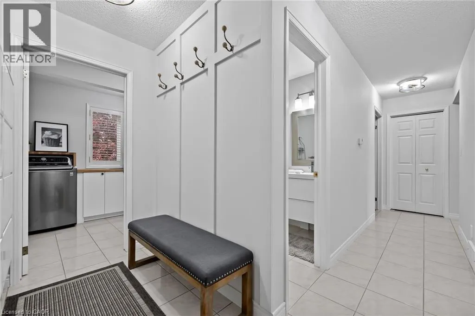
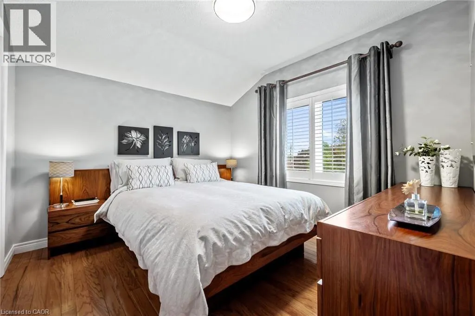
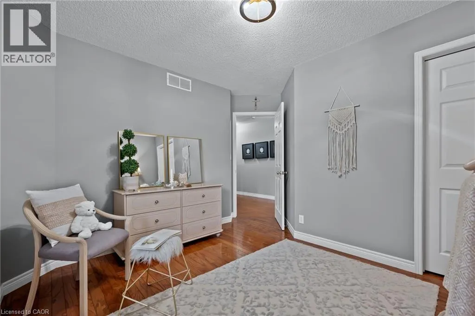
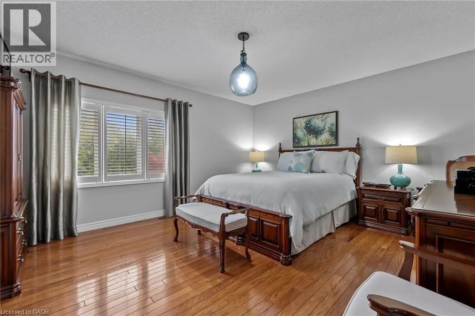
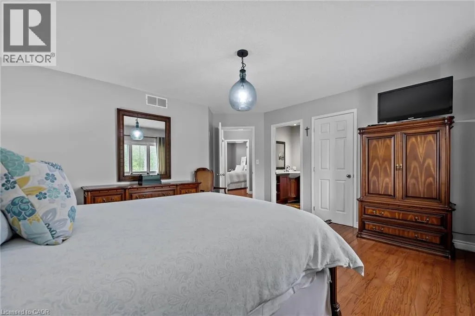
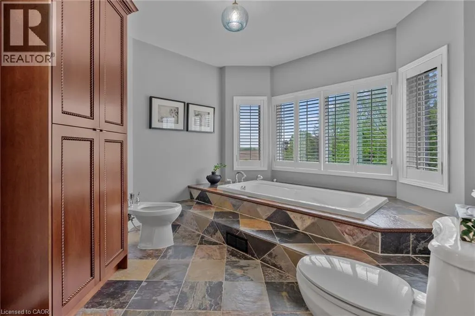
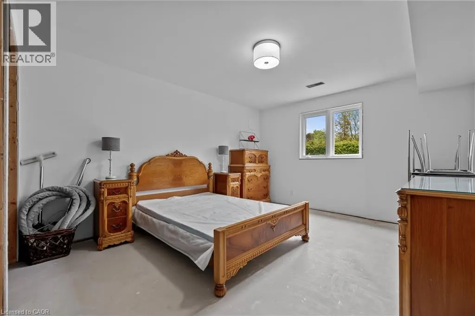
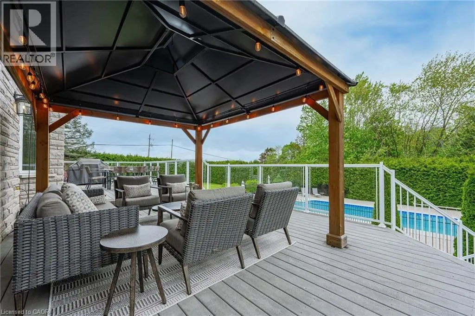
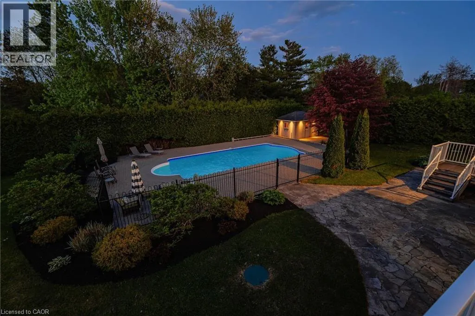
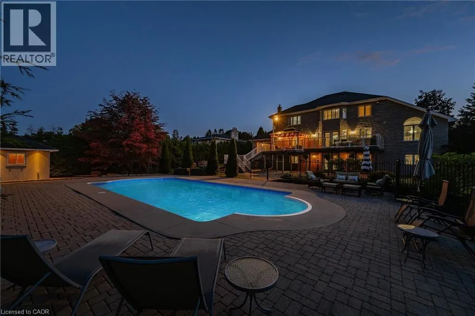
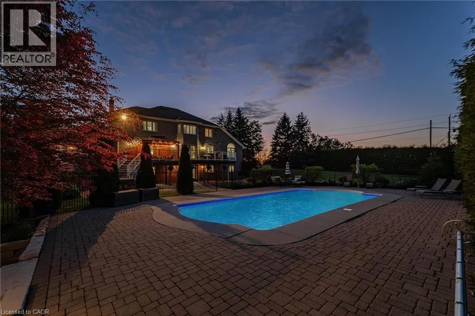
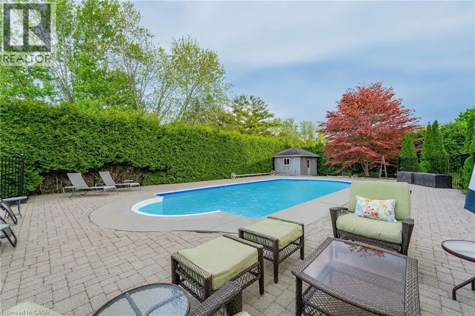
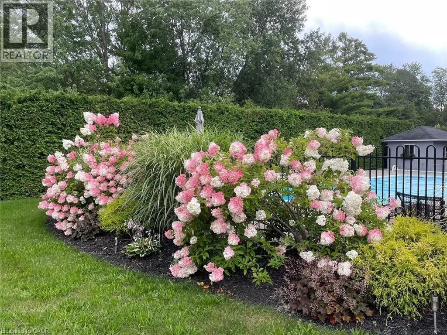
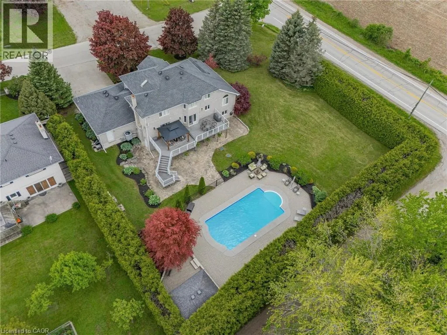
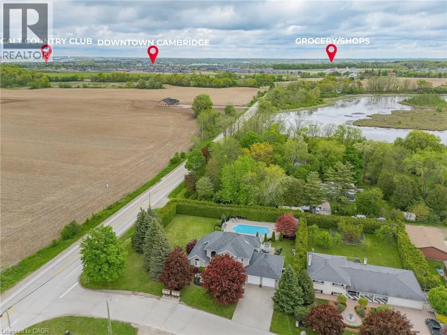
PRESTIGIOUS CUSTOM-BUILT STONE HOME with a walkout basement, offering the perfect opportunity for an in-law suite or apartment. This stunning residence features a full natural stone exterior and is situated in one of Cambridge's most sought after neighbourhoods. True pride of ownership shines throughout this meticulously maintained home, gleaming with perfection from top to bottom. Nestled on over 1/2 acre of professionally landscaped grounds, this 5-bedroom 4-bath home combines privacy, luxury, and unmatched craftsmanship inside and out. Designed for extended families or those seeking versatility, it features two separate side entrances (one interior from garage and one exterior), a walkout basement, and excellent potential for a full in-law suite or second living space. With over 3,000 sqft of finished living space, the layout balances functionality and elegance. Step outside to your private backyard oasis featuring a spectacular saltwater inground pool (new liner 2025), fully fenced with mature cedar hedges for privacy. Surrounded by interlock stone, a flagstone patio, and a composite deck with tempered glass railings, this space is perfect for entertaining and relaxing. Constructed by the original owner with a focus on premium construction, attention to detail, and above standard workmanship (5/8 drywall and double 5/8 subfloor to name a few).Oversized windows with California (wood) shutters that provides natural light and privacy. The kitchen boasts one of a kind high-end Italian cabinetry, stainless steel appliances, gas stove, and an R/O system (also connected to fridge water line), opening to a bright and spacious living area with a natural gas f/p. The partially finished walkout basement has a new 3-pc bath with heated floors, a rain shower and 2 partially finished rooms (drywall and painted). Extra wide double car garage with exposed aggregate driveway (6 car parking). COUNTRY IN THE CITY in a coveted location. (id:7434)
General Features
| Features | Country residential, Gazebo, Automatic Garage Door Opener |
|---|---|
| Community Features | School Bus |
| Property Type | Single Family |
| Zoning Description | Z3 |
| Amenities | Golf Nearby, Hospital, Schools |
| Building Appliances | Central Vacuum, Dishwasher, Dryer, Freezer, Refrigerator, Water softener, Washer, Gas stove(s), Window Coverings |
| Building Cooling Type | Central air conditioning |
| Location Description | ROSEVILLE TO BROWN |
| Parking Space Total | 8 |
| Foundation Type | Poured Concrete |
| Building Type | House |
| Ownership Type | Freehold |
| Building.StoriesTotal | 2 |
Interior Features
| Building Fireplace Present | True |
|---|---|
| Building Fireplace Total | 1 |
| Building Heating Type | Forced air |
| Building Heating Fuel | Natural gas |
| Basement Development | Partially finished |
| Basement Type | Full (Partially finished) |
| Construction Style Attachment | Detached |
| Living Area Range | 3111 |
| Bedrooms | 4+1 |
Exterior Features
| Pool Type | Inground pool |
|---|---|
| Structure | Shed |
| Land Amenities | Golf Nearby, Hospital, Schools |
| Sewer | Septic System |
| Exterior Finish | Stone |
| Fence Type | Fence |
Room Details
| Room | Dimensions | Level | Flooring | Details |
|---|---|---|---|---|
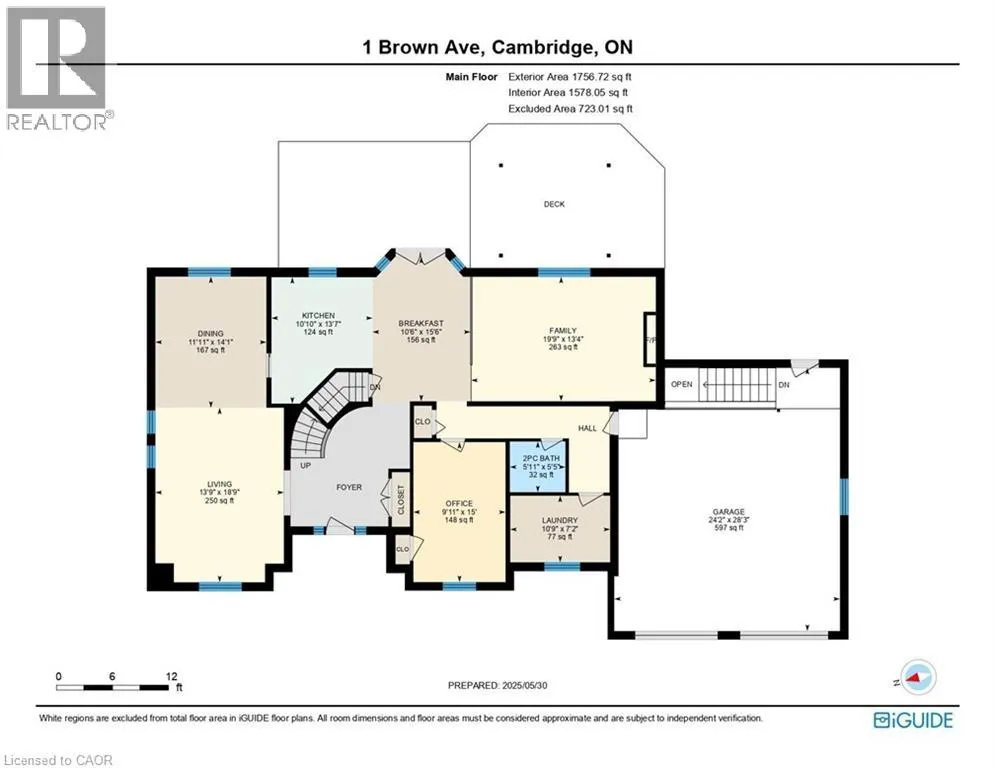
| 2pc Bathroom | 5'11'' x 5'5'' | Main level | ||
| 3pc Bathroom | 11'7'' x 5'11'' | Basement | ||
| 4pc Bathroom | 8'9'' x 7'3'' | Second level | ||
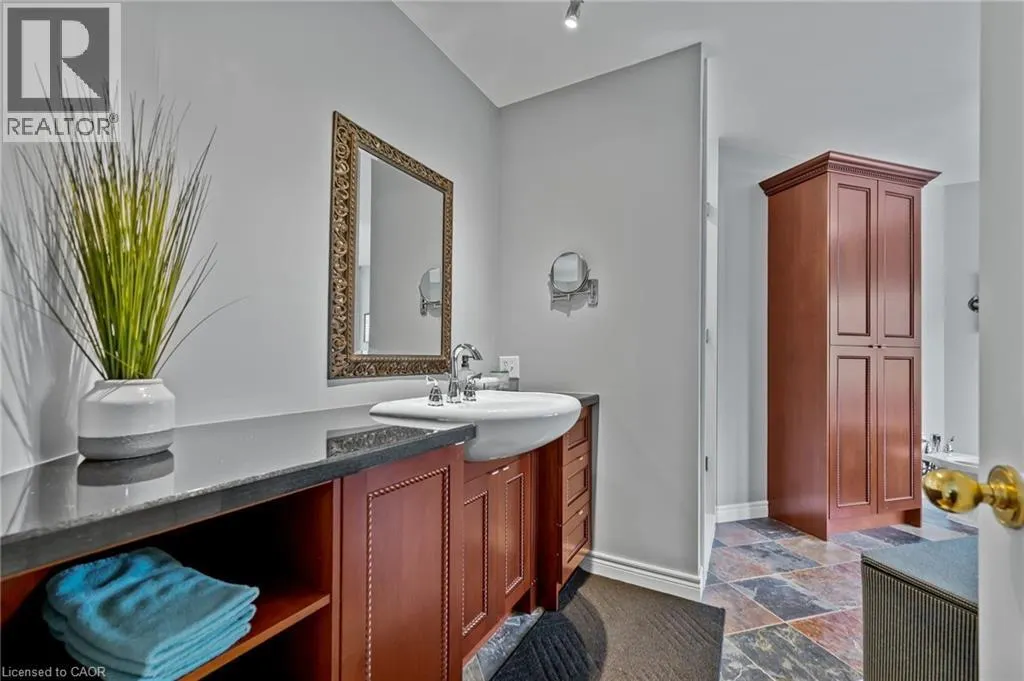
| 5pc Bathroom | 14'10'' x 15'6'' | Second level | ||
| Bedroom | 11'7'' x 14'0'' | Basement | ||
| Breakfast | 10'6'' x 15'6'' | Main level | ||
| Dining room | 11'11'' x 14'1'' | Main level | ||
| Family room | 19'9'' x 13'4'' | Main level | ||
| Kitchen | 10'10'' x 13'7'' | Main level | ||
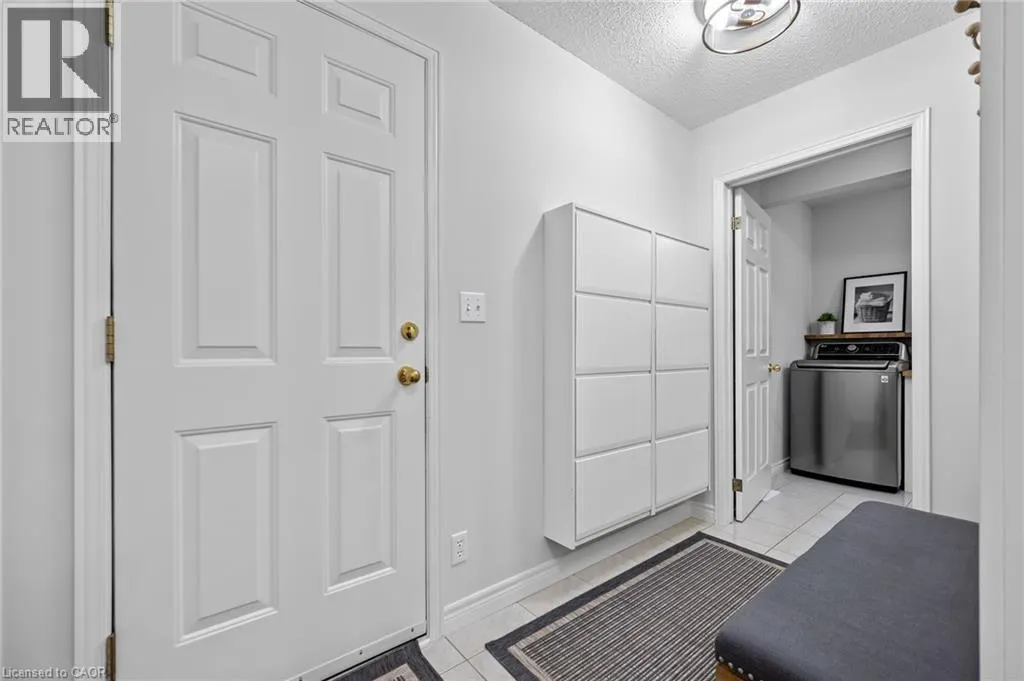
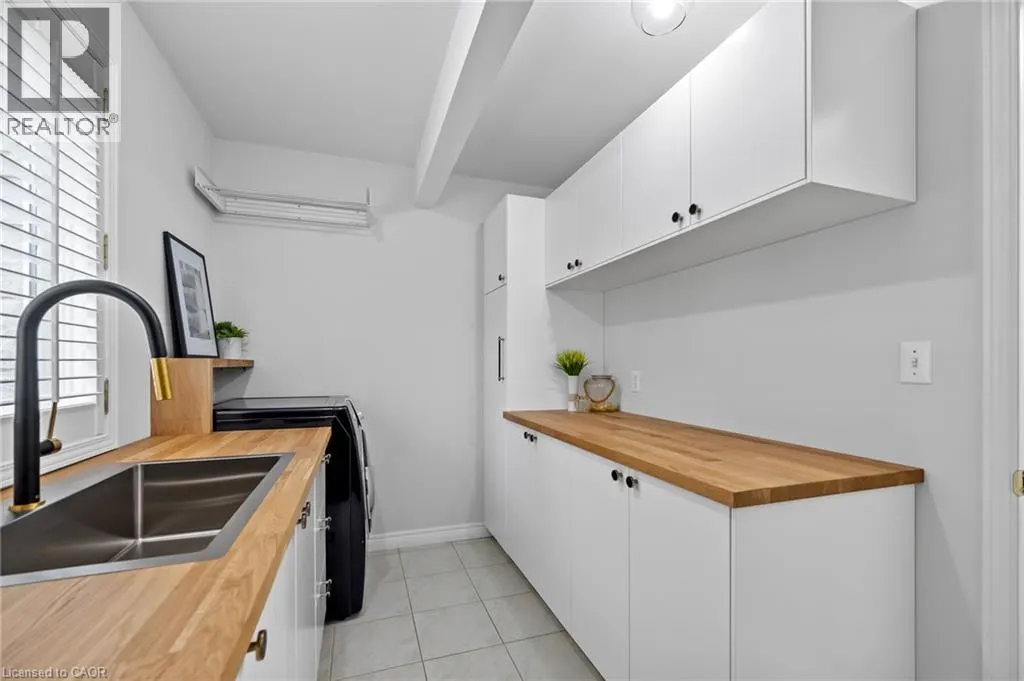
| Laundry room | 10'9'' x 7'2'' | Main level | ||
| Living room | 13'9'' x 18'9'' | Main level | ||
| Office | 9'11'' x 15'0'' | Main level | ||
| Primary Bedroom | 14'11'' x 14'9'' | Second level |
Amenities
- Views
- New Construction
- Adult 55+
- Lease To Own
- No Strata Fees
- Furnished
- Primary On Main
- Air Conditioning
- Seller Finance
- Green
- Fixer Upper
- Horse
- Golf
- Fireplace
- Deck
- Garage
- Basement
- Pool

Property vs Single Family Average in N1R 5S3
Price
Year Built

 All information deemed reliable but not guaranteed. All properties are subject to prior sale, change or withdrawal. Neither listing broker(s) or information provider(s) shall be responsible for any typographical errors, misinformation, misprints and shall be held totally harmless. Listing(s) information is provided for consumer's personal, non-commercial use and may not be used for any purpose other than to identify prospective properties consumers may be interested in purchasing. The data relating