
Address
63 Lot 7 Willowdale Street, Brantford, ON
Price
$ 1,439,900
Property Attributes
- ID#40789149
- TypeSingle Family
- Listing Status Active
- MunicipalityBrantford
- CityBrantford
- AreaBrantford
- Neighbourhood2060 - Oakhill Dr
- Postal CodeN3T 5L7
- StyleBungalow
- Price$ 1,439,900
- Bedrooms3
- Bathrooms2
- Half Bathrooms1
- Sqr Footage2150
Data Source:
Canadian Real Estate Association (CREA)
Property Description
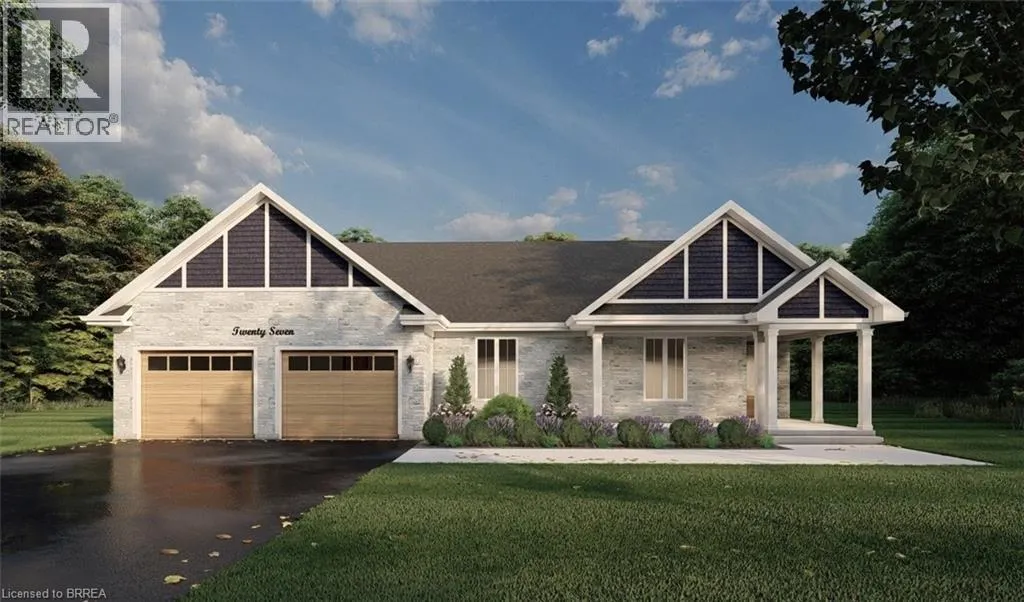
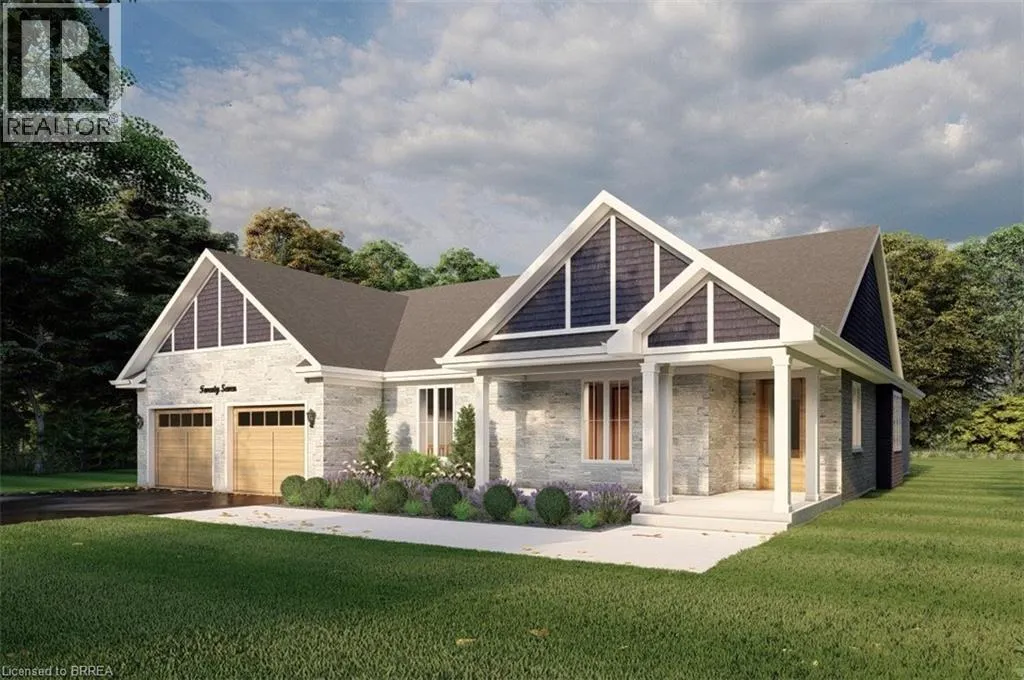
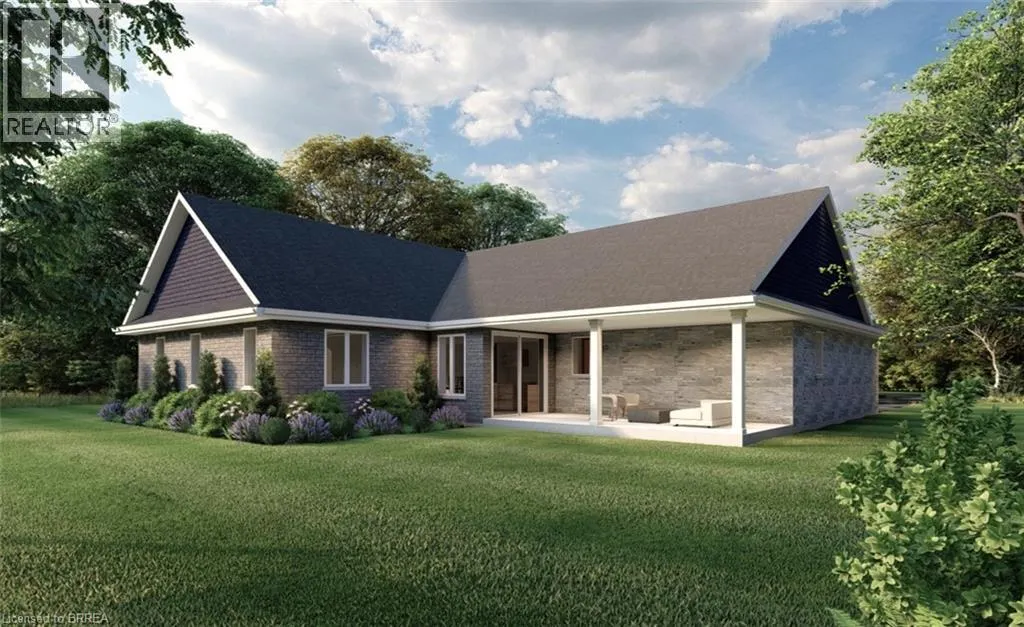
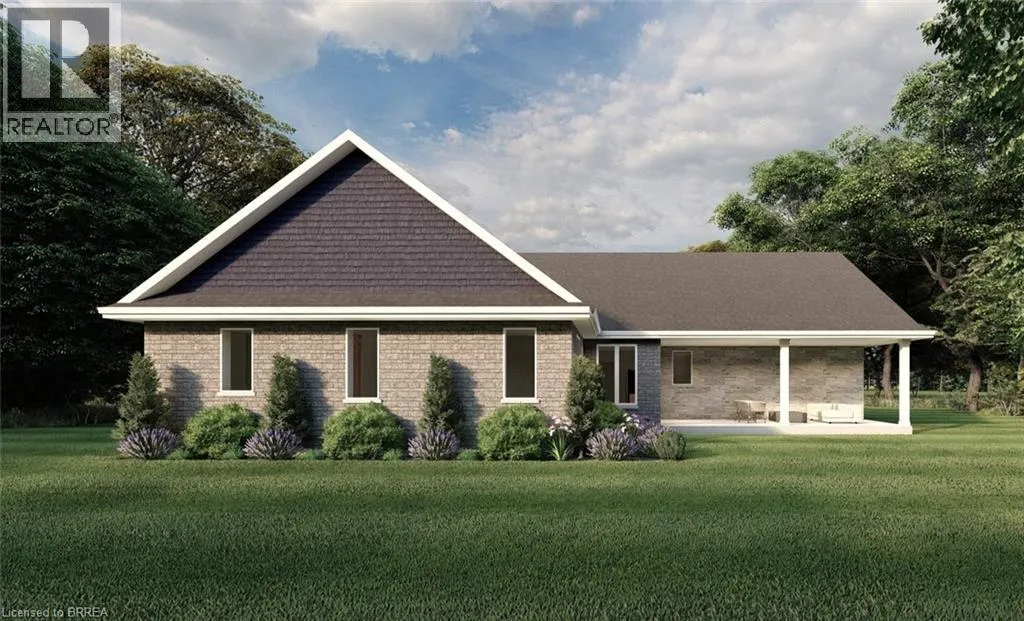
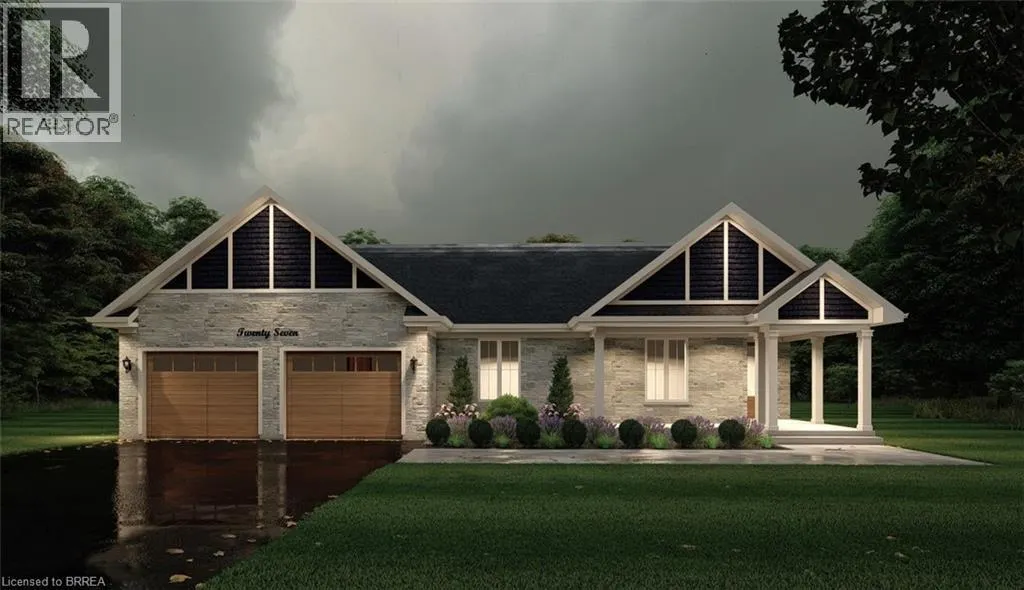
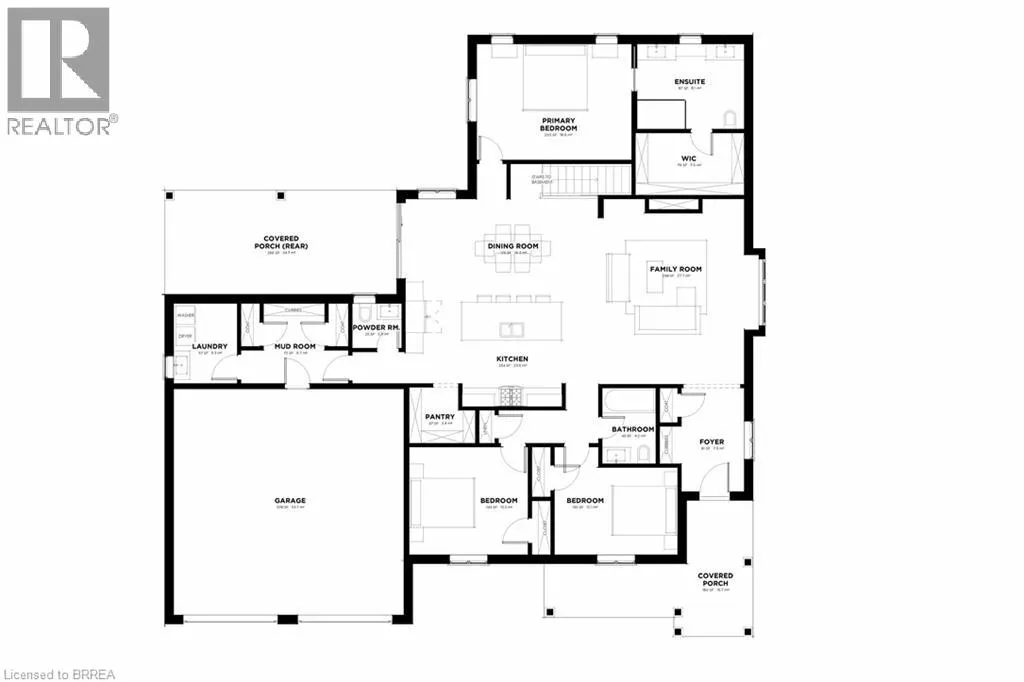
GLACIER MODEL. Introducing the Glacier Model at Summit Estates, an elegant 3 bedroom, 3 bath home offering approximately 2,150 square feet of thoughtfully planned living space. Located in one of Brantford’s hottest up and coming communities, this executive style residence sits on a spacious estate lot and pairs upscale design with everyday comfort. The main floor features 9 foot ceilings that create an airy, open feel, anchored by a cozy gas fireplace with custom mantle in the great room. A chef inspired kitchen showcases custom made cabinetry and a sleek quartz countertop, perfect for family dinners or entertaining guests. Upstairs, three generous bedrooms provide relaxing private retreats, complemented by well appointed bathrooms for busy mornings or quiet evenings. At Summit Estates, you will also benefit from nearby schools, parks, and green spaces, along with access to professional designers who can help you fine tune finishes so your Glacier Model truly reflects your lifestyle. (id:7434)
General Features
| Features | Conservation/green belt |
|---|---|
| Community Features | Quiet Area |
| Property Type | Single Family |
| Zoning Description | FR |
| Amenities | Airport, Playground, Public Transit, Schools |
| Building Appliances | Hood Fan |
| Building Architectural Style | Bungalow |
| Building Cooling Type | Central air conditioning |
| Location Description | Oakhill Drive to Dalewood/Willowdale |
| Parking Space Total | 6 |
| Foundation Type | Poured Concrete |
| Building Type | House |
| Ownership Type | Freehold |
| Building.StoriesTotal | 1 |
Interior Features
| Building Fireplace Present | True |
|---|---|
| Building Fireplace Total | 1 |
| Building Heating Type | Forced air |
| Building Heating Fuel | Natural gas |
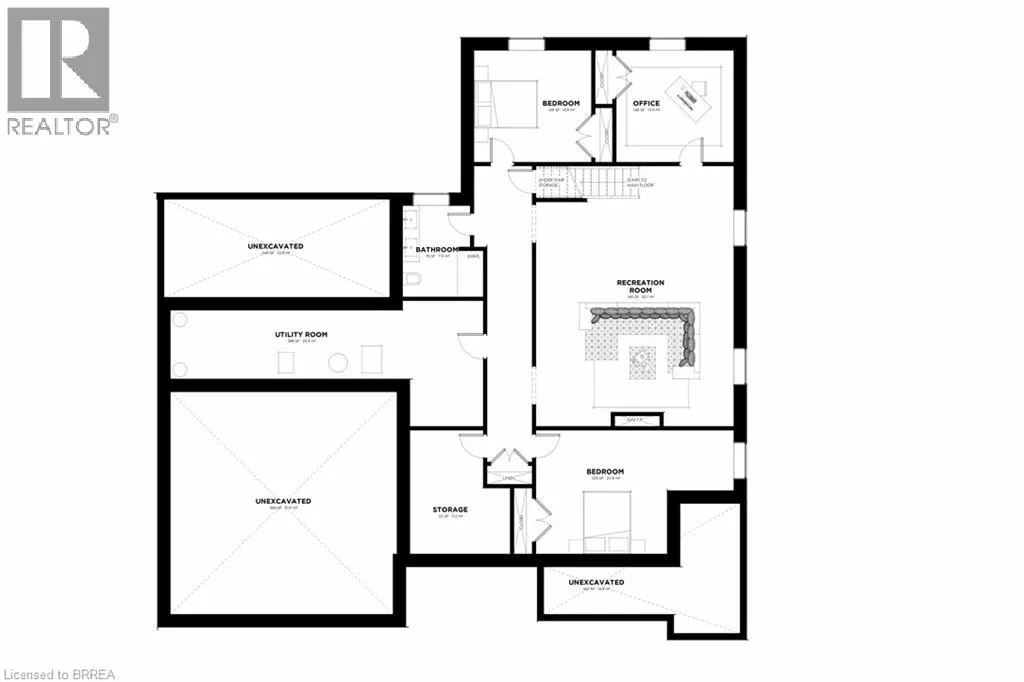
| Basement Development | Unfinished |
| Basement Type | Full (Unfinished) |
| Construction Style Attachment | Detached |
| Living Area Range | 2150 |
| Bedrooms | 3 |
Exterior Features
| Structure | Porch |
|---|---|
| Land Amenities | Airport, Playground, Public Transit, Schools |
| Sewer | Septic System |
| Exterior Finish | Brick, Concrete, Stone, Stucco |
Room Details
| Room | Dimensions | Level | Flooring | Details |
|---|---|---|---|---|
| 2pc Bathroom | Measurements not available | Main level | ||
| 4pc Bathroom | Measurements not available | Main level | ||
| Bedroom | 9'2'' x 13'0'' | Main level | ||
| Dining room | 12'0'' x 20'0'' | Main level | ||
| Foyer | 10'10'' x 6'8'' | Main level | ||
| Great room | 18'0'' x 14'10'' | Main level | ||
| Kitchen | 8'0'' x 18'0'' | Main level | ||
| Mud room | 11'4'' x 8'8'' | Main level | ||
| Other | 5'10'' x 7'0'' | Main level | ||
| Primary Bedroom | 12'5'' x 16'4'' | Main level |
Amenities
- Views
- New Construction
- Adult 55+
- Lease To Own
- No Strata Fees
- Furnished
- Primary On Main
- Air Conditioning
- Seller Finance
- Green
- Fixer Upper
- Horse
- Golf
- Fireplace
- Deck
- Garage
- Basement
- Pool

Property vs Single Family Average in N3T 5L7
Price
In The Neighbourhood
Just Listed
Brantford
$ 674,900
- Type
- Single Family
- Size
- 1,600 SqFt
- Rooms
- 3 Beds + 2 Baths
Royal LePage Brant Realty
Brantford
$ 1,959,000
- Type
- Single Family
- Size
- 2,280 SqFt
- Rooms
- 5 Beds + 4.5 Baths
RE/MAX Escarpment Realty Inc.
Brantford
$ 654,900
- Type
- Single Family
- Size
- 1,589 SqFt
- Rooms
- 3 Beds + 2 Baths
Royal LePage Brant Realty
Brantford
$ 799,900
- Type
- Single Family
- Size
- 1,083 SqFt
- Rooms
- 3 Beds + 2 Baths
RE/MAX TWIN CITY REALTY INC.
Brantford
$ 1,474,900
- Type
- Single Family
- Size
- 3,352 SqFt
- Rooms
- 3 Beds + 3.5 Baths
Royal LePage Action Realty
Brantford
$ 1,299,900
- Type
- Single Family
- Size
- 3,633 SqFt
- Rooms
- 5 Beds + 3.5 Baths
Re/Max Twin City Realty Inc
Brantford
$ 1,379,900
- Type
- Single Family
- Size
- 2,006 SqFt
- Rooms
- 3 Beds + 2 Baths
Royal LePage Brant Realty

 All information deemed reliable but not guaranteed. All properties are subject to prior sale, change or withdrawal. Neither listing broker(s) or information provider(s) shall be responsible for any typographical errors, misinformation, misprints and shall be held totally harmless. Listing(s) information is provided for consumer's personal, non-commercial use and may not be used for any purpose other than to identify prospective properties consumers may be interested in purchasing. The data relating