
Open House Sat, Sep 26th 01:00 PM - 03:00 PM






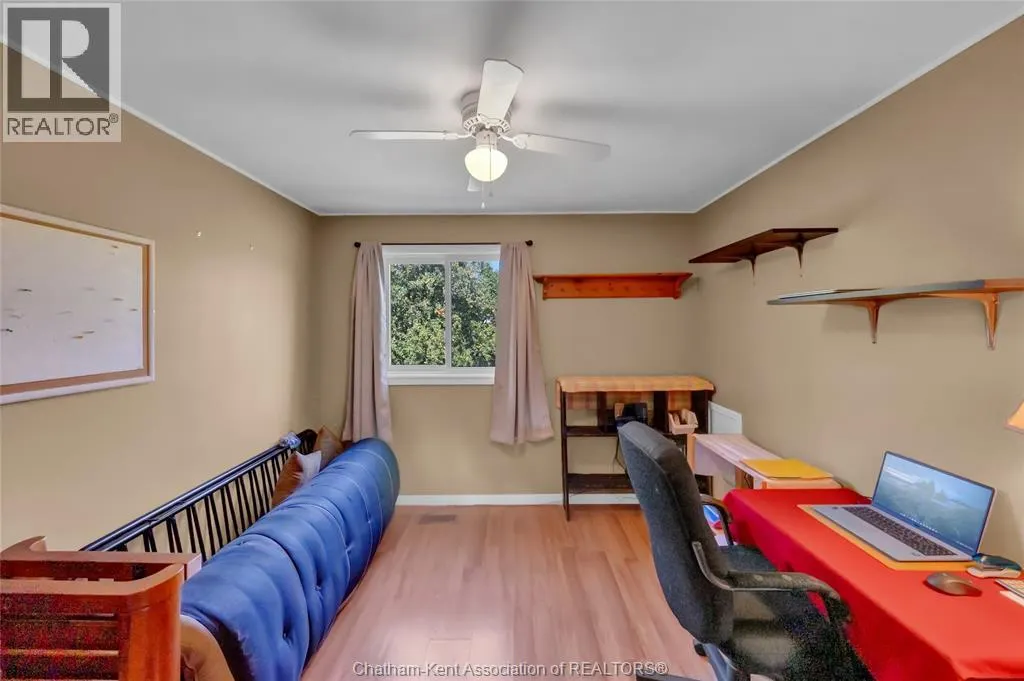
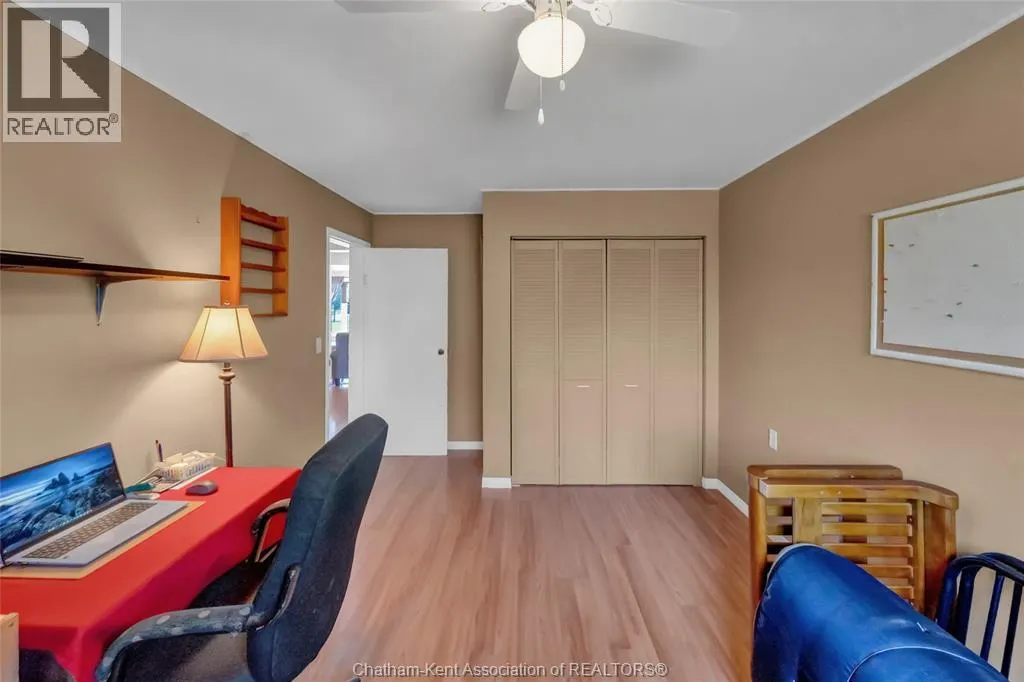
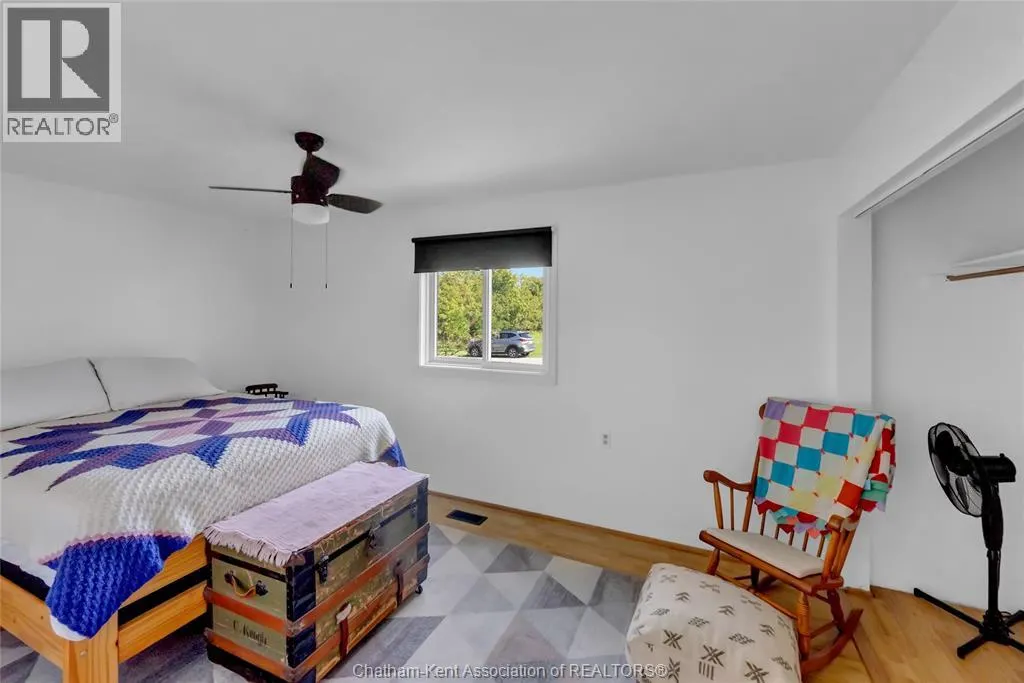
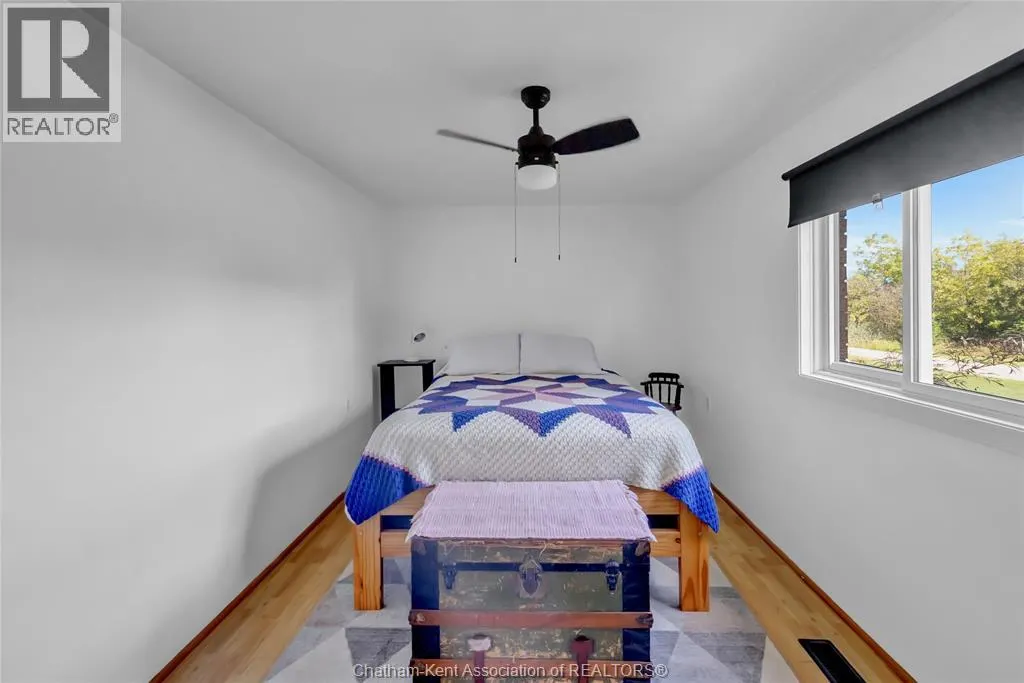




Address
6683 West Street, South Buxton, ON
Price
$ 415,000
Open House Sat, Sep 26th 01:00 PM - 03:00 PM
Property Attributes
- ID#26021567
- TypeSingle Family
- Listing Status Active
- MunicipalitySouth Buxton
- CitySouth Buxton
- AreaSouth Buxton
- Postal CodeN0P 1W0
- StyleBungalow, Ranch
- Year Built1950
- Price$ 415,000
- Bedrooms3
- Bathrooms2
- Half Bathrooms0
Data Source:
Canadian Real Estate Association (CREA)
Property Description
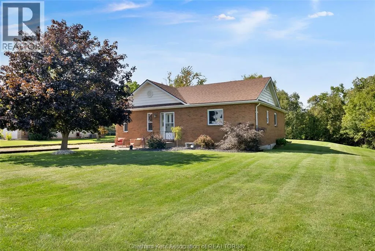
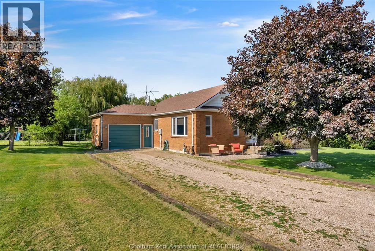
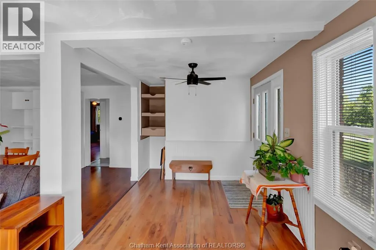
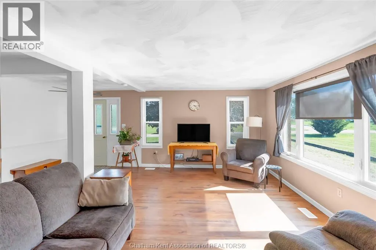
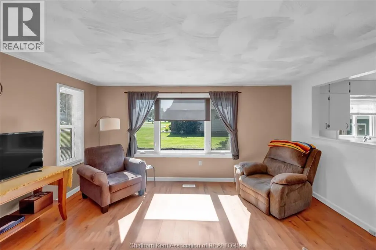
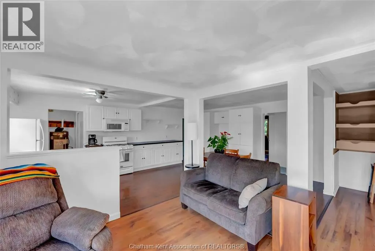
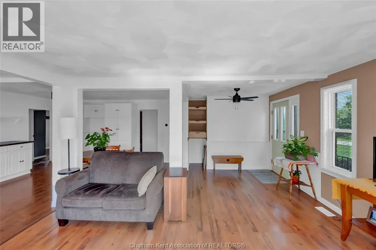
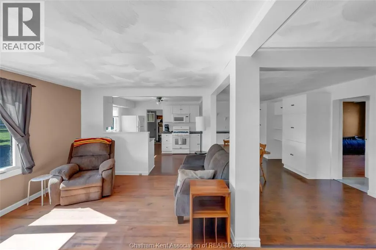
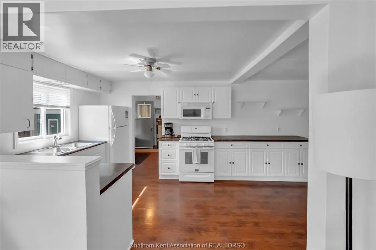
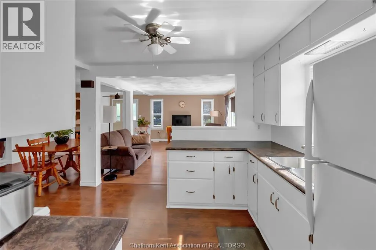
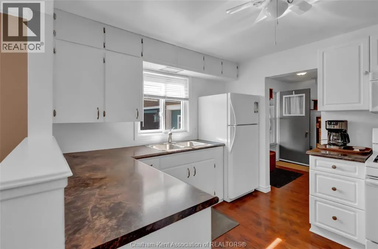
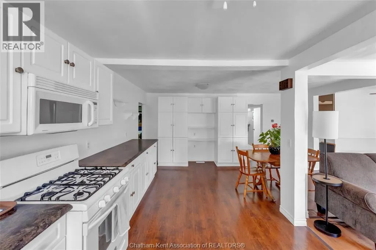
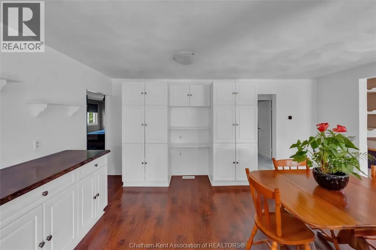
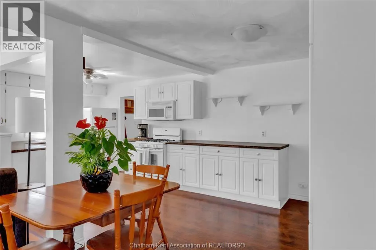
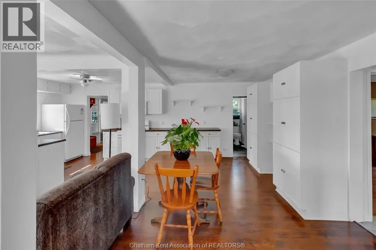
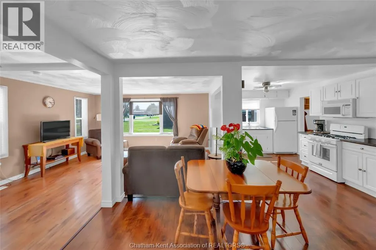
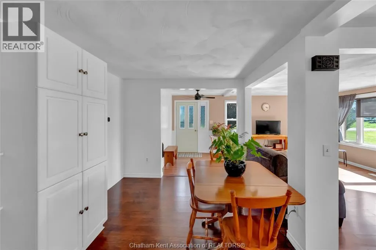
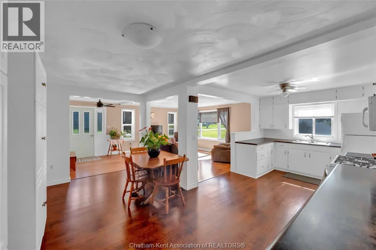
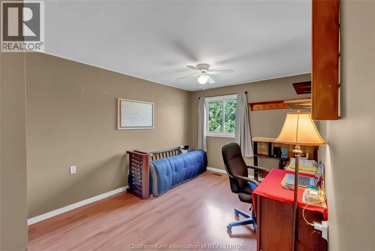
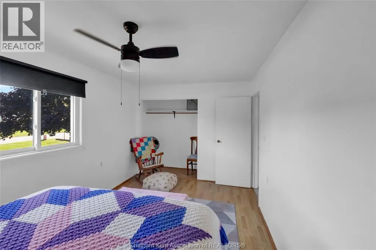
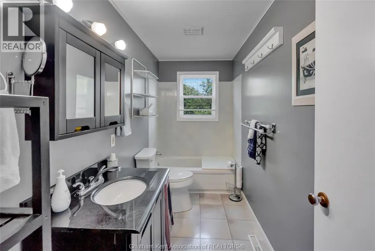
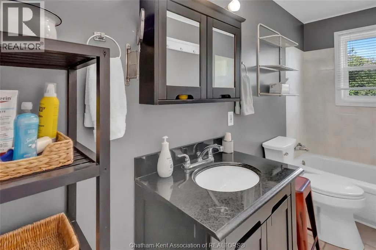
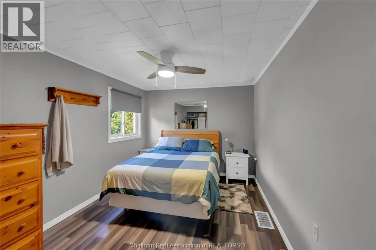
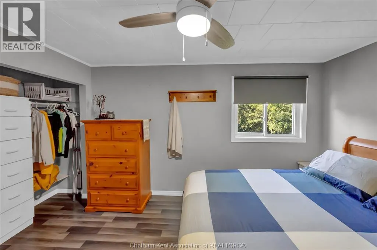
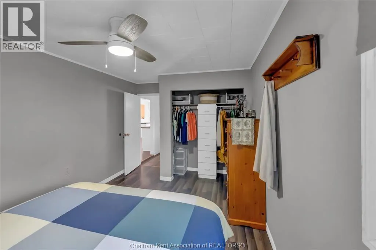
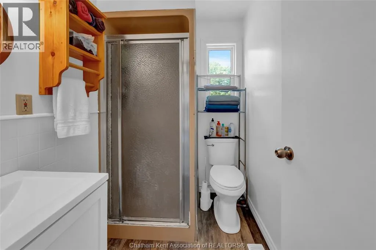
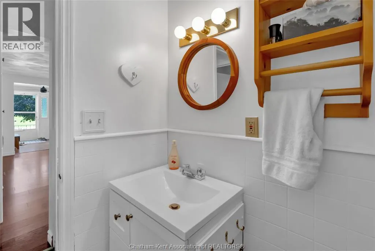
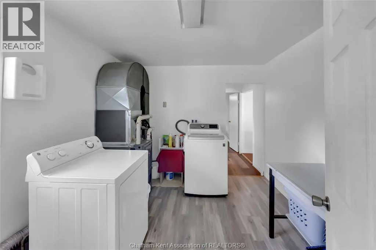
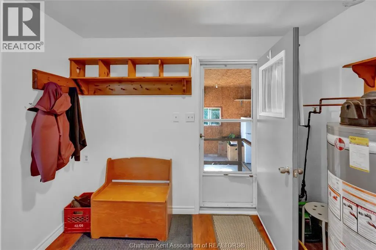
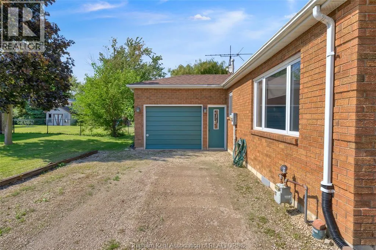
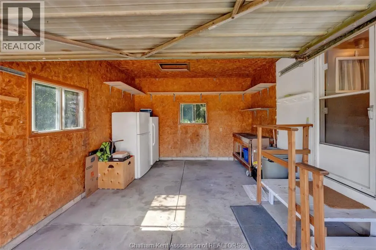
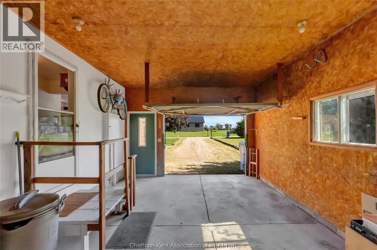
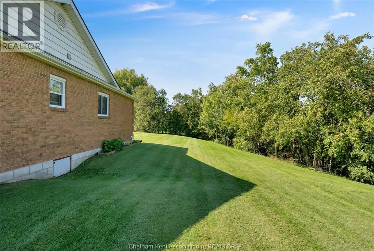
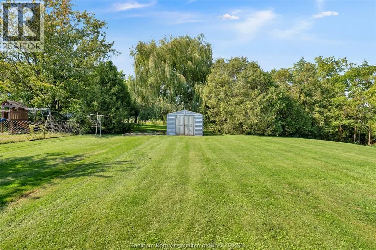
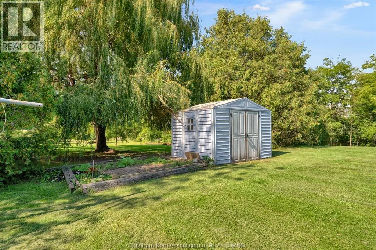
Welcome to this well maintained 3 bedroom, 2 bathroom bungalow in the quiet community of South Buxton! Offering comfortable one level living and a functional layout, this home is filled with natural light and features an inviting open concept main living space. The kitchen offers plenty of cabinetry and storage, with an opened wall creating a more open feel between the kitchen and living areas, making it ideal for gatherings. The home features nicely sized bedrooms, including two bedrooms located near the main 4-piece bathroom, while a third bedroom and 3-piece bathroom are situated separately off the kitchen—offering flexibility for guests, family members, or a private primary suite. Enjoy the convenience of a single attached garage with inside entry, along with a spacious backyard complete with a storage shed and plenty of room to enjoy the outdoors. Several major updates have been completed, including the roof (2020), septic tank (2020), windows (2021), furnace (2021), sealed crawlspace (2024), and water heater and heat pump (2025). A dishwasher hookup is also available for future installation. Located just 15 minutes from Blenheim and 20 minutes from Chatham, this home offers the perfect balance of small-community living with convenient access to nearby amenities. A great opportunity to enjoy space, comfort, and peace of mind with many major updates already taken care of! (id:7434)
General Features
| Features | Gravel Driveway |
|---|---|
| Property Type | Single Family |
| Zoning Description | R1 |
| Building Appliances | Dryer, Freezer, Microwave, Refrigerator, Stove, Washer |
| Building Architectural Style | Bungalow, Ranch |
| Building Cooling Type | Central air conditioning, Heat Pump |
| Foundation Type | Block |
| Building Type | House |
| Ownership Type | Freehold |
| Building.StoriesTotal | 1 |
Interior Features
| Building Fireplace Present | False |
|---|---|
| Building Heating Type | Furnace, Heat Pump |
| Building Heating Fuel | Natural gas |
| Construction Style Attachment | Detached |
| Flooring Type | Laminate |
| Bedrooms | 3 |
Exterior Features
| Sewer | Septic System |
|---|---|
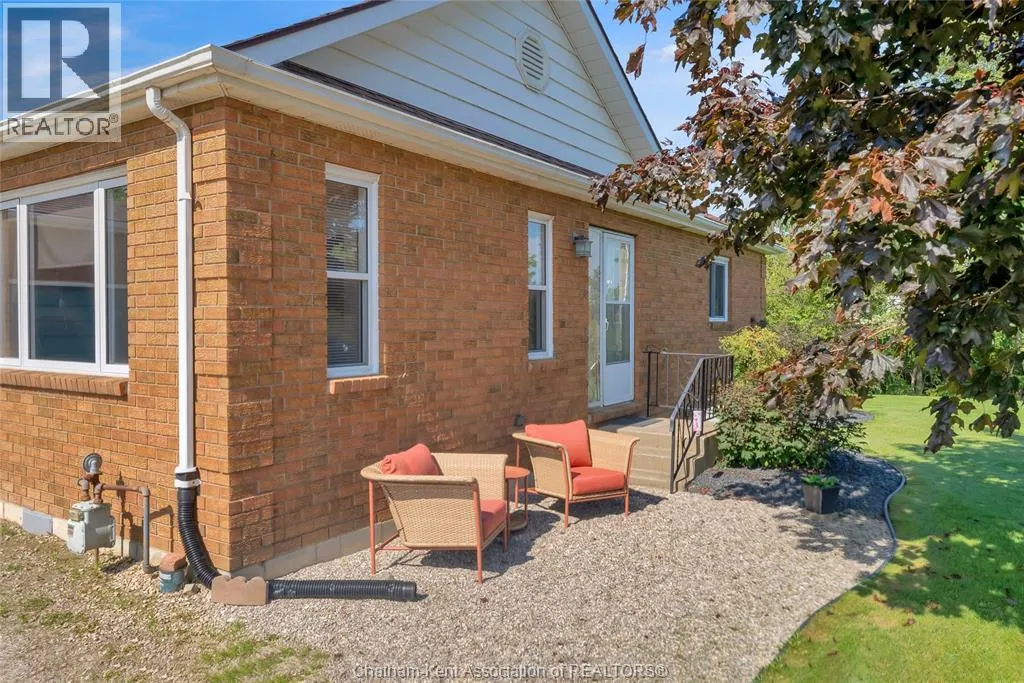
| Exterior Finish | Brick |
Room Details
| Room | Dimensions | Level | Flooring | Details |
|---|---|---|---|---|
| 3pc Bathroom | 7 ft x Measurements not availa | Main level | ||
| 4pc Bathroom | 11 ft ,9 in x Measurements not | Main level | ||
| Bedroom | 15 ft ,11 in x 9 ft ,11 in | Main level | 9 ft ,11 in | |
| Dining room | 16 ft ,8 in x 9 ft ,7 in | Main level | 9 ft ,7 in | |
| Kitchen | 21 ft ,3 in x 9 ft ,10 in | Main level | 9 ft ,10 in | |
| Laundry room | 10 ft ,4 in x 9 ft ,11 in | Main level | 9 ft ,11 in | |
| Living room | 12 ft ,11 in x 14 ft ,11 in | Main level | 14 ft ,11 in | |
| Mud room | 6 ft x 10 ft ,4 in | Main level | 10 ft ,4 in |
Amenities
- Views
- New Construction
- Adult 55+
- Lease To Own
- No Strata Fees
- Furnished
- Primary On Main
- Air Conditioning
- Seller Finance
- Green
- Fixer Upper
- Horse
- Golf
- Fireplace
- Deck
- Garage
- Basement
- Pool

Property vs Single Family Average in N0P 1W0
Price
Year Built

 All information deemed reliable but not guaranteed. All properties are subject to prior sale, change or withdrawal. Neither listing broker(s) or information provider(s) shall be responsible for any typographical errors, misinformation, misprints and shall be held totally harmless. Listing(s) information is provided for consumer's personal, non-commercial use and may not be used for any purpose other than to identify prospective properties consumers may be interested in purchasing. The data relating