
Just Listed







Address
22589 Merlin Road, Fletcher, ON
Price
$ 519,000
Property Attributes
- ID#26019075
- TypeSingle Family
- Listing Status Active
- MunicipalityFletcher
- CityFletcher
- AreaFletcher
- Postal CodeN0P 1W0
- Style
- Year Built1951
- Price$ 519,000
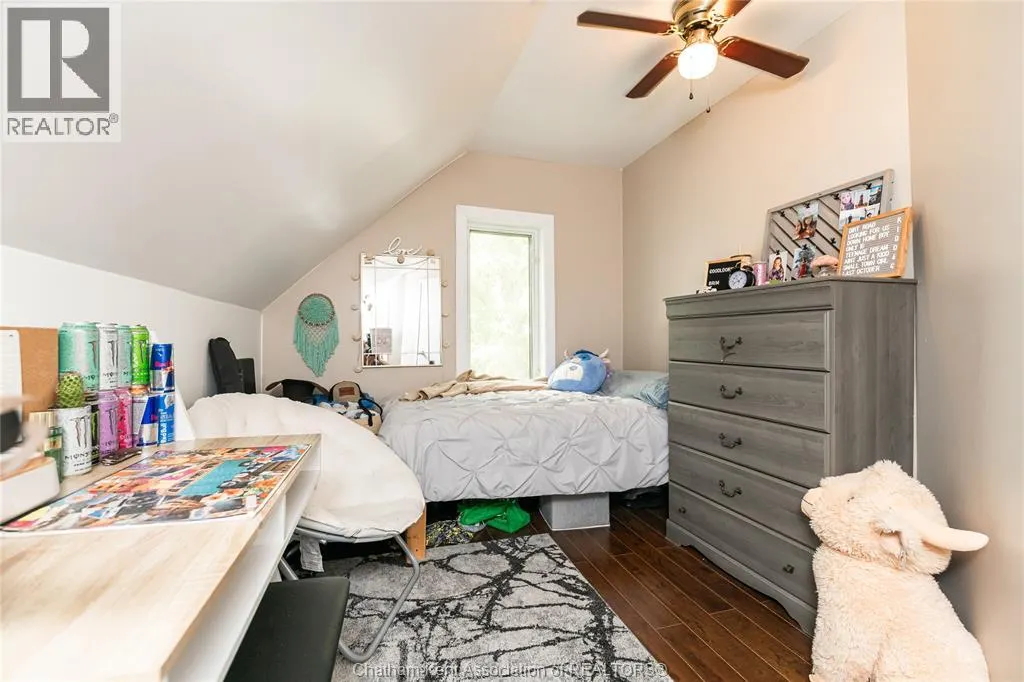
- Bedrooms3+1
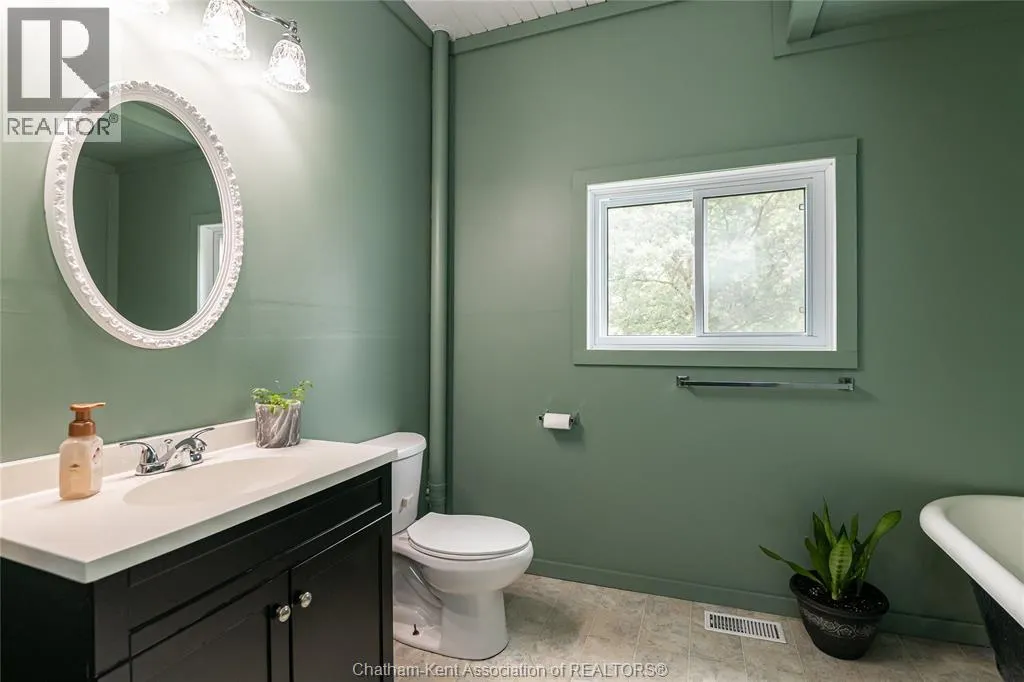
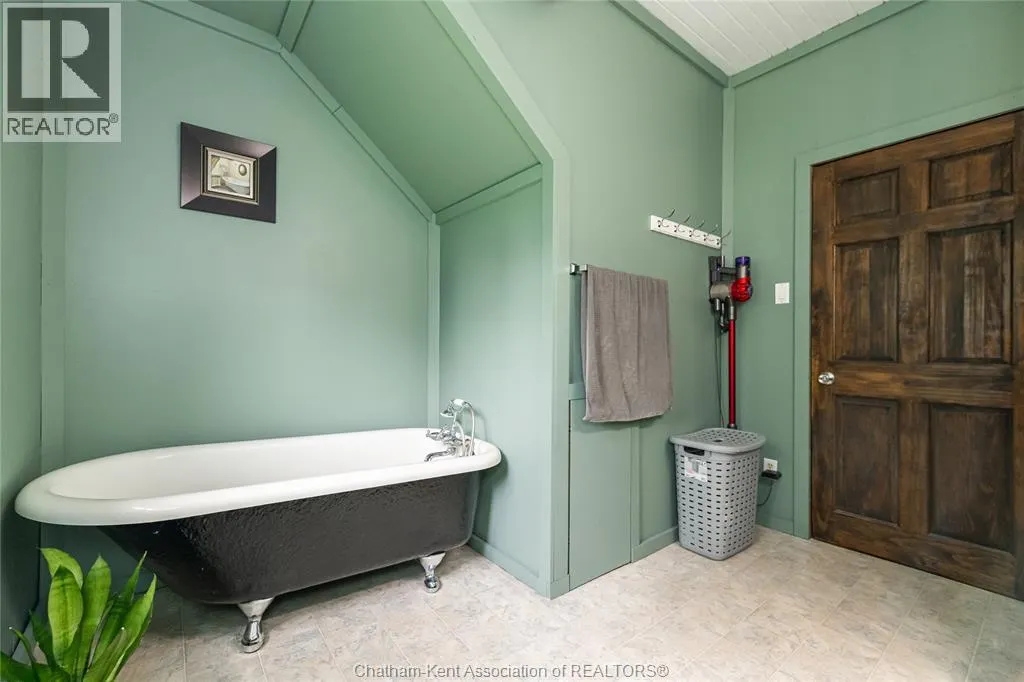
- Bathrooms2
- Half Bathrooms0
Data Source:
Canadian Real Estate Association (CREA)
Property Description
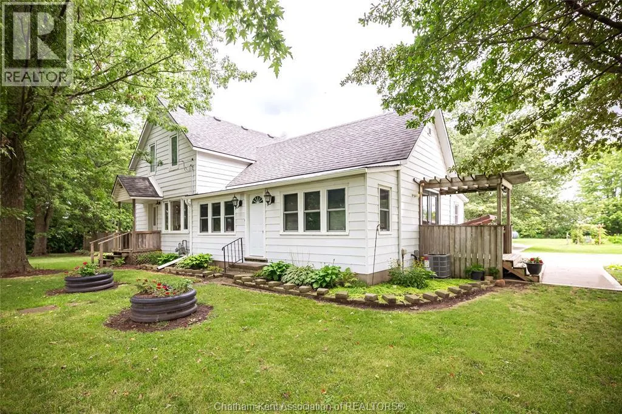
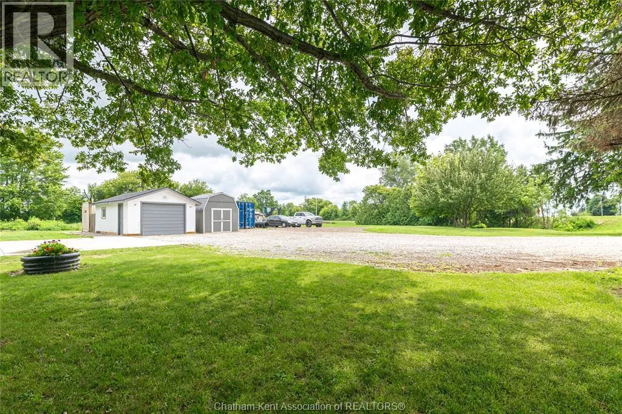
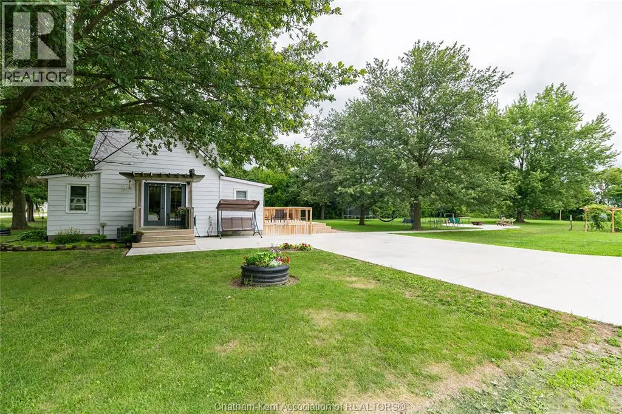
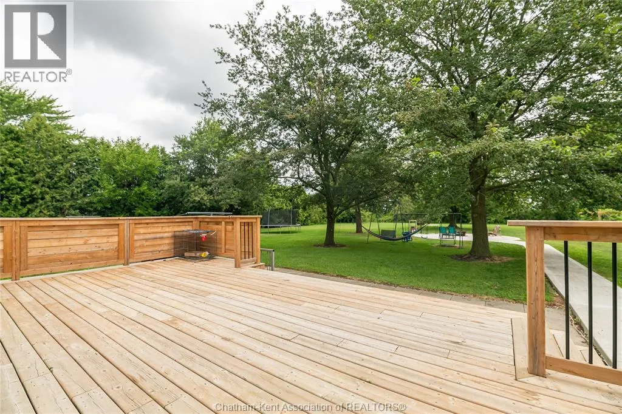
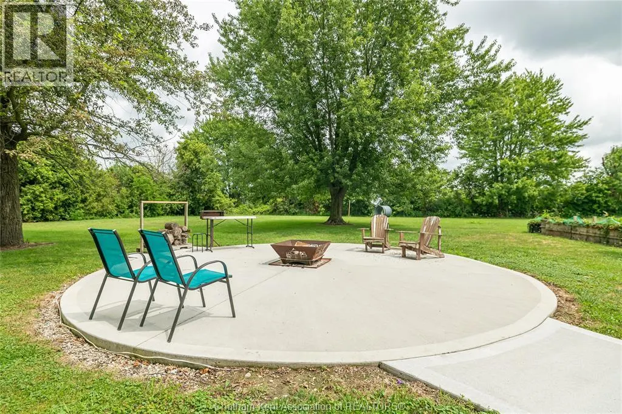
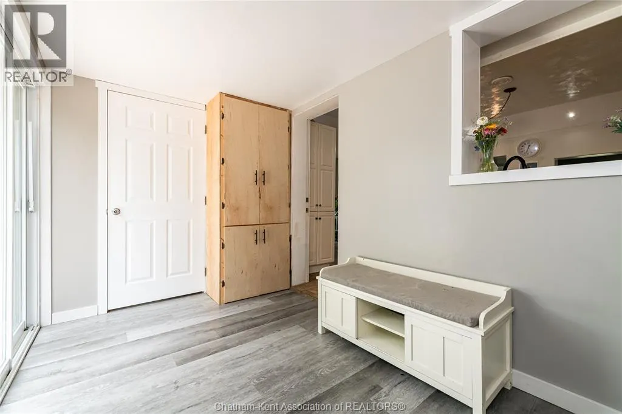
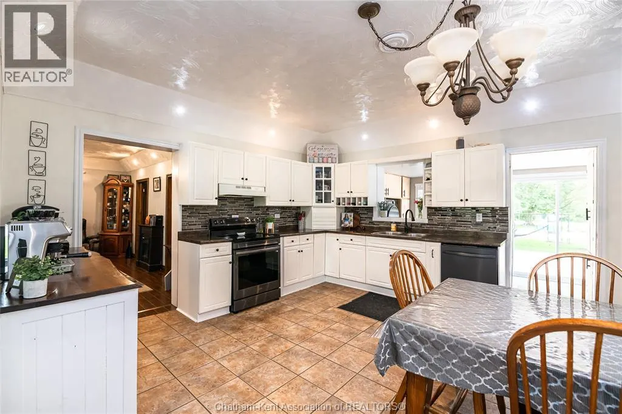
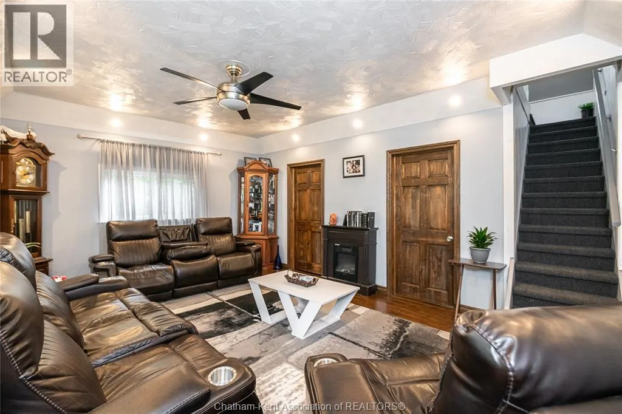
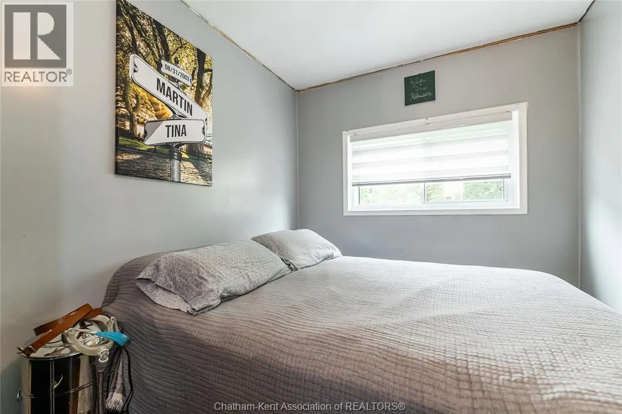
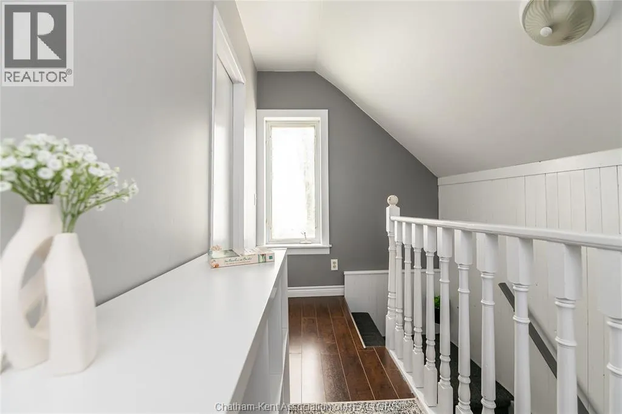
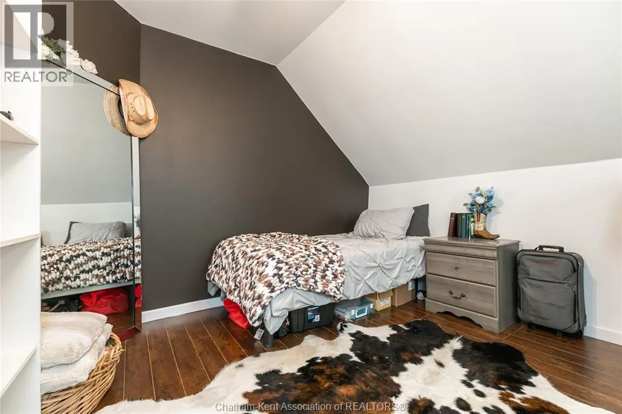
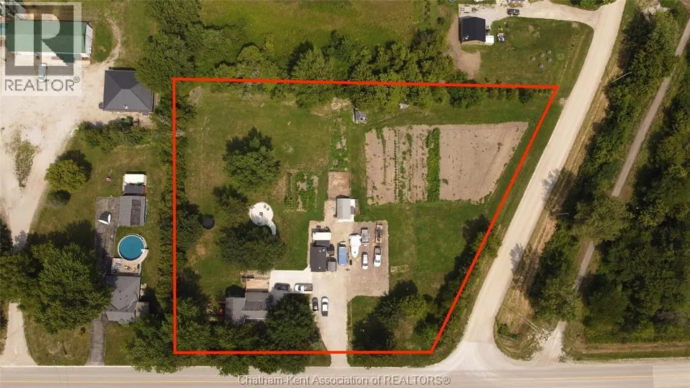
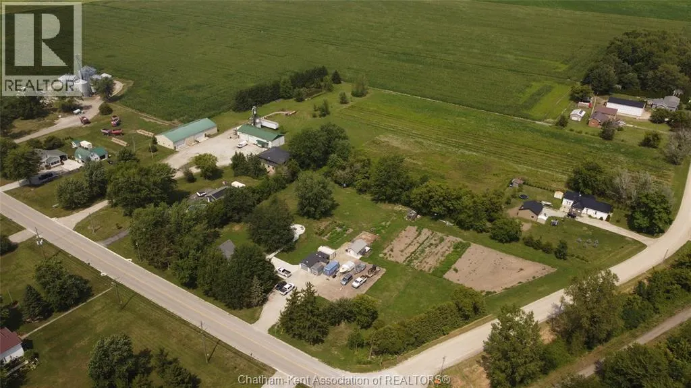
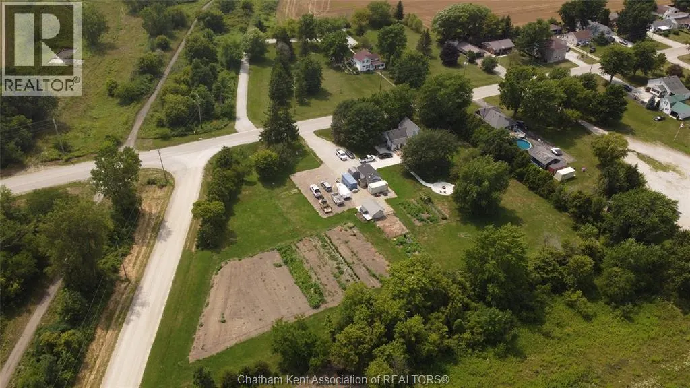
Welcome to 22589 Merlin Road! Enjoy the best of country living on this beautiful 1.9-acre property, offering plenty of space, privacy, and room to enjoy the outdoors. This 3+1 bedroom, 2 bathroom home provides a comfortable layout with the flexibility to accommodate a growing family, guests, or a home office. Outside, the property truly shines with mature trees, a spacious wooden deck, a dedicated bonfire area, a large concrete driveway, and a generous garden—perfect for entertaining, relaxing, gardening, or simply enjoying the peace and privacy of your own country property. With ample outdoor space and a tranquil rural setting, this property offers a wonderful opportunity to enjoy a quieter lifestyle while still having the conveniences of nearby amenities. Come experience the space, privacy, and possibilities this property has to offer! (id:7434)
General Features
| Features | Hobby farm, Double width or more driveway, Concrete Driveway, Side Driveway |
|---|---|
| Property Type | Single Family |
| Zoning Description | RES |
| Building Appliances | Dryer, Refrigerator, Stove, Washer |
| Building Cooling Type | Central air conditioning |
| Business Type | Agriculture, Forestry, Fishing and Hunting |
| Business Sub Type | Hobby farm |
| Foundation Type | Block |
| Building Type | House |
| Ownership Type | Freehold |
| Building.StoriesTotal | 1.5 |
Interior Features
| Building Fireplace Present | False |
|---|---|
| Building Heating Type | Forced air, Furnace |
| Building Heating Fuel | Natural gas |
| Flooring Type | Ceramic/Porcelain, Laminate |
| Bedrooms | 3+1 |
Exterior Features
| Sewer | Septic System |
|---|---|
| Exterior Finish | Aluminum/Vinyl |
Room Details
| Room | Dimensions | Level | Flooring | Details |
|---|---|---|---|---|
| 4pc Bathroom | Measurements not available | Main level | ||
| Bedroom | 12 ft x 10 ft ,5 in | Second level | 10 ft ,5 in | |
| Foyer | 11 ft ,5 in x 7 ft | Main level | 7 ft | |
| Kitchen/Dining room | 24 ft x 14 ft ,5 in | Main level | 14 ft ,5 in | |
| Living room | 17 ft x 13 ft | Main level | 13 ft | |
| Office | 10 ft x 7 ft ,5 in | Main level | 7 ft ,5 in | |
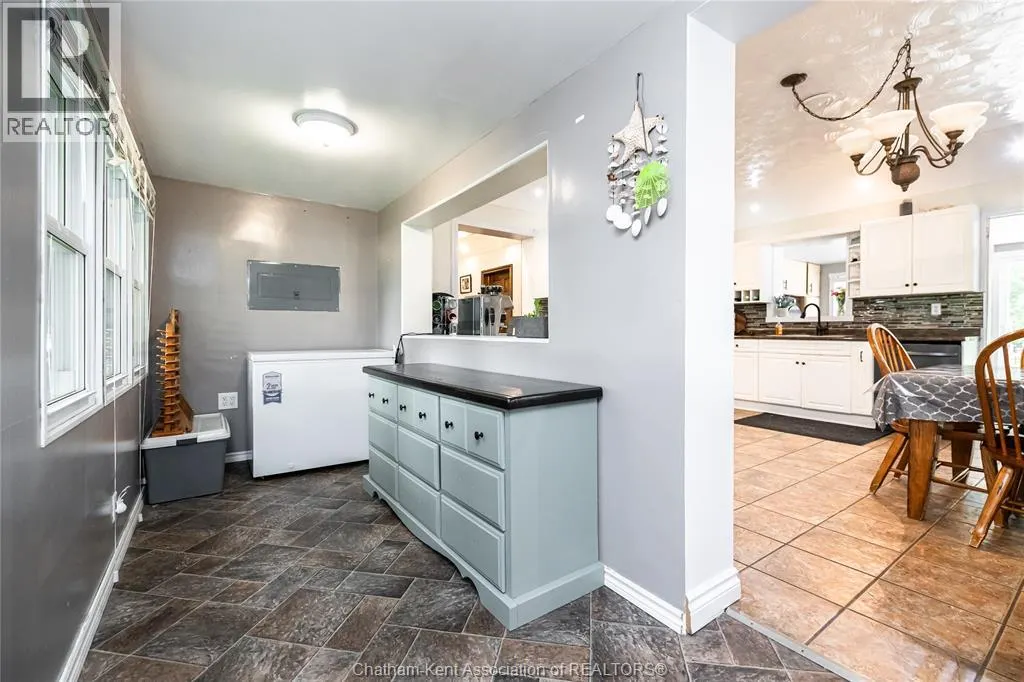
| Sunroom | 24 ft x 5 ft | Main level | 5 ft |
Amenities
- Views
- New Construction
- Adult 55+
- Lease To Own
- No Strata Fees
- Furnished
- Primary On Main
- Air Conditioning
- Seller Finance
- Green
- Fixer Upper
- Horse
- Golf
- Fireplace
- Deck
- Garage
- Basement
- Pool

Property vs Single Family Average in N0P 1W0
Price
Year Built

 All information deemed reliable but not guaranteed. All properties are subject to prior sale, change or withdrawal. Neither listing broker(s) or information provider(s) shall be responsible for any typographical errors, misinformation, misprints and shall be held totally harmless. Listing(s) information is provided for consumer's personal, non-commercial use and may not be used for any purpose other than to identify prospective properties consumers may be interested in purchasing. The data relating