
Just Listed



Address
1160 Rockcliffe Street, Halifax, NS
Price
$ 6,399,900
Property Attributes
- ID#202624563
- TypeSingle Family
- Listing Status Active
- MunicipalityHalifax
- CityHalifax
- AreaHalifax
- NeighbourhoodHalifax
- Postal CodeB3H 3Y6
- Style
- Year Built2022
- Price$ 6,399,900
- Bedrooms4+1
- Bathrooms4
- Half Bathrooms1
- Sqr Footage4087
- Lot Size0.6288 Acres
Data Source:
Canadian Real Estate Association (CREA)
Property Description
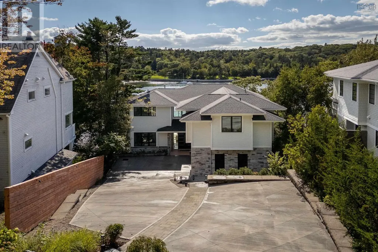
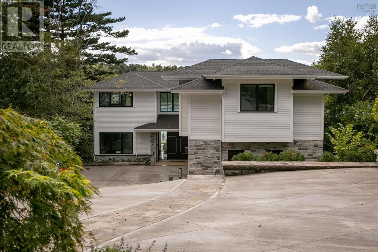
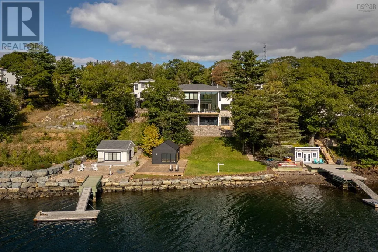
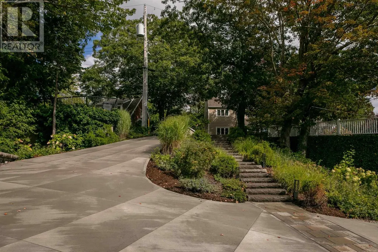
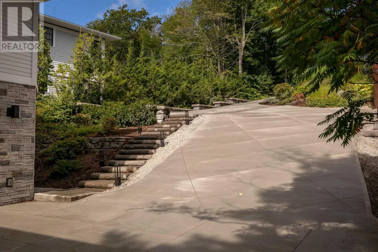
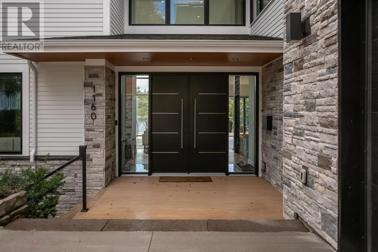
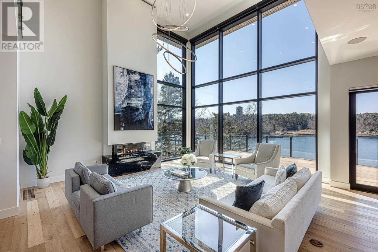
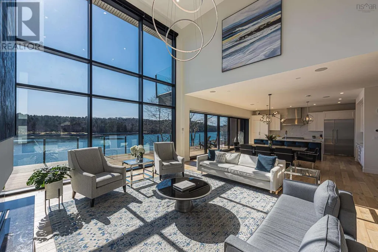
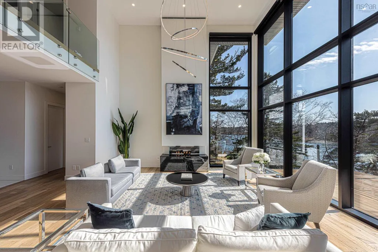
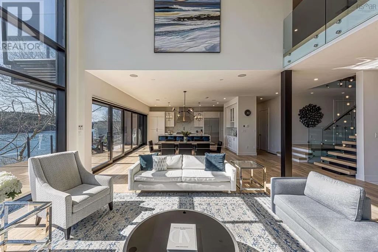
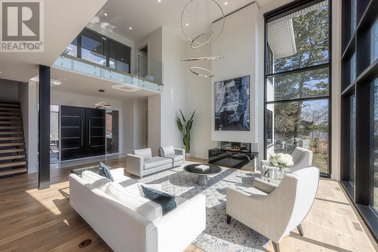
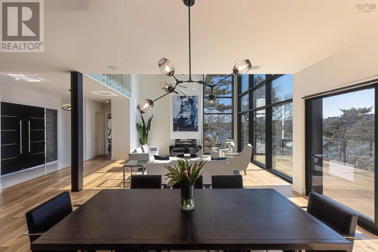
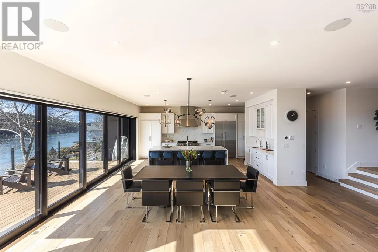
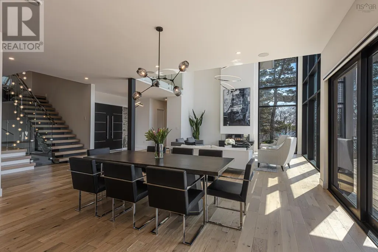
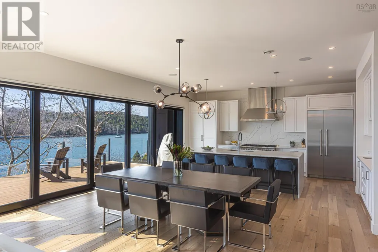
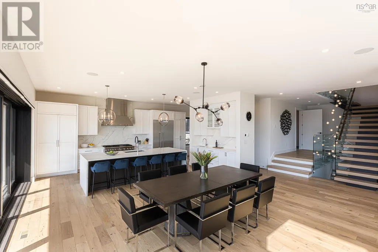
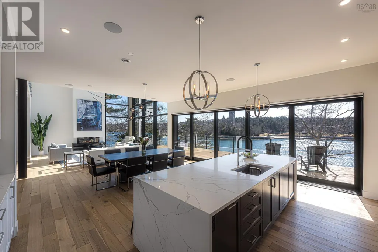
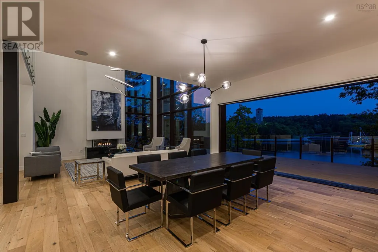
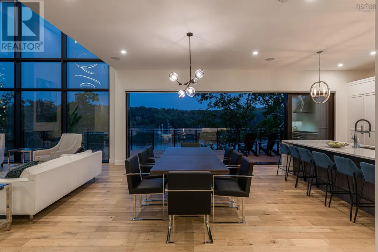
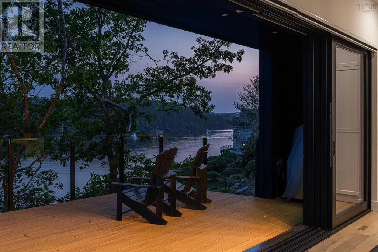
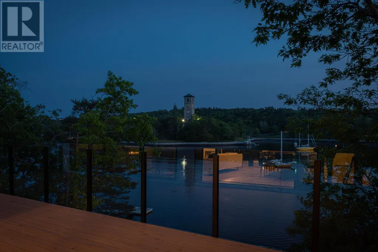
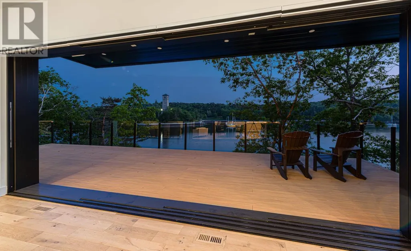
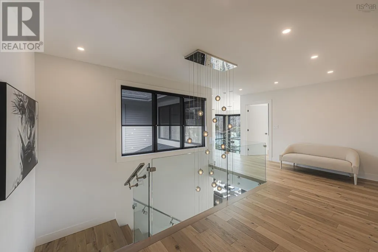
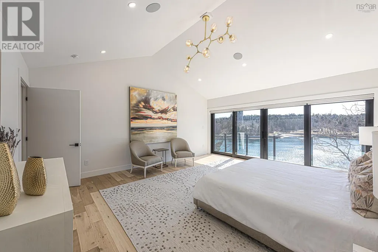
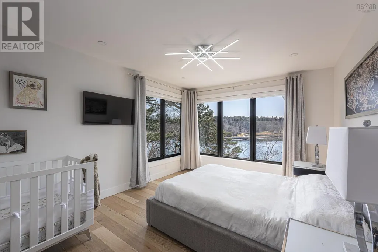
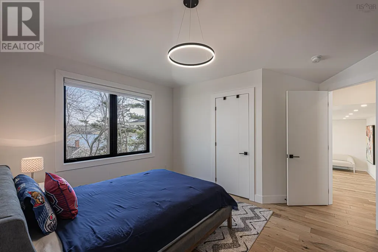
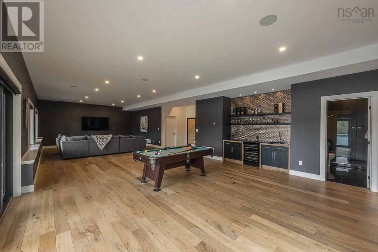
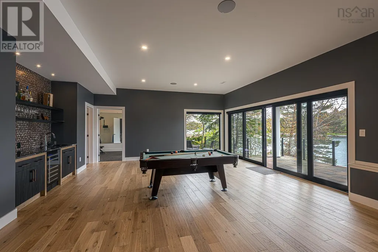
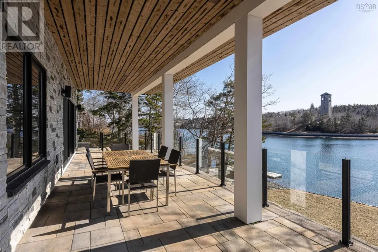
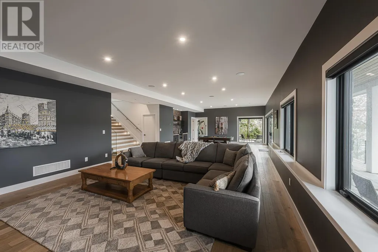
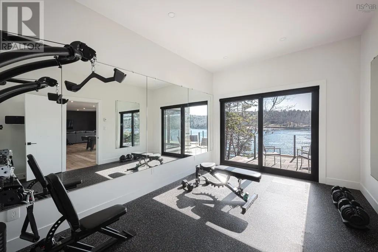
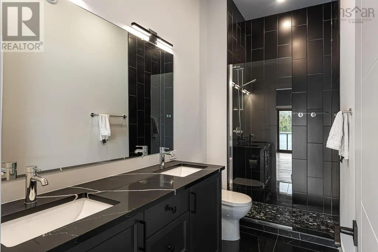
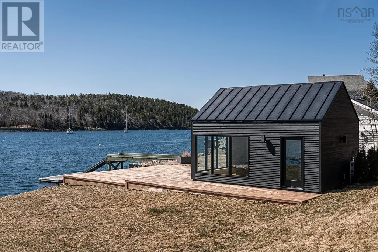
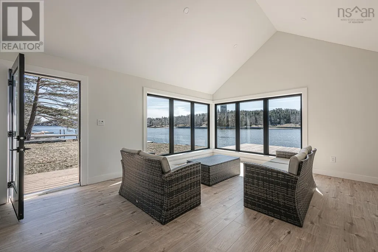
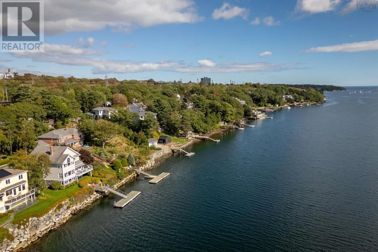
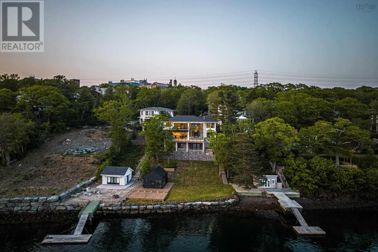
An Exceptional Halifax Estate Where Home, Land & Water Come Together Some properties stand out because of the home. Others because of the land. 1160 Rockcliffe St is exceptional because of the way the two come together. Set on an extraordinary lot in one of Halifaxs most desirable locations, this more than 5,000-square-foot residence offers spectacular views, a strong connection to the water & a setting that gives the property its true character. One of the defining features is the homes position on the lower portion of the lot. Rather than being set high above the water, the residence sits naturally into the landscape, creating an exceptional relationship with the shoreline while taking full advantage of the views. It is a unique positioning that adds both character & value to the property. Only 6 years old, the residence combines the scale & presence of a true estate with the benefits of modern construction. The architecture was thoughtfully designed around its surroundings, creating a natural connection between the home, landscape, views & water. The property has also been thoughtfully refined, including a new heated driveway & enhancements to the exterior elevation, adding both everyday convenience & a more polished presentation. More than simply a large home, 1160 Rockcliffe represents an opportunity that would be exceptionally difficult to reproduce. Recreating this property today would require securing comparable land, navigating approvals, designing & constructing a 5,000+ square-foot residence, completing the landscaping & achieving the same relationship between the home, views & water. That combination of land, architecture, scale, views, water access & location is what makes this property so rare. 1160 Rockcliffe St is not simply a large Halifax home. It is an exceptional estate offering a relatively new residence, an extraordinary setting & a relationship with the water that cannot easily be replicated. (id:7434)
General Features
| Community Features | School Bus |
|---|---|
| Property Type | Single Family |
| CommunityName | Halifax |
| Amenities | Park, Playground, Public Transit, Place of Worship, Beach |
| Building Appliances | Gas stove(s), Dishwasher, Dryer, Washer, Microwave, Refrigerator |
| Building Basement Features | Walk out |
| Building Cooling Type | Central air conditioning, Heat Pump |
| Location Description | West on South St past Oxford St, left on Rockcliffe St, property on right. |
| Foundation Type | Poured Concrete |
| Building Type | House |
| Ownership Type | Freehold |
| Building.StoriesTotal | 2 |
Interior Features
| Building Fireplace Present | False |
|---|---|
| Building Heating Type | Heat Pump |
| Building Heating Fuel | Electric, Propane |
| Basement Development | Finished |
| Basement Type | Full (Finished) |
| Construction Style Attachment | Detached |
| Flooring Type | Hardwood, Tile |
| Living Area Range | 4087 |
| Bedrooms | 4+1 |
Exterior Features
| Water Front Type | Waterfront on ocean |
|---|---|
| Land Amenities | Park, Playground, Public Transit, Place of Worship, Beach |
| Landscape Features | Landscaped |
| Sewer | Municipal sewage system |
| Exterior Finish | Stone, Other |
Room Details
| Room | Dimensions | Level | Flooring | Details |
|---|---|---|---|---|
| 2pc Bathroom | Measurements not available | Main level | ||
| 4pc Bathroom | Measurements not available | Lower level | ||
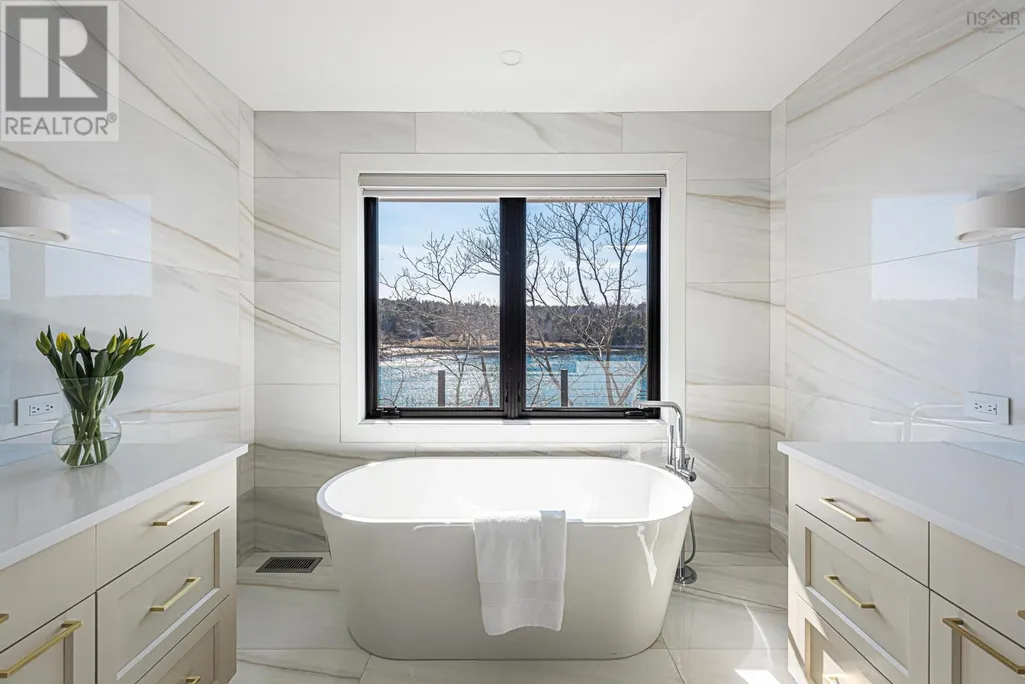
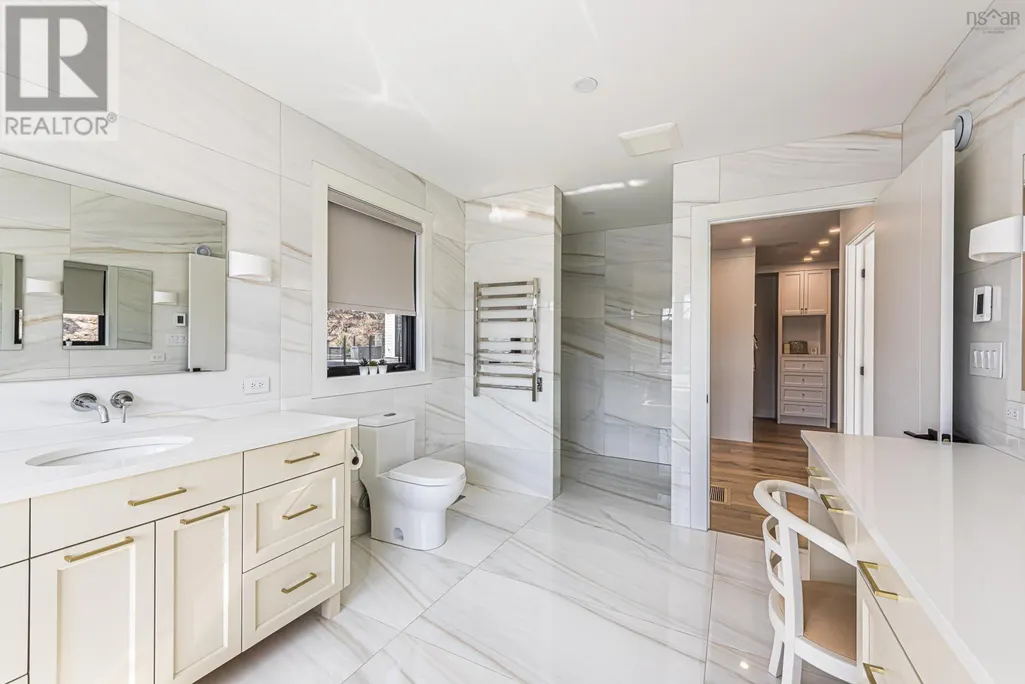
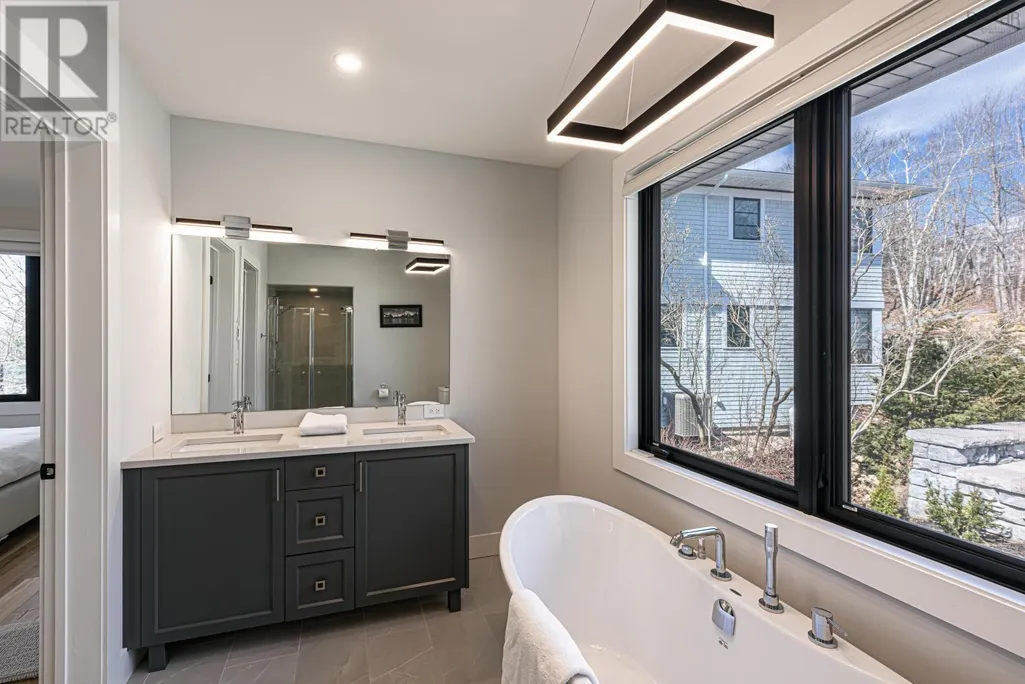
| 5pc Bathroom | Measurements not available | Second level | ||
| Bedroom | 10.7 x 17 | Lower level | ||
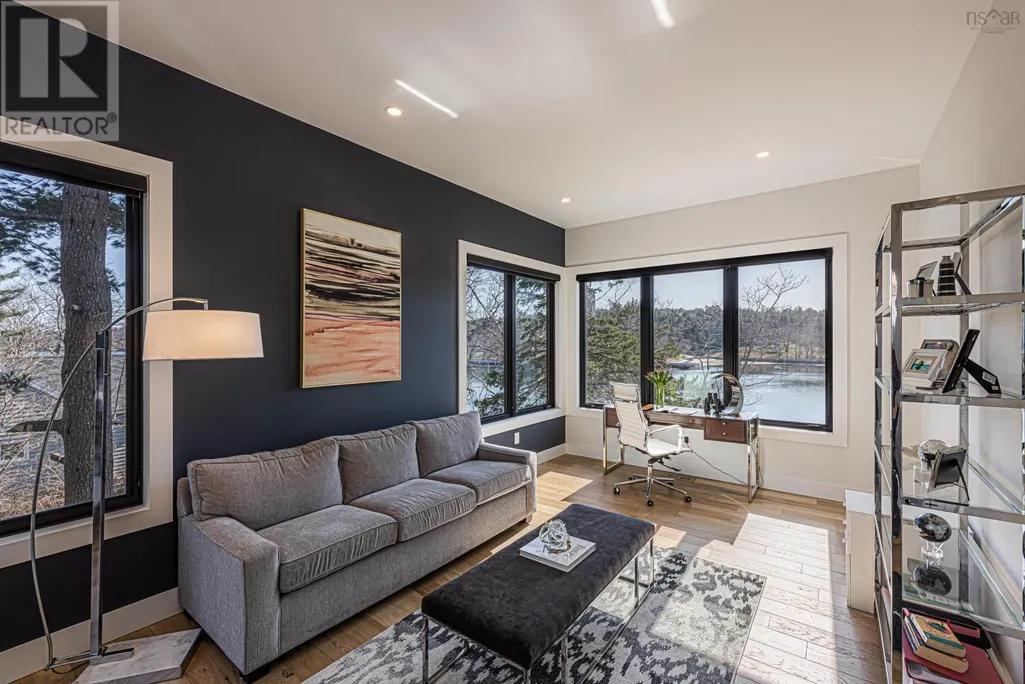
| Den | 11.5 x 23.10 | Main level | ||
| Dining room | 10.11 x 26.2 | Main level | ||
| Family room | 15.2 x 18.6 | Lower level | ||
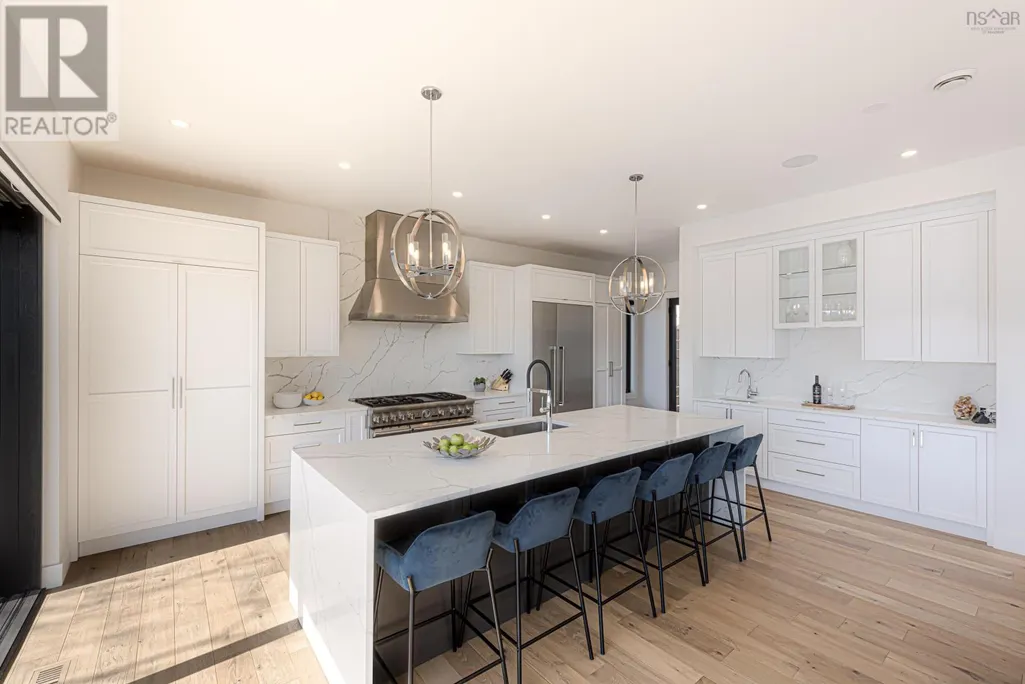
| Kitchen | 15.11 x 25.1 | Main level | ||
| Laundry room | 8.6 x 14 | Second level | ||
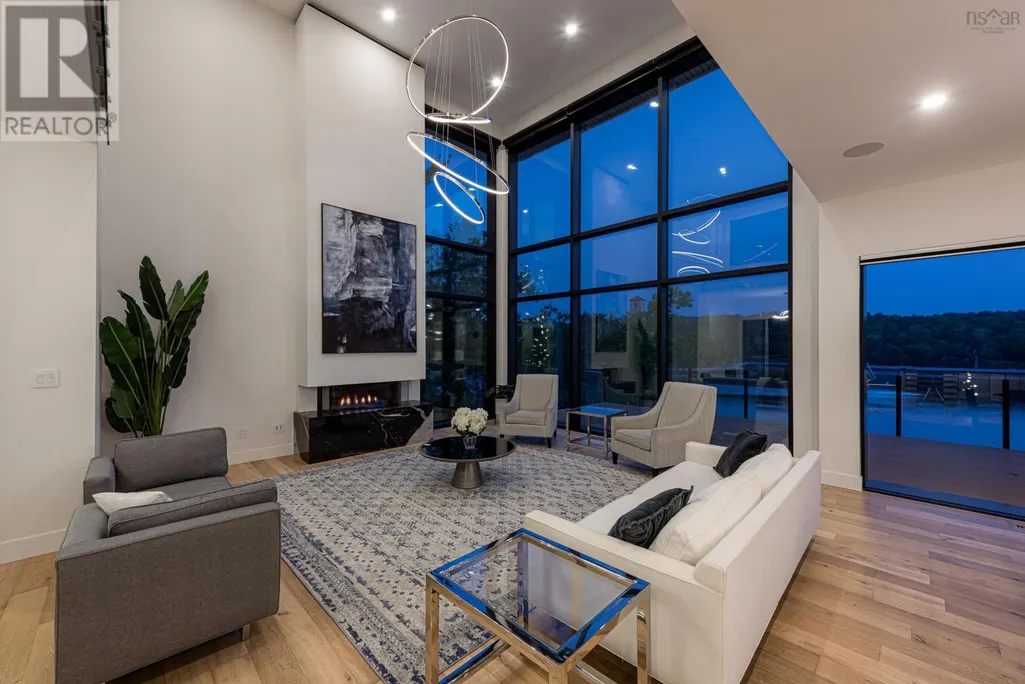
| Living room | 18. x 25.6 | Main level | ||
| Mud room | 9.3 x 7.9 | Main level | ||
| Other | Garage: 22.9 x 22.9 | Main level | ||
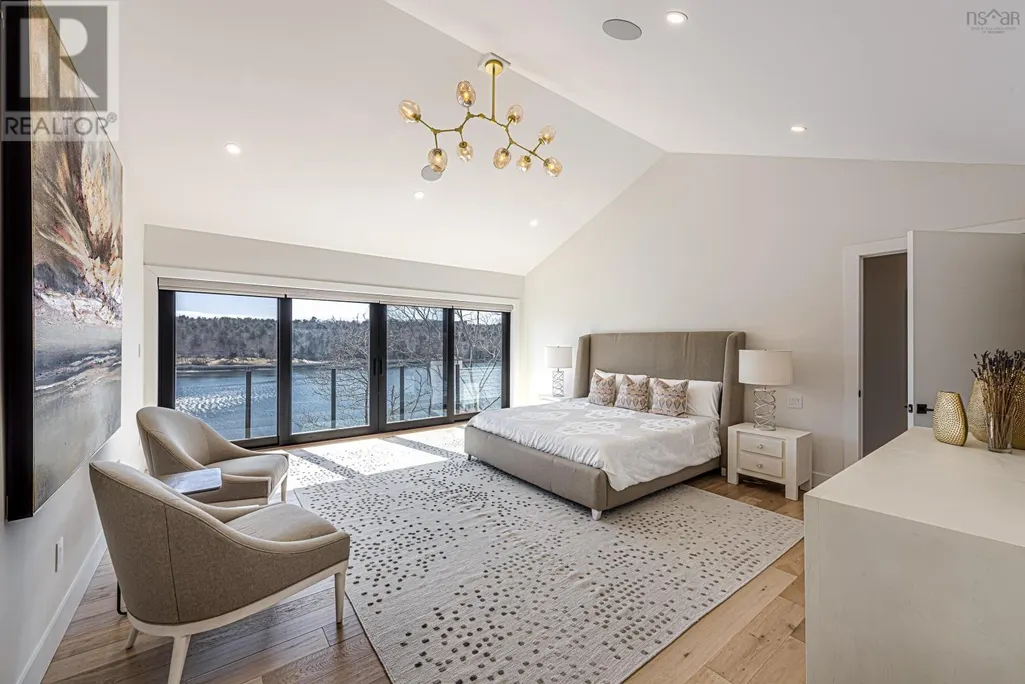
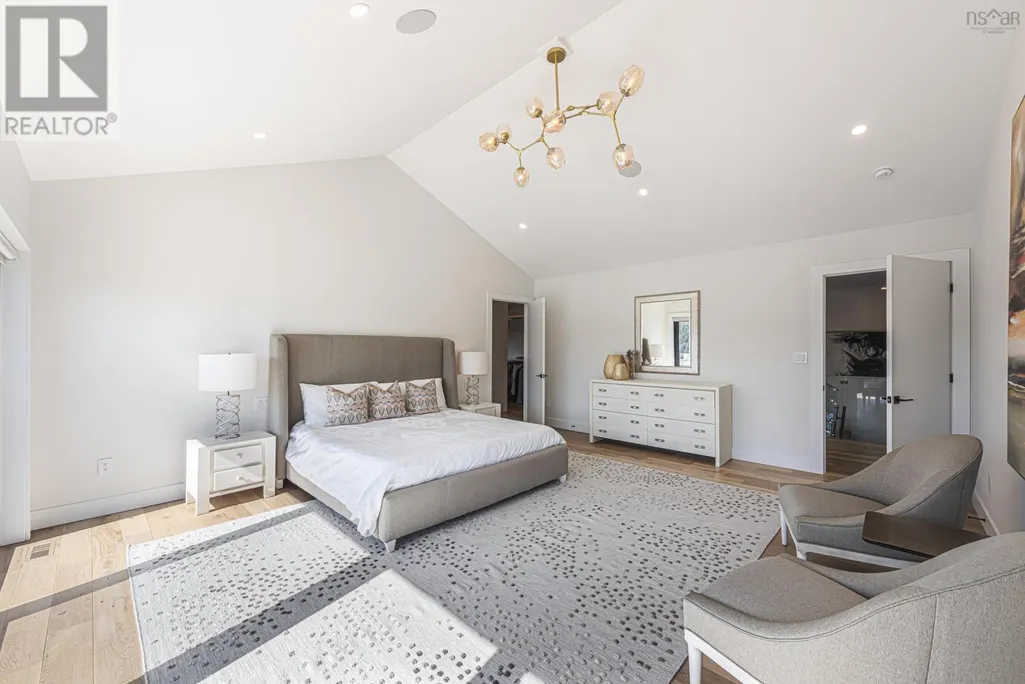
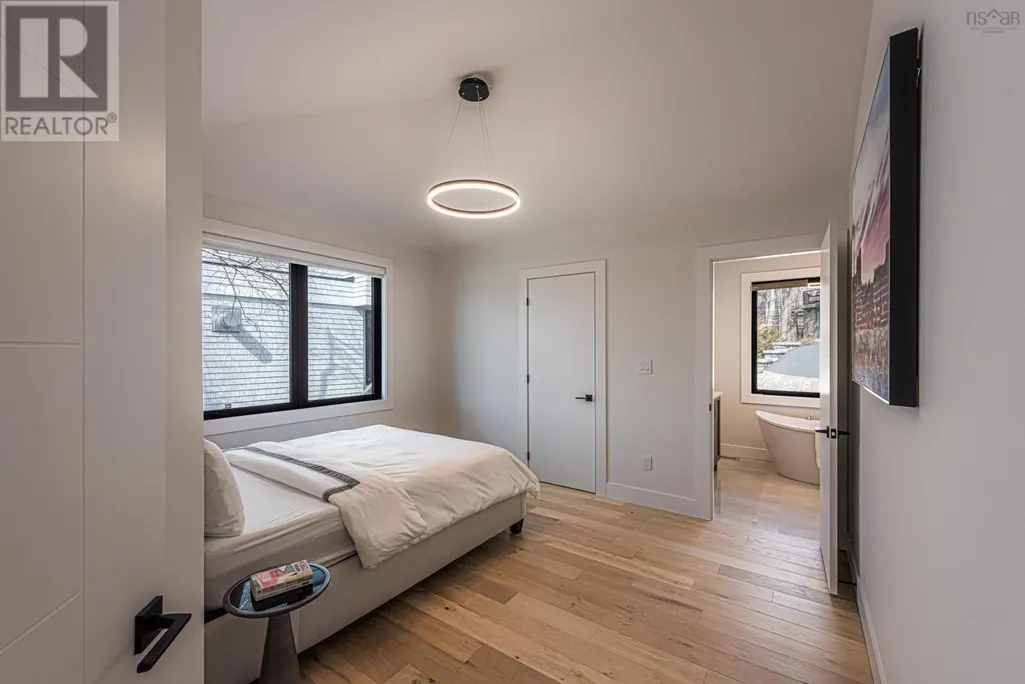
| Primary Bedroom | 16.7 x 18.11 | Second level | ||
| Recreational, Games room | 29.1 x 26.1 | Lower level | ||
| Storage | 8.7 x 5.4 | Lower level | ||
| Utility room | 14.5 x 11.2 | Lower level |
Amenities
- Views
- New Construction
- Adult 55+
- Lease To Own
- No Strata Fees
- Furnished
- Primary On Main
- Air Conditioning
- Seller Finance
- Green
- Fixer Upper
- Horse
- Golf
- Fireplace
- Deck
- Garage
- Basement
- Pool

Property vs Single Family Average in B3H 3Y6
Price
Year Built
In The Neighbourhood
Just Listed
Halifax
$ 639,900
- Type
- Single Family
- Size
- 1,830 SqFt
- Rooms
- 4 Beds + 2 Baths
RE/MAX Nova (Halifax)
Just Listed
Halifax
$ 829,900
- Type
- Single Family
- Size
- 3,320 SqFt
- Rooms
- 5 Beds + 3.5 Baths
One Percent Realty East Inc.
Just Listed
Halifax
$ 719,900
- Type
- Single Family
- Size
- 1,528 SqFt
- Rooms
- 3 Beds + 1 Baths
One Percent Realty East Inc.
Just Listed
Halifax
$ 639,900
- Type
- Single Family
- Size
- 1,322 SqFt
- Rooms
- 3 Beds + 2 Baths
RE/MAX Nova (Halifax)
Just Listed
Halifax
$ 529,900
- Type
- Single Family
- Size
- 1,350 SqFt
- Rooms
- 3 Beds + 2 Baths
The Agency Real Estate Brokerage
Just Listed
Halifax
$ 839,900
- Type
- Single Family
- Size
- 2,367 SqFt
- Rooms
- 3 Beds + 2 Baths
The Agency Real Estate Brokerage
Just Listed
Halifax
$ 599,900
- Type
- Single Family
- Size
- 1,598 SqFt
- Rooms
- 3 Beds + 2 Baths
Royal LePage Atlantic
Halifax
$ 299,900
- Type
- Single Family
- Size
- 1,002 SqFt
- Rooms
- 3 Beds + 1.5 Baths
Keller Williams Select Realty
Halifax
$ 1,449,000
- Type
- Single Family
- Size
- 3,437 SqFt
- Rooms
- 9 Beds + 5.5 Baths
Royal LePage Atlantic
Halifax
$ 3,095,000
- Type
- Single Family
- Size
- 6,108 SqFt
- Rooms
- 6 Beds + 5.5 Baths
Royal LePage Atlantic

 All information deemed reliable but not guaranteed. All properties are subject to prior sale, change or withdrawal. Neither listing broker(s) or information provider(s) shall be responsible for any typographical errors, misinformation, misprints and shall be held totally harmless. Listing(s) information is provided for consumer's personal, non-commercial use and may not be used for any purpose other than to identify prospective properties consumers may be interested in purchasing. The data relating