
Just Listed

Address
17 Sunnydale Crescent, Bedford, NS
Price
$ 595,000
Property Attributes
- ID#202624470
- TypeSingle Family
- Listing Status Active
- MunicipalityBedford
- CityBedford
- AreaBedford
- NeighbourhoodBedford
- Postal CodeB4A 2S3
- Style
- Price$ 595,000
- Bedrooms4
- Bathrooms2
- Half Bathrooms1
- Sqr Footage2289
- Lot Size0.2107 Acres
Data Source:
Canadian Real Estate Association (CREA)
Property Description
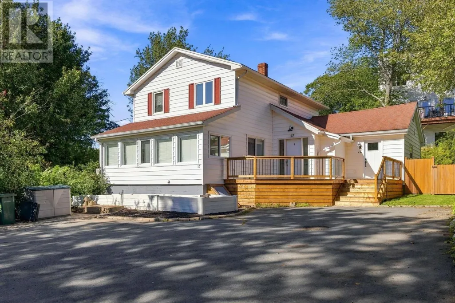
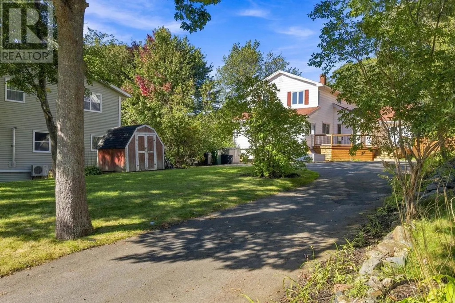
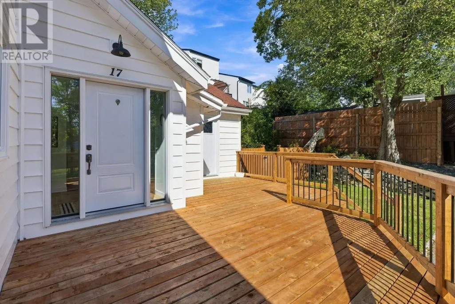
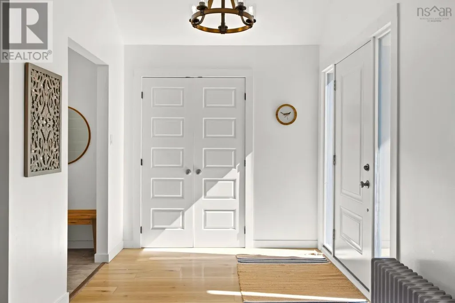
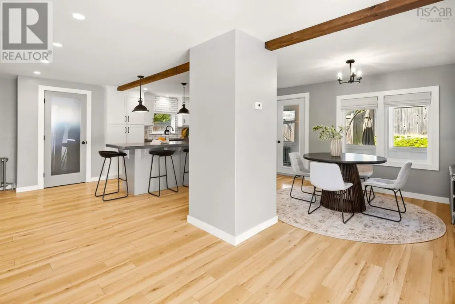
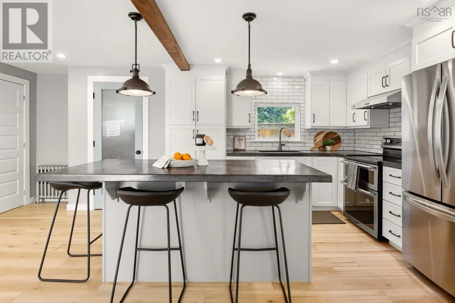
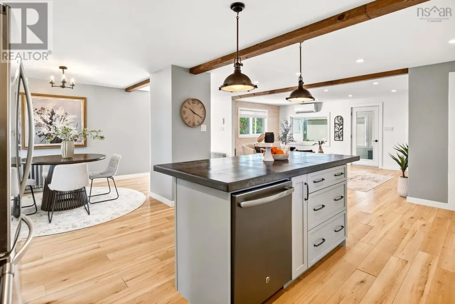
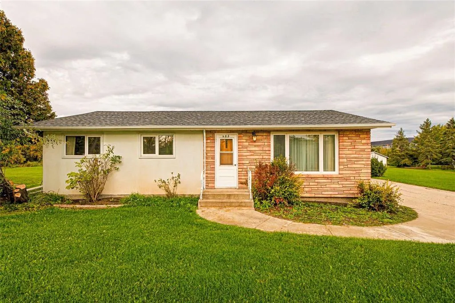
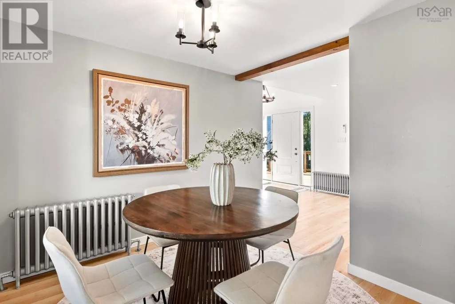
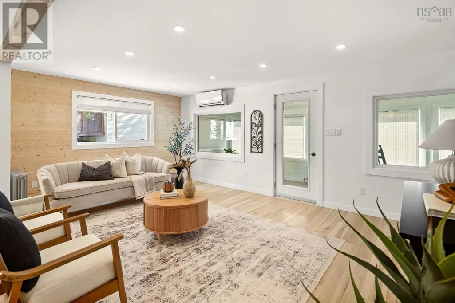
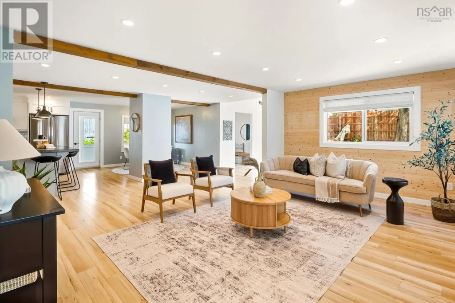
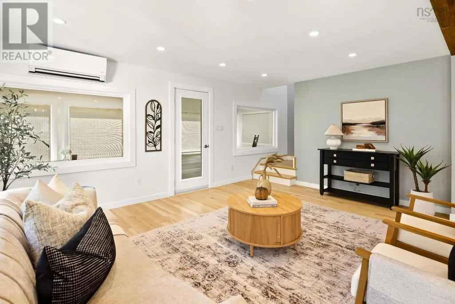
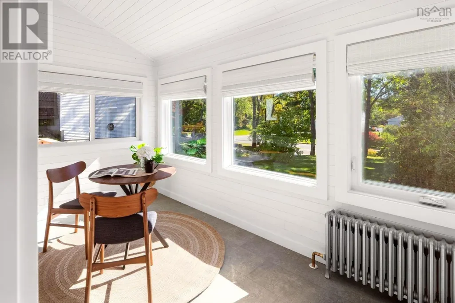
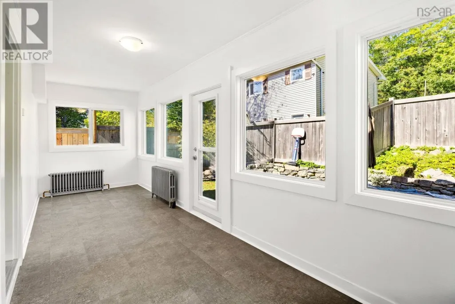
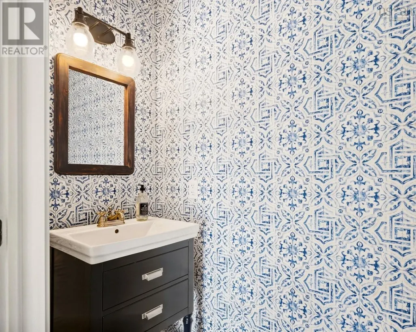
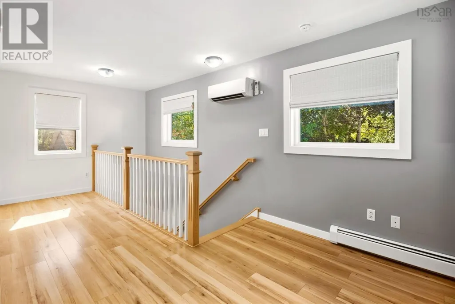
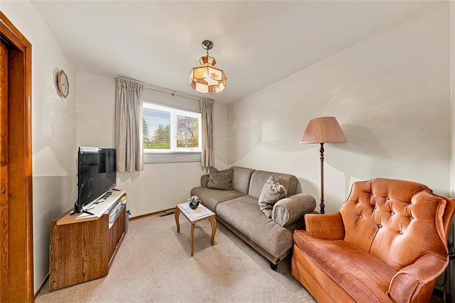
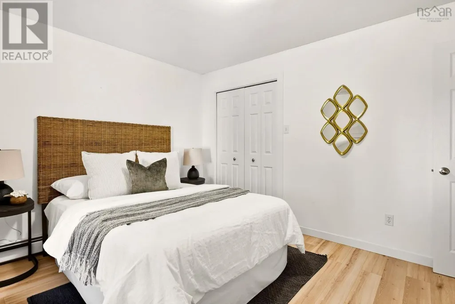
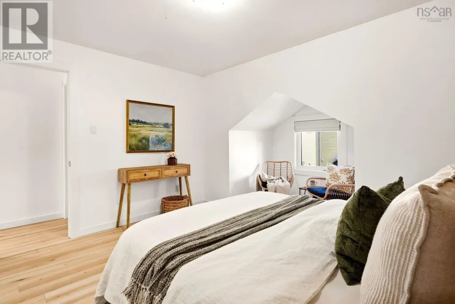
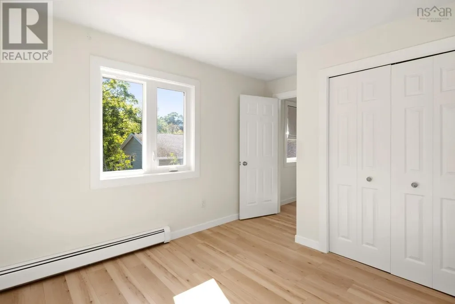
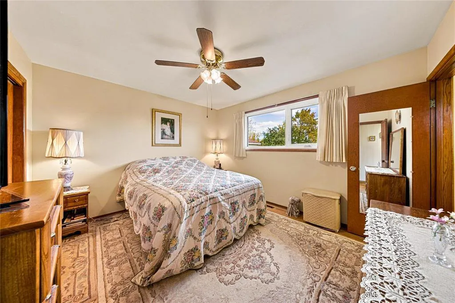
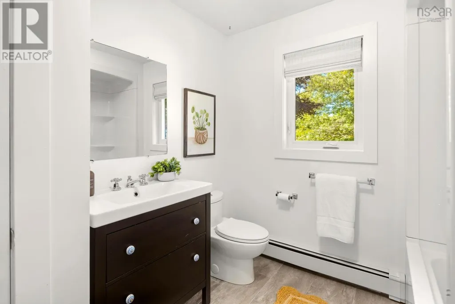
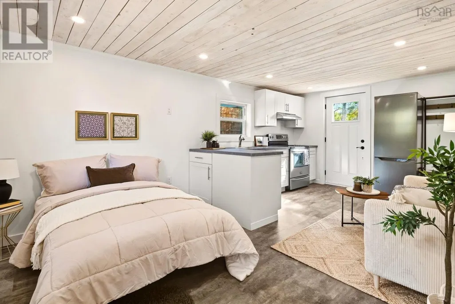
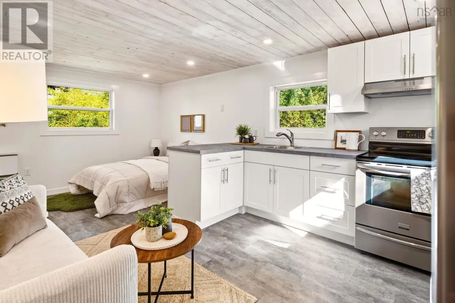
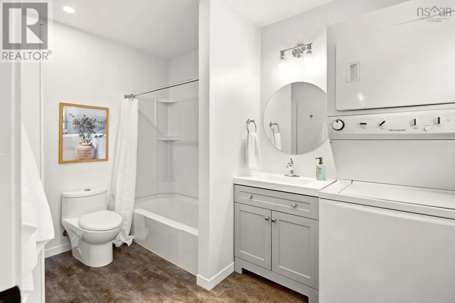
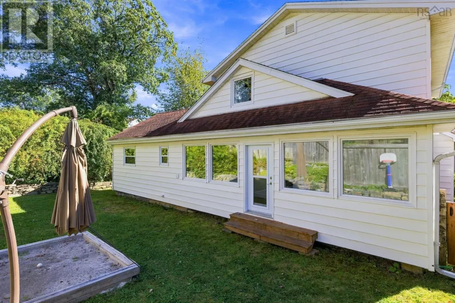
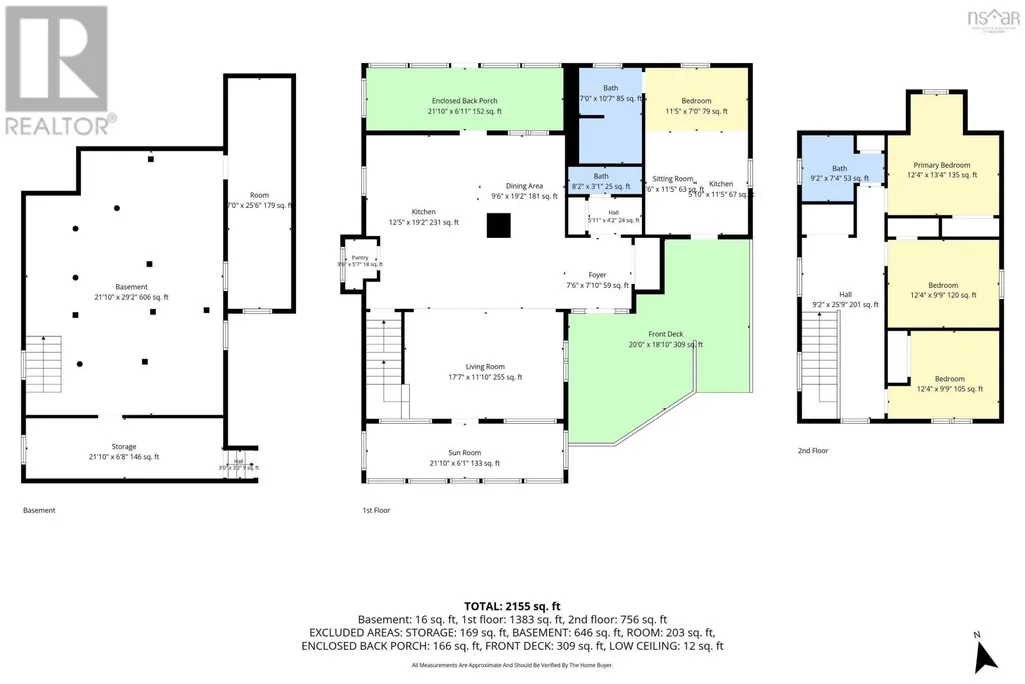
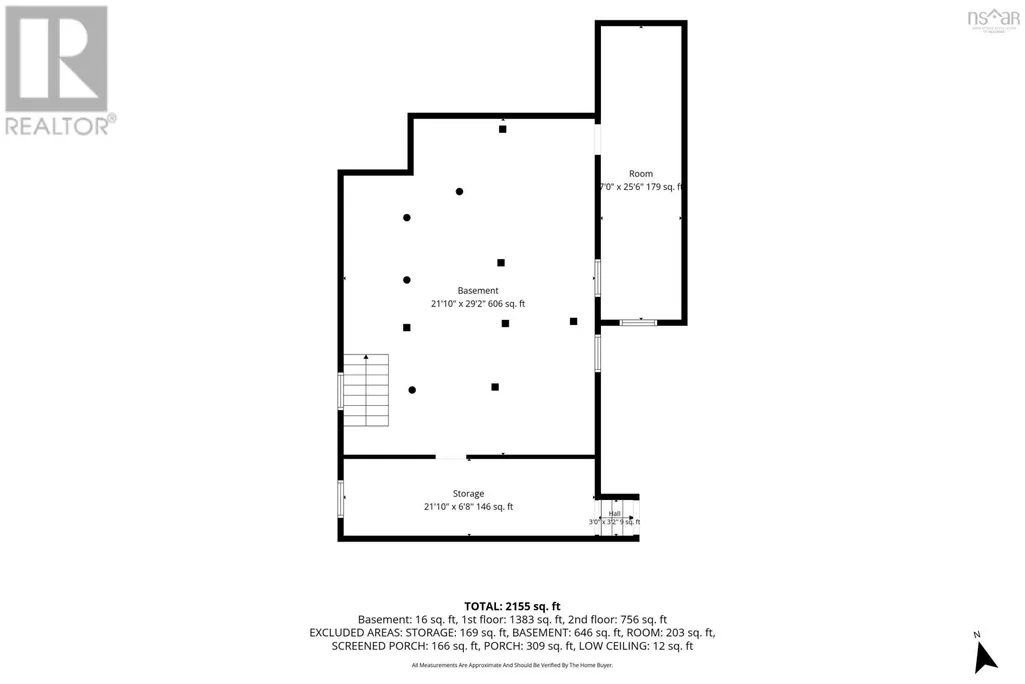
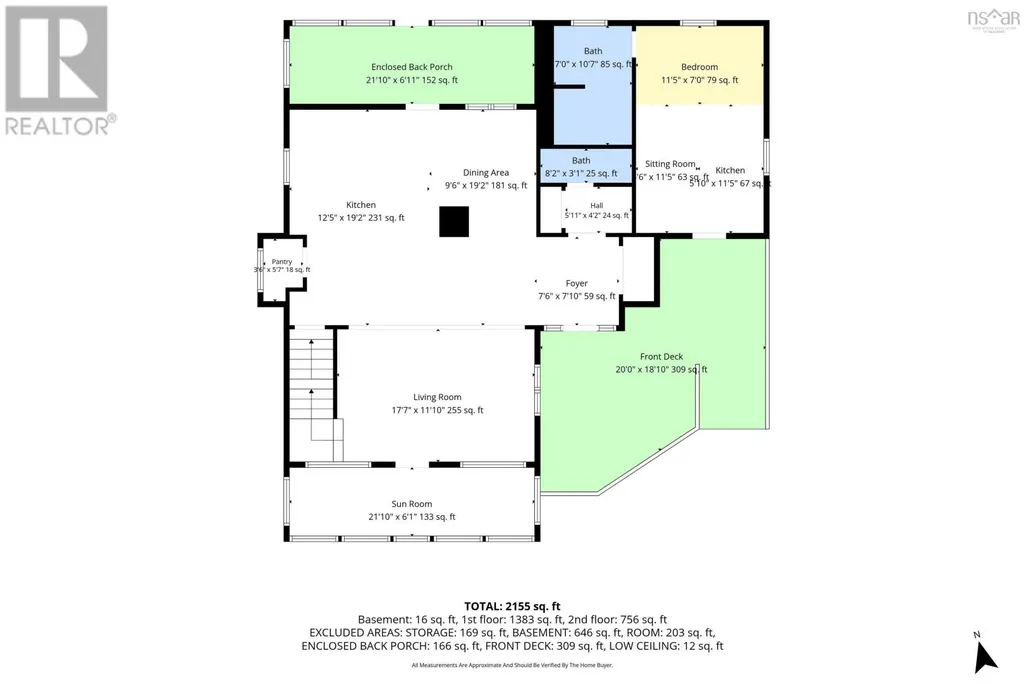
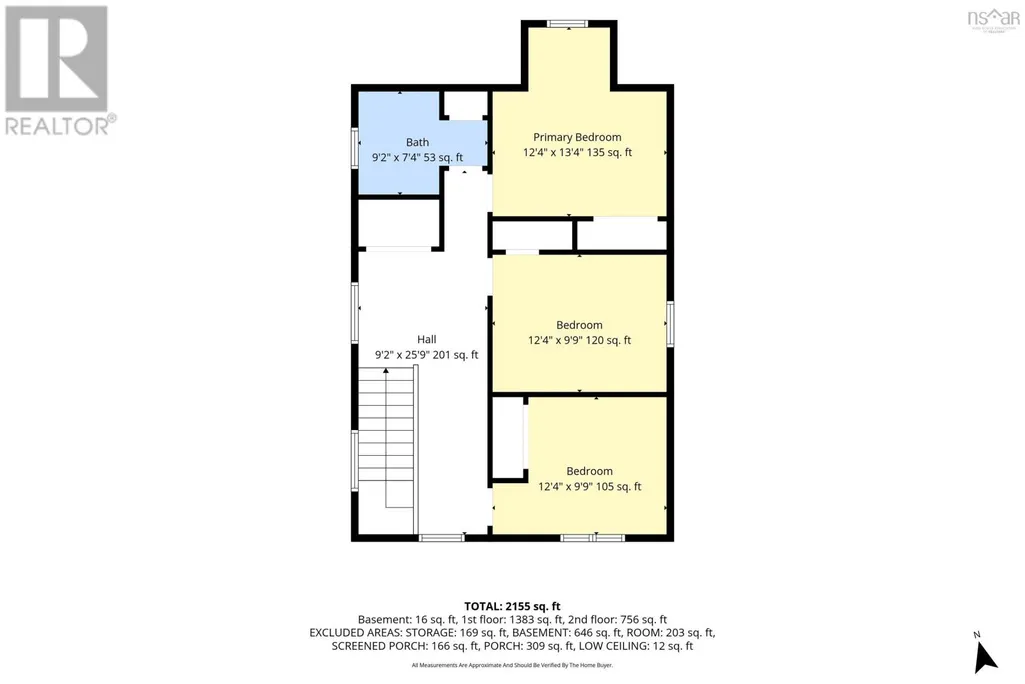
Welcome to 17 Sunnydale Crescent, a Bedford Gem with Income Potential! You're going to love this wonderful home, ideally situated in the heart of Bedford and close to everything this vibrant community has to offer. Beautifully maintained and thoughtfully updated, this property offers the perfect blend of comfortable family living and income opportunity. Set back from the road for added privacy, the main house features three bedrooms and 1½ baths, with an inviting open-concept main floor that's perfect for everyday living and entertaining. Cozy up in either of the two enclosed sunrooms; one at the front (with automatic blinds), one at the back or relax on the beautiful new front deck. Stay comfortable year-round with hot water baseboard heat plus ductless heat pumps on both the main floor and upstairs bedroom level. The washer and dryer are conveniently located upstairs on the bedroom level, and there's tons of parking for family and guests. Adding exceptional versatility to this property is a separate studio suite, complete with its own power meter, fridge, stove, washer/dryer combo, and separate entrance. Whether you're looking for rental income, a space for extended family, or an in-law suite, this bonus space offers flexibility to suit your needs. Don't miss your chance to own this move-in-ready home in one of Bedford's most convenient locations! (id:7434)
General Features
| Community Features | School Bus |
|---|---|
| Property Type | Single Family |
| CommunityName | Bedford |
| Amenities | Park, Playground, Public Transit, Shopping, Place of Worship |
| Building Appliances | Stove, Dishwasher, Dryer, Washer, Washer/Dryer Combo, Refrigerator |
| Building Cooling Type | Air Conditioned |
| Location Description | Bedford Highway to Rocky Lake Drive. turn right onto Sunnydale Crescent. Destination will be on your left |
| Foundation Type | Poured Concrete |
| Building Type | House |
| Ownership Type | Freehold |
| Building.StoriesTotal | 1.5 |
Interior Features
| Building Fireplace Present | False |
|---|---|
| Building Heating Type | Baseboard heaters, Heat Pump, Ductless, Hot Water, Radiator |
| Building Heating Fuel | Electric, Oil |
| Construction Style Attachment | Detached |
| Flooring Type | Laminate, Tile, Vinyl |
| Living Area Range | 2289 |
| Bedrooms | 4 |
Exterior Features
| Structure | Shed |
|---|---|
| Land Amenities | Park, Playground, Public Transit, Shopping, Place of Worship |
| Landscape Features | Landscaped |
| Sewer | Municipal sewage system |
| Exterior Finish | Vinyl |
Room Details
| Room | Dimensions | Level | Flooring | Details |
|---|---|---|---|---|
| 2pc Bathroom | 8.2x3.1 | Main level | ||
| 4pc Bathroom | 9.2x7.4 | Second level | ||
| Bedroom | 11.5x7.0 | Main level | ||
| Dining nook | 5.5x11.5 | Main level | ||
| Foyer | 7.6x7.10 | Main level | ||
| Kitchen | 5.10x11.5 | Main level | ||
| Laundry / Bath | 7.6x10.7 | Main level | ||
| Living room | 17.7x11.10 | Main level | ||
| Porch | 21.10x6.11 | Main level | ||
| Primary Bedroom | 12.4x13.4 | Second level | ||
| Sunroom | 21.10x6.1 | Main level |
Amenities
- Views
- New Construction
- Adult 55+
- Lease To Own
- No Strata Fees
- Furnished
- Primary On Main
- Air Conditioning
- Seller Finance
- Green
- Fixer Upper
- Horse
- Golf
- Fireplace
- Deck
- Garage
- Basement
- Pool

Property vs Single Family Average in B4A 2S3
Price
In The Neighbourhood
Just Listed
Bedford
$ 522,900
- Type
- Single Family
- Size
- 2,197 SqFt
- Rooms
- 3 Beds + 1.5 Baths
PG Direct Realty Ltd.
Just Listed
Bedford
$ 850,000
- Type
- Single Family
- Size
- 2,528 SqFt
- Rooms
- 4 Beds + 3.5 Baths
RE/MAX Nova (Halifax)
Just Listed
Bedford
$ 843,900
- Type
- Single Family
- Size
- 2,680 SqFt
- Rooms
- 4 Beds + 3.5 Baths
Royal LePage Atlantic
Just Listed
Bedford
$ 565,000
- Type
- Single Family
- Size
- 2,051 SqFt
- Rooms
- 3 Beds + 2.5 Baths
Royal LePage Atlantic
Bedford
$ 474,900
- Type
- Single Family
- Size
- 1,699 SqFt
- Rooms
- 4 Beds + 1.5 Baths
Exit Real Estate Professionals
Bedford
$ 922,000
- Type
- Single Family
- Size
- 2,564 SqFt
- Rooms
- 3 Beds + 3 Baths
Sutton Group Professional Realty
Bedford
$ 1,095,000
- Type
- Single Family
- Size
- 4,350 SqFt
- Rooms
- 5 Beds + 3.5 Baths
Engel & Volkers (Chester)

 All information deemed reliable but not guaranteed. All properties are subject to prior sale, change or withdrawal. Neither listing broker(s) or information provider(s) shall be responsible for any typographical errors, misinformation, misprints and shall be held totally harmless. Listing(s) information is provided for consumer's personal, non-commercial use and may not be used for any purpose other than to identify prospective properties consumers may be interested in purchasing. The data relating