
Just Listed

Address
103 Danny Drive, Beaver Bank, NS
Price
$ 499,900
Property Attributes
- ID#202624404
- TypeSingle Family
- Listing Status Active
- MunicipalityBeaver Bank
- CityBeaver Bank
- AreaBeaver Bank
- NeighbourhoodBeaver Bank
- Postal CodeB4G 1B4
- Style
- Year Built1980
- Price$ 499,900
- Bedrooms3
- Bathrooms1
- Half Bathrooms1
- Sqr Footage1355
- Lot Size0.4591 Acres
Data Source:
Canadian Real Estate Association (CREA)
Property Description
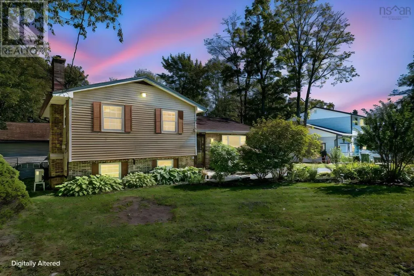
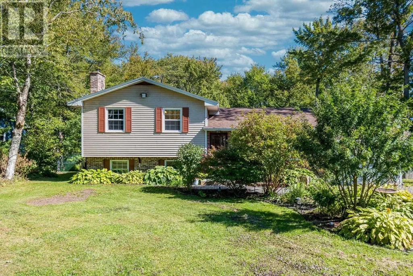
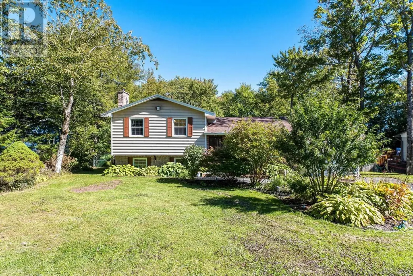
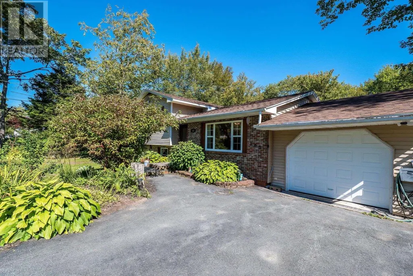
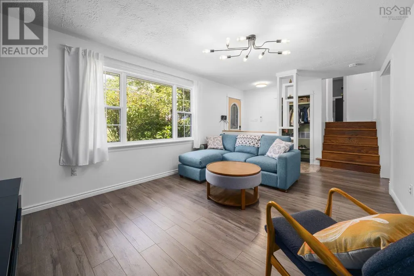
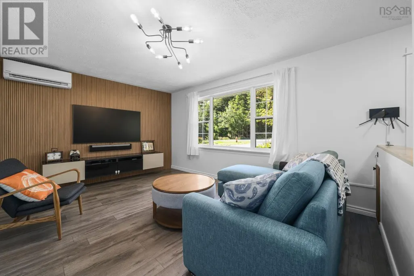
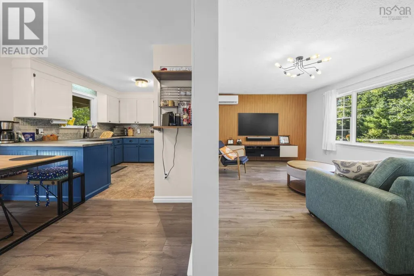
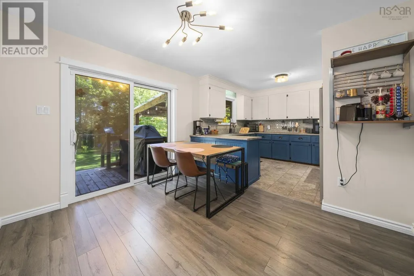
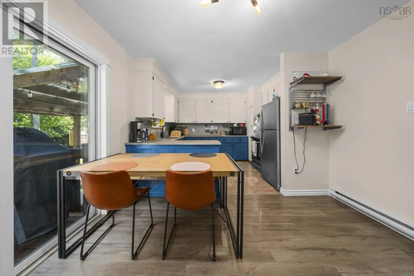
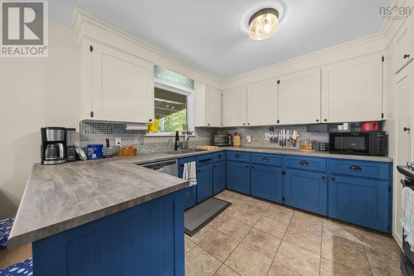
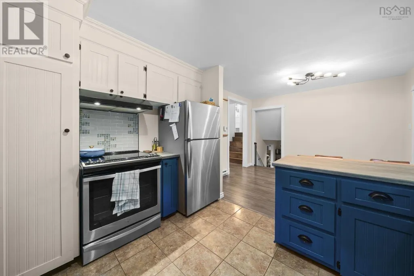
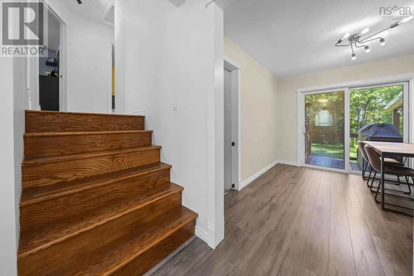
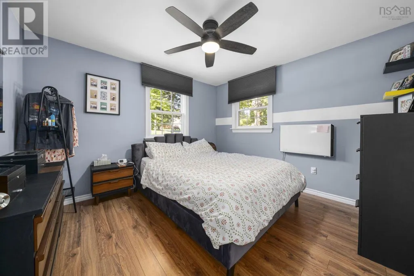
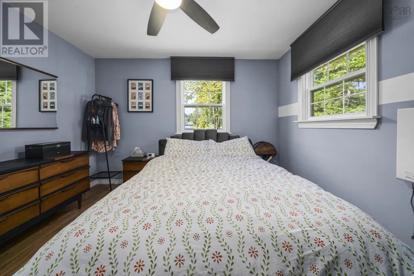
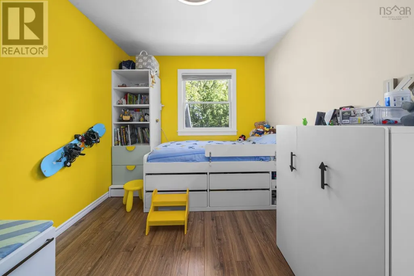
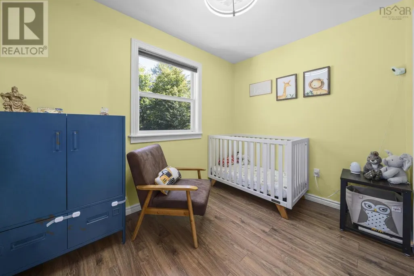
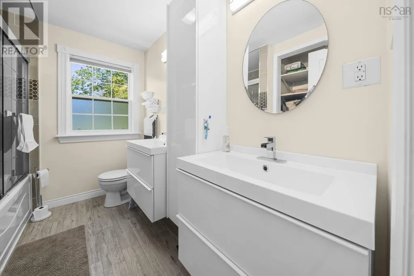
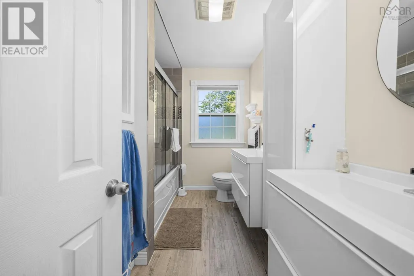
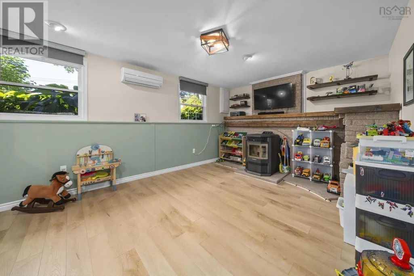
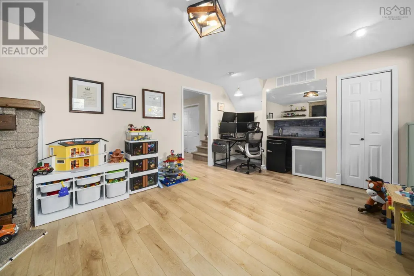
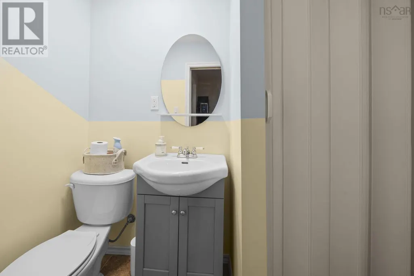
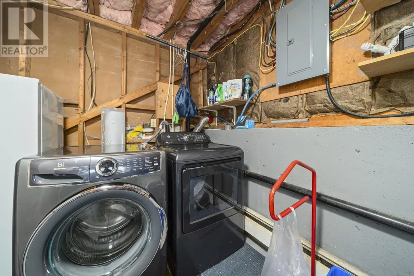
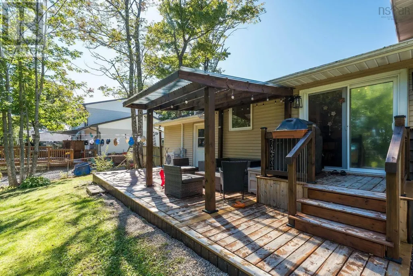
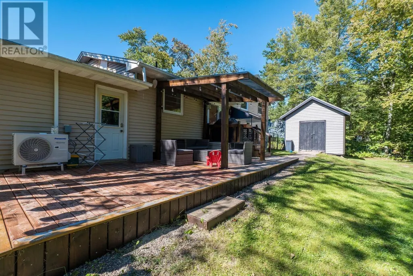
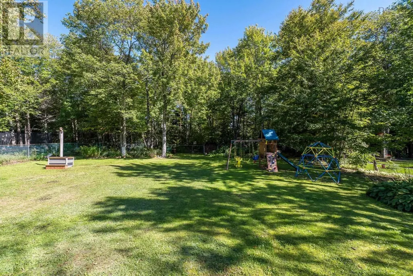
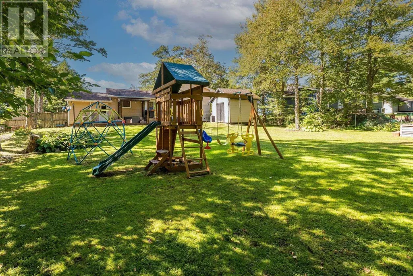
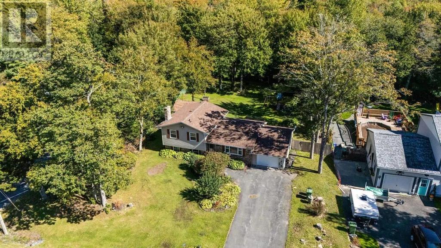
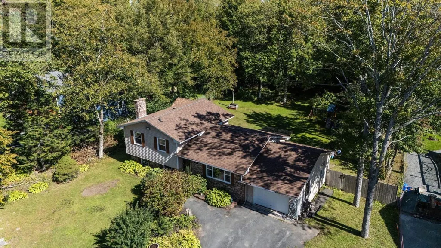
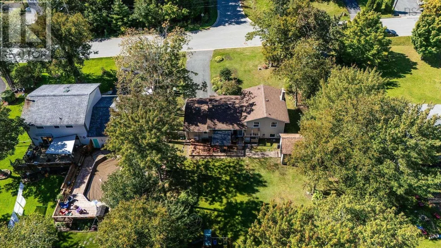
Twenty thousand square feet of backyard. That's the part the photos never really capture. 103 Danny Drive sits on just under half an acre in Beaver Bank. Level, cleared, and fully fenced, with a deck off the back and room left over for a swing set, a garden, a trampoline, and a dog with somewhere to run. This is the kind of yard kids actually grow up in. Inside, three bedrooms and a five piece bath on the main floor, plus a walkout lower level with a rec room, laundry and a two piece bath. Two ductless heat pumps and a pellet stove. Attached garage, double paved driveway, municipal water and sewer, high speed internet, and school bus service at the road. (id:7434)
General Features
| Features | Level |
|---|---|
| Community Features | School Bus |
| Property Type | Single Family |
| CommunityName | Beaver Bank |
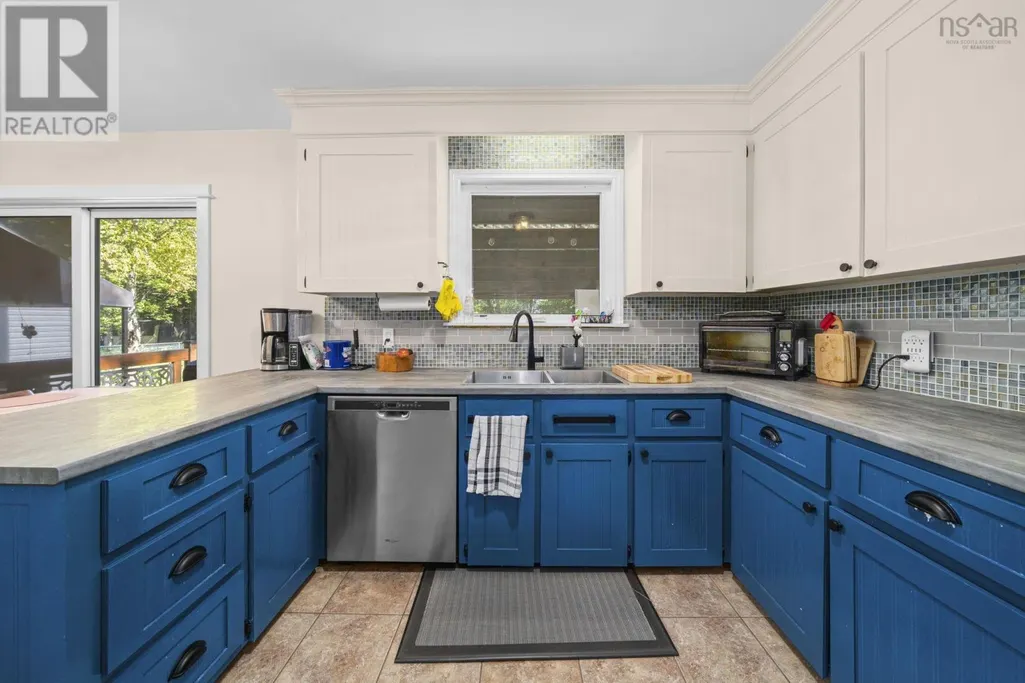
| Building Appliances | Stove, Dishwasher, Dryer, Washer, Refrigerator |
| Building Cooling Type | Air Conditioned |
| Location Description | Beaverbank Road to Danny Drive. |
| Foundation Type | Poured Concrete |
| Building Type | House |
| Ownership Type | Freehold |
| Building.StoriesTotal | 1 |
Interior Features
| Building Fireplace Present | False |
|---|---|
| Building Heating Type | Heat Pump, Ductless |
| Building Heating Fuel | Electric, Pellet |
| Construction Style Attachment | Detached |
| Flooring Type | Carpeted, Concrete, Laminate, Porcelain Tile |
| Living Area Range | 1355 |
| Bedrooms | 3 |
Exterior Features
| Structure | Shed |
|---|---|
| Landscape Features | Landscaped |
| Sewer | Municipal sewage system |
| Exterior Finish | Aluminum siding, Brick, Vinyl |
Room Details
| Room | Dimensions | Level | Flooring | Details |
|---|---|---|---|---|
| 2pc Bathroom | 3.8 x 6.5 | Lower level | ||
| 5pc Bathroom | 9.3 x 7 | Main level | ||
| Bedroom | 7.5 x 10 | Main level | ||
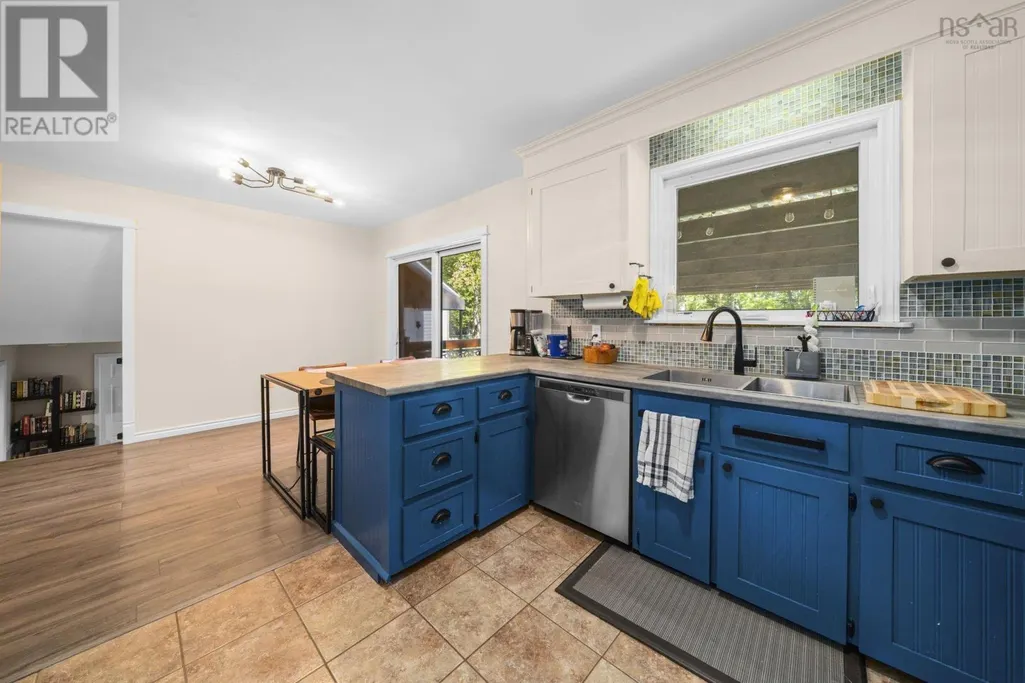
| Dining room | 11.3 x 9.7 | Main level | ||
| Kitchen | 11.3 x 10.1 | Main level | ||
| Laundry room | 11.2 x 8.3 | Lower level | ||
| Living room | 11.7 x 19.1 | Main level | ||
| Primary Bedroom | 11.2 x 11.9 | Main level | ||
| Recreational, Games room | 11.7 x 18.8 | Lower level |
Amenities
- Views
- New Construction
- Adult 55+
- Lease To Own
- No Strata Fees
- Furnished
- Primary On Main
- Air Conditioning
- Seller Finance
- Green
- Fixer Upper
- Horse
- Golf
- Fireplace
- Deck
- Garage
- Basement
- Pool

Property vs Single Family Average in B4G 1B4
Price
Year Built
In The Neighbourhood
Beaver Bank
$ 549,900
- Type
- Single Family
- Size
- 2,481 SqFt
- Rooms
- 5 Beds + 1.5 Baths
Keller Williams Select Realty
Beaver Bank
$ 678,999
- Type
- Single Family
- Size
- 2,180 SqFt
- Rooms
- 4 Beds + 2 Baths
Assist-2-Sell Homeworks Realty
Beaver Bank
$ 775,000
- Type
- Single Family
- Size
- 1,872 SqFt
- Rooms
- 3 Beds + 2 Baths
Royal LePage Anchor Realty
Beaver Bank
$ 669,900
- Type
- Single Family
- Size
- 1,924 SqFt
- Rooms
- 3 Beds + 3.5 Baths
Royal LePage Atlantic
Beaver Bank
$ 632,000
- Type
- Single Family
- Size
- 1,894 SqFt
- Rooms
- 3 Beds + 2 Baths
Easy List Realty Ltd.
Beaver Bank
$ 410,000
- Type
- Single Family
- Size
- 750 SqFt
- Rooms
- 2 Beds + 1 Baths
Sutton Group Professional Realty
Beaver Bank
$ 599,900
- Type
- Single Family
- Size
- 1,958 SqFt
- Rooms
- 4 Beds + 3.5 Baths
Royal LePage Atlantic

 All information deemed reliable but not guaranteed. All properties are subject to prior sale, change or withdrawal. Neither listing broker(s) or information provider(s) shall be responsible for any typographical errors, misinformation, misprints and shall be held totally harmless. Listing(s) information is provided for consumer's personal, non-commercial use and may not be used for any purpose other than to identify prospective properties consumers may be interested in purchasing. The data relating