
Just Listed



Address
582 Beech Lane, Forties, NS
Price
$ 1,098,500
Property Attributes
- ID#202624395
- TypeSingle Family
- Listing Status Active
- MunicipalityForties
- CityForties
- AreaForties
- NeighbourhoodForties
- Postal CodeB0J 2E0
- Style
- Year Built2014
- Price$ 1,098,500
- Bedrooms6
- Bathrooms5
- Half Bathrooms0
- Sqr Footage3319
- Lot Size1.07 Acres
Data Source:
Canadian Real Estate Association (CREA)
Property Description
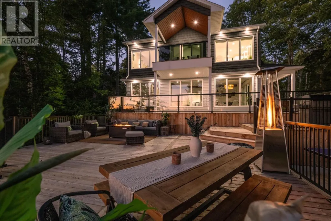
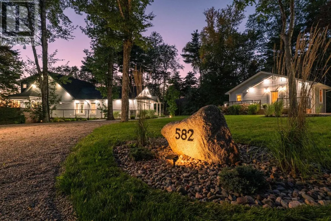
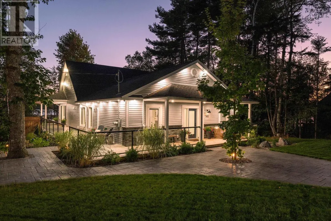
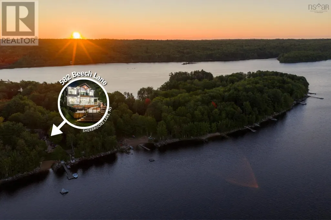
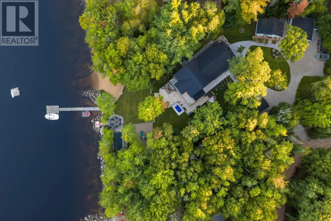
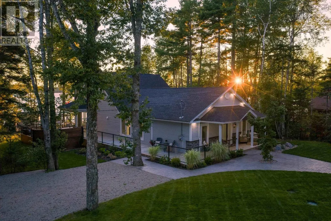
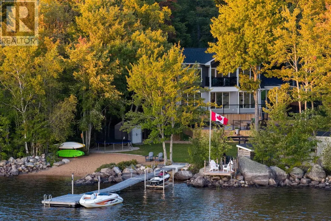
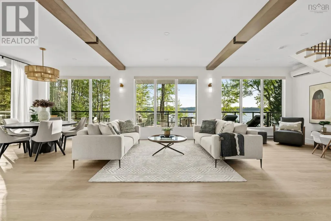
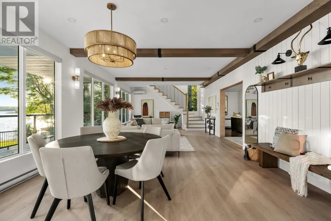
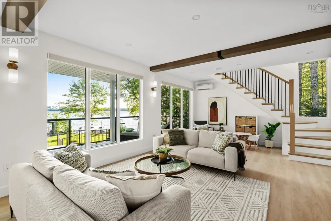
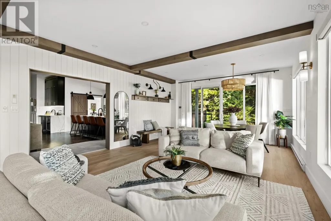
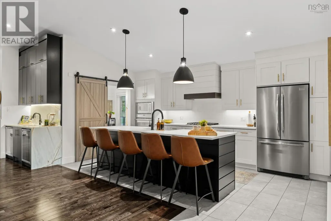
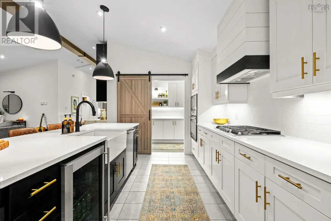
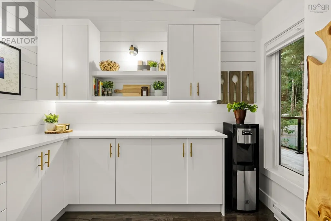
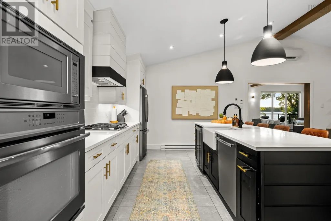
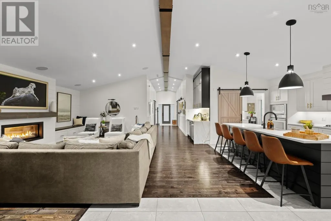
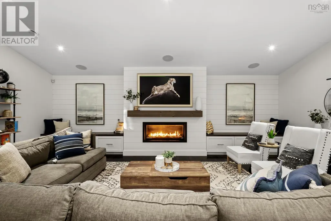
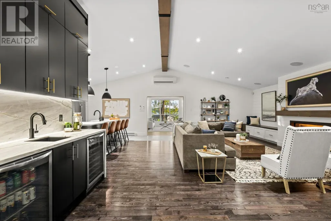
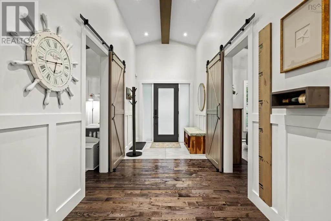
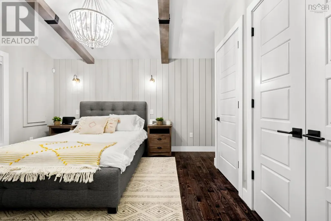
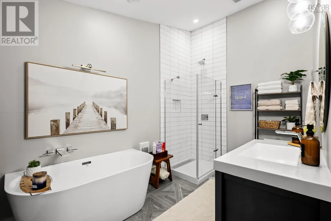
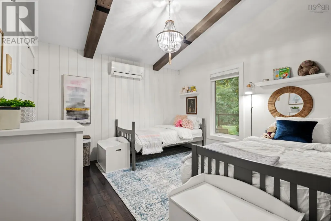
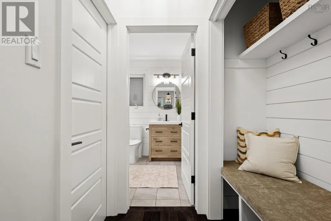
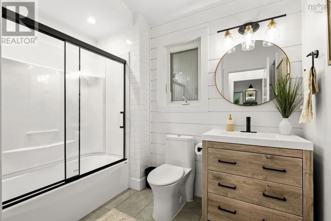
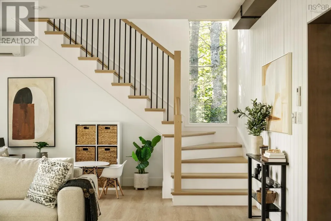
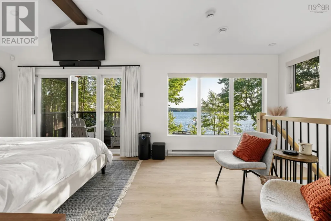
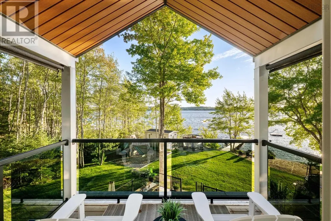
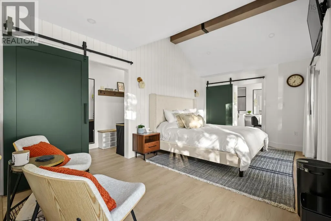
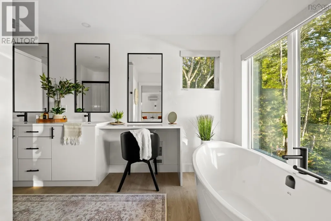
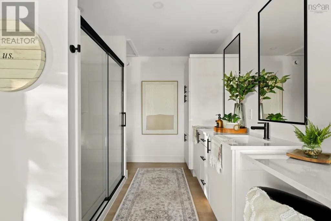
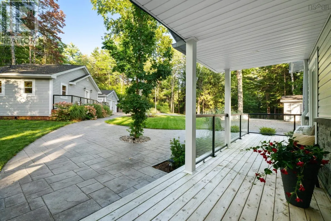
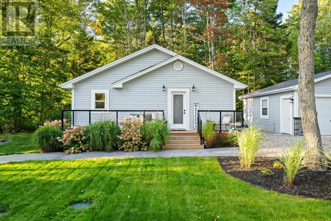
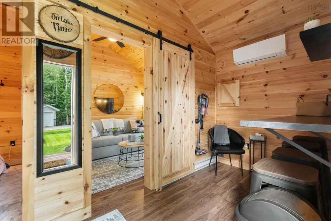
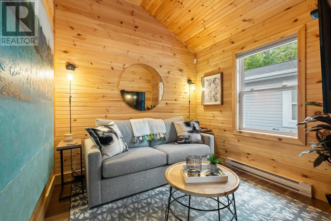
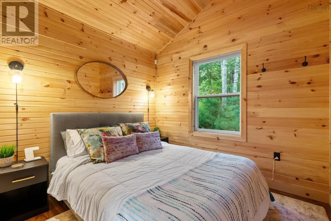
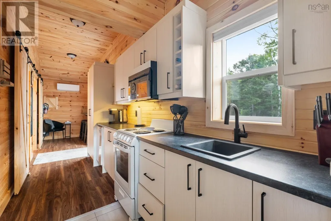
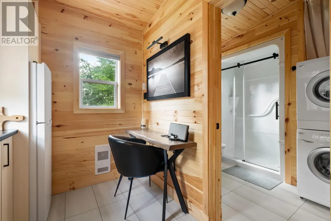
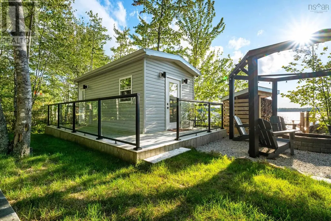
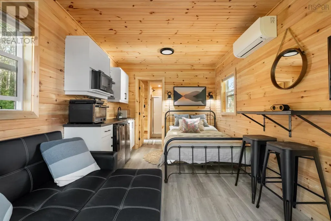
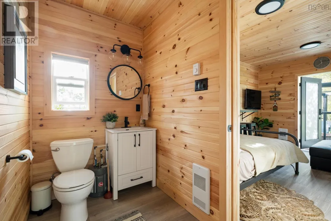
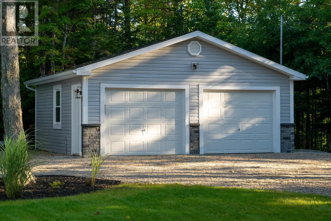
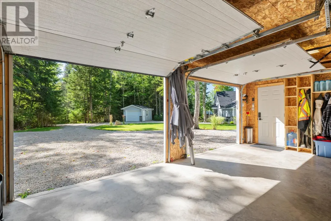
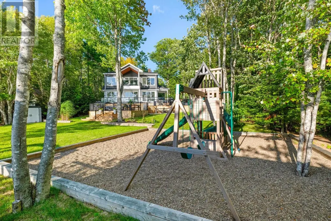
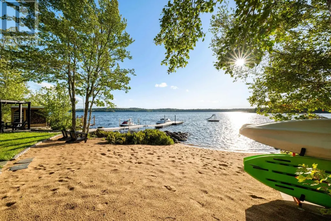
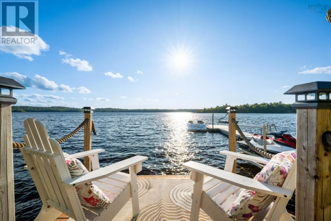
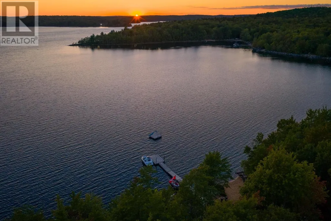
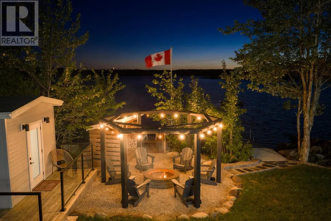
Set on 1.07 private acres in the gated community of Wil-Dor Park, 582 Beech Lane has about 160 feet of frontage on Sherbrooke Lake, one of the South Shore's great big lakes. Three connected basins and miles of shoreline mean there's always somewhere new to go: pack a lunch and spend the day exploring by boat, or paddle to a quiet cove. Swim, water ski, wakeboard, tube, kayak, canoe, paddleboard, sail or take the Sea-Doo out for a spin, and cast a line for the lake's famous trout on the way home. The fun doesn't stop when the water freezes. Skate, cross-country ski and snowmobile across the lake all winter long. At home, your own sandy beach, seasonal dock with Sea-Doo lift, sit-off swim dock and a stone fire pit under a timber pergola wait right at the water's edge. Inside, the main house was built in 2014 and expanded in 2025, with open living, dining and family rooms that spill straight out onto wraparound lakeside decks. Two bedrooms on the main floor, plus an upstairs primary suite with a spa bath and a private balcony. Bring everyone. A two-bedroom guest house and a lakeside bunkie give family and friends their own space, and two garages hold all the toys. Heat pumps in every building, Bell Fibre and a fully landscaped lot make it easy to own. Photos can't do it justice. The craftsmanship and attention to detail here are in a class of their own, and this is a property you truly have to walk through to appreciate. (id:7434)
General Features
| Features | Treed, Sloping, Balcony, Level, Gazebo, Walk-In Closet, Generator |
|---|---|
| Property Type | Single Family |
| CommunityName | Forties |
| Amenities | Golf Course, Playground, Beach |
| Building Appliances | Oven - Electric, Range - Gas, Stove, Dryer - Electric, Washer, Microwave, Refrigerator, Wine Fridge, Water softener |
| Building Cooling Type | Air Conditioned |
| Location Description | Highway 103 to Exit 9, to Forties to George Brown |
| Building Type | House |
| Ownership Type | Freehold |
| Building.StoriesTotal | 1.5 |
Interior Features
| Building Fireplace Present | True |
|---|---|
| Building Heating Type | Baseboard heaters, Heat Pump, Ductless |
| Building Heating Fuel | Electric, Propane |
| Basement Type | None |
| Construction Style Attachment | Detached |
| Flooring Type | Hardwood, Tile, Vinyl Plank |
| Living Area Range | 3319 |
| Bedrooms | 6 |
Exterior Features
| Structure | Shed |
|---|---|
| Water Front Type | Waterfront on lake |
| ViewType | Lake view |
| Land Amenities | Golf Course, Playground, Beach |
| Landscape Features | Landscaped |
| Exterior Finish | Vinyl |
Room Details
| Room | Dimensions | Level | Flooring | Details |
|---|---|---|---|---|
| 3pc Bathroom | 9.8 x 8.9 | Third level | ||
| 4pc Bathroom | 8.8 x 8.6 | Main level | ||
| 4pc Ensuite bath | 11.7 x 6.9 | Main level | ||
| 5pc Ensuite bath | 10.3 x 15.6 | Second level | ||
| Bedroom | 8.8 x 9.4 | Main level | ||
| Dining nook | 6.4 x 11.4 | Main level | ||
| Dining room | 14.7 x 15.7 | Main level | ||
| Family room | 16.10 x 15.7 | Main level | ||
| Foyer | 7.1 x 11.7 | Main level | ||
| Kitchen | 6.4 x 16.7 | Main level | ||
| Living room | 22.2 x 24.5 | Main level | ||
| Other | pantry 9.7 x 5.9 | Main level | ||
| Primary Bedroom | 21.11 x 10.9 | Second level |
Amenities
- Views
- New Construction
- Adult 55+
- Lease To Own
- No Strata Fees
- Furnished
- Primary On Main
- Air Conditioning
- Seller Finance
- Green
- Fixer Upper
- Horse
- Golf
- Fireplace
- Deck
- Garage
- Basement
- Pool

Property vs Single Family Average in B0J 2E0
Price
Year Built

 All information deemed reliable but not guaranteed. All properties are subject to prior sale, change or withdrawal. Neither listing broker(s) or information provider(s) shall be responsible for any typographical errors, misinformation, misprints and shall be held totally harmless. Listing(s) information is provided for consumer's personal, non-commercial use and may not be used for any purpose other than to identify prospective properties consumers may be interested in purchasing. The data relating