
Open House Sun, Oct 4th 02:00 PM - 04:00 PM
Address
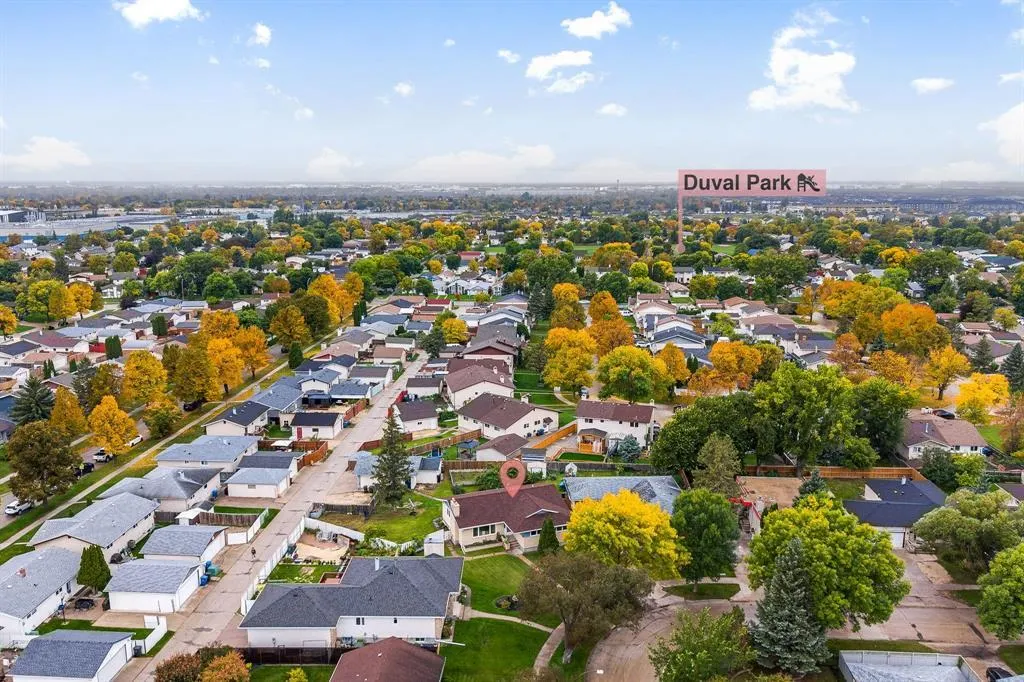
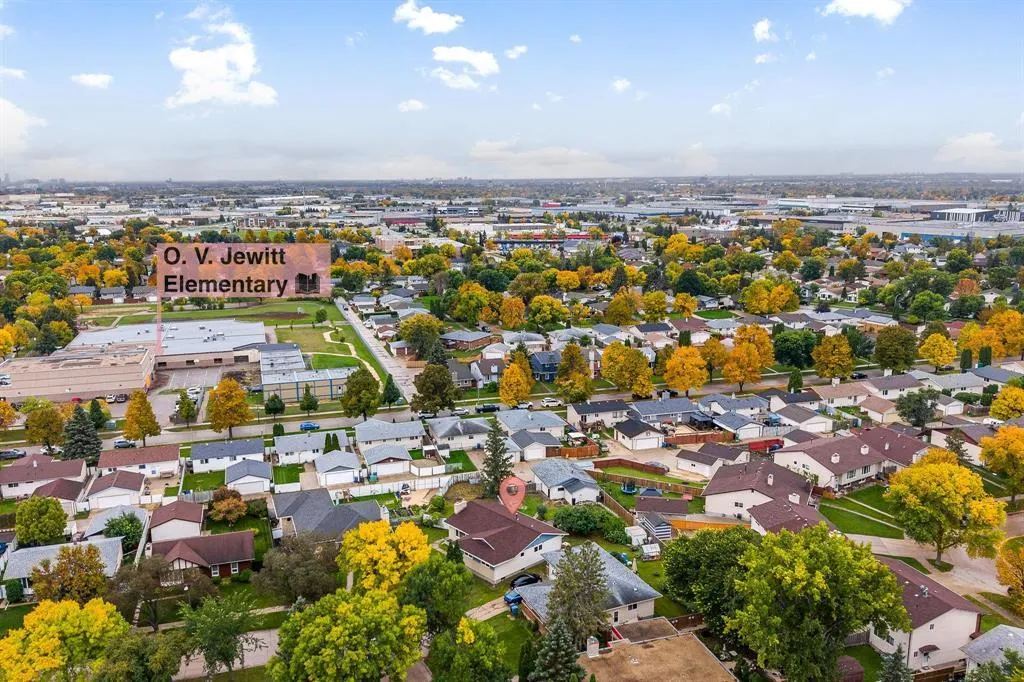
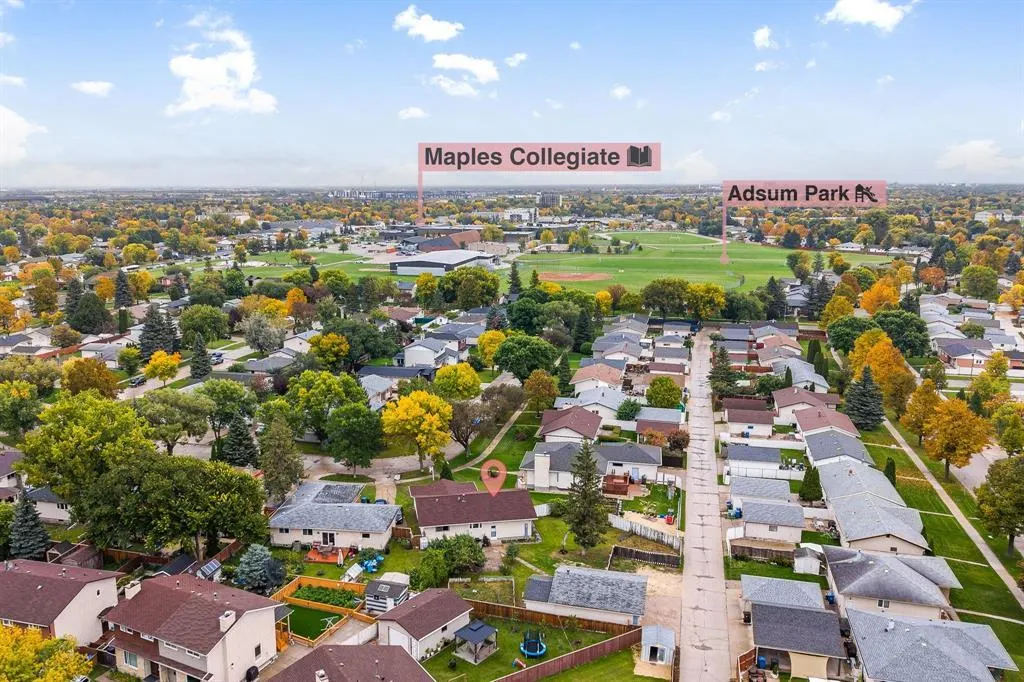
38 Kowall Bay, Winnipeg, MB
Price
$ 499,900
Open House Sun, Oct 4th 02:00 PM - 04:00 PM
Property Attributes
- ID#202624286
- TypeSingle Family
- Listing Status Active
- MunicipalityWinnipeg
- CityWinnipeg
- AreaMaples
- NeighbourhoodMaples
- Postal CodeR2P 1A6
- StyleBungalow
- Year Built1976
- Price$ 499,900
- Bedrooms4+1
- Bathrooms2
- Half Bathrooms1
- Sqr Footage1685
Data Source:
Canadian Real Estate Association (CREA)
Property Description
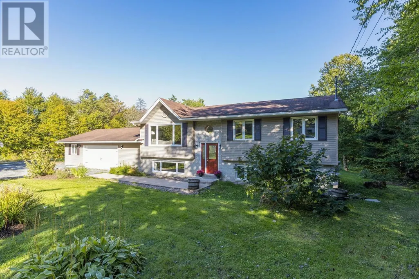
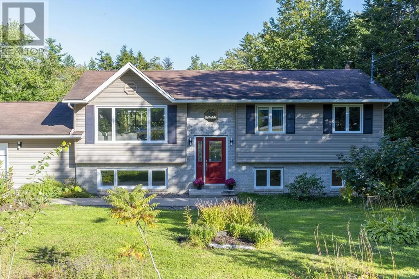
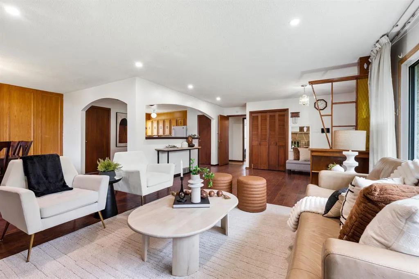
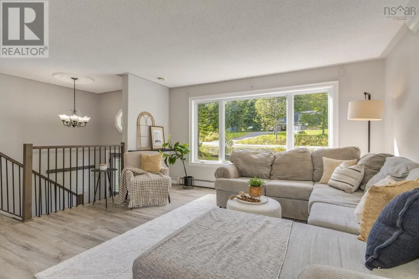
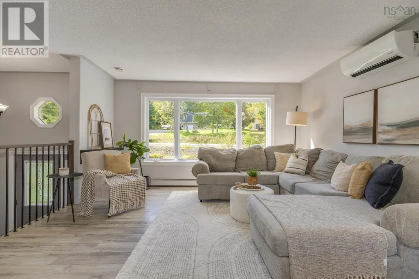
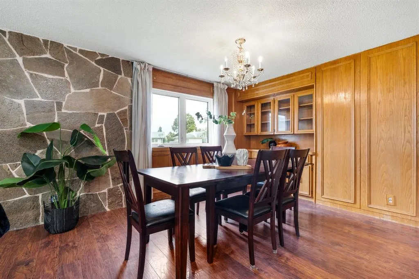
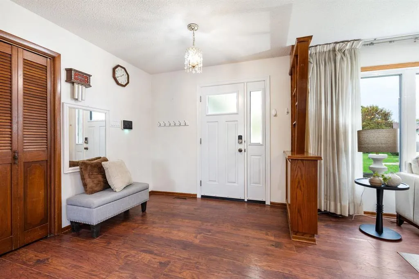
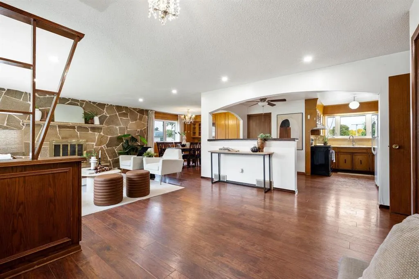
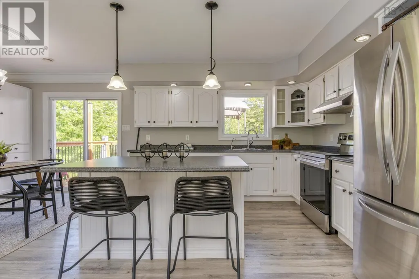
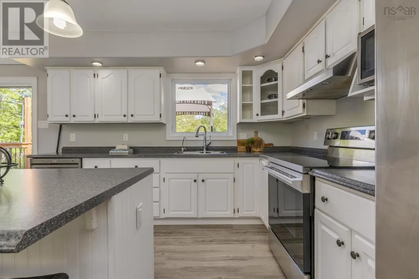
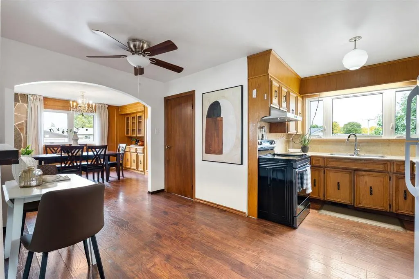
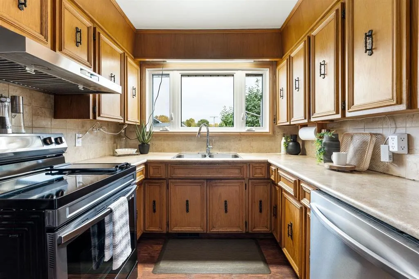
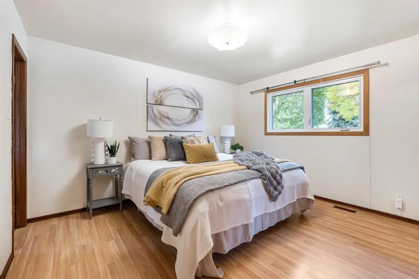
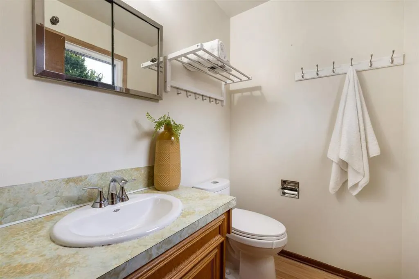
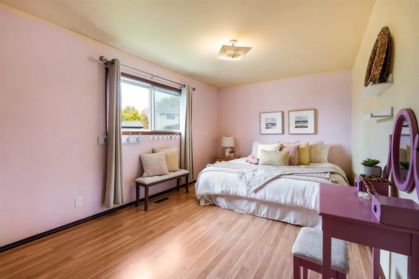
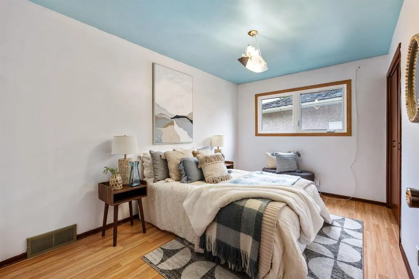
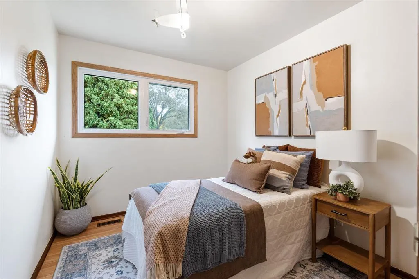
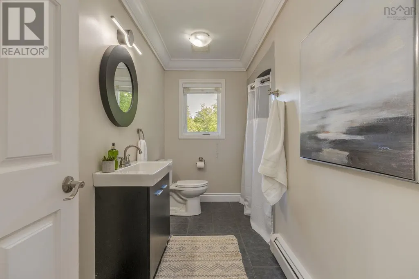
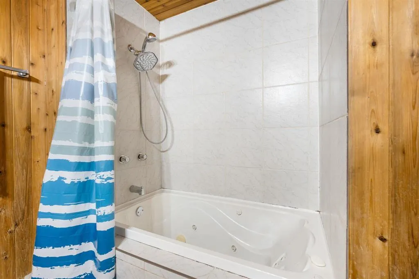
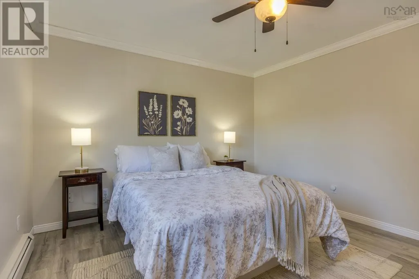
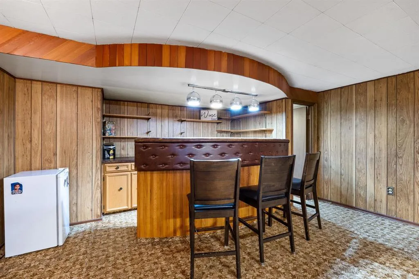
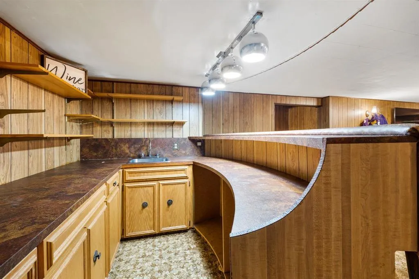
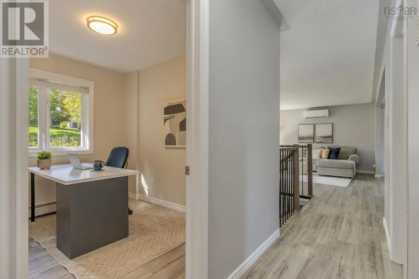
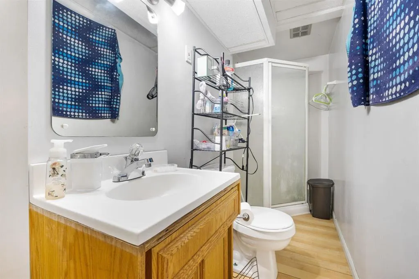
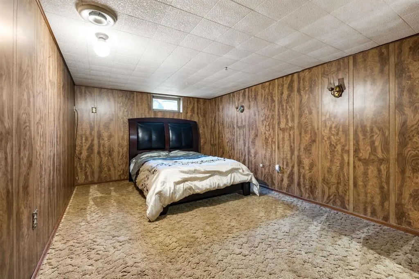
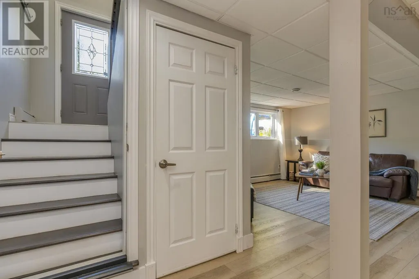
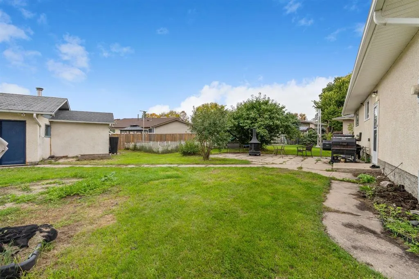
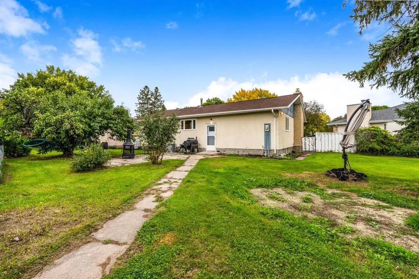
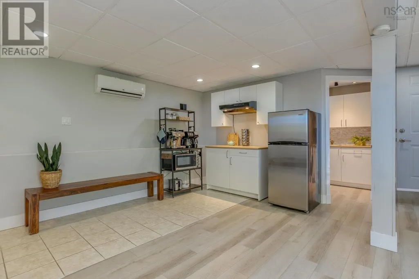
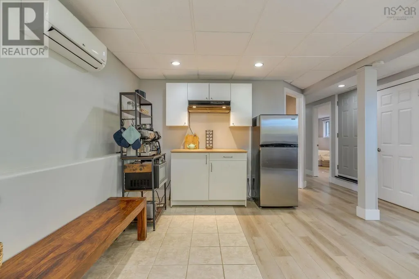
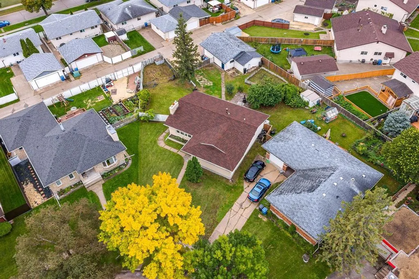
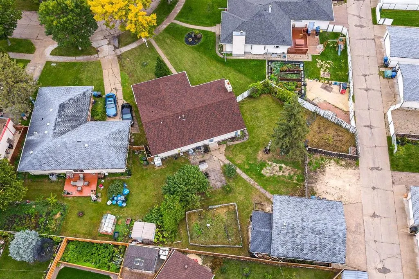
4H//Winnipeg/SS now OPEN HOUSE SUNDAY OCTOBER 4. OFFERS MONDAY OCTOBER 5. If you ve been searching for a place with room to grow, this 1,685 sq. ft. home offers plenty of space for the whole family. As you enter, you re welcomed by a spacious foyer and an inviting open concept layout. The bright living room features a stone-facing feature wall and a wood-burning fireplace, flowing seamlessly into the dining area and large eat-in kitchen.A 4 Pc bath and Four generous bedrooms are located on the main level, including a primary bedroom which offers a convenient 2-piece ensuite. The fully finished lower level provides even more living space with a large rec room, wet bar, bedroom ( may not meet egress) , and 3-piece bathroom perfect for cozy movie nights, game nights and entertaining. Outside, enjoy a large pie-shaped lot, plus a oversized double garage with a wood-burning stove and workshop, making this a great space for projects, hobbies, and storage.Updates include : Shingles, Windows, Flooring, H/E Furnace and more. This home offers the space, functionality and layout that you ve been looking for. Book your showing today. (id:7434)
General Features
| Features | Back lane |
|---|---|
| Community Features | Public Swimming Pool |
| Property Type | Single Family |
| CommunityName | Maples |
| Neighbourhood | Maples |
| Amenities | Playground, Public Transit, Shopping |
| Building Appliances | Dishwasher, Dryer, Garage door opener, Refrigerator, Stove, Washer |
| Building Architectural Style | Bungalow |
| Building Cooling Type | Central air conditioning |
| Building Type | House |
| Ownership Type | Freehold |
| Building.StoriesTotal | 1 |
Interior Features
| Building Fireplace Present | True |
|---|---|
| Building Fireplace Type | Stone |
| Building Heating Type | High-Efficiency Furnace, Forced air |
| Building Heating Fuel | Natural gas |
| Fireplace Fuel | Wood |
| Flooring Type | Wall-to-wall carpet, Laminate |
| Living Area Range | 1685 |
| Bedrooms | 4+1 |
Exterior Features
| Land Amenities | Playground, Public Transit, Shopping |
|---|---|
| Sewer | Municipal sewage system |
Room Details
| Room | Dimensions | Level | Flooring | Details |
|---|---|---|---|---|
| 4pc Bathroom | 6. * 12 | Main level | ||
| Bedroom | 9 ft ,6 in x 8 ft ,8 in | Main level | 8 ft ,8 in | |
| Dining room | 12 ft ,6 in x 11 ft | Main level | 11 ft | |
| Eat in kitchen | 14 ft x 8 ft | Main level | 8 ft | |
| Foyer | 7.5 * 3.6 | Main level | ||
| Kitchen | 21. * 12.5 | Main level | ||
| Laundry room | 11. * 7 | Lower level | ||
| Living room | 15 ft ,1 in x 14 ft ,6 in | Main level | 14 ft ,6 in | |
| Primary Bedroom | 13 ft x 11 ft | Main level | 11 ft | |
| Recreation room | 36 ft ,9 in x 14 ft ,1 in | Basement | 14 ft ,1 in | |
| Recreational, Games room | 23. * 16 | Lower level | ||
| Utility room | 11. * 16 | Lower level |
Amenities
- Views
- New Construction
- Adult 55+
- Lease To Own
- No Strata Fees
- Furnished
- Primary On Main
- Air Conditioning
- Seller Finance
- Green
- Fixer Upper
- Horse
- Golf
- Fireplace
- Deck
- Garage
- Basement
- Pool

Property vs Single Family Average in R2P 1A6
Price
Year Built

 All information deemed reliable but not guaranteed. All properties are subject to prior sale, change or withdrawal. Neither listing broker(s) or information provider(s) shall be responsible for any typographical errors, misinformation, misprints and shall be held totally harmless. Listing(s) information is provided for consumer's personal, non-commercial use and may not be used for any purpose other than to identify prospective properties consumers may be interested in purchasing. The data relating