
Just Listed

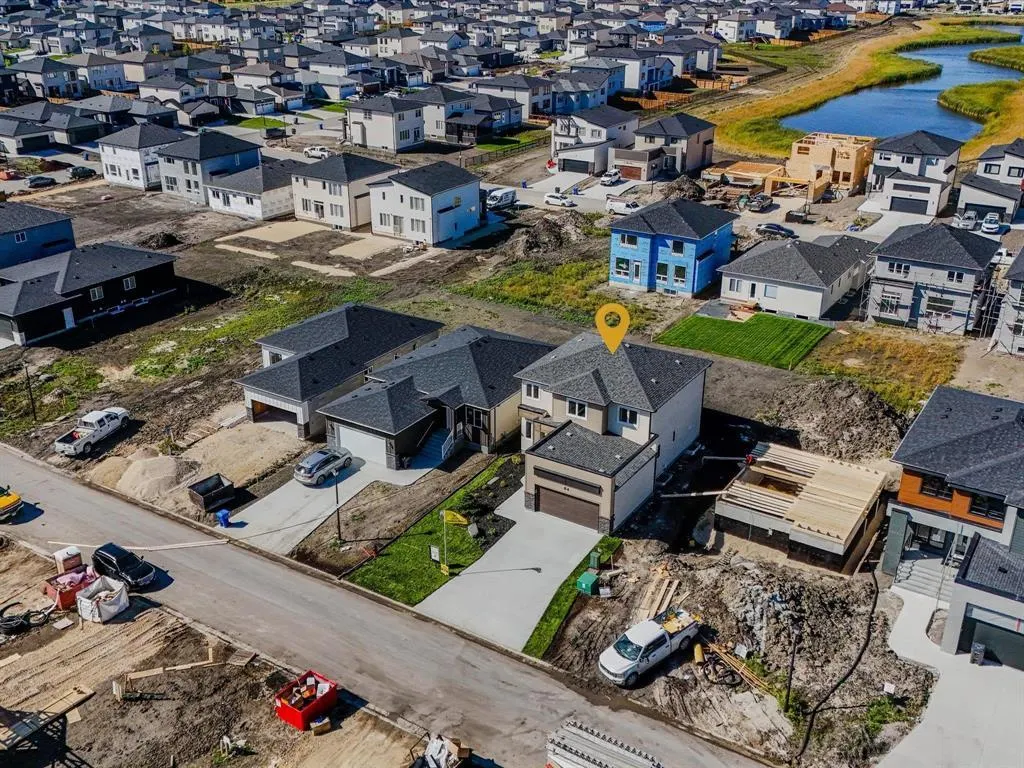
Address
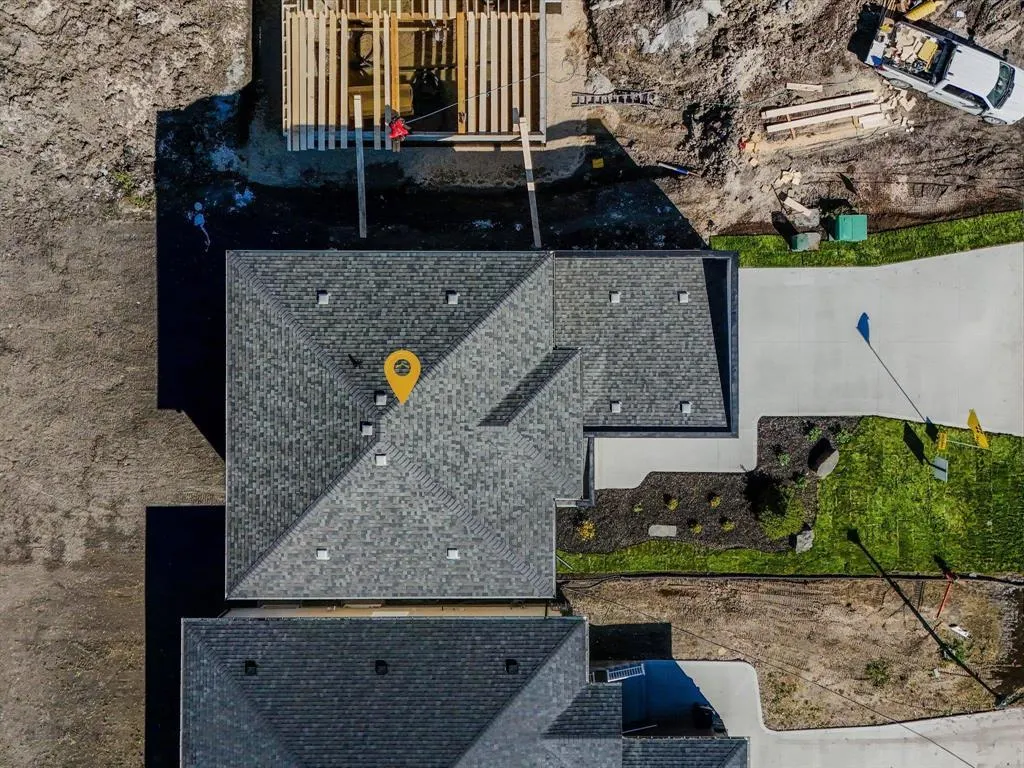
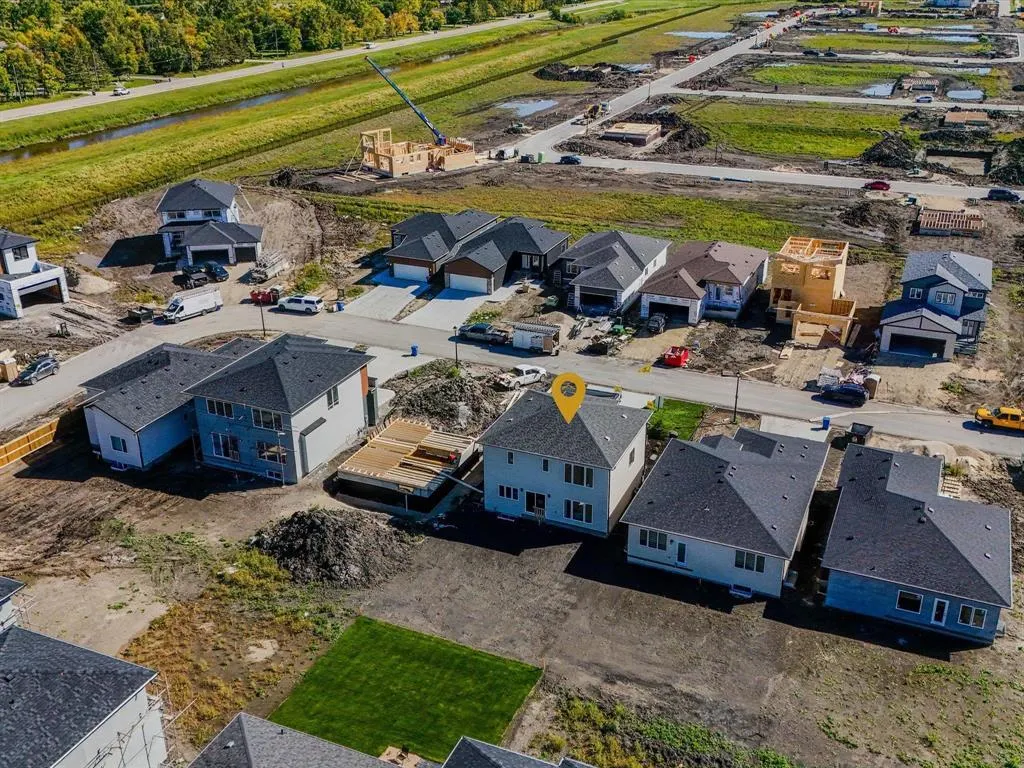
64 Woodland Way, West St Paul, MB
Price
$ 749,900
Property Attributes
- ID#202624252
- TypeSingle Family
- Listing Status Active
- MunicipalityWest St Paul
- CityWest St Paul
- AreaWest St Paul
- NeighbourhoodWest St Paul
- Postal CodeR4A 0E7
- Style
- Year Built2026
- Price$ 749,900
- Bedrooms4
- Bathrooms3
- Half Bathrooms0
- Sqr Footage1986
Data Source:
Canadian Real Estate Association (CREA)
Property Description
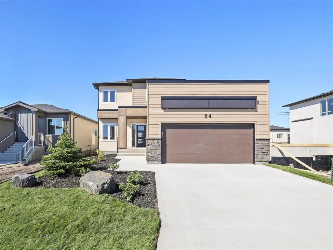
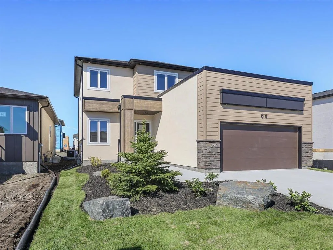
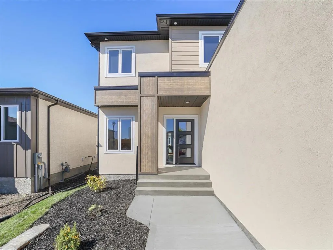
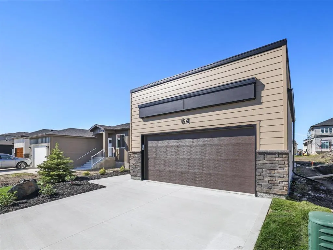
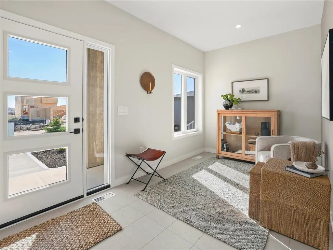
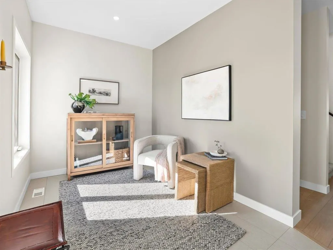
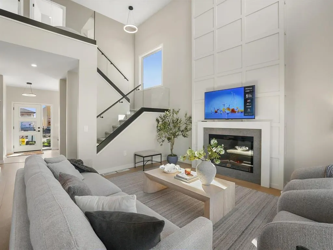
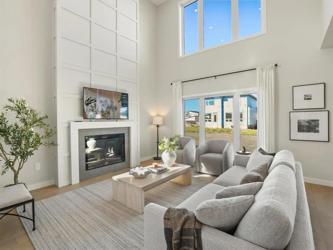
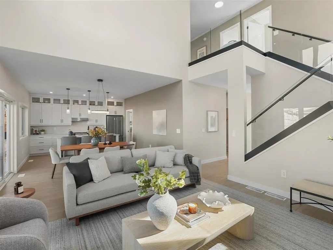
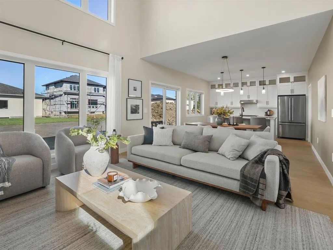
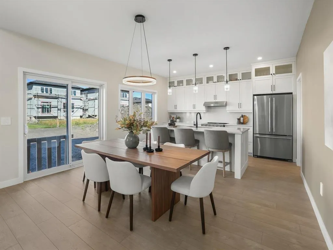
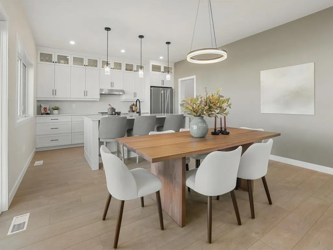
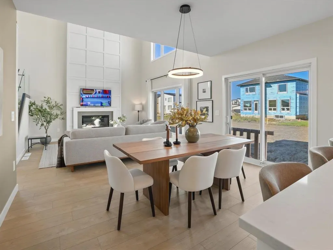
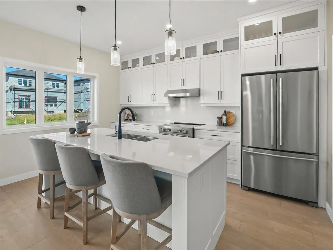
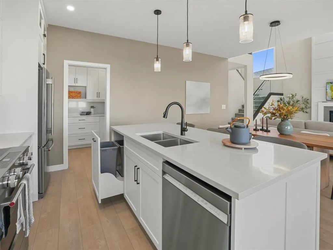
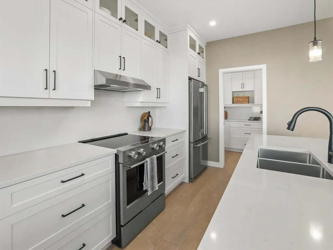
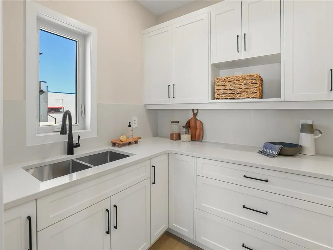
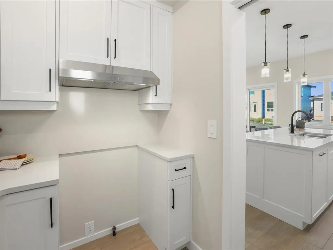
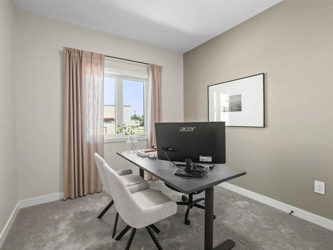
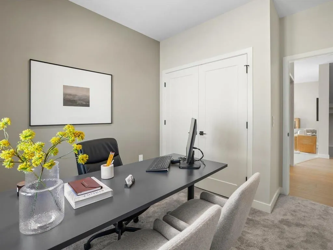
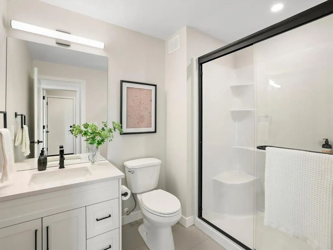
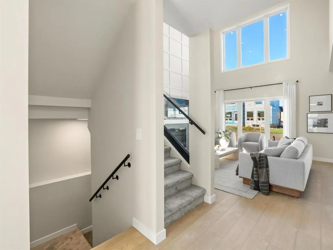
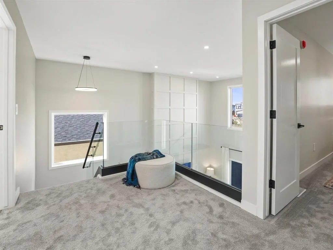
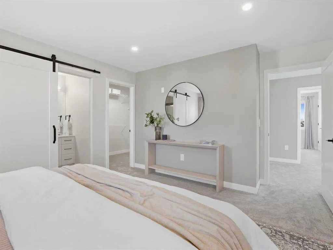
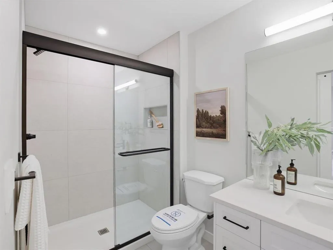
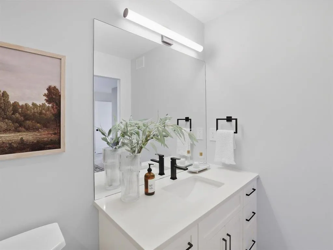
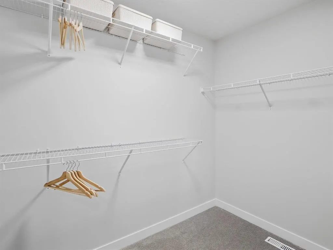
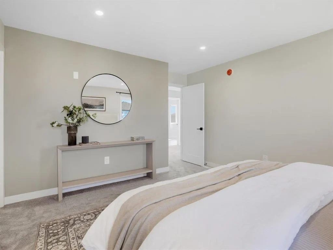
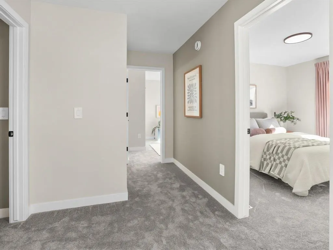
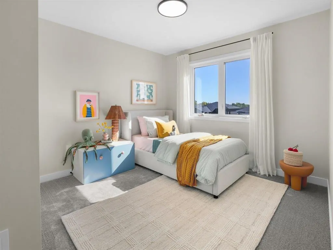
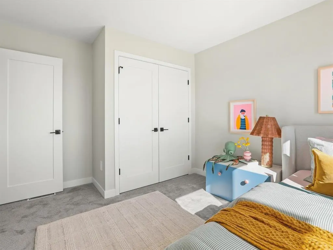
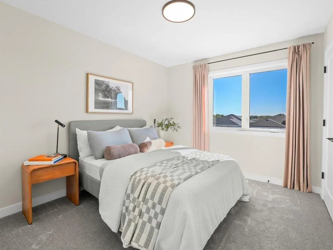
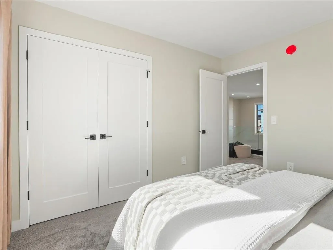
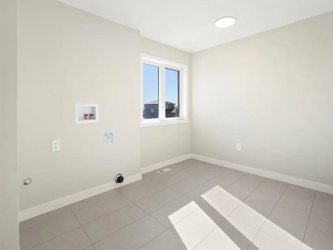
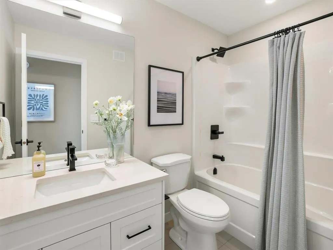
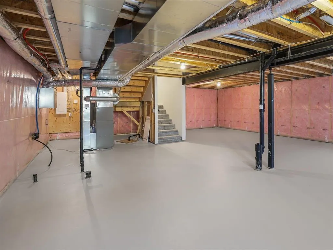
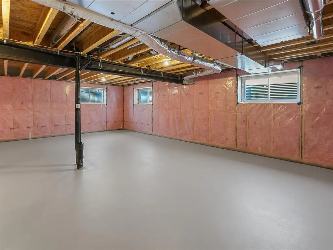
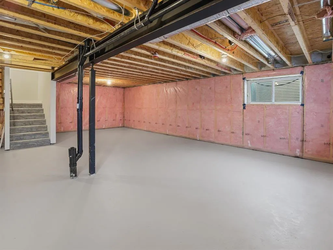
R15//West St Paul/Welcome to 64 Woodland Way, Connection Homes newest Showhome in Parkview Pointe. The exterior combines Hardie siding, acrylic stucco and cultured stone with front landscaping. Inside, luxury vinyl tile finishes the front flex room and continues through the mudroom, all three bathrooms and upstairs laundry. A main-floor bedroom is located beside a three-piece bath with a quartz countertop, standing shower, black-framed glass door and matte-black fixtures. The open great room showcases open-to-below ceilings and a 42-inch electric fireplace framed by tile and custom mouldings. The dining area flows into a kitchen with ceiling-height shaker cabinetry, decorative glass uppers, under-cabinet lighting, extra drawer storage, quartz countertops and a quartz backsplash. The spice kitchen adds a gas line, hood fan, quartz countertops and quartz backsplash. Stainless-steel appliance package is also included. Glass-and-metal railings lead upstairs to the primary suite with a walk-in closet and tiled-shower ensuite, two bedrooms, a four-piece bath and oversized laundry room. Quartz countertops and matte-black fixtures continue through the upper bathrooms. The unfinished basement is ready for future development. (id:7434)
General Features
| Features | No back lane, Exterior Walls- 2x6", Central Exhaust, Sump Pump |
|---|---|
| Road Type | Paved road |
| Property Type | Single Family |
| CommunityName | West St Paul |
| Neighbourhood | West St Paul |
| Building Appliances | Hood Fan, Dishwasher, Garage door opener, Garage door opener remote(s), Refrigerator, Stove |
| Building Cooling Type | Central air conditioning |
| Building Type | House |
| Ownership Type | Freehold |
| Building.StoriesTotal | 2 |
Interior Features
| Building Fireplace Present | True |
|---|---|
| Building Fireplace Type | Tile Facing |
| Building Heating Type | Heat Recovery Ventilation (HRV), High-Efficiency Furnace, Forced air |
| Building Heating Fuel | Natural gas |
| Fireplace Fuel | Electric |
| Flooring Type | Wall-to-wall carpet, Laminate, Vinyl |
| Living Area Range | 1986 |
| Bedrooms | 4 |
Exterior Features
| Landscape Features | Partially landscaped |
|---|---|
| Sewer | Municipal sewage system |
Room Details
| Room | Dimensions | Level | Flooring | Details |
|---|---|---|---|---|
| 3pc Bathroom | 8 ft ,9 in x 6 ft ,7 in | Main level | 6 ft ,7 in | |
| 3pc Ensuite bath | 5 ft ,6 in x 10 ft ,6 in | Upper Level | 10 ft ,6 in | |
| 4pc Bathroom | 8 ft ,1 in x 10 ft ,6 in | Upper Level | 10 ft ,6 in | |
| Bedroom | 10 ft ,3 in x 11 ft ,3 in | Upper Level | 11 ft ,3 in | |
| Dining room | 9 ft ,8 in x 14 ft ,7 in | Main level | 14 ft ,7 in | |
| Family room | 8 ft ,6 in x 9 ft ,9 in | Main level | 9 ft ,9 in | |
| Foyer | 4 ft ,10 in x 9 ft ,9 in | Main level | 9 ft ,9 in | |
| Great room | 14 ft ,1 in x 15 ft ,4 in | Main level | 15 ft ,4 in | |
| Kitchen | 9 ft ,4 in x 14 ft ,7 in | Main level | 14 ft ,7 in | |
| Laundry room | 10 ft ,6 in x 8 ft ,10 in | Upper Level | 8 ft ,10 in | |
| Mud room | 6 ft ,2 in x 6 ft ,6 in | Main level | 6 ft ,6 in | |
| Primary Bedroom | 12 ft ,8 in x 13 ft ,2 in | Upper Level | 13 ft ,2 in | |
| Second Kitchen | 9 ft ,4 in x 6 ft ,7 in | Main level | 6 ft ,7 in |
Amenities
- Views
- New Construction
- Adult 55+
- Lease To Own
- No Strata Fees
- Furnished
- Primary On Main
- Air Conditioning
- Seller Finance
- Green
- Fixer Upper
- Horse
- Golf
- Fireplace
- Deck
- Garage
- Basement
- Pool

Property vs Single Family Average in R4A 0E7
Price
Year Built
In The Neighbourhood
West St Paul
$ 769,900
- Type
- Single Family
- Size
- 2,155 SqFt
- Rooms
- 5 Beds + 3 Baths
Royal LePage Prime Real Estate
West St Paul
$ 764,900
- Type
- Single Family
- Size
- 2,155 SqFt
- Rooms
- 4 Beds + 3 Baths
Royal LePage Prime Real Estate
West St Paul
$ 769,900
- Type
- Single Family
- Size
- 2,089 SqFt
- Rooms
- 4 Beds + 3 Baths
Royal LePage Prime Real Estate
West St Paul
$ 786,983
- Type
- Single Family
- Size
- 2,300 SqFt
- Rooms
- 4 Beds + 2.5 Baths
Royal LePage Prime Real Estate
West St Paul
$ 686,284
- Type
- Single Family
- Size
- 1,765 SqFt
- Rooms
- 4 Beds + 3 Baths
Royal LePage Prime Real Estate

 All information deemed reliable but not guaranteed. All properties are subject to prior sale, change or withdrawal. Neither listing broker(s) or information provider(s) shall be responsible for any typographical errors, misinformation, misprints and shall be held totally harmless. Listing(s) information is provided for consumer's personal, non-commercial use and may not be used for any purpose other than to identify prospective properties consumers may be interested in purchasing. The data relating