









Address
678 Oakland Road, Indian Point, NS
Price
$ 2,499,000
Property Attributes
- ID#202623673
- TypeSingle Family
- Listing Status Active
- MunicipalityIndian Point
- CityIndian Point
- AreaIndian Point
- NeighbourhoodIndian Point
- Postal CodeB0J 2E0
- Style
- Year Built1910
- Price$ 2,499,000
- Bedrooms11
- Bathrooms11
- Half Bathrooms1
- Sqr Footage3154
- Lot Size9.6507 Acres
Data Source:
Canadian Real Estate Association (CREA)
Property Description
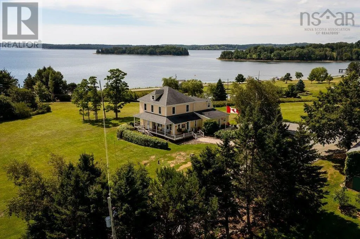
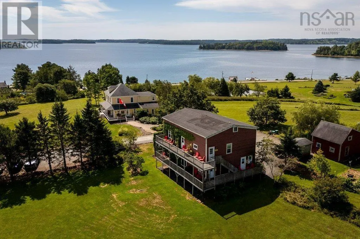
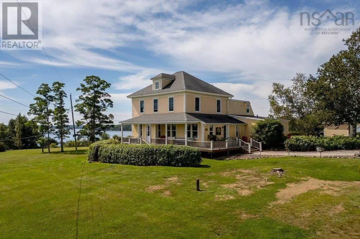
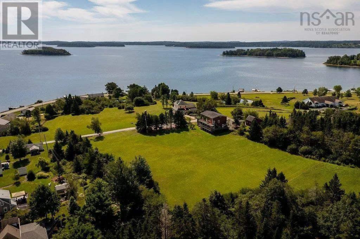
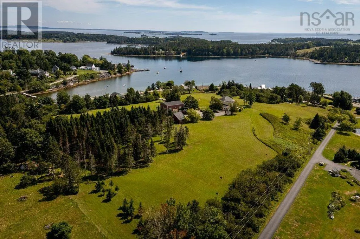
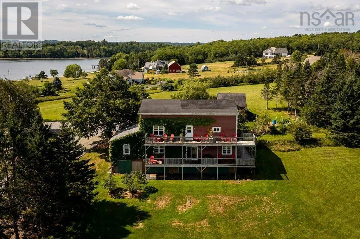
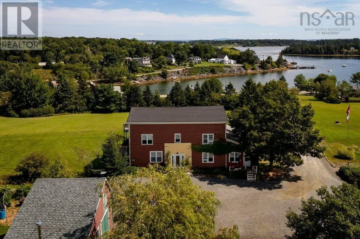
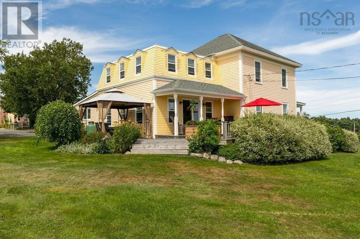
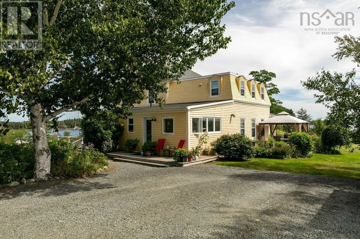
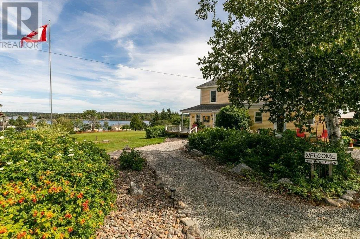
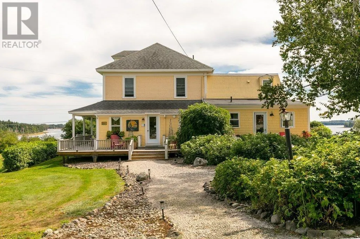
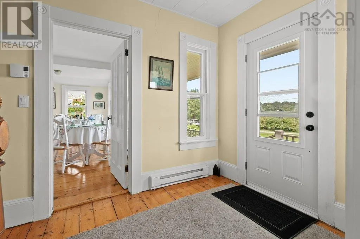
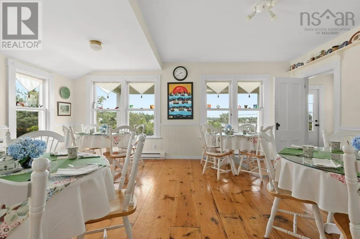
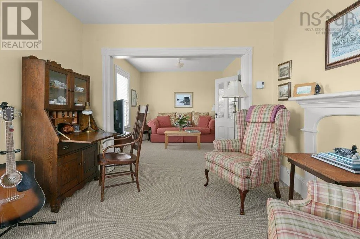
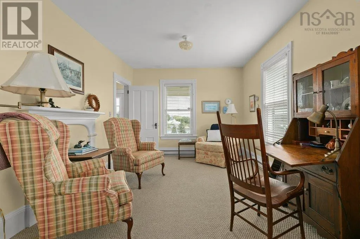
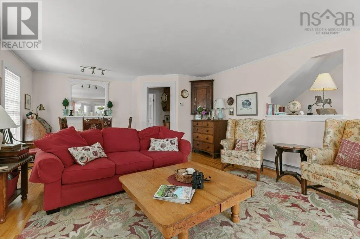
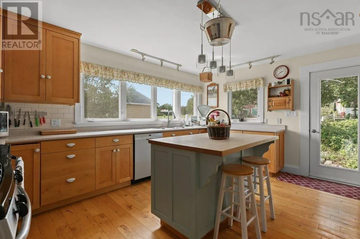
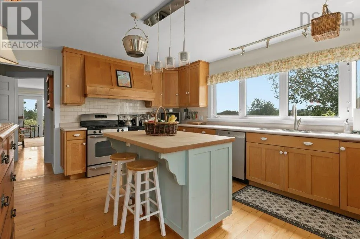
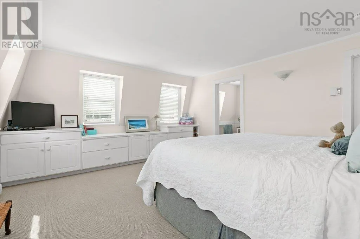
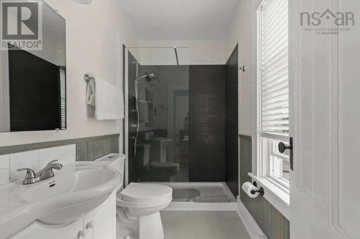
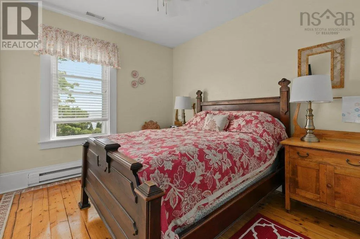
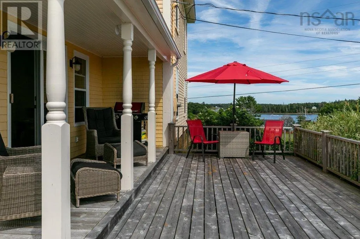
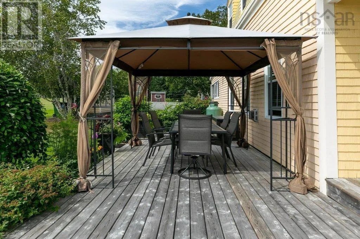
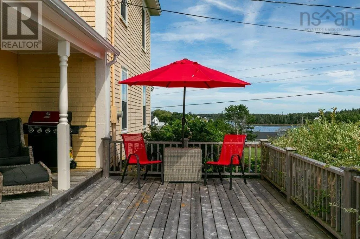
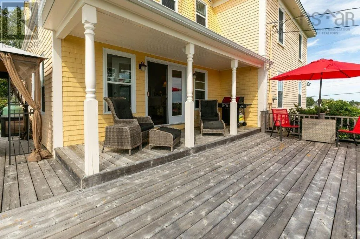
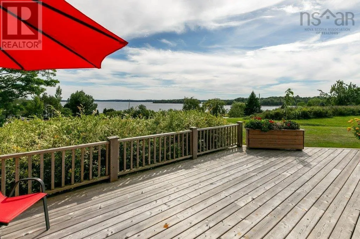
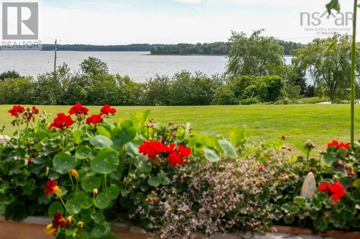
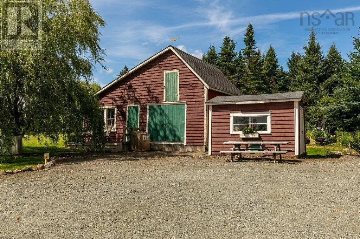
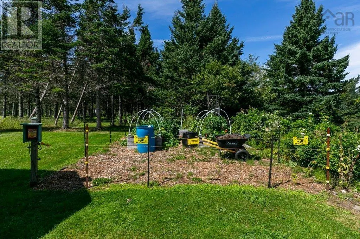
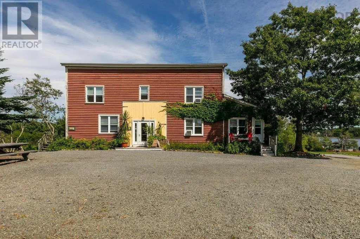
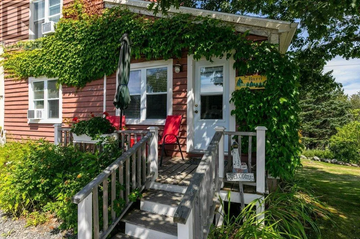
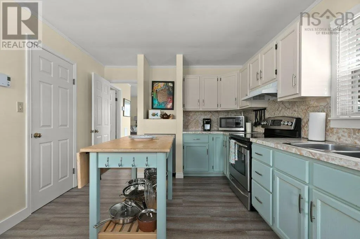
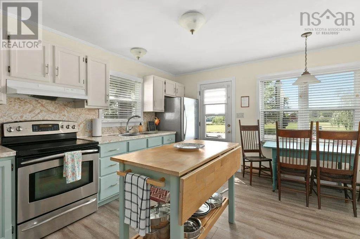
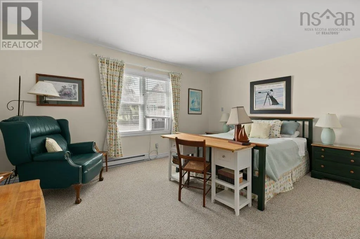
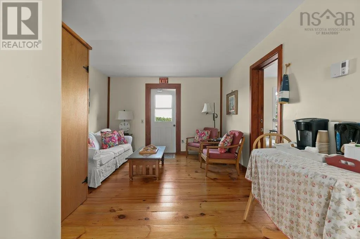
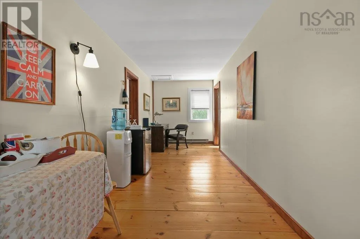
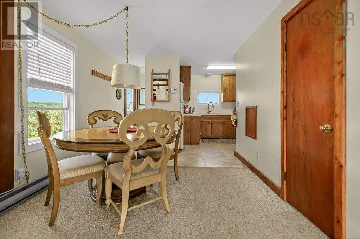
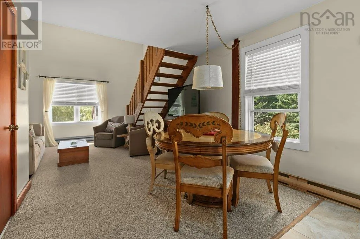
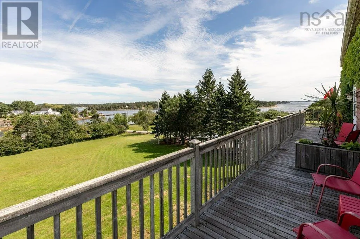
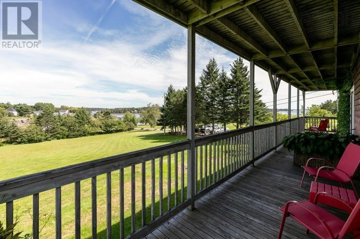
Welcome to Bayview Pines - an extraordinary 9.64 acre coastal retreat offering a once-in-a-generation opportunity to create the ultimate South Shore family compound. Elevated on the coveted Indian Point peninsula, this private haven blends pastoral charm with breathtaking, expansive views over Mahone Bay and its many islands. Anchored by a historic 1910 residence, the estate offers 11 bedrooms and 12 bathrooms across two impressive structures. The primary residence pairs heritage character with modern comfort, featuring a chefs kitchen with maple shaker cabinets, butcher-block island, dual ranges, and bright ocean-facing windows in the principal rooms. The upper level hosts a private primary suite complete with a luxurious ensuite bath with a soaker tub and tiled walk-in shower, a walk-in closet, and built-in storage. The massive multi-level barn provides incredible flexibility for multi-generational living, comfortably accommodating family or guests in self-contained suites which include two full apartments with private kitchens. Outside, explore the acreage and elevated pasture, lush gardens, and private woodland walking trails. Offering an unmatched location, scale, and coastal charm, Bayview Pines is a magnificent family compound ready for its next legacy chapter. (id:7434)
General Features
| Features | Balcony, Walk-In Closet |
|---|---|
| Community Features | School Bus |
| Property Type | Single Family |
| CommunityName | Indian Point |
| Amenities | Park, Place of Worship |
| Building Appliances | Cooktop - Gas, Range - Electric, Dishwasher, Dryer, Washer, Microwave, Refrigerator |
| Building Cooling Type | Window air conditioner |
| Location Description | From Town of Mahone Bay, Highway 3 to Martins River, right onto Oakland Road towards Indian Point to civic 678, driveway on the left. |
| Foundation Type | Poured Concrete |
| Building Type | House |
| Ownership Type | Freehold |
| Building.StoriesTotal | 1.5 |
Interior Features
| Building Fireplace Present | False |
|---|---|
| Building Heating Type | Baseboard heaters |
| Building Heating Fuel | Electric, Propane |
| Basement Development | Unfinished |
| Basement Type | Full (Unfinished) |
| Flooring Type | Carpeted, Hardwood, Tile |
| Living Area Range | 3154 |
| Bedrooms | 11 |
Exterior Features
| ViewType | Ocean view, View of water |
|---|---|
| Land Amenities | Park, Place of Worship |
| Landscape Features | Landscaped |
| Sewer | Septic System |
| Exterior Finish | Wood shingles |
Room Details
| Room | Dimensions | Level | Flooring | Details |
|---|---|---|---|---|
| 2pc Bathroom | 7.7 x 4.7-2pc | Main level | ||
| 2pc Ensuite bath | 8.10 x 12.2-2pc | Second level | ||
| 3pc Ensuite bath | 4.11 x 9.3-3pc | Second level | ||
| 4pc Bathroom | 6.1 x 5.8-4pc | Second level | ||
| 4pc Ensuite bath | 6.1 x 4.11-4pc | Second level | ||
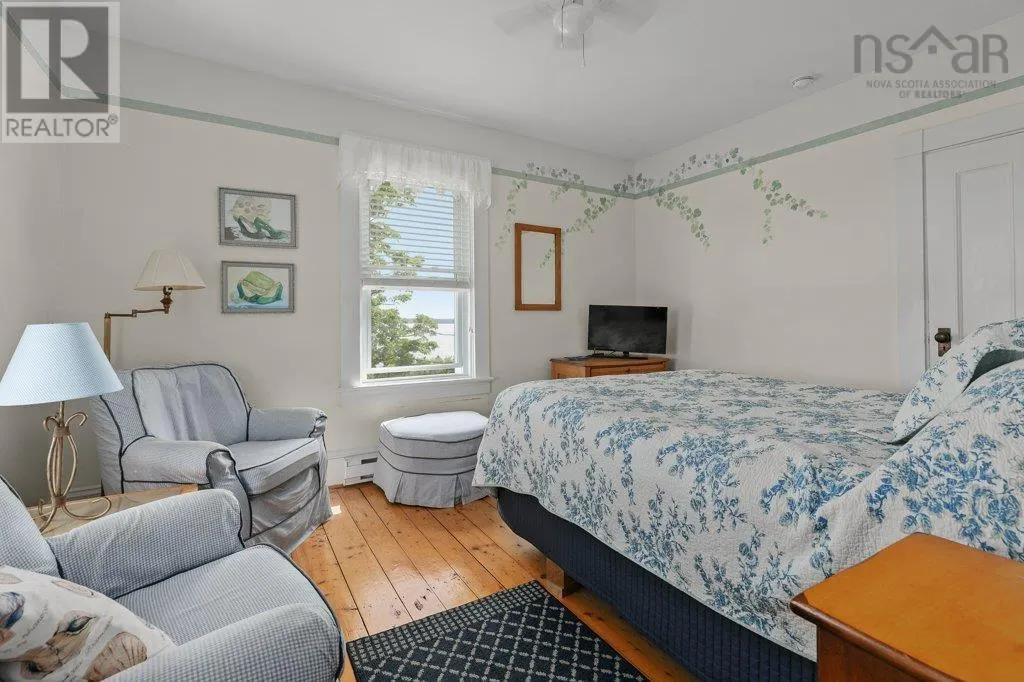
| Bedroom | 10.9 x 9.4 | Second level | ||
| Den | 11.10 x 3.7-Office | Main level | ||
| Dining nook | 9.9 x 12.2 | Main level | ||
| Dining room | 18.11 x 16.3 | Main level | ||
| Family room | 17.4 x 15.5 | Main level | ||
| Foyer | 6.8 x 18.1 | Main level | ||
| Kitchen | 15.8 x 12.5 | Main level | ||
| Laundry room | 4.10 x 7 | Main level | ||
| Living room | 10.9 x 11.9 | Main level | ||
| Other | 10.4 x 6.8-Pantry | Main level | ||
| Primary Bedroom | 13.10 x 18.1 | Second level |
Amenities
- Views
- New Construction
- Adult 55+
- Lease To Own
- No Strata Fees
- Furnished
- Primary On Main
- Air Conditioning
- Seller Finance
- Green
- Fixer Upper
- Horse
- Golf
- Fireplace
- Deck
- Garage
- Basement
- Pool

Property vs Single Family Average in B0J 2E0
Price
Year Built

 All information deemed reliable but not guaranteed. All properties are subject to prior sale, change or withdrawal. Neither listing broker(s) or information provider(s) shall be responsible for any typographical errors, misinformation, misprints and shall be held totally harmless. Listing(s) information is provided for consumer's personal, non-commercial use and may not be used for any purpose other than to identify prospective properties consumers may be interested in purchasing. The data relating