



Address
58 Lakefront Drive, Hammonds Plains, NS
Price
$ 1,250,000
Property Attributes
- ID#202623497
- TypeSingle Family
- Listing Status Active
- MunicipalityHammonds Plains
- CityHammonds Plains
- AreaHammonds Plains
- NeighbourhoodHammonds Plains
- Postal CodeB4B 1L4
- Style
- Year Built1995
- Price$ 1,250,000
- Bedrooms4+1
- Bathrooms3
- Half Bathrooms1
- Sqr Footage3837
- Lot Size1.065 Acres
Data Source:
Canadian Real Estate Association (CREA)
Property Description
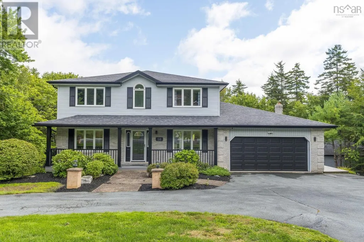
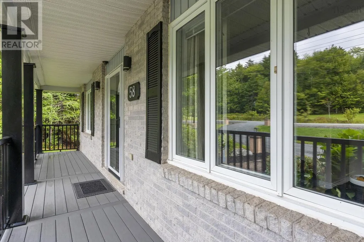
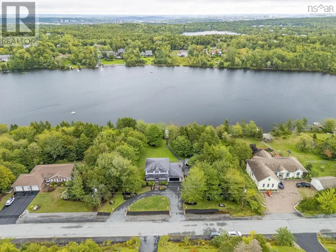
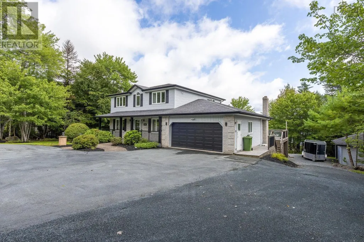
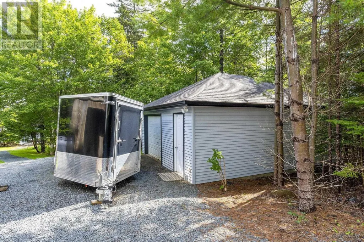
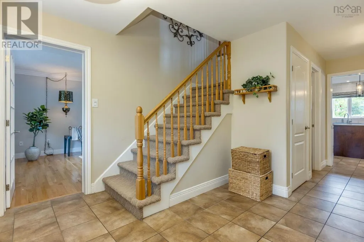
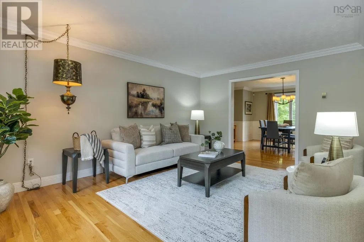
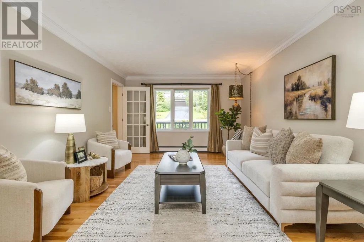
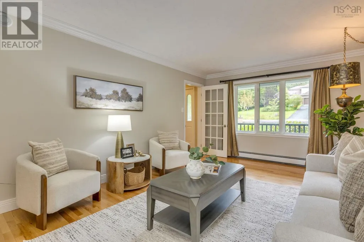
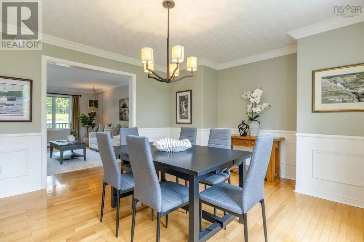
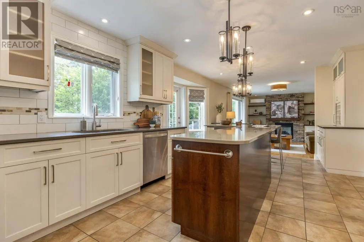
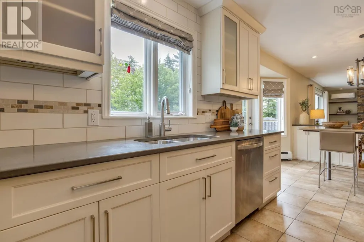
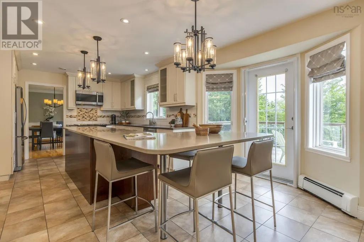
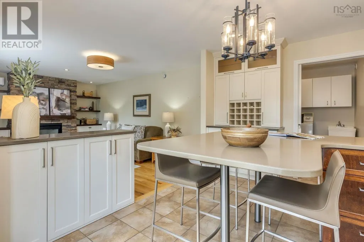
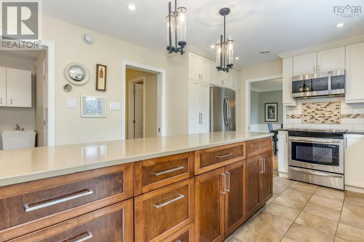
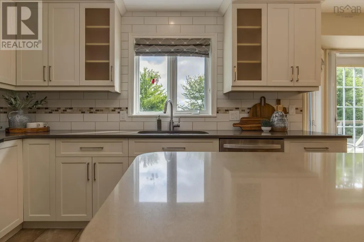
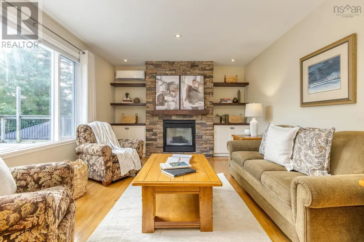
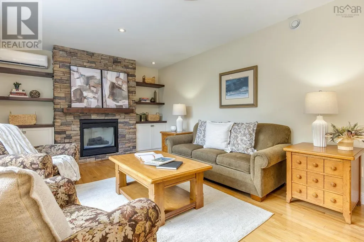
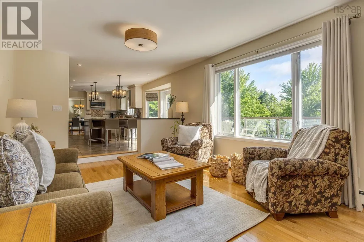
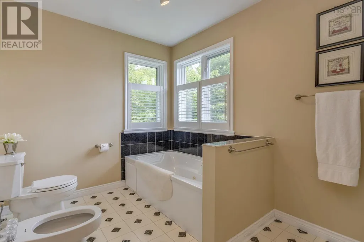
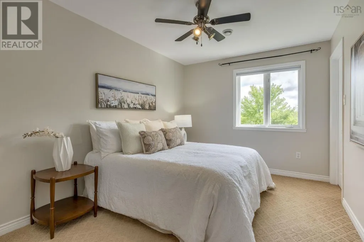
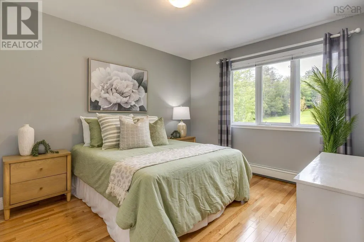
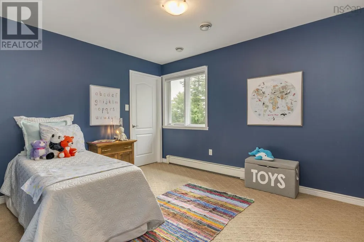
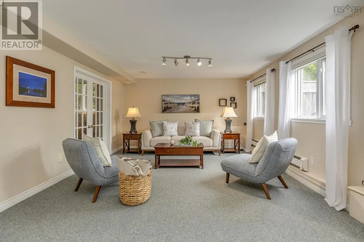
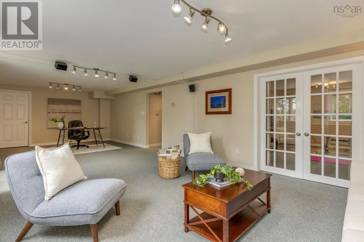
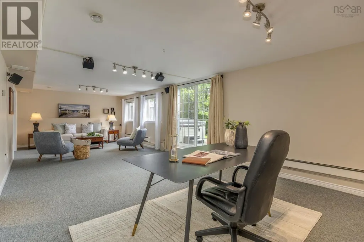
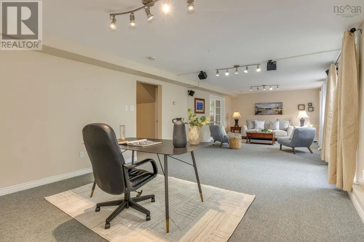
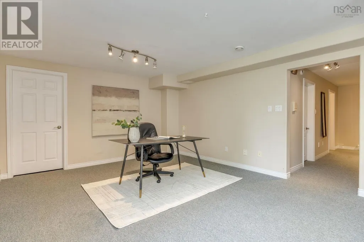
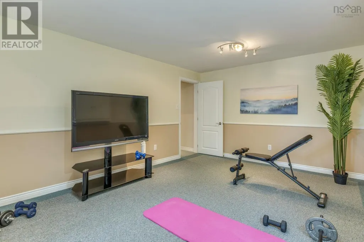
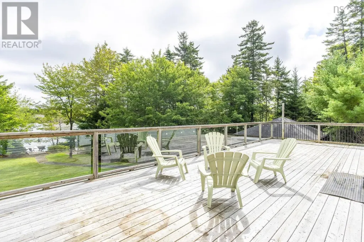
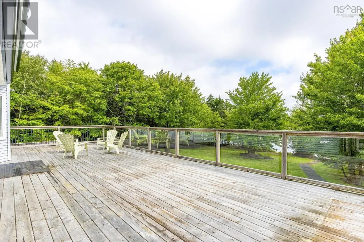
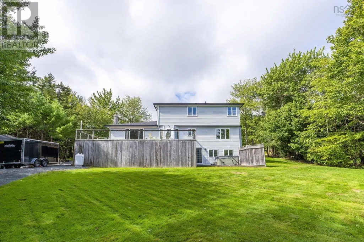
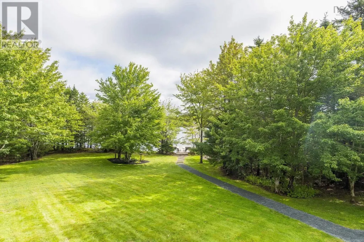
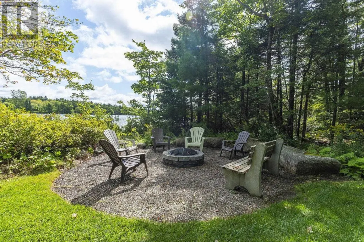
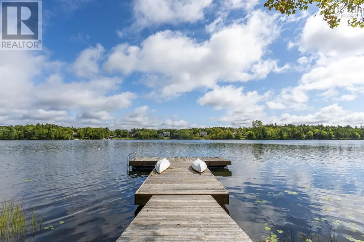
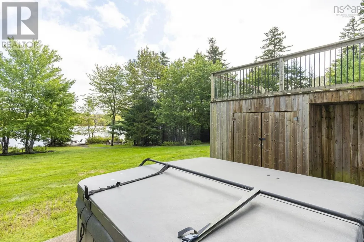
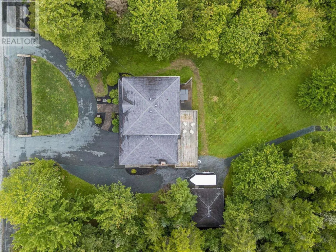
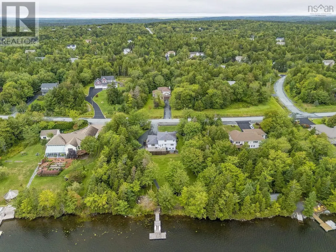
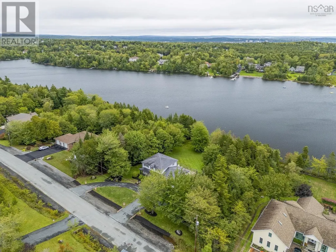
Set in sought-after Kingswood on a private, tree-lined lot with 178 ft of coveted waterfront on Long Lake, 58 Lakefront Dr offers a rare combination of timeless elegance, exceptional space & an extraordinary outdoor lifestyle. Landscaped grounds lead to the lake, with a firepit, hot tub & large rear deck designed to take full advantage of the peaceful setting. With 3,837 sq. ft. of living space, this beautifully maintained 5-bdr home features a classic centre hall plan & a thoughtfully designed 2015 renovation. The open-concept kitchen & family room were professionally designed with both style & efficiency in mind, creating a natural gathering space that flows seamlessly to the expansive rear deck & lake beyond. Upstairs are 4 bdr, including a generous primary suite with walk-in closet & ensuite, with ducted heating & cooling throughout the upper level. The walkout lower level offers a spacious rec room, fifth bedroom & full bath. 2 double garages provide exceptional parking & storage. The home is serviced by municipal water. A truly special lakefront setting, thoughtfully updated & exceptionally well cared for. (id:7434)
General Features
| Features | Walk-In Closet |
|---|---|
| Community Features | Recreational Facilities, School Bus |
| Property Type | Single Family |
| CommunityName | Hammonds Plains |
| Amenities | Park, Playground, Public Transit, Shopping, Place of Worship |
| Building Appliances | Central Vacuum, Range - Electric, Dishwasher, Dryer - Electric, Washer, Microwave Range Hood Combo, Refrigerator, Water meter, Hot Tub |
| Building Cooling Type | Central air conditioning, Heat Pump, Air Conditioned, Wall unit |
| Location Description | Kingwood Drive onto Lakefront Drive |
| Foundation Type | Poured Concrete |
| Building Type | House |
| Ownership Type | Freehold |
| Building.StoriesTotal | 2 |
Interior Features
| Building Fireplace Present | True |
|---|---|
| Building Heating Type | Baseboard heaters, Furnace, Heat Pump, Ductless, Hot Water |
| Building Heating Fuel | Electric, Oil, Propane |
| Construction Style Attachment | Detached |
| Flooring Type | Carpeted, Ceramic Tile, Hardwood, Laminate, Tile, Vinyl |
| Living Area Range | 3837 |
| Bedrooms | 4+1 |
Exterior Features
| Water Front Type | Waterfront on lake |
|---|---|
| Land Amenities | Park, Playground, Public Transit, Shopping, Place of Worship |
| Landscape Features | Landscaped |
| Sewer | Septic System |
| Exterior Finish | Brick, Vinyl |
Room Details
| Room | Dimensions | Level | Flooring | Details |
|---|---|---|---|---|
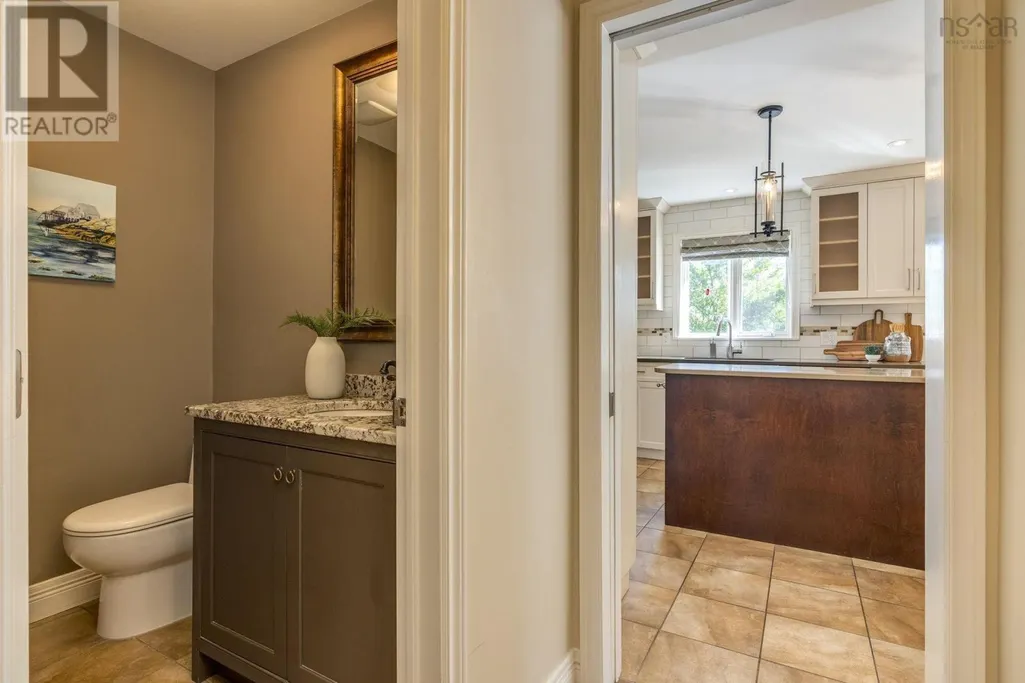
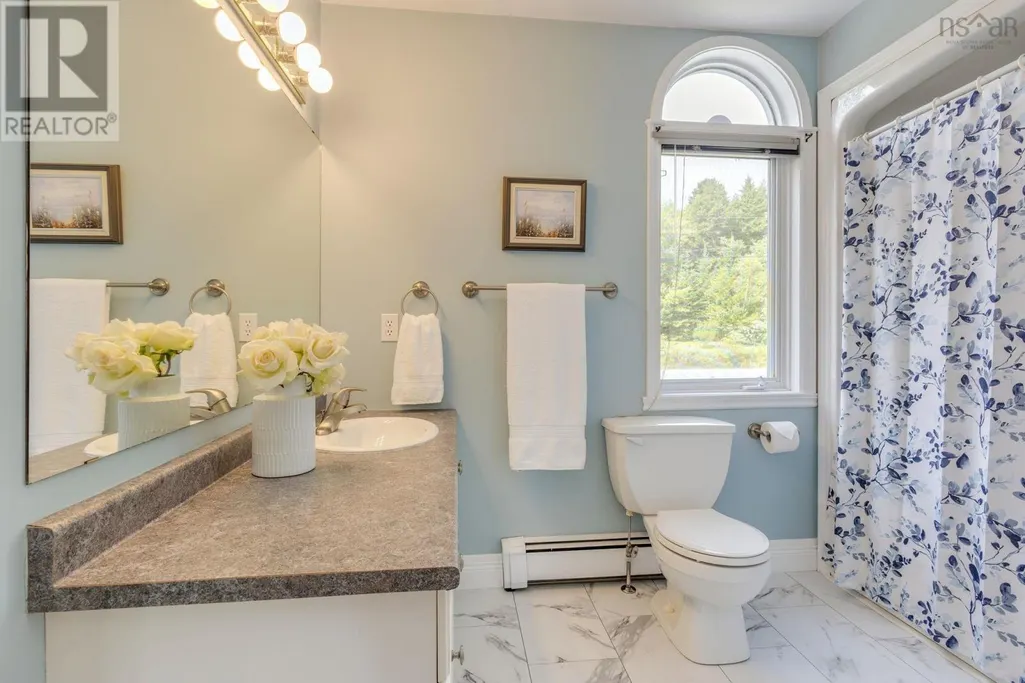
| 2pc Bathroom | 6. x 4.5 | Main level | ||
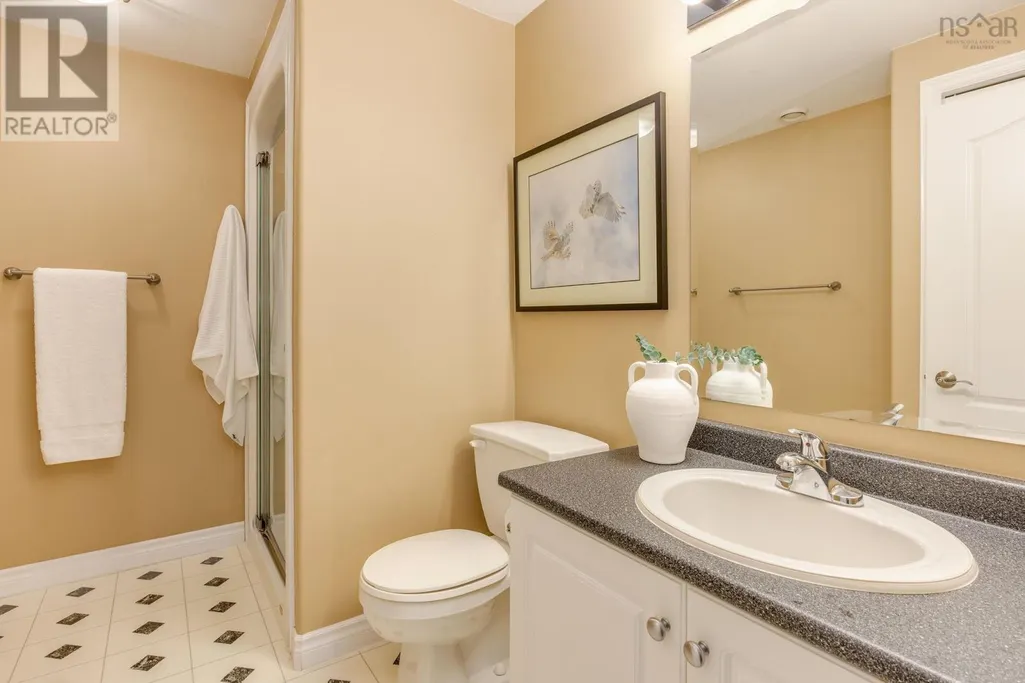
| 3pc Bathroom | 9.6 x 6.7 | Basement | ||
| 4pc Bathroom | 9.8 x 8.7 - JOG | Second level | ||
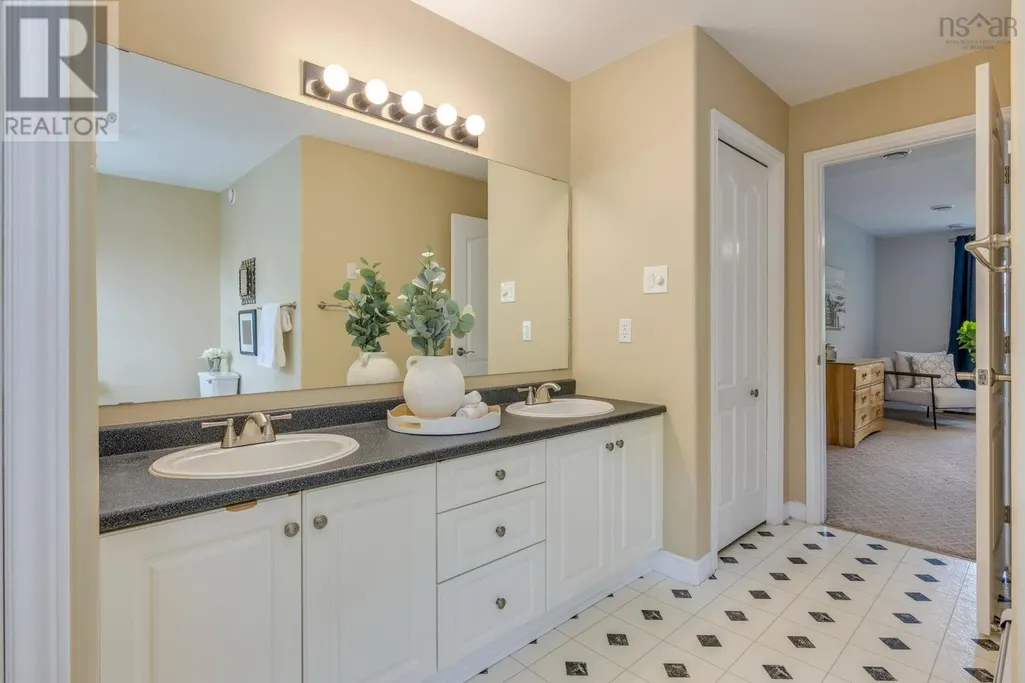
| 6pc Ensuite bath | 14. x 12.5 - JOG | Second level | ||
| Bedroom | 16.7 x 11.7 | Basement | ||
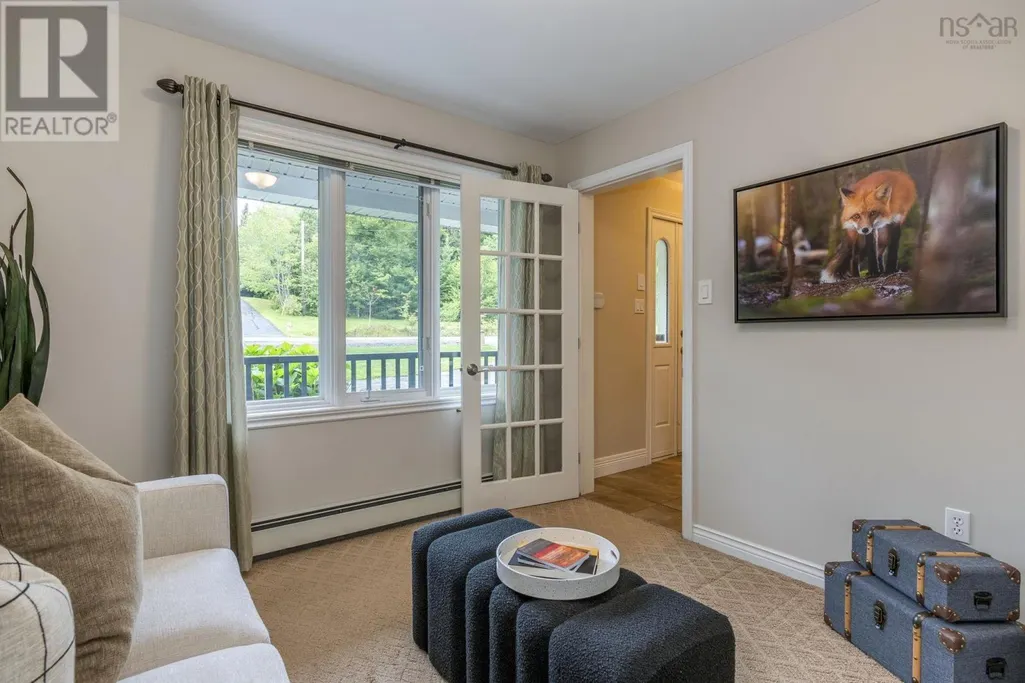
| Den | 10.6 x 10.2 - JOG | Main level | ||
| Dining room | 14.1 x 13.3 - JOG | Main level | ||
| Family room | 19.6 x 12.8 | Main level | ||
| Foyer | 9.8 x 4.6 | Main level | ||
| Kitchen | 21.3 x 13.5 - JOG | Main level | ||
| Laundry room | 7.10 x 7.7 | Main level | ||
| Living room | 16.11 x 12.2 | Main level | ||
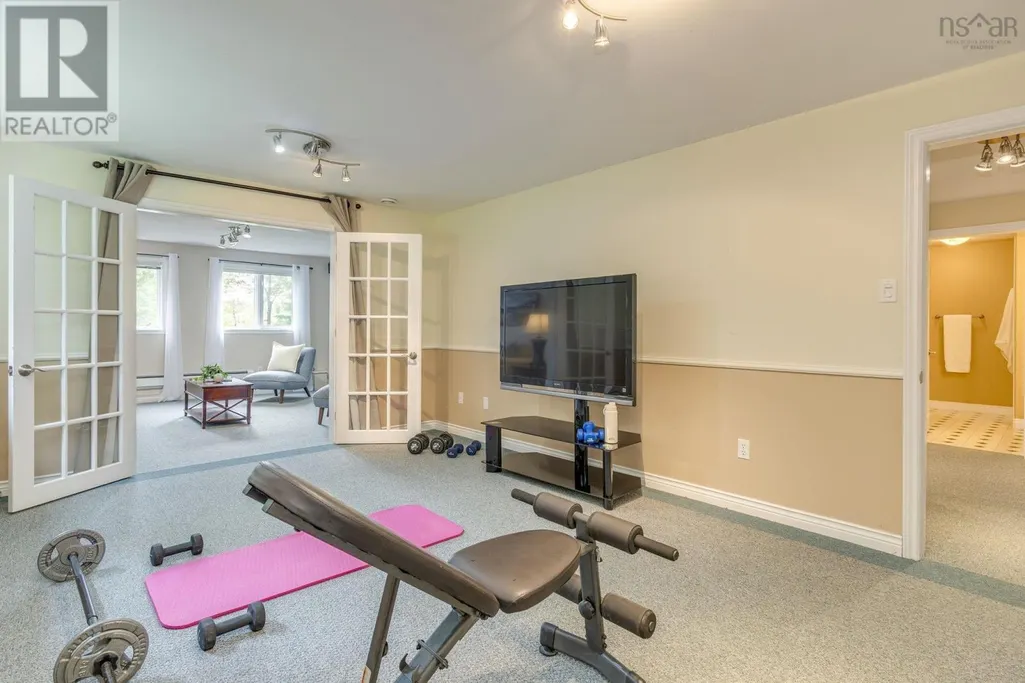
| Other | 9.5 x 9.5 (GYM) | Basement | ||
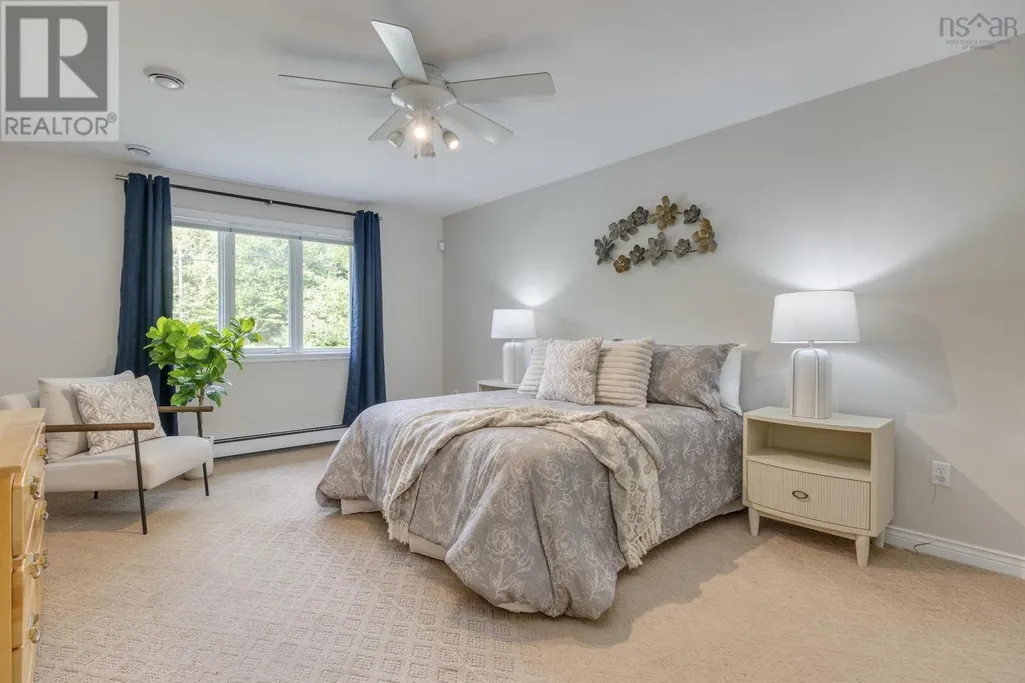
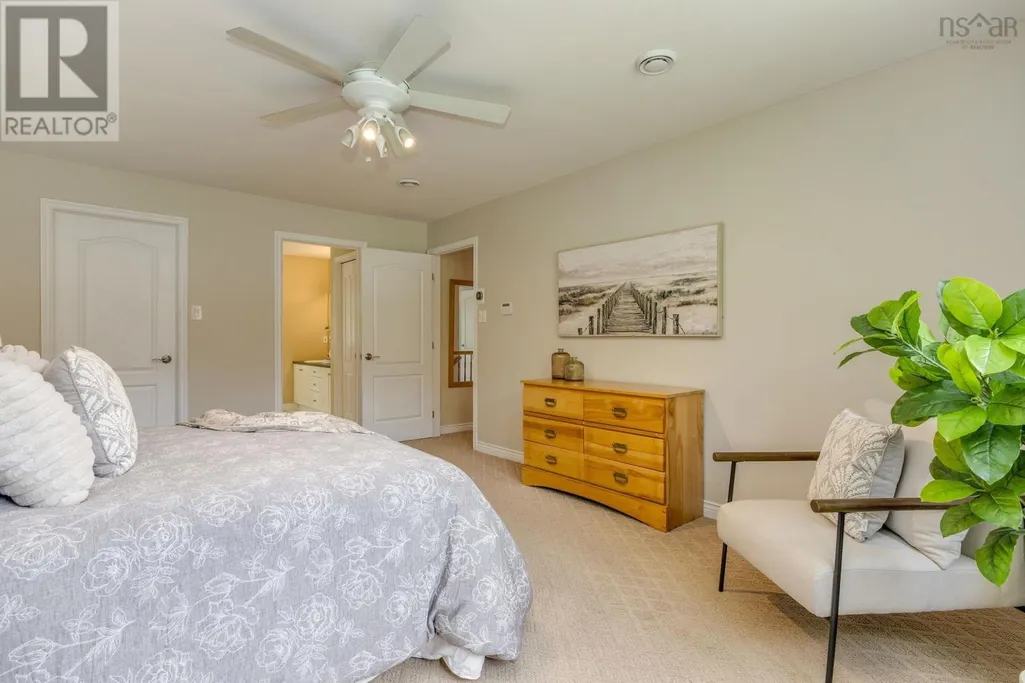
| Primary Bedroom | 17.11 x 12.3 | Second level | ||
| Recreational, Games room | 32.8 x 13.4 | Basement | ||
| Storage | 19.5 x 12 | Basement |
Amenities
- Views
- New Construction
- Adult 55+
- Lease To Own
- No Strata Fees
- Furnished
- Primary On Main
- Air Conditioning
- Seller Finance
- Green
- Fixer Upper
- Horse
- Golf
- Fireplace
- Deck
- Garage
- Basement
- Pool

Property vs Single Family Average in B4B 1L4
Price
Year Built
In The Neighbourhood
Just Listed
Hammonds Plains
$ 689,900
- Type
- Single Family
- Size
- 2,134 SqFt
- Rooms
- 4 Beds + 2 Baths
Royal LePage Atlantic
Just Listed
Hammonds Plains
$ 1,990,000
- Type
- Single Family
- Size
- 8,658 SqFt
- Rooms
- 4 Beds + 5.5 Baths
EXP Realty of Canada Inc.
Just Listed
Hammonds Plains
$ 714,900
- Type
- Single Family
- Size
- 2,900 SqFt
- Rooms
- 4 Beds + 3.5 Baths
Sutton Group Professional Realty
Hammonds Plains
$ 1,500,000
- Type
- Single Family
- Size
- 3,659 SqFt
- Rooms
- 4 Beds + 2.5 Baths
RE/MAX Nova (Halifax)
Hammonds Plains
$ 589,900
- Type
- Single Family
- Size
- 1,814 SqFt
- Rooms
- 3 Beds + 2.5 Baths
Royal LePage Atlantic
Open House
Hammonds Plains
$ 649,900
- Type
- Single Family
- Size
- 1,942 SqFt
- Rooms
- 3 Beds + 2.5 Baths
Royal LePage Anchor Realty
Hammonds Plains
$ 2,199,900
- Type
- Single Family
- Size
- 5,146 SqFt
- Rooms
- 5 Beds + 3.5 Baths
Parachute Realty
Hammonds Plains
$ 1,399,900
- Type
- Single Family
- Size
- 4,236 SqFt
- Rooms
- 4 Beds + 3.5 Baths
RE/MAX Nova (Halifax)
Hammonds Plains
$ 649,900
- Type
- Single Family
- Size
- 1,772 SqFt
- Rooms
- 3 Beds + 1.5 Baths
RE/MAX Nova (Halifax)
Hammonds Plains
$ 675,000
- Type
- Single Family
- Size
- 2,838 SqFt
- Rooms
- 5 Beds + 2.5 Baths
Royal LePage Atlantic
Hammonds Plains
$ 869,900
- Type
- Single Family
- Size
- 2,208 SqFt
- Rooms
- 3 Beds + 2.5 Baths
Engel & Volkers
Open House
Hammonds Plains
$ 689,000
- Type
- Single Family
- Size
- 3,870 SqFt
- Rooms
- 6 Beds + 3 Baths
Keller Williams Select Realty

 All information deemed reliable but not guaranteed. All properties are subject to prior sale, change or withdrawal. Neither listing broker(s) or information provider(s) shall be responsible for any typographical errors, misinformation, misprints and shall be held totally harmless. Listing(s) information is provided for consumer's personal, non-commercial use and may not be used for any purpose other than to identify prospective properties consumers may be interested in purchasing. The data relating