


Address
78148 St Peters Road, East Selkirk, MB
Price
$ 699,500
Property Attributes
- ID#202622990
- TypeSingle Family
- Listing Status Active
- MunicipalityEast Selkirk
- CityEast Selkirk
- AreaEast Selkirk
- NeighbourhoodEast Selkirk
- Postal CodeR0E 0M0
- Style
- Price$ 699,500
- Bedrooms4
- Bathrooms3
- Half Bathrooms2
- Sqr Footage3000
- Lot Size32 Acres
Data Source:
Canadian Real Estate Association (CREA)
Property Description
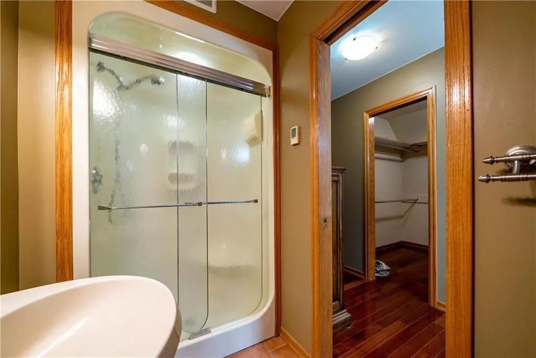
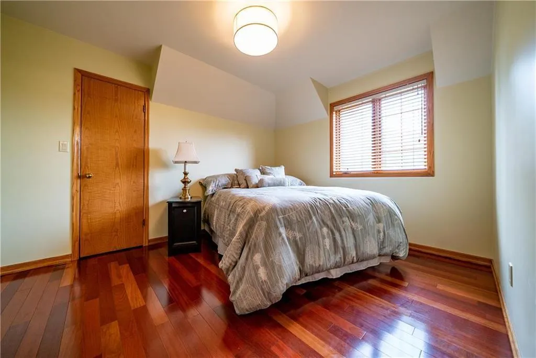
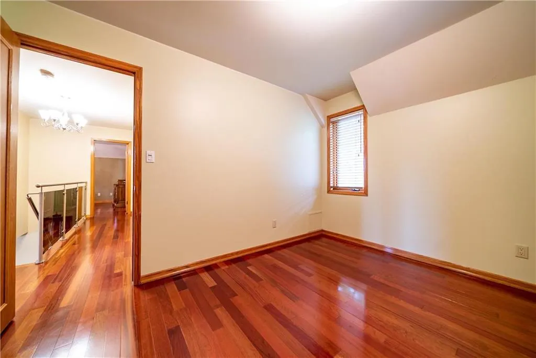
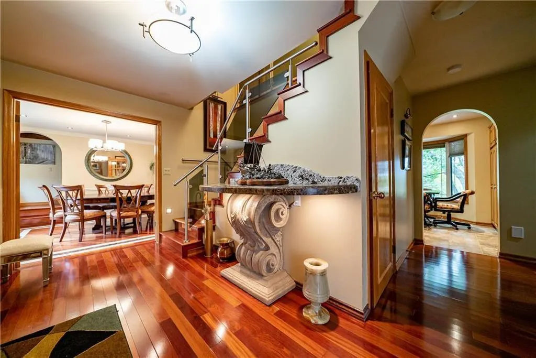
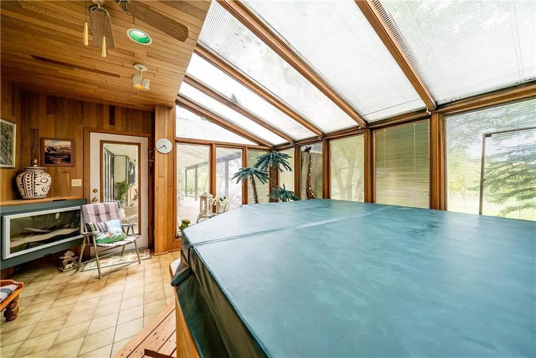
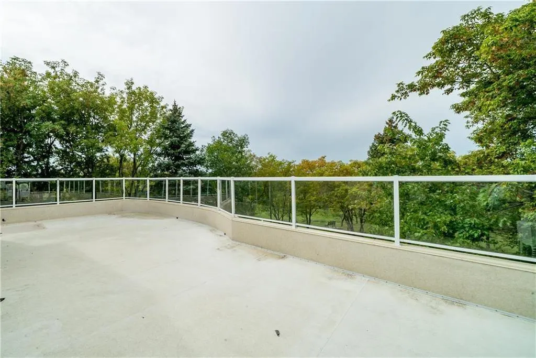
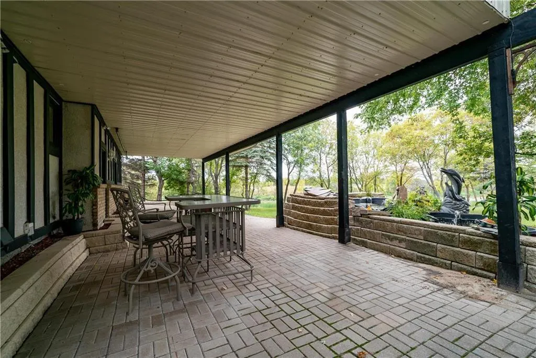
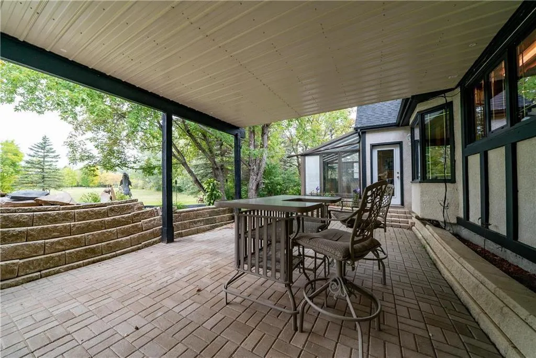
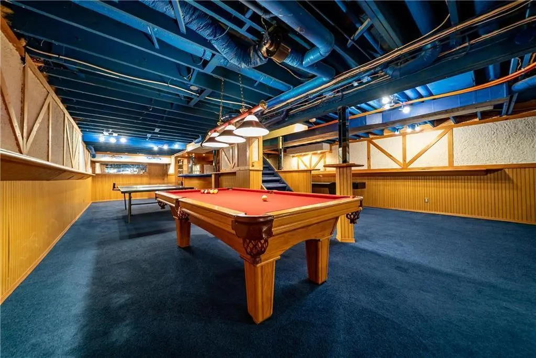
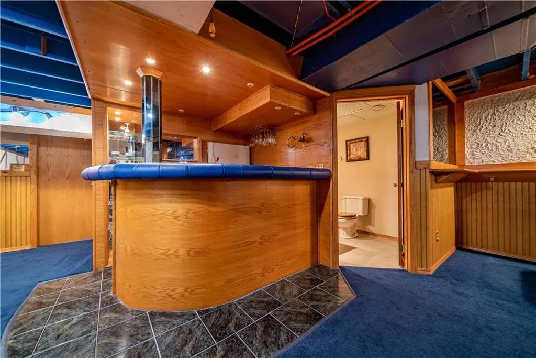
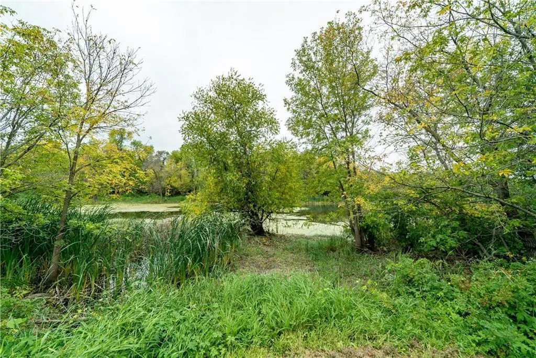
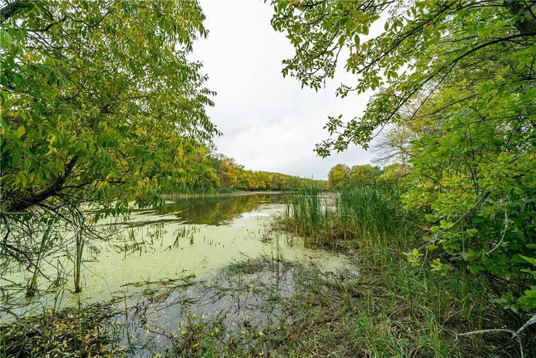
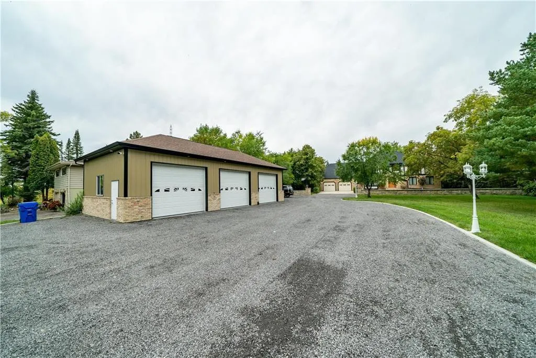
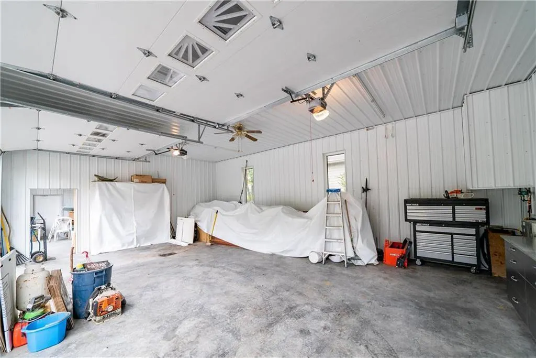
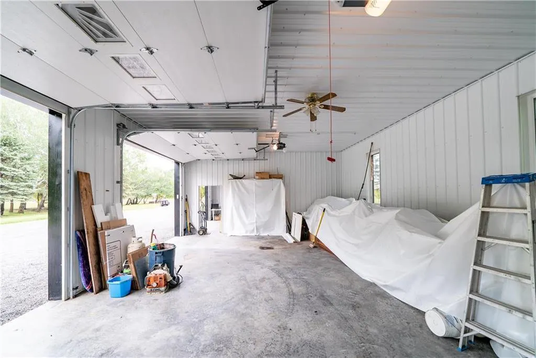
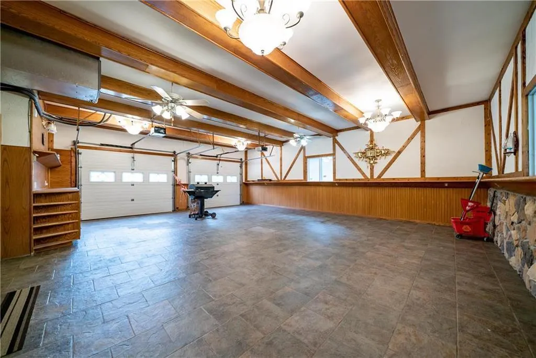
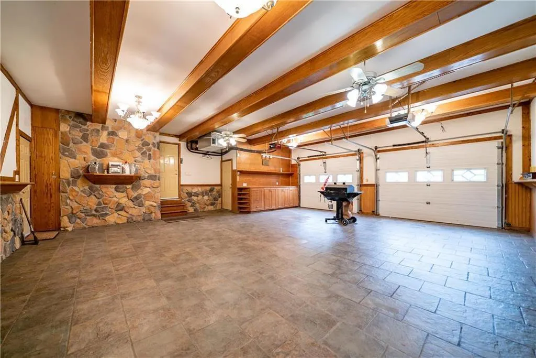
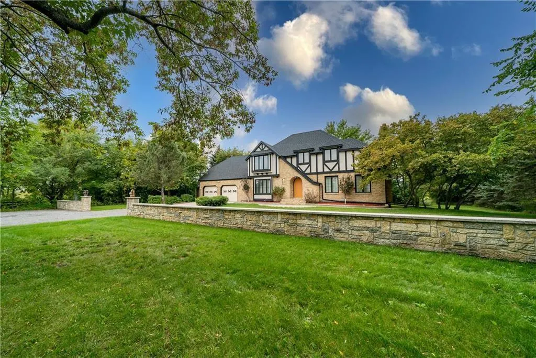
R02//East Selkirk/Offers Sept 24th. LIVING IN PARADISE! This truly unique property offers privacy, nature, and incredible living space. Set on a meticulously manicured 1-acre parcel surrounded by another 31 acres of wild land, enjoy exceptional privacy, mature trees, gorgeous river views, and multiple waterways running through the property. Boat, fish, explore, or simply relax from the comfort of home. The grand 3,000 sq. ft. two-storey home offers plenty of room for the family, with multiple living areas, glass sunroom, hot tub area, and an impressive 44' x 15' rooftop patio overlooking the water. The grand family room features vaulted ceilings and a cozy fireplace, with heated floors in multiple areas. Mechanic or car enthusiast? This property is a dream! Large heated shop with two shop areas, plus an attached garage featuring exposed Beams and beautiful stone and tile flooring perfect for showcasing a sports car or classic. Geothermal heating, new shingles, granite, tile, hardwood, wood beams, fireplaces, and more. The finished basement features a Winnipeg Jets/Bombers theme, game room, and bar. GO BLUE! A rare opportunity to own an incredible private retreat surrounded by nature and water. Book your showing today (id:7434)
General Features
| Features | Private setting, Balcony, Private Yard |
|---|---|
| Property Type | Single Family |
| CommunityName | East Selkirk |
| Neighbourhood | East Selkirk |
| Building Cooling Type | Central air conditioning |
| Building Type | House |
| Ownership Type | Freehold |
| Building.StoriesTotal | 2 |
Interior Features
| Building Fireplace Present | True |
|---|---|
| Building Fireplace Type | Brick Facing |
| Fireplace Fuel | Wood |
| Flooring Type | Other |
| Living Area Range | 3000 |
| Bedrooms | 4 |
Exterior Features
| Structure | Porch, Workshop |
|---|---|
| Water Front Type | Waterfront on river |
| ViewType | Ravine view, River view, View |
| Landscape Features | Fruit trees/shrubs |
| Sewer | Septic Tank and Field |
Room Details
| Room | Dimensions | Level | Flooring | Details |
|---|---|---|---|---|
| 2pc Bathroom | 2 Piece | Main level | ||
| 3pc Bathroom | 6.2 x 6.1 | Basement | ||
| 4pc Bathroom | 6.3 x 11.4 | Main level | ||
| Bedroom | 9 ft ,9 in x 8 ft ,11 in | Upper Level | 8 ft ,11 in | |
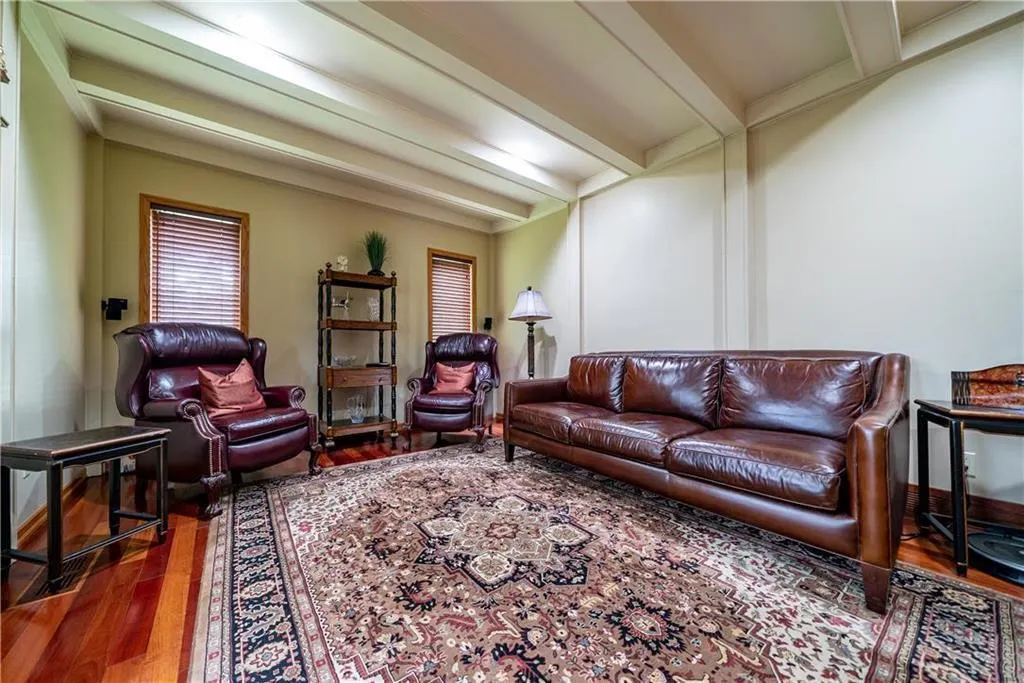
| Den | 17 ft ,11 in x 11 ft ,11 in | Main level | 11 ft ,11 in | |
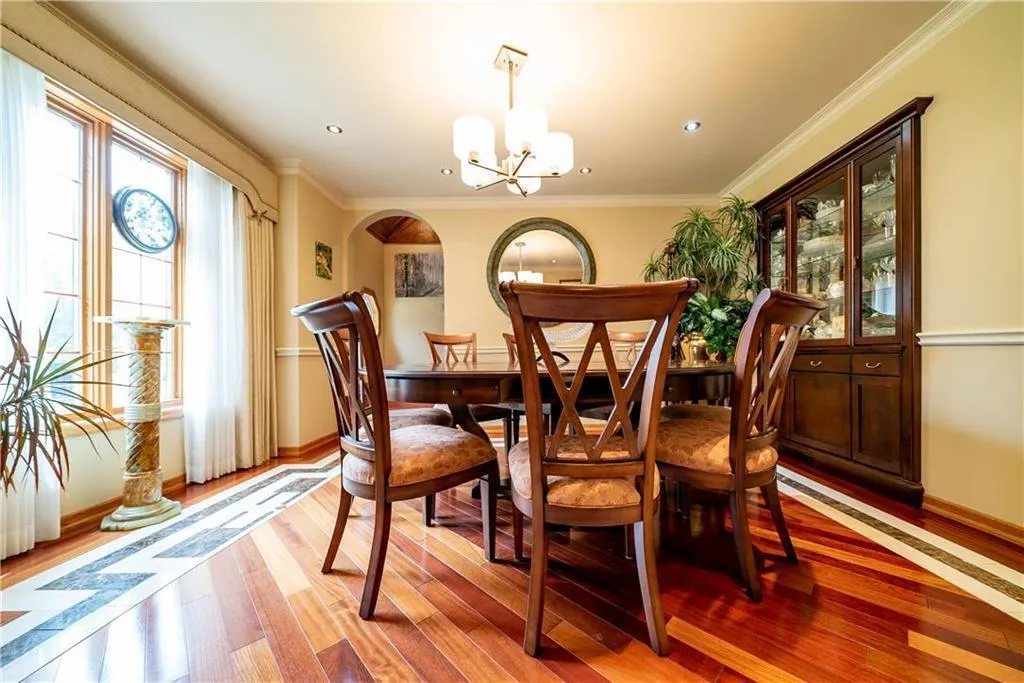
| Dining room | 12 ft ,11 in x 11 ft ,11 in | Main level | 11 ft ,11 in | |
| Family room | 16 ft ,6 in x 12 ft | Main level | 12 ft | |
| Foyer | 8.1 x 8.10 | Main level | ||
| Kitchen | 12 ft ,9 in x 12 ft | Main level | 12 ft | |
| Laundry room | 13.1 x 6.1 | Basement | ||
| Living room | 12.1 x 17.5 | Main level | ||
| Loft | 27 ft ,9 in x 17 ft | Upper Level | 17 ft | |
| Playroom | 25 ft x 9 ft | Basement | 9 ft | |
| Primary Bedroom | 17 ft ,2 in x 11 ft ,11 in | Upper Level | 11 ft ,11 in | |
| Recreation room | 38 ft x 10 ft | Basement | 10 ft | |
| Recreational, Games room | 14.10 x 12.8 | Basement | ||
| Solarium | 14 ft ,2 in x 13 ft ,9 in | Main level | 13 ft ,9 in | |
| Storage | 19 x 13 | Basement | ||
| Utility room | 12.10 x 15.8 | Basement |
Amenities
- Views
- New Construction
- Adult 55+
- Lease To Own
- No Strata Fees
- Furnished
- Primary On Main
- Air Conditioning
- Seller Finance
- Green
- Fixer Upper
- Horse
- Golf
- Fireplace
- Deck
- Garage
- Basement
- Pool

Property vs Single Family Average in R0E 0M0
Price

 All information deemed reliable but not guaranteed. All properties are subject to prior sale, change or withdrawal. Neither listing broker(s) or information provider(s) shall be responsible for any typographical errors, misinformation, misprints and shall be held totally harmless. Listing(s) information is provided for consumer's personal, non-commercial use and may not be used for any purpose other than to identify prospective properties consumers may be interested in purchasing. The data relating