




Address
278 Cindy Drive, Fall River, NS
Price
$ 1,075,000
Property Attributes
- ID#202622627
- TypeSingle Family
- Listing Status Active
- MunicipalityFall River
- CityFall River
- AreaFall River
- NeighbourhoodFall River
- Postal CodeB2T 1B5
- Style
- Year Built2019
- Price$ 1,075,000
- Bedrooms4+1
- Bathrooms3
- Half Bathrooms1
- Sqr Footage3996
- Lot Size4.5724 Acres
Data Source:
Canadian Real Estate Association (CREA)
Property Description
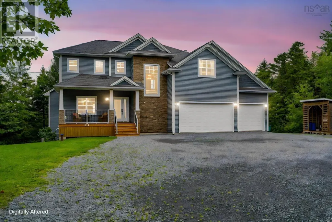
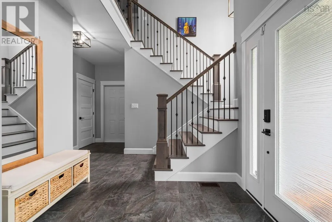
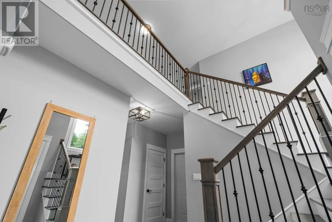
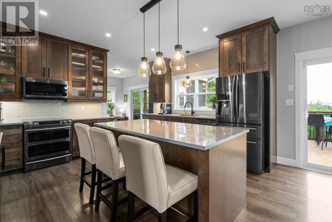
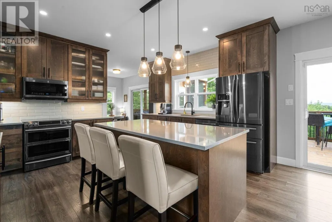
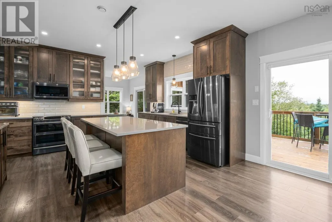
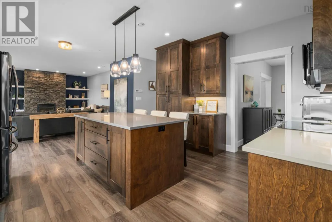
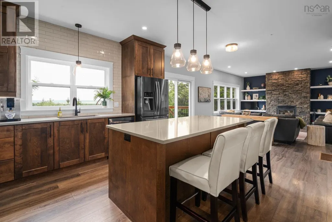
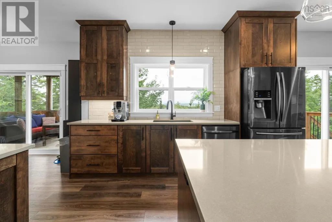
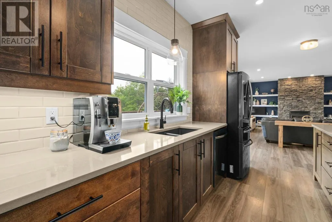
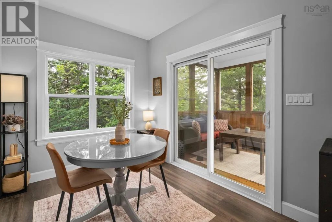
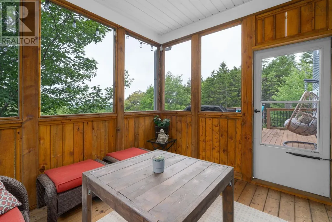
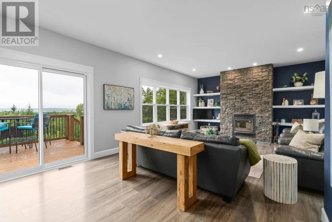
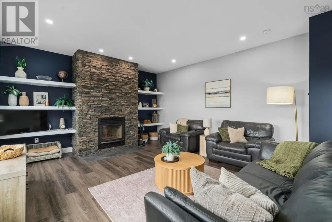
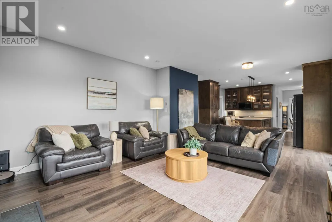
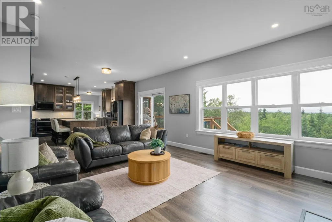
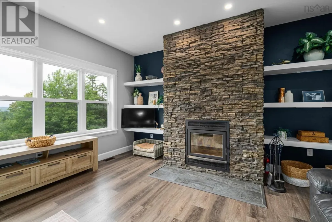
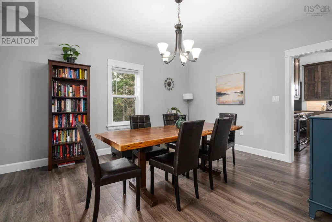
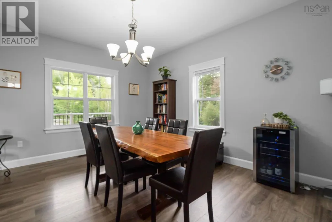
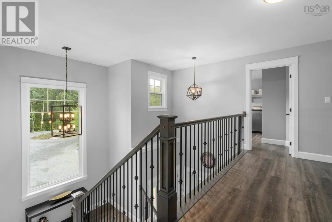
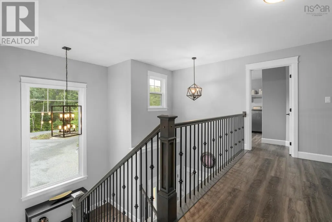
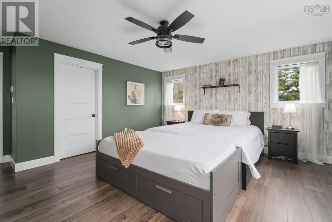
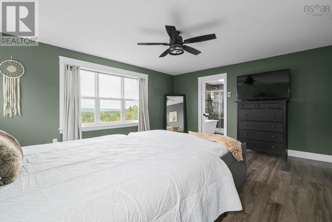
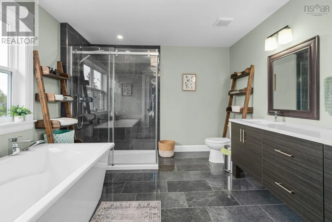
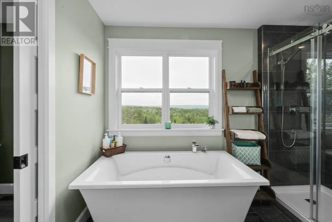
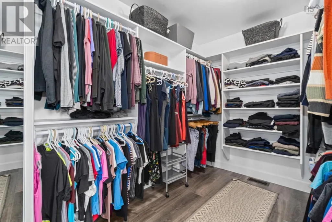
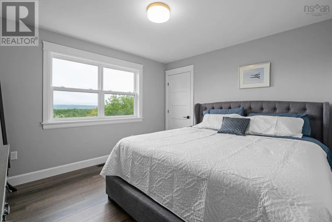
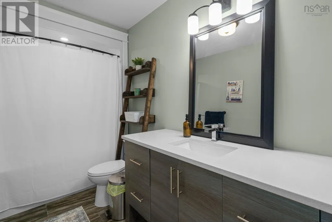
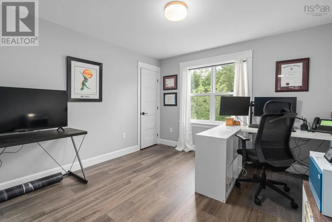
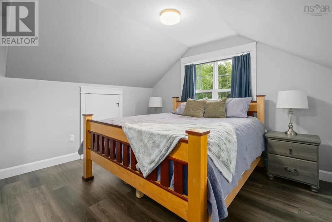
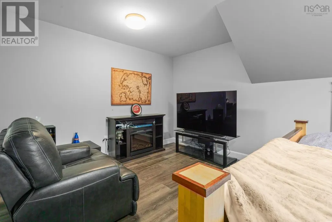
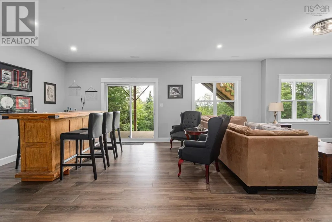
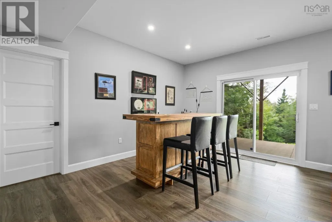
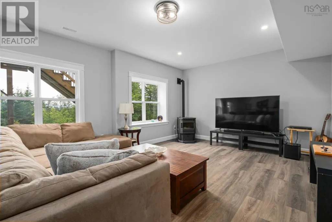
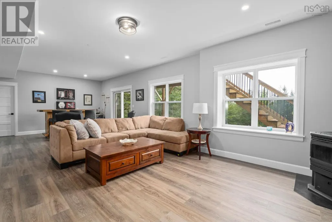
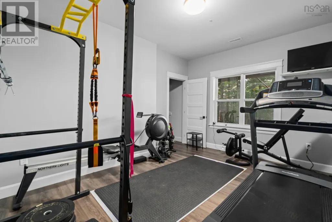
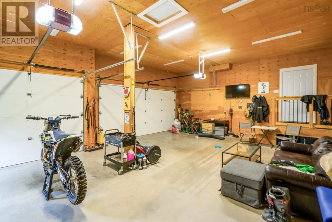
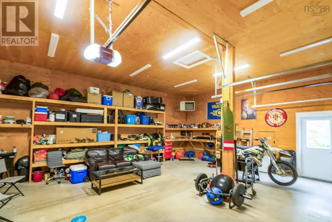
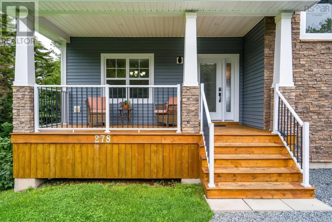
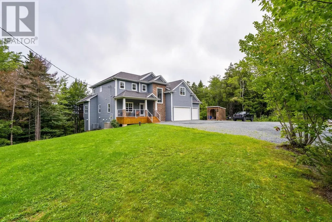
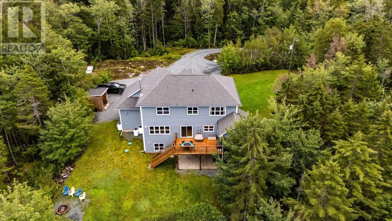
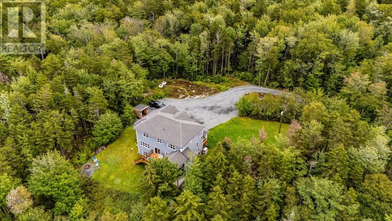
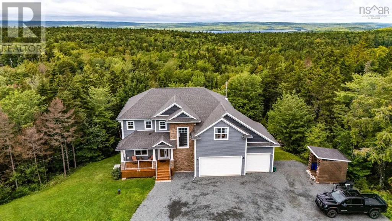
Some homes you visit. This one you arrive atdown a quiet cul-de-sac in Grand Lake along the Fall River Corridor, up a drive framed by a sweeping front lawn, onto 4.6 acres wrapped in mature trees, with views toward Grand Lake and not a neighbour in sight. From the covered front porch, step into a soaring open-to-above 18' foyer and nearly 4,000 sq ft of light-filled living space with 9' ceilings on every level. Days here gather around the great room, where a floor-to-ceiling stone wood-burning fireplace and custom built-ins invite everyone to stay a little longer, while the formal dining room waits patiently for the holidays. The chef's kitchen was designed for how families actually live an oversized quartz island, walk-in pantry, and enough prep space to keep the cook at the centre of every conversation. But the heart of this property is out back: a huge rear deck with sight lines that seem to go on forever, a screened-in retreat where morning coffee stretches into a second cup and summer evenings refuse to end, and stairs leading down to acreage that is entirely, privately yours. The upper level is where this home truly delivers for families: four full bedrooms and a complete laundry room all on one floor no hauling baskets up and down stairs anchored by a primary suite you've been dreaming about, with a walk-in closet and spa-inspired ensuite featuring a double vanity, soaker tub, separate shower, and in-floor heating for cold Nova Scotia mornings. The walkout lower level writes its own chapter: a spacious rec room, fifth bedroom, and full bath, ideal for teens, guests, or multigenerational living. The heated triple-car garage with soaring high ceilings swallows vehicles, toys, and workshop dreams with room to spare, while a fully ducted heat pump and automatic whole-house generator quietly take care of the rest. Fall River amenities, Oakfield Golf & Country Club, and Laurie Park are minutes away, with the airport and Downtown Halifax an easy drive (id:7434)
General Features
| Features | Walk-In Closet |
|---|---|
| Property Type | Single Family |
| CommunityName | Fall River |
| Amenities | Park, Beach |
| Building Cooling Type | Heat Pump |
| Location Description | NS-2 N to Brookhill Dr. Turn right onto Hartland Dr. Turn left onto Cindy Dr. Property is at very end of Cindy Dr. |
| Foundation Type | Poured Concrete |
| Building Type | House |
| Ownership Type | Freehold |
| Building.StoriesTotal | 2 |
Interior Features
| Building Fireplace Present | True |
|---|---|
| Building Heating Type | Heat Pump |
| Building Heating Fuel | Electric, Pellet, Wood |
| Construction Style Attachment | Detached |
| Flooring Type | Laminate, Tile |
| Living Area Range | 3996 |
| Bedrooms | 4+1 |
Exterior Features
| Land Amenities | Park, Beach |
|---|---|
| Landscape Features | Landscaped |
| Sewer | Septic System |
| Exterior Finish | Stone, Vinyl |
Room Details
| Room | Dimensions | Level | Flooring | Details |
|---|---|---|---|---|
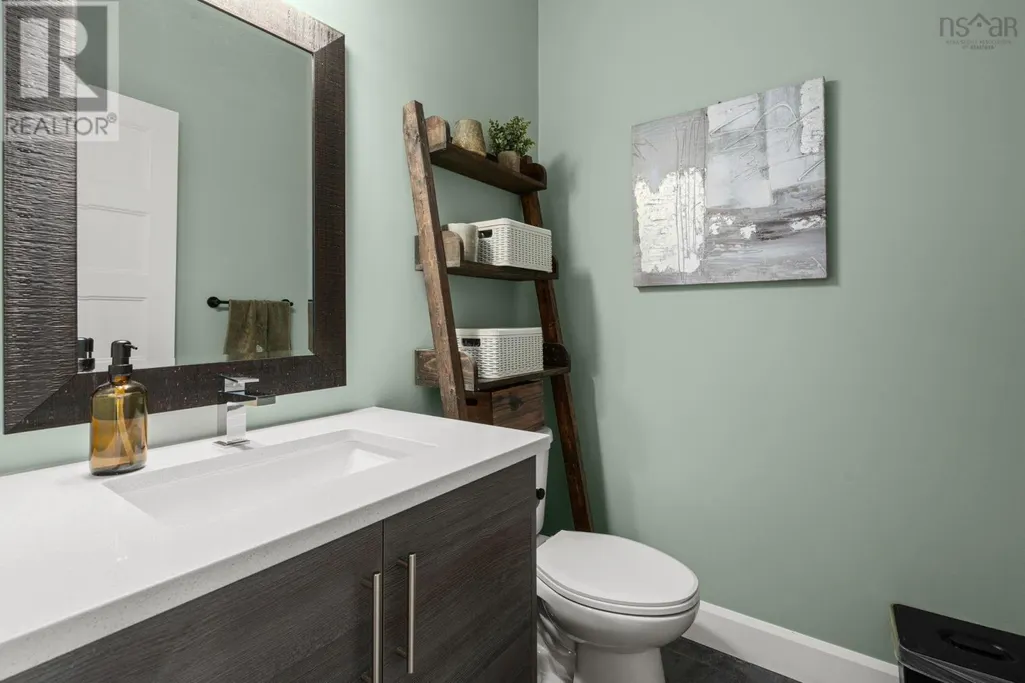
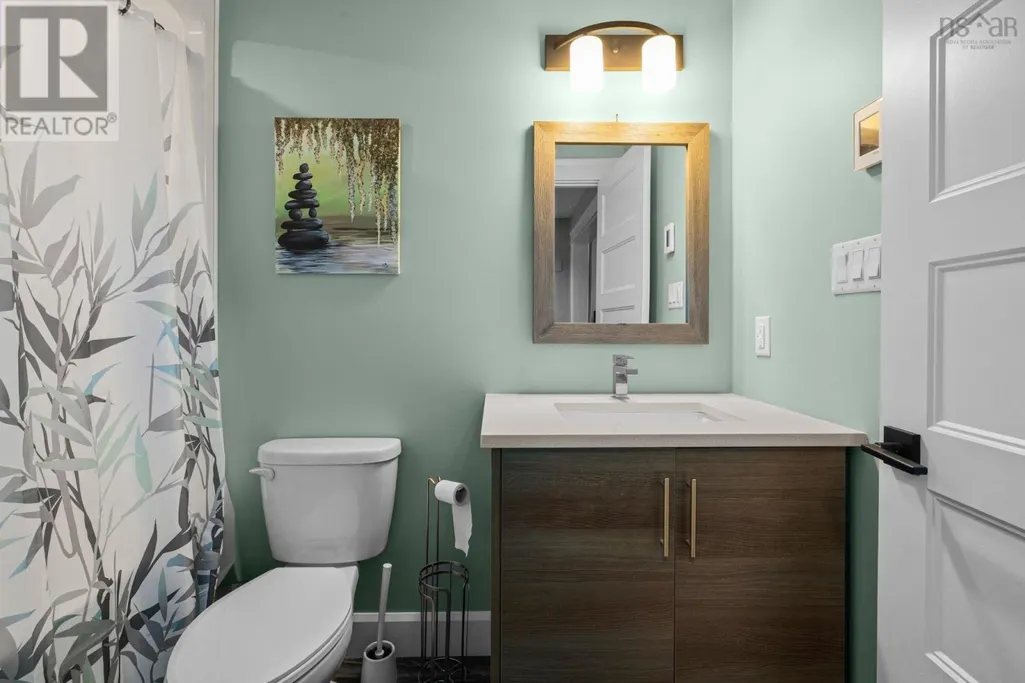
| 2pc Bathroom | 6.4 x 5.4 | Main level | ||
| 4pc Bathroom | 5.0 x 8.4 | Lower level | ||
| 5pc Ensuite bath | 10.3 x 11.0 | Second level | ||
| Bedroom | 10.6 x 15.1 | Lower level | ||
| Dining nook | 9.4 x 15.1 | Main level | ||
| Dining room | 12.1 x 14.7 | Main level | ||
| Family room | 31.9 x 15.1 | Lower level | ||
| Kitchen | 12.8 x 14.7 | Main level | ||
| Laundry room | 12.9 x 10.6 | Second level | ||
| Living room | 15.9 x 15.1 | Main level | ||
| Porch | 3 ft ,6 in x 6 ft | Main level | 6 ft | |
| Primary Bedroom | Primary Bedroom | Second level | ||
| Sunroom | 7 ft x 13 ft ,9 in | Main level | 13 ft ,9 in | |
| Utility room | Measurements not available | Lower level |
Amenities
- Views
- New Construction
- Adult 55+
- Lease To Own
- No Strata Fees
- Furnished
- Primary On Main
- Air Conditioning
- Seller Finance
- Green
- Fixer Upper
- Horse
- Golf
- Fireplace
- Deck
- Garage
- Basement
- Pool

Property vs Single Family Average in B2T 1B5
Price
Year Built
In The Neighbourhood
Open House
Fall River
$ 499,900
- Type
- Single Family
- Size
- 2,689 SqFt
- Rooms
- 5 Beds + 2.5 Baths
LPT Realty ULC
Just Listed
Fall River
$ 1,099,900
- Type
- Single Family
- Size
- 4,442 SqFt
- Rooms
- 5 Beds + 3 Baths
Century 21 All Points
Fall River
$ 699,900
- Type
- Single Family
- Size
- 2,695 SqFt
- Rooms
- 3 Beds + 2.5 Baths
Century 21 Trident Realty Ltd.
Fall River
$ 1,699,900
- Type
- Single Family
- Size
- 5,083 SqFt
- Rooms
- 5 Beds + 5 Baths
The Agency Real Estate Brokerage
Fall River
$ 774,900
- Type
- Single Family
- Size
- 2,941 SqFt
- Rooms
- 4 Beds + 3.5 Baths
Exit Real Estate Professionals
Fall River
$ 1,200,000
- Type
- Single Family
- Size
- 2,998 SqFt
- Rooms
- 5 Beds + 3 Baths
Domus Realty Limited
Open House
Fall River
$ 1,499,900
- Type
- Single Family
- Size
- 2,884 SqFt
- Rooms
- 4 Beds + 3 Baths
Sutton Group Professional Realty
Open House
Fall River
$ 779,000
- Type
- Single Family
- Size
- 3,051 SqFt
- Rooms
- 4 Beds + 3.5 Baths
Keller Williams Select Realty
Fall River
$ 844,900
- Type
- Single Family
- Size
- 2,443 SqFt
- Rooms
- 4 Beds + 3 Baths
Sutton Group Professional Realty
Fall River
$ 849,900
- Type
- Single Family
- Size
- 2,485 SqFt
- Rooms
- 4 Beds + 3 Baths
Sutton Group Professional Realty

 All information deemed reliable but not guaranteed. All properties are subject to prior sale, change or withdrawal. Neither listing broker(s) or information provider(s) shall be responsible for any typographical errors, misinformation, misprints and shall be held totally harmless. Listing(s) information is provided for consumer's personal, non-commercial use and may not be used for any purpose other than to identify prospective properties consumers may be interested in purchasing. The data relating