

Address
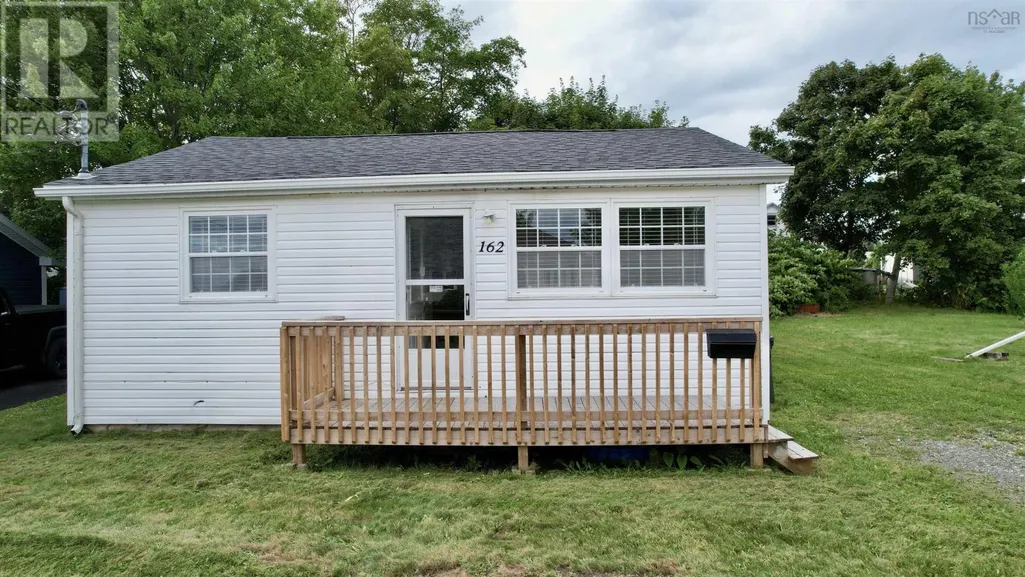
162 Upper Mclean Street, Glace Bay, NS
Price
$ 169,000
Property Attributes
- ID#202622369
- TypeSingle Family
- Listing Status Active
- MunicipalityGlace Bay
- CityGlace Bay
- AreaGlace Bay
- NeighbourhoodGlace Bay
- Postal CodeB1A 2L3
- Style
- Price$ 169,000
- Bedrooms2
- Bathrooms1
- Half Bathrooms0
- Sqr Footage624
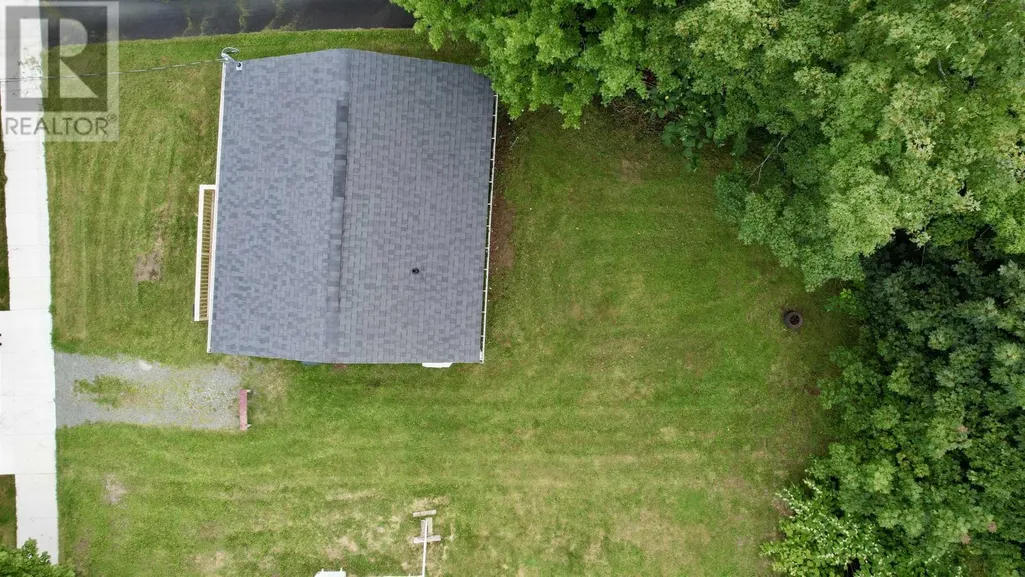
- Lot Size0.1085 Acres
Data Source:
Canadian Real Estate Association (CREA)
Property Description
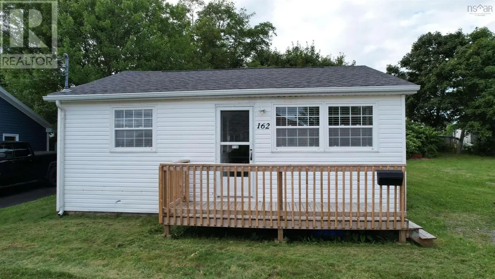
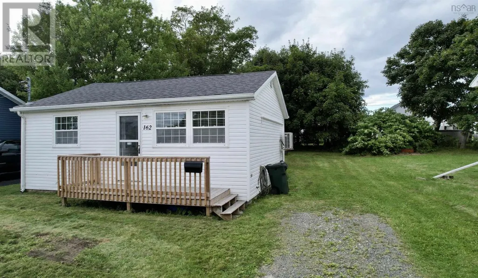
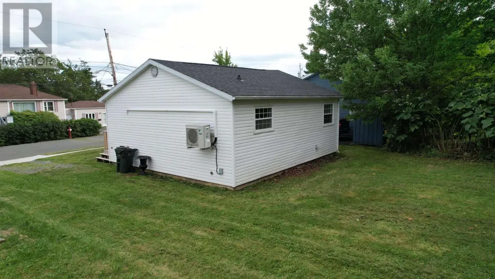
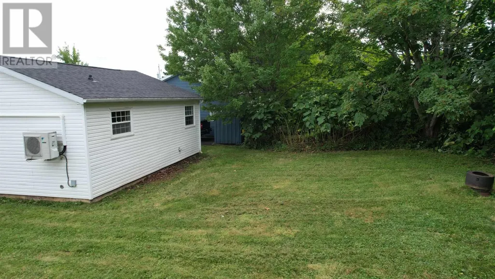
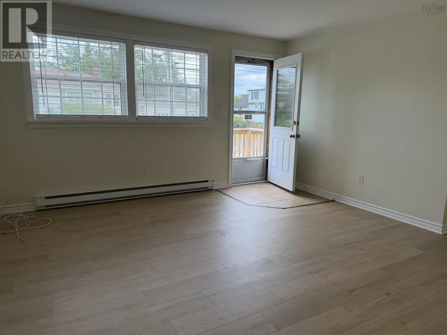
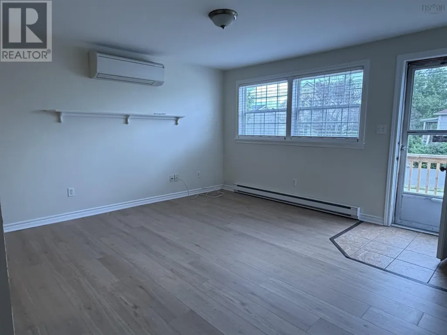
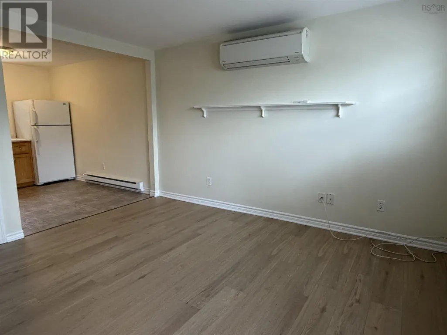
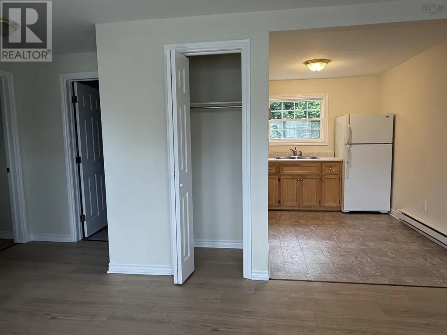
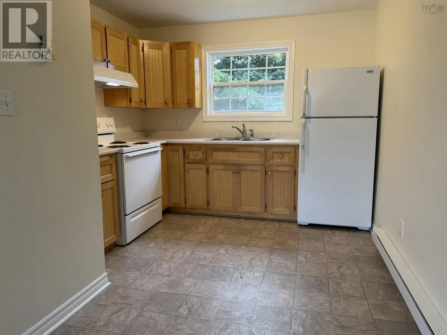
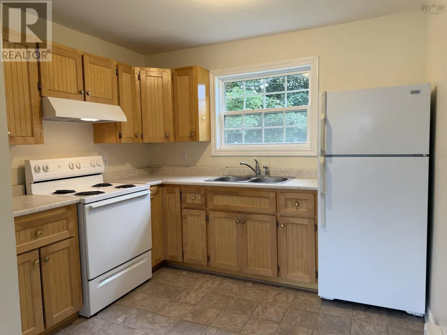
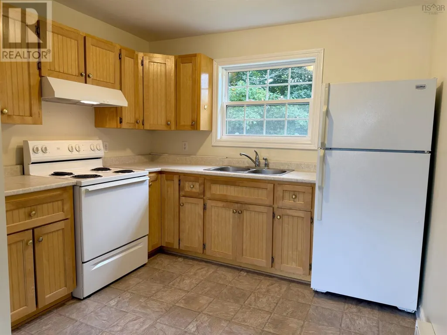
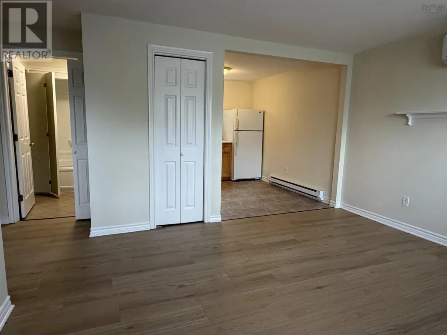
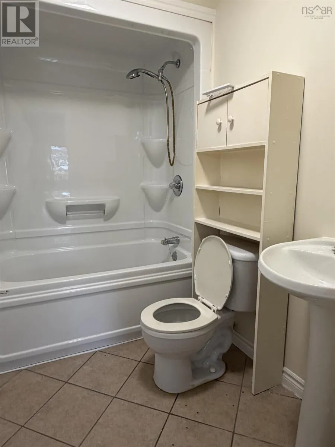
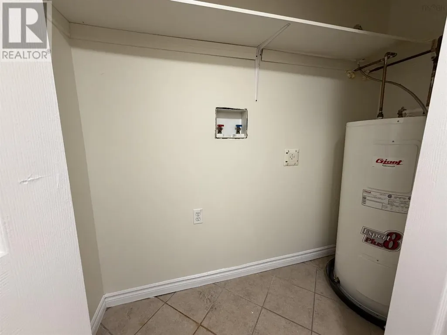
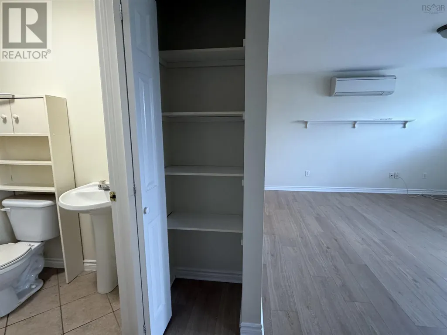
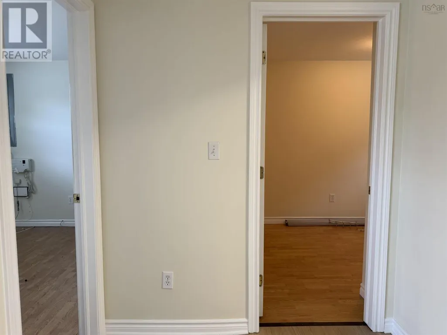
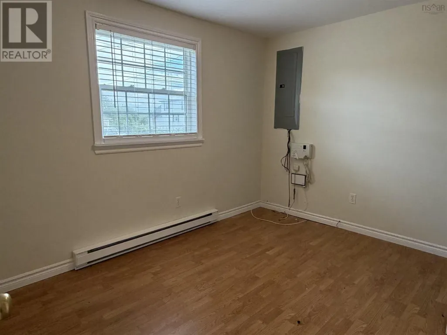
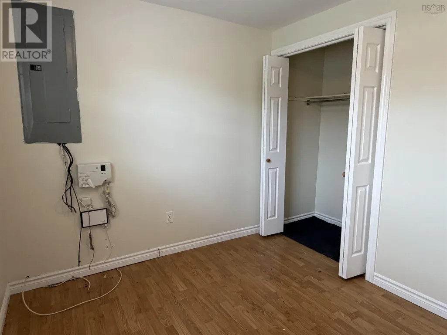
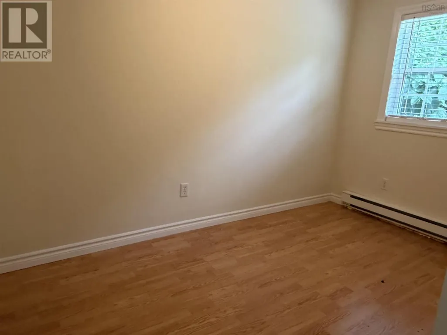
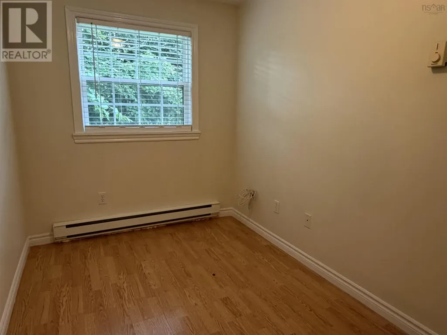
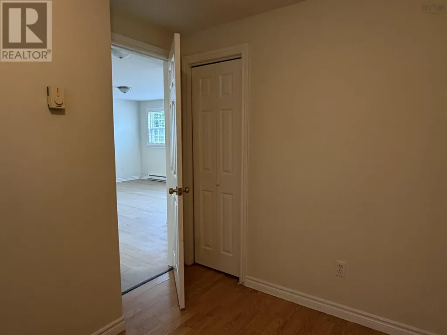
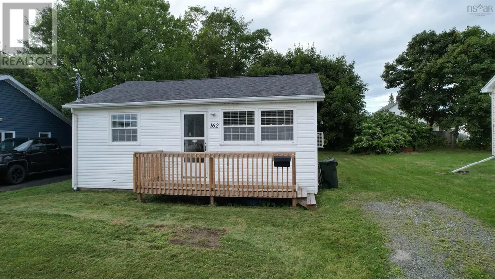
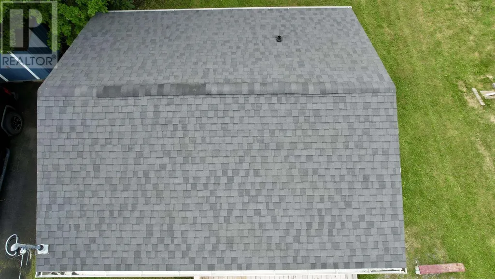
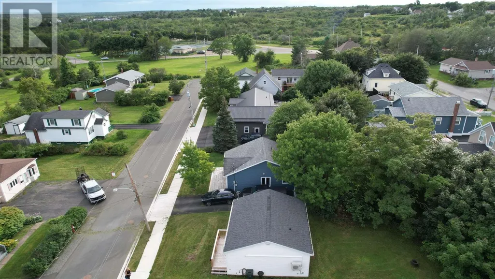
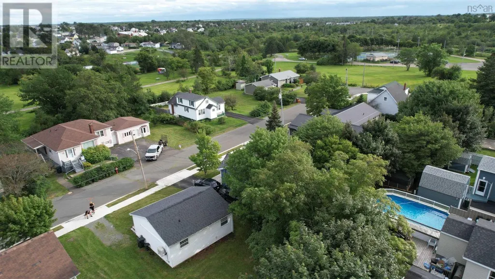
Located in a family friendly neighborhood, this 2 bedroom one level home is a perfect retirement, first time home buyers or rental unit. Recently refreshed with new flooring in the living room and kitchen and painted throughout this home is move in ready and available for a quick closing. The living room is bright and sunny with a heat pump unit for added heating and cooling. The eat-in kitchen is off of here and offers plenty of counter and cupboard space. The 4pce bathroom with laundry and the two bedrooms, both with closets, finish off this tidy home. Outside there is a private backyard and the home has recently been pressure washed. A short walk up the street puts you in Queen Elizabeth Park with a playground, the pickleball courts, Cameron Bowl or hop on the Renwick Brook walking trail and take your morning stroll. Call your realtor to book a showing. (id:7434)
General Features
| Community Features | School Bus |
|---|---|
| Property Type | Single Family |
| CommunityName | Glace Bay |
| Amenities | Golf Course, Park, Playground, Public Transit, Shopping, Place of Worship, Beach |
| Building Appliances | Stove, Refrigerator |
| Building Cooling Type | Air Conditioned |
| Location Description | Upper McLean is off Park St at the top end near the Park |
| Foundation Type | Poured Concrete |
| Building Type | House |
| Ownership Type | Freehold |
| Building.StoriesTotal | 1 |
Interior Features
| Building Fireplace Present | False |
|---|---|
| Building Heating Type | Heat Pump, Ductless, Radiator |
| Building Heating Fuel | Electric |
| Basement Type | Crawl space |
| Construction Style Attachment | Detached |
| Flooring Type | Laminate, Linoleum, Tile |
| Living Area Range | 624 |
| Bedrooms | 2 |
Exterior Features
| Land Amenities | Golf Course, Park, Playground, Public Transit, Shopping, Place of Worship, Beach |
|---|---|
| Sewer | Municipal sewage system |
| Exterior Finish | Vinyl |
Room Details
| Room | Dimensions | Level | Flooring | Details |
|---|---|---|---|---|
| 4pc Bathroom | 7.4 x 5 | Main level | ||
| Bedroom | 6.10x11.5 | Main level | ||
| Eat in kitchen | 7.7x9.7+3x6.7 | Main level | ||
| Living room | 13.2 x 12.10 | Main level |
Amenities
- Views
- New Construction
- Adult 55+
- Lease To Own
- No Strata Fees
- Furnished
- Primary On Main
- Air Conditioning
- Seller Finance
- Green
- Fixer Upper
- Horse
- Golf
- Fireplace
- Deck
- Garage
- Basement
- Pool

Property vs Single Family Average in B1A 2L3
Price
In The Neighbourhood
Just Listed
Glace Bay
$ 82,000
- Type
- Single Family
- Size
- 1,056 SqFt
- Rooms
- 3 Beds + 1 Baths
RE/MAX Park Place Inc.
Glace Bay
$ 139,900
- Type
- Single Family
- Size
- 864 SqFt
- Rooms
- 3 Beds + 1 Baths
Royal LePage Anchor Realty
Glace Bay
$ 159,000
- Type
- Single Family
- Size
- 1,571 SqFt
- Rooms
- 3 Beds + 2 Baths
Keller Williams Select Realty(Sydney,Townsend St.)
Glace Bay
$ 135,000
- Type
- Single Family
- Size
- 1,728 SqFt
- Rooms
- 2 Beds + 2.5 Baths
RE/MAX Park Place Inc.
Glace Bay
$ 255,000
- Type
- Single Family
- Size
- 1,863 SqFt
- Rooms
- 3 Beds + 1.5 Baths
Keller Williams Select Realty(Sydney,Townsend St.)
Glace Bay
$ 135,900
- Type
- Single Family
- Size
- 748 SqFt
- Rooms
- 3 Beds + 1 Baths
Century 21 Optimum Realty
Glace Bay
$ 320,000
- Type
- Single Family
- Size
- 2,576 SqFt
- Rooms
- 4 Beds + 1.5 Baths
RE/MAX Park Place Inc.
Glace Bay
$ 169,000
- Type
- Single Family
- Size
- 1,180 SqFt
- Rooms
- 2 Beds + 2 Baths
RE/MAX Park Place Inc.
Glace Bay
$ 149,000
- Type
- Single Family
- Size
- 1,024 SqFt
- Rooms
- 3 Beds + 1 Baths
RE/MAX Park Place Inc.

 All information deemed reliable but not guaranteed. All properties are subject to prior sale, change or withdrawal. Neither listing broker(s) or information provider(s) shall be responsible for any typographical errors, misinformation, misprints and shall be held totally harmless. Listing(s) information is provided for consumer's personal, non-commercial use and may not be used for any purpose other than to identify prospective properties consumers may be interested in purchasing. The data relating