


Address
482 Intervale Road, Rock Elm, NS
Price
$ 319,900
Property Attributes
- ID#202622183
- TypeSingle Family
- Listing Status Active
- MunicipalityRock Elm
- CityRock Elm
- AreaRock Elm
- NeighbourhoodRock Elm
- Postal CodeB1K 1T5
- StyleBungalow
- Year Built1984
- Price$ 319,900
- Bedrooms3
- Bathrooms1
- Half Bathrooms0
- Sqr Footage1654
- Lot Size58 Acres
Data Source:
Canadian Real Estate Association (CREA)
Property Description
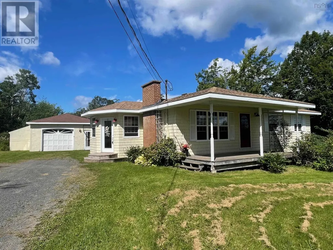
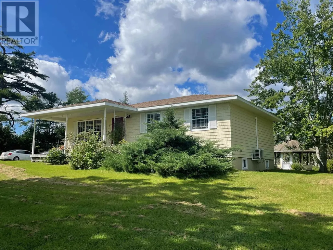
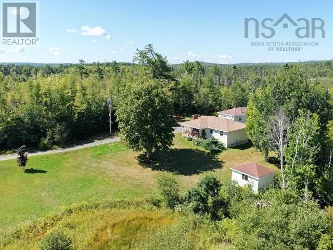
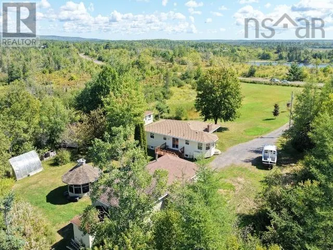
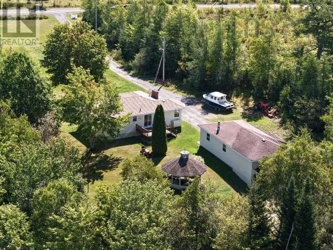
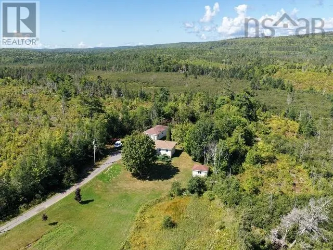
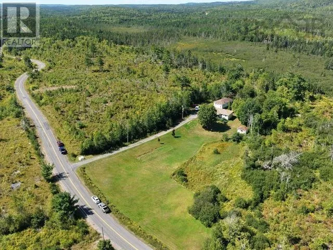
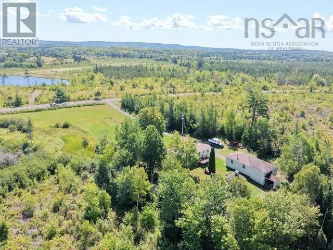
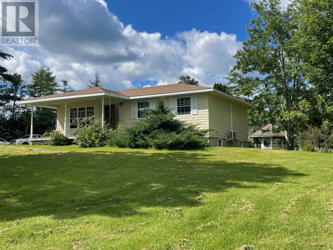
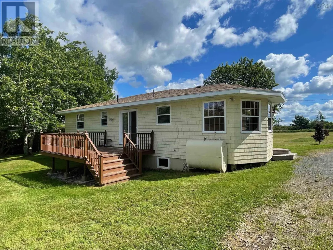
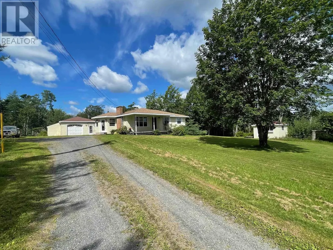
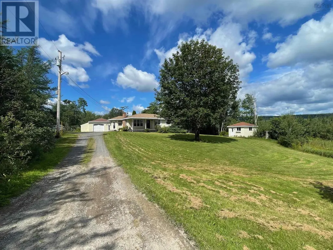
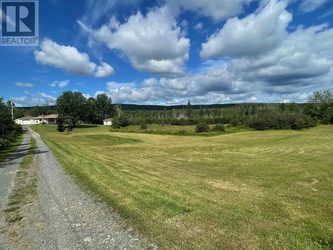
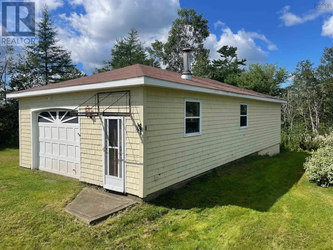
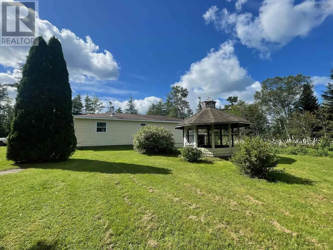
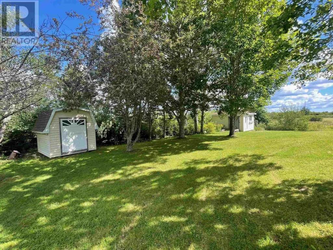
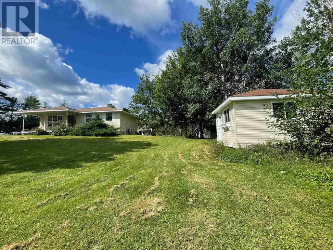
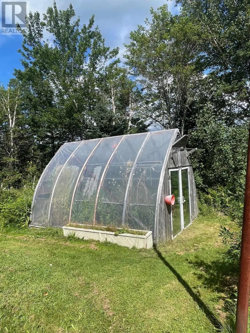
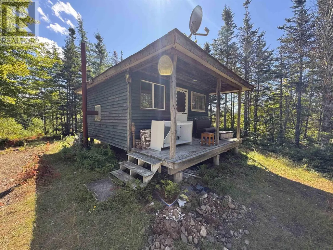
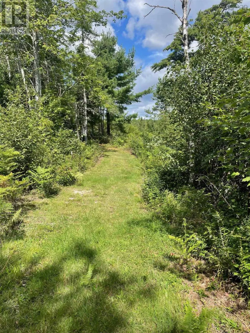
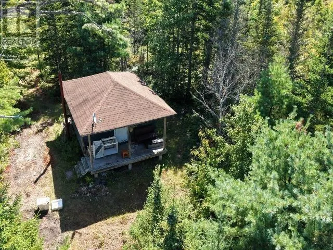
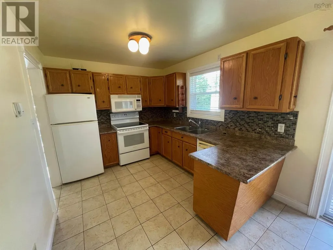
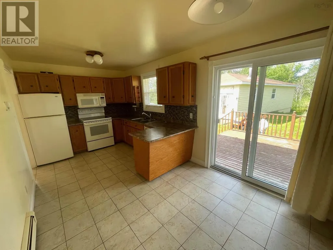
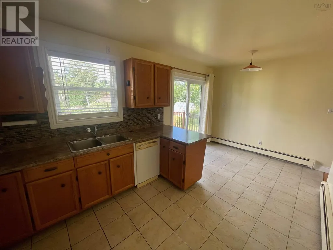
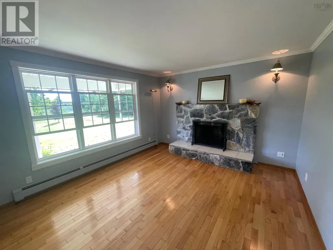
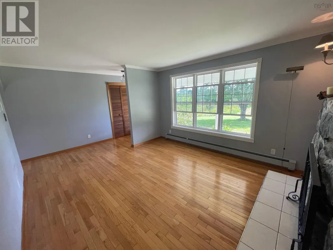
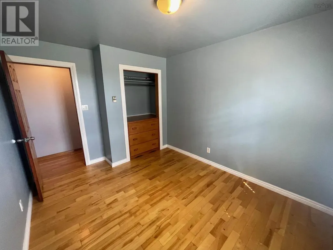
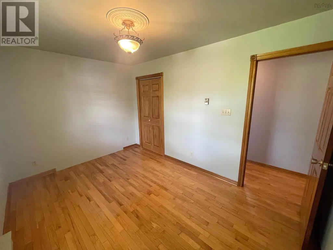
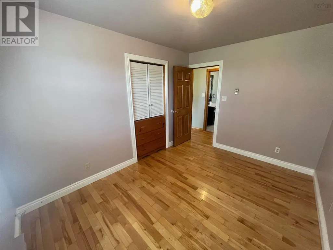
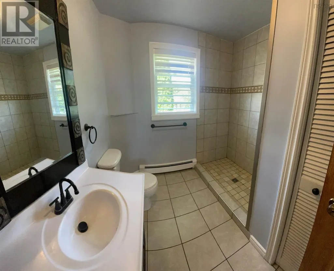
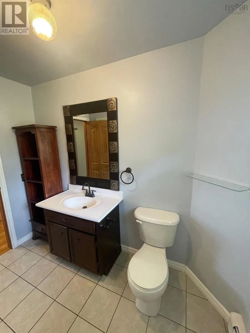
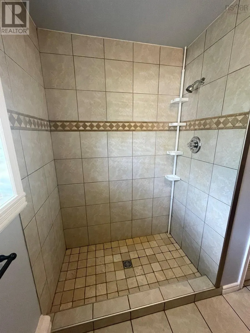
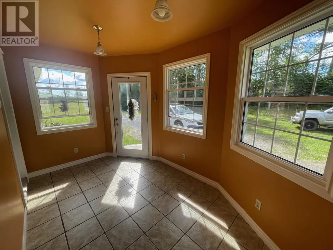
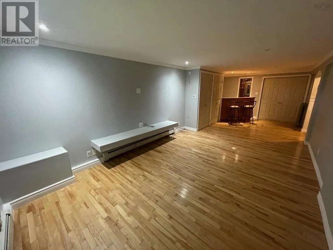
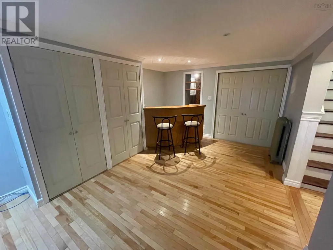
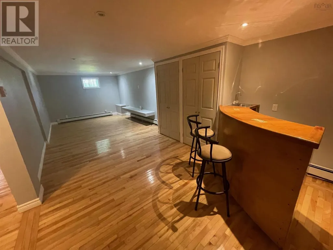
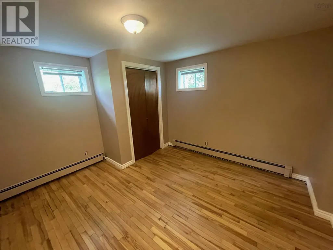
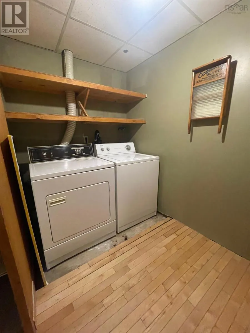
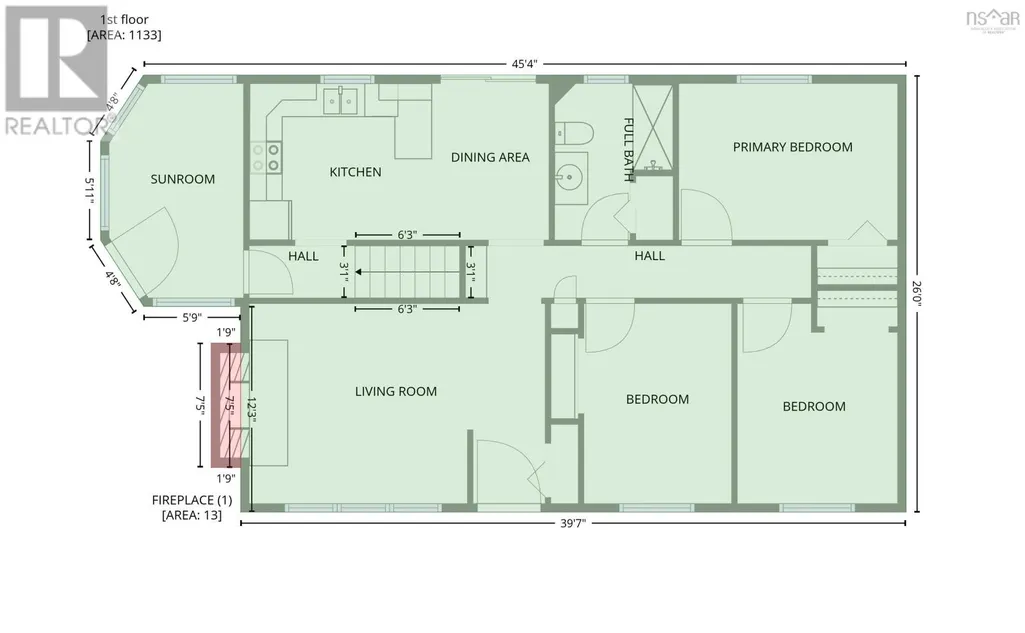
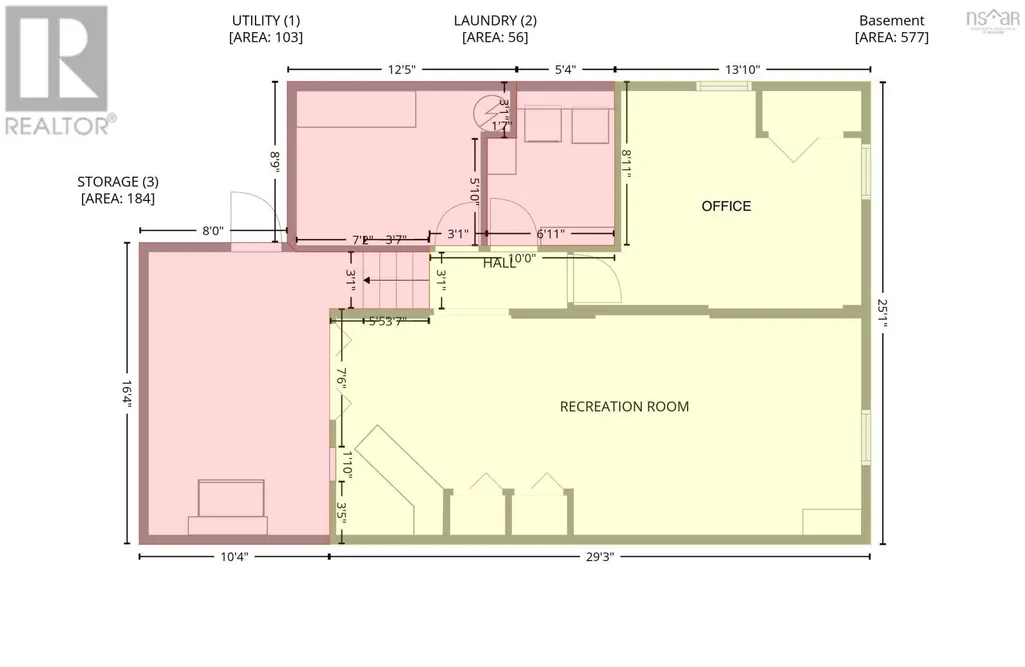
Looking for that ideal rural property? 482 Intervale Road in Rock Elm,Grand Mira North may be your ideal country home: 58 acres, 22x48 Garage/Shop, charming & well maintained 1-level home and a trail into the woods leading to a rustic cabin. The home will impress - main floor offers eat-in kitchen with patio door access to rear deck, living room with hardwood flooring and stone fireplace, 3 bedrooms with hardwood flooring, updated bath and sun room. The basement level offers spacious rec room, den/office, laundry room and lots of storage areas. The land will impress too: The home has high curb appeal and is the perfect distance from the road for privacy and enjoyment of the expansive yard from the front covered deck. Gazebo, 2 sheds, greenhouse and the garage/workshop complete the well landscaped yard around the home. The 50 plus acres behind the home are wooded and offer a trail to a private rustic cabin with electricity. This special property really does offer that special country lifestyle!!! (id:7434)
General Features
| Features | Treed, Sloping |
|---|---|
| Community Features | School Bus |
| Property Type | Single Family |
| CommunityName | Rock Elm |
| Building Architectural Style | Bungalow |
| Building Cooling Type | Air Conditioned |
| Location Description | Sandfield Road to Grand Mira North, Turn right onto Intervale Road (opposite the Wildlife Park. |
| Foundation Type | Poured Concrete |
| Building Type | House |
| Ownership Type | Freehold |
| Building.StoriesTotal | 1 |
Interior Features
| Building Fireplace Present | True |
|---|---|
| Building Heating Type | Baseboard heaters, Furnace, Heat Pump, Ductless, Hot Water, Radiator |
| Building Heating Fuel | Electric, Oil |
| Construction Style Attachment | Detached |
| Flooring Type | Ceramic Tile, Hardwood, Vinyl |
| Living Area Range | 1654 |
| Bedrooms | 3 |
Exterior Features
| Landscape Features | Partially landscaped |
|---|---|
| Sewer | Septic System |
| Exterior Finish | Wood shingles |
Room Details
| Room | Dimensions | Level | Flooring | Details |
|---|---|---|---|---|
| 3pc Bathroom | 5x9 | Main level | ||
| Bedroom | 9.7x10.6 | Main level | ||
| Den | 9.5x12.5+2.5x7.4 | Basement | ||
| Eat in kitchen | 9x17.6 | Main level | ||
| Laundry room | 6.8x6.11 | Basement | ||
| Living room | 12x12.11 | Main level | ||
| Primary Bedroom | 9x13 | Main level | ||
| Recreational, Games room | 11.2x28 | Basement | ||
| Sunroom | 6x13.4 | Main level |
Amenities
- Views
- New Construction
- Adult 55+
- Lease To Own
- No Strata Fees
- Furnished
- Primary On Main
- Air Conditioning
- Seller Finance
- Green
- Fixer Upper
- Horse
- Golf
- Fireplace
- Deck
- Garage
- Basement
- Pool

Property vs Single Family Average in B1K 1T5
Price
Year Built

 All information deemed reliable but not guaranteed. All properties are subject to prior sale, change or withdrawal. Neither listing broker(s) or information provider(s) shall be responsible for any typographical errors, misinformation, misprints and shall be held totally harmless. Listing(s) information is provided for consumer's personal, non-commercial use and may not be used for any purpose other than to identify prospective properties consumers may be interested in purchasing. The data relating