
Open House Sun, Sep 27th 02:00 PM - 04:00 PM








Address
4730 Rebeck Road, St Clements, MB
Price
$ 524,900
Open House Sun, Sep 27th 02:00 PM - 04:00 PM
Property Attributes
- ID#202621576
- TypeSingle Family
- Listing Status Active
- MunicipalitySt Clements
- CitySt Clements
- AreaNarol
- NeighbourhoodNarol
- Postal CodeR1C 0C6
- StyleBungalow
- Year Built1976
- Price$ 524,900
- Bedrooms3+1
- Bathrooms2
- Half Bathrooms0
- Sqr Footage1380
- Lot Size6.8 Acres
Data Source:
Canadian Real Estate Association (CREA)
Property Description
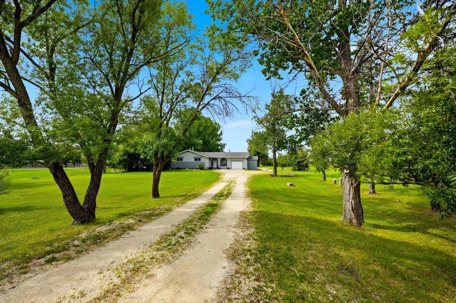
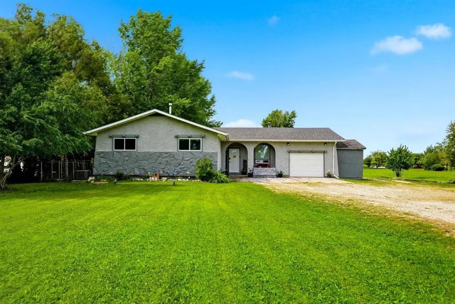
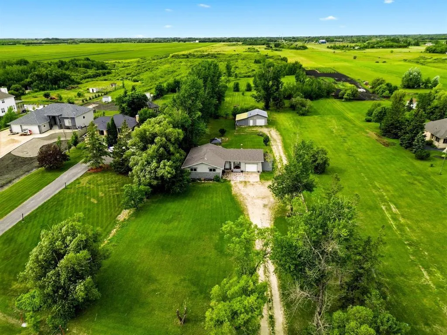
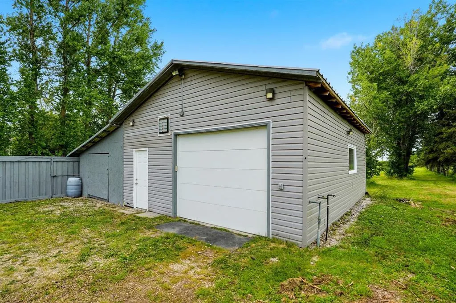
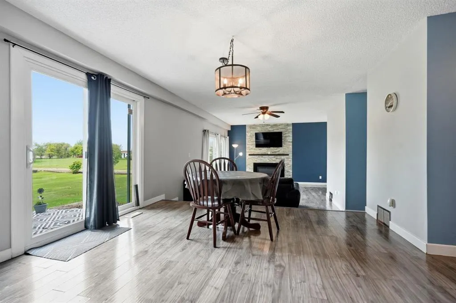
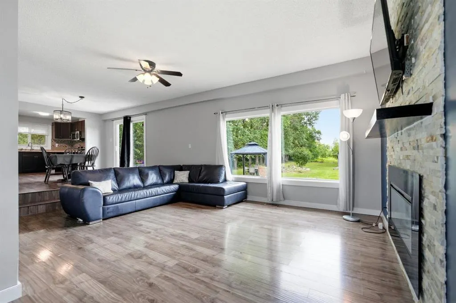
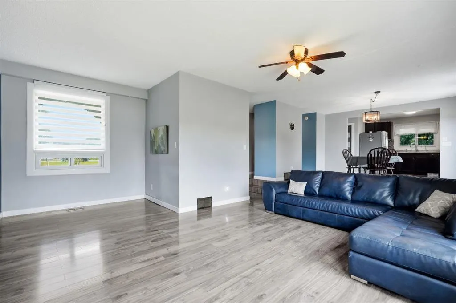
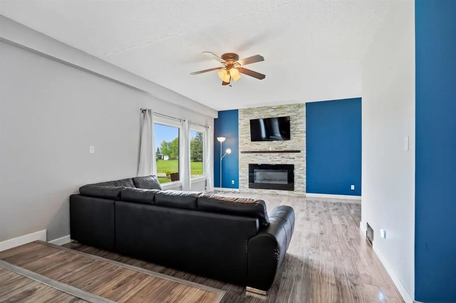
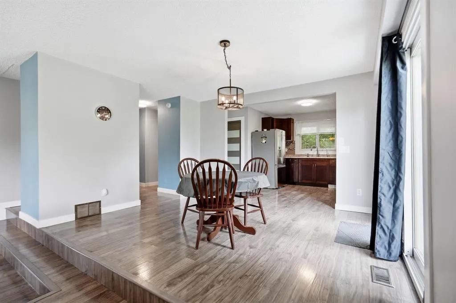
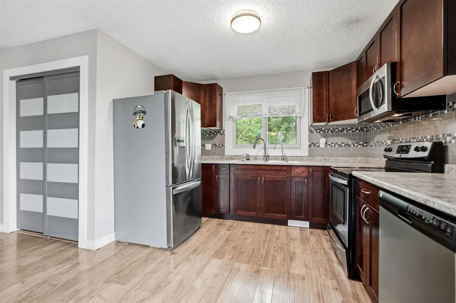
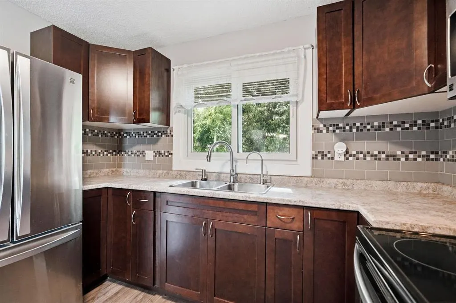
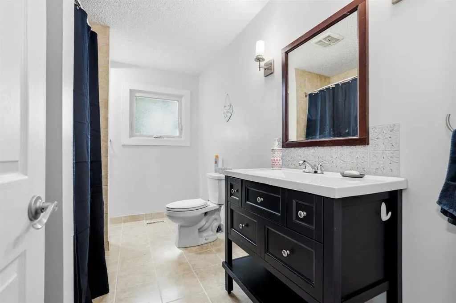
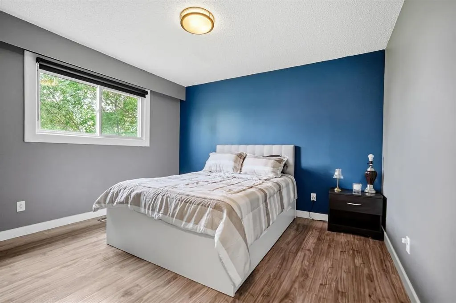
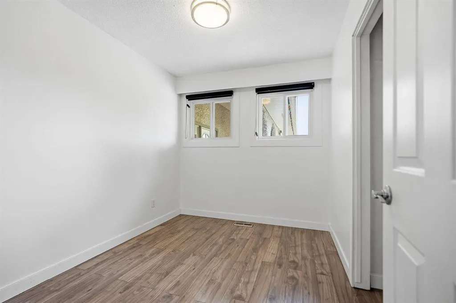
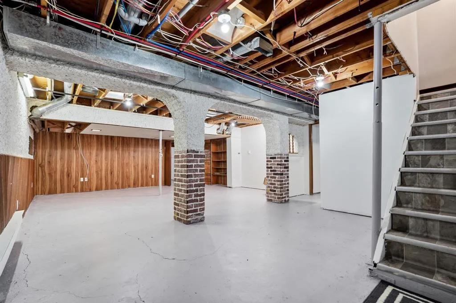
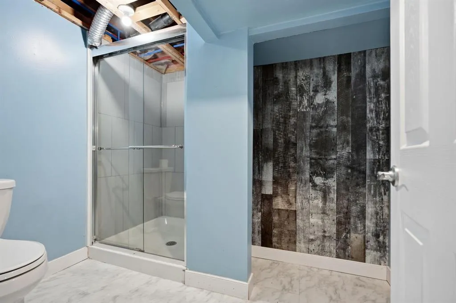
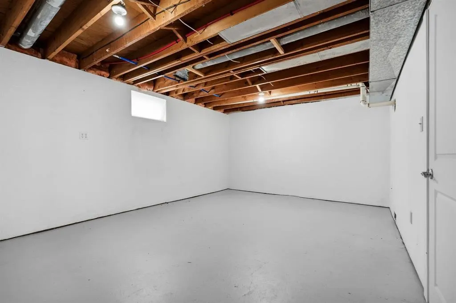
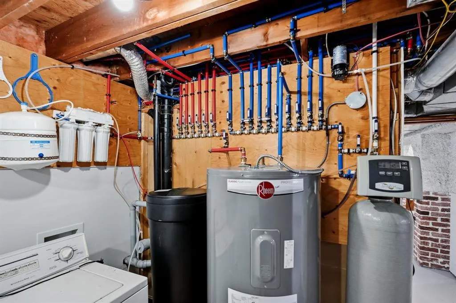
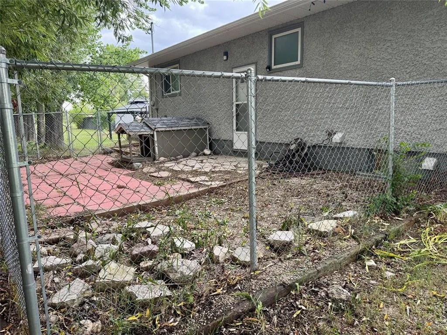
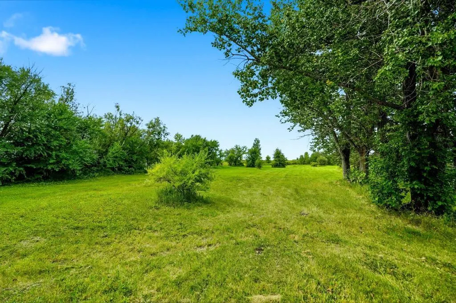
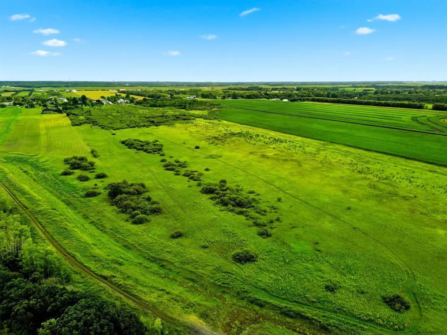
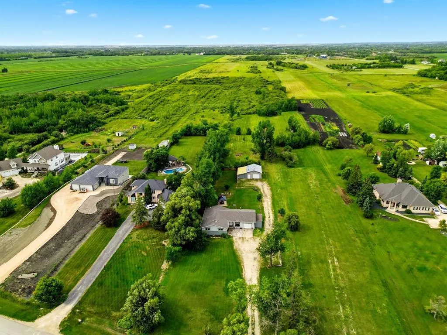
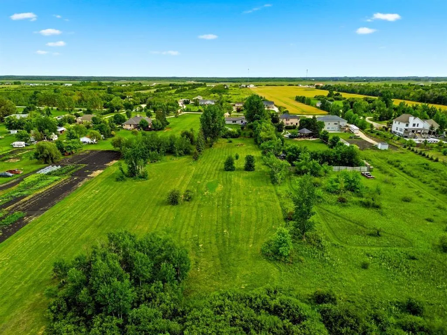
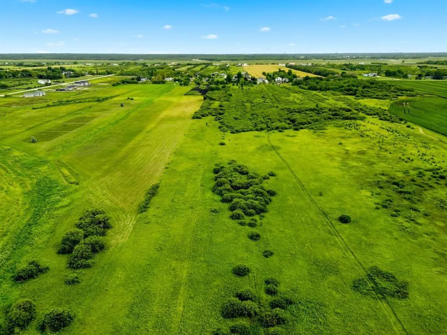
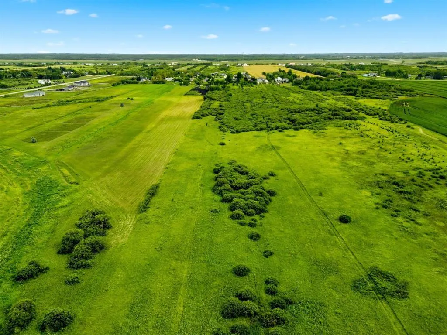
R02//St Clements/OPEN HOUSE SUNDAY SEPT 27: 2:00-4:00! HUGE PRICE IMPROVEMENT!!! QUICK POSSESSION! Just 10 minutes from Birds Hill & Lockport, you find your 6.8 acre, country oasis! Cross country ski, quad & snowmobile from your back door! Besides an attached garage, you get a separate 28X22 DREAM SHOP which is heated!!! There are 2 massive sheds & a fenced in dog run! Featuring almost 1400 SF, this attractive bungalow offers plenty of space! Step in & explore this perfect floor plan for entertaining. The living room is bright and spacious, showcasing an electric fireplace with stone feature wall. The formal dining room is big enough for a large table to entertain, while the space flows seamlessly to the lovely kitchen with mocha cabinetry and handsome tile backsplash. The sliding glass door adds convenience to head outside! Venture down the hall to discover the Primary bedroom with organizers in closet! There are 2 more large bedrooms on the main level. The partially finished basement offers a massive rec-room area, a separate room which was used as a bedroom but not egress & a 3 piece washroom. So many possibilities & the storage is endless! New exterior paint 2026, septic tank replaced 2024, shingles-house 2022. (id:7434)
General Features
| Features | Closet Organizers, No Smoking Home, Country residential |
|---|---|
| Property Type | Single Family |
| CommunityName | Narol |
| Neighbourhood | Narol |
| Building Appliances | Blinds, Dishwasher, Garage door opener, Garage door opener remote(s), Microwave, Refrigerator, Storage Shed, Stove, Washer |
| Building Architectural Style | Bungalow |
| Building Cooling Type | Central air conditioning |
| Parking Space Total | 10 |
| Building Type | House |
| Ownership Type | Freehold |
| Building.StoriesTotal | 1 |
Interior Features
| Building Fireplace Present | True |
|---|---|
| Building Fireplace Total | 1 |
| Building Fireplace Type | Stone |
| Building Heating Type | High-Efficiency Furnace, Forced air |
| Building Heating Fuel | Natural gas |
| Fireplace Fuel | Electric |
| Flooring Type | Laminate, Vinyl |
| Living Area Range | 1380 |
| Bedrooms | 3+1 |
Exterior Features
| Structure | Dog Run - Fenced In, Workshop |
|---|---|
| Sewer | Septic Tank and Field |
Room Details
| Room | Dimensions | Level | Flooring | Details |
|---|---|---|---|---|
| Bedroom | 10 ft x 8 ft | Main level | 8 ft | |
| Dining room | 13 ft ,2 in x 10 ft ,10 in | Main level | 10 ft ,10 in | |
| Kitchen | 10 ft ,9 in x 10 ft | Main level | 10 ft | |
| Laundry room | 14 ft x 10 ft ,3 in | Basement | 10 ft ,3 in | |
| Living room | 18 ft ,2 in x 13 ft | Main level | 13 ft | |
| Other | 11 ft ,8 in x 12 ft ,7 in | Basement | 12 ft ,7 in | |
| Primary Bedroom | 12 ft x 11 ft ,2 in | Main level | 11 ft ,2 in | |
| Recreation room | 28 ft x 12 ft ,7 in | Basement | 12 ft ,7 in |
Amenities
- Views
- New Construction
- Adult 55+
- Lease To Own
- No Strata Fees
- Furnished
- Primary On Main
- Air Conditioning
- Seller Finance
- Green
- Fixer Upper
- Horse
- Golf
- Fireplace
- Deck
- Garage
- Basement
- Pool

Property vs Single Family Average in R1C 0C6
Price
Year Built
In The Neighbourhood
Just Listed
St Clements
$ 1,150,000
- Type
- Single Family
- Size
- 3,620 SqFt
- Rooms
- 8 Beds + 6 Baths
Royal LePage Prime Real Estate

 All information deemed reliable but not guaranteed. All properties are subject to prior sale, change or withdrawal. Neither listing broker(s) or information provider(s) shall be responsible for any typographical errors, misinformation, misprints and shall be held totally harmless. Listing(s) information is provided for consumer's personal, non-commercial use and may not be used for any purpose other than to identify prospective properties consumers may be interested in purchasing. The data relating