





Address
204 Vimy Road, Bible Hill, NS
Price
$ 334,900
Property Attributes
- ID#202621017
- TypeSingle Family
- Listing Status Active
- MunicipalityBible Hill
- CityBible Hill
- AreaBible Hill
- NeighbourhoodBible Hill
- Postal CodeB2N 4J9
- StyleBungalow
- Year Built1939
- Price$ 334,900
- Bedrooms3
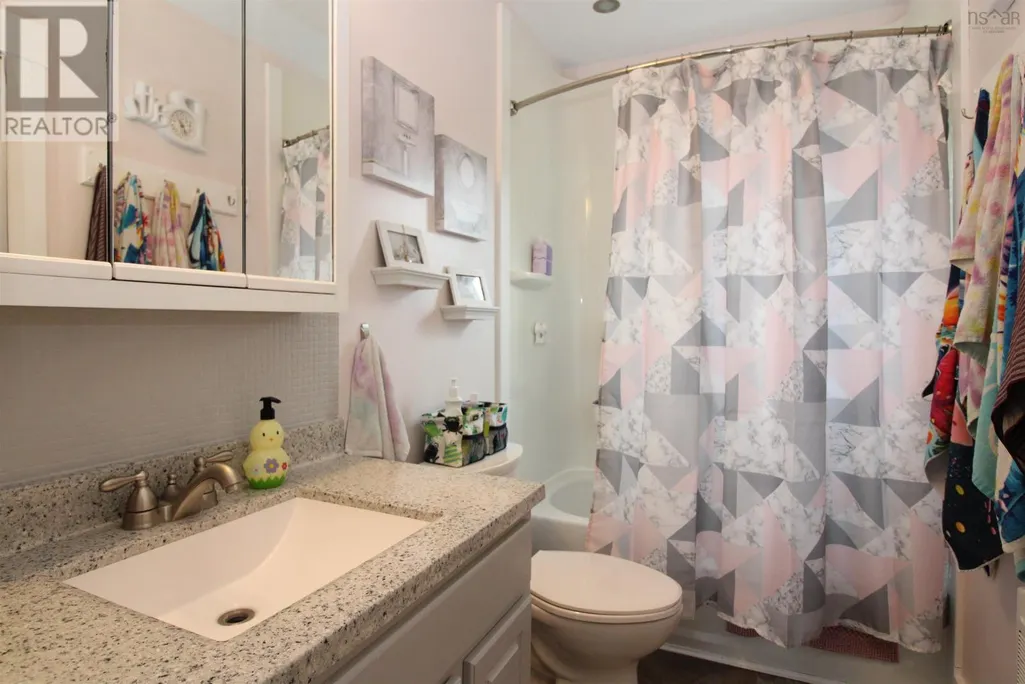
- Bathrooms1
- Half Bathrooms1
- Sqr Footage1154
- Lot Size0.486 Acres
Data Source:
Canadian Real Estate Association (CREA)
Property Description
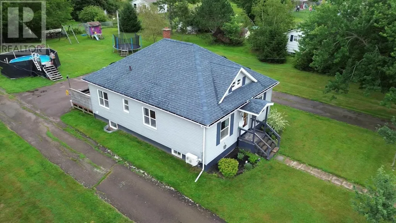
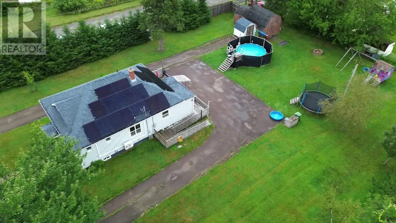
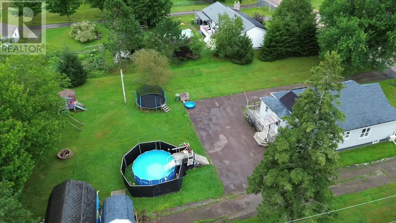
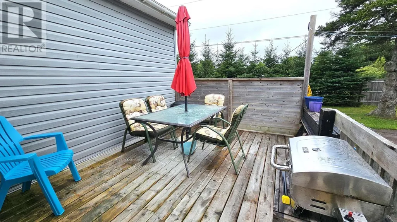
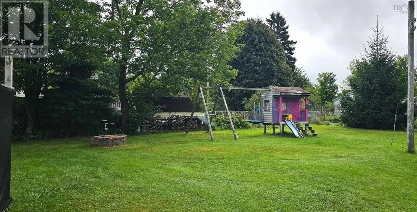
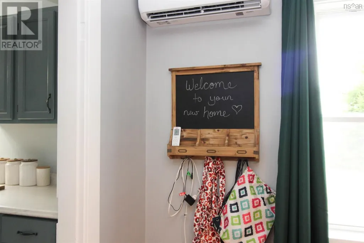
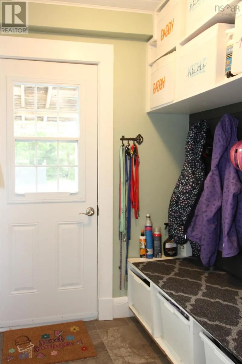
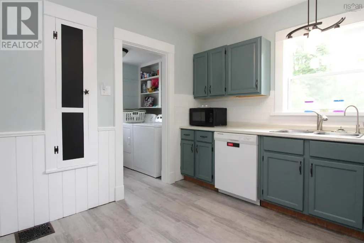
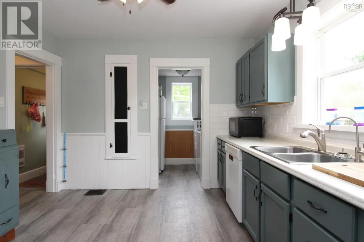
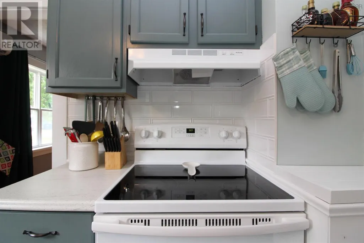
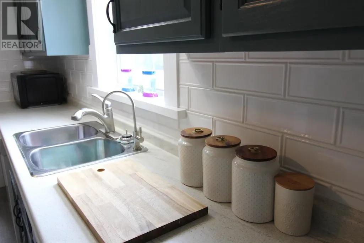
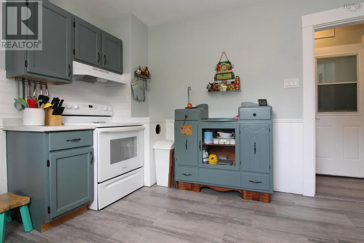
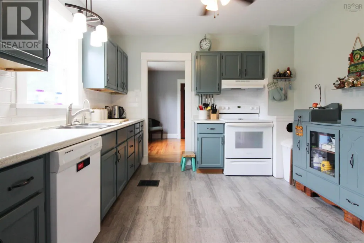
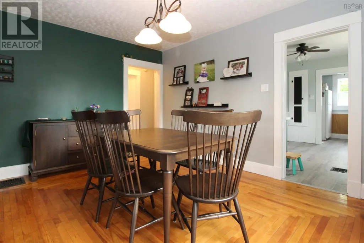
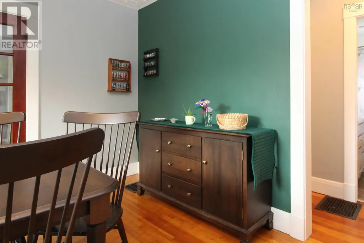
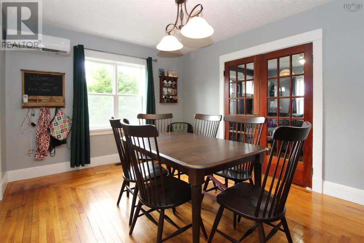
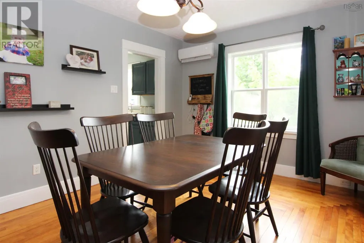
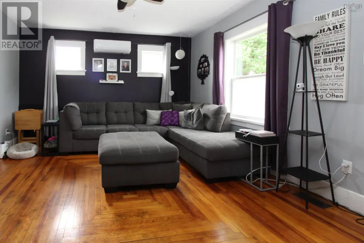
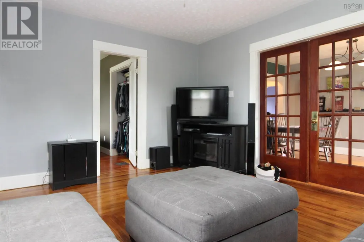
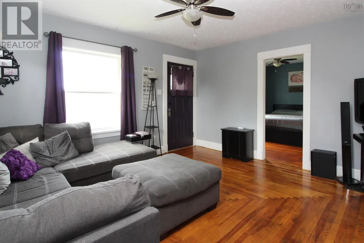
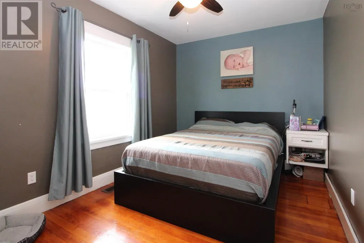
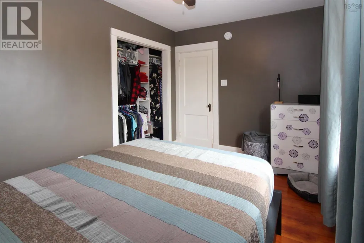
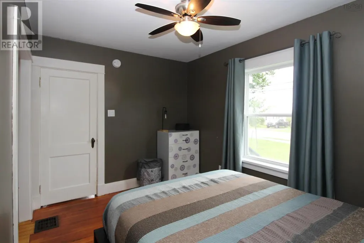
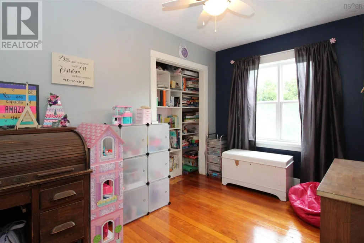
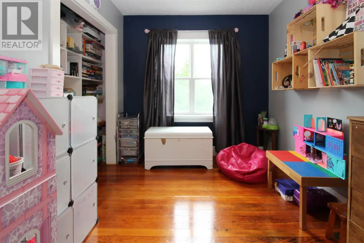
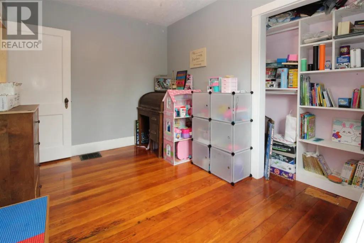
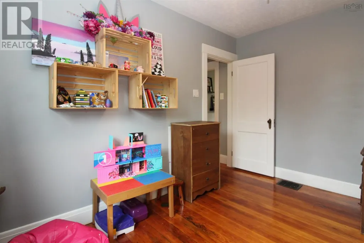
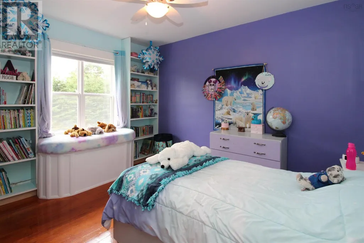
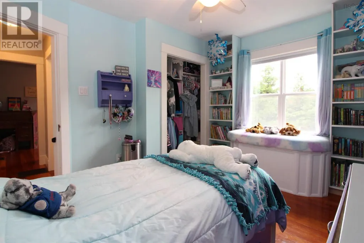
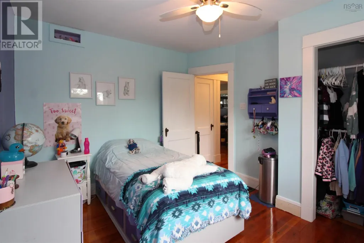
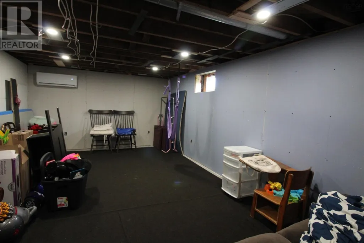
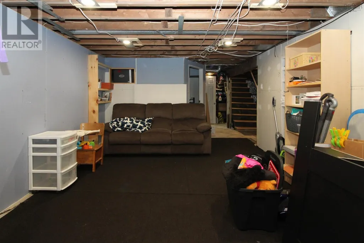
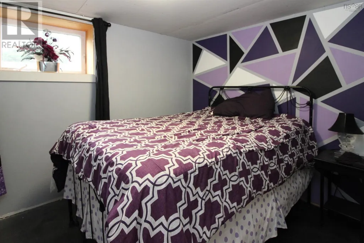
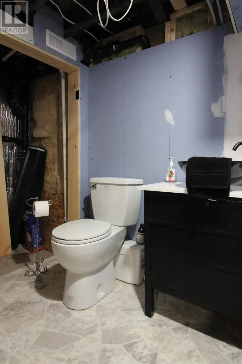
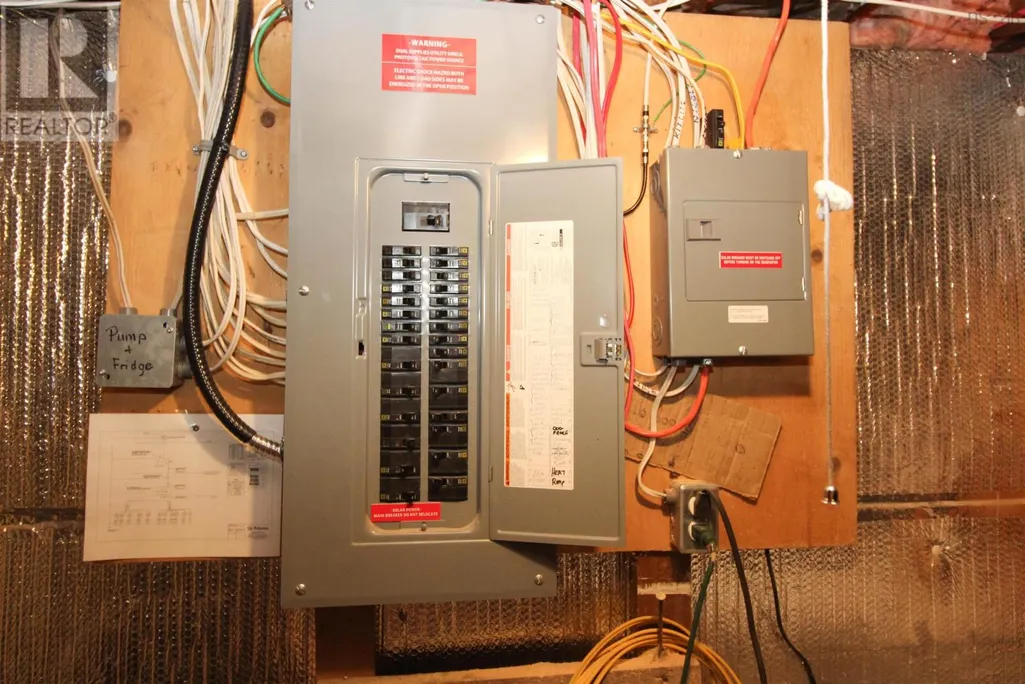
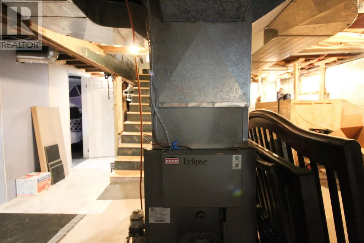
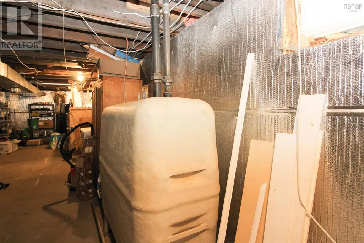
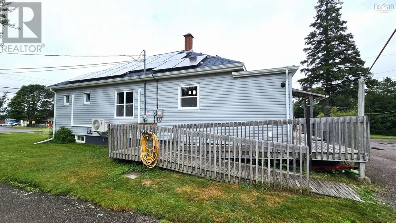
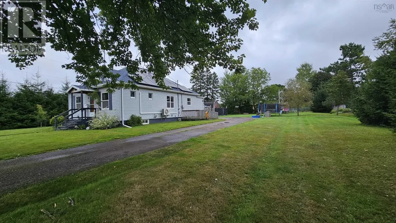
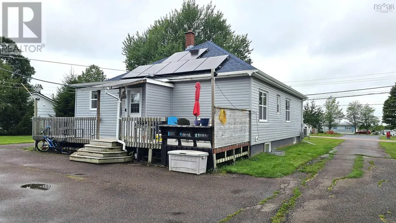
Welcome to a headache-free, freshly re-imagined home sitting on a seriously sweet lot! A practical main-floor layout w 3 BRMS (all with fans), main-floor laundry/pantry, formal dining room is just the beginning of this charmer. Updated kitchen has brand new backsplash! Fun details: spice rack, chalk board & pop chute. Hardwood & softwood floors stained to complement one another for a warm, cohesive flow from room to room. There is plenty of untapped potential here, both above & below. A bonus walk-up attic provides excellent storage, could offer future development possibilities if desired, basement is partially finished & already has a heat pump in place in the rec room, a bedroom with an egress window, & usable half bath - finishing carpentry touches & good to go. Oversized lot - valuable room to enjoy, expand, or explore future possibilities. Updated vinyl windows, siding, new heat pumps, roof shingles (2018), solar panels, and a generator panel add to the home's efficiency & low-maintenance appeal, while the dry basement with Ridgeback System installed, good mechanicals provide important peace of mind. Multiple storage sheds outside, an above-ground pool. A refreshed bungalow, a fantastic lot, useful updates, and plenty of room to grow. This is a home that offers comfort today with genuine potential for tomorrow. (id:7434)
General Features
| Features | Wheelchair access, Level |
|---|---|
| Community Features | Recreational Facilities, School Bus |
| Property Type | Single Family |
| CommunityName | Bible Hill |
| Amenities | Golf Course, Park, Playground, Shopping, Place of Worship |
| Building Appliances | Stove, Dishwasher, Refrigerator |
| Building Architectural Style | Bungalow |
| Building Cooling Type | Air Conditioned |
| Location Description | Farnham Rd to Vimy Rd |
| Foundation Type | Poured Concrete |
| Building Type | House |
| Ownership Type | Freehold |
| Building.StoriesTotal | 1 |
Interior Features
| Building Fireplace Present | False |
|---|---|
| Building Heating Type | Baseboard heaters, Forced air, Furnace, Heat Pump, Ductless |
| Building Heating Fuel | Electric, Oil, Solar |
| Basement Development | Partially finished |
| Basement Type | Full (Partially finished) |
| Construction Style Attachment | Detached |
| Flooring Type | Hardwood, Wood, Vinyl |
| Living Area Range | 1154 |
| Bedrooms | 3 |
Exterior Features
| Structure | Shed |
|---|---|
| Land Amenities | Golf Course, Park, Playground, Shopping, Place of Worship |
| Landscape Features | Landscaped |
| Sewer | Municipal sewage system |
| Exterior Finish | Vinyl |
Room Details
| Room | Dimensions | Level | Flooring | Details |
|---|---|---|---|---|
| 2pc Bathroom | 5.10x5.1 | Basement | ||
| 4pc Bathroom | 8.10x4 | Main level | ||
| Bedroom | 12.4x10 | Main level | ||
| Dining room | 14.3x11.2 | Main level | ||
| Kitchen | 11.10x10.10 | Main level | ||
| Laundry room | 8x5.6 | Main level | ||
| Living room | 14.3x13 | Main level | ||
| Porch | 5.8x5.7 | Main level | ||
| Primary Bedroom | 12.4x8.11 | Main level | ||
| Recreational, Games room | 18.11x11.4 | Basement |
Amenities
- Views
- New Construction
- Adult 55+
- Lease To Own
- No Strata Fees
- Furnished
- Primary On Main
- Air Conditioning
- Seller Finance
- Green
- Fixer Upper
- Horse
- Golf
- Fireplace
- Deck
- Garage
- Basement
- Pool

Property vs Single Family Average in B2N 4J9
Price
Year Built
In The Neighbourhood
Bible Hill
$ 299,900
- Type
- Single Family
- Size
- 831 SqFt
- Rooms
- 3 Beds + 1 Baths
Engel & Volkers (Chester)
Bible Hill
$ 209,000
- Type
- Single Family
- Size
- 1,014 SqFt
- Rooms
- 3 Beds + 1.5 Baths
RE/MAX Fairlane Realty
Bible Hill
$ 335,000
- Type
- Single Family
- Size
- 1,404 SqFt
- Rooms
- 3 Beds + 1.5 Baths
Royal LePage Truro Real Estate
Bible Hill
$ 315,000
- Type
- Single Family
- Size
- 1,404 SqFt
- Rooms
- 3 Beds + 1.5 Baths
Royal LePage Truro Real Estate
Bible Hill
$ 219,900
- Type
- Single Family
- Size
- 1,441 SqFt
- Rooms
- 3 Beds + 1.5 Baths
Keller Williams Select Realty (Truro)
Bible Hill
$ 729,000
- Type
- Single Family
- Size
- 2,522 SqFt
- Rooms
- 4 Beds + 3.5 Baths
Royal LePage Truro Real Estate
Bible Hill
$ 424,900
- Type
- Single Family
- Size
- 2,585 SqFt
- Rooms
- 5 Beds + 3 Baths
Royal LePage Truro Real Estate
Bible Hill
$ 397,000
- Type
- Single Family
- Size
- 1,476 SqFt
- Rooms
- 3 Beds + 2 Baths
Exit Real Estate Professionals
Bible Hill
$ 599,000
- Type
- Single Family
- Size
- 2,700 SqFt
- Rooms
- 4 Beds + 2 Baths
PG Direct Realty Ltd.
Bible Hill
$ 569,000
- Type
- Single Family
- Size
- 2,892 SqFt
- Rooms
- 4 Beds + 2.5 Baths
RE/MAX Fairlane Realty

 All information deemed reliable but not guaranteed. All properties are subject to prior sale, change or withdrawal. Neither listing broker(s) or information provider(s) shall be responsible for any typographical errors, misinformation, misprints and shall be held totally harmless. Listing(s) information is provided for consumer's personal, non-commercial use and may not be used for any purpose other than to identify prospective properties consumers may be interested in purchasing. The data relating