




Address
10966 Highway 2 Masstown, Masstown, NS
Price
$ 495,000
Property Attributes
- ID#202620990
- TypeSingle Family
- Listing Status Active
- MunicipalityMasstown
- CityMasstown
- AreaMasstown
- NeighbourhoodMasstown
- Postal CodeB0M 1G0
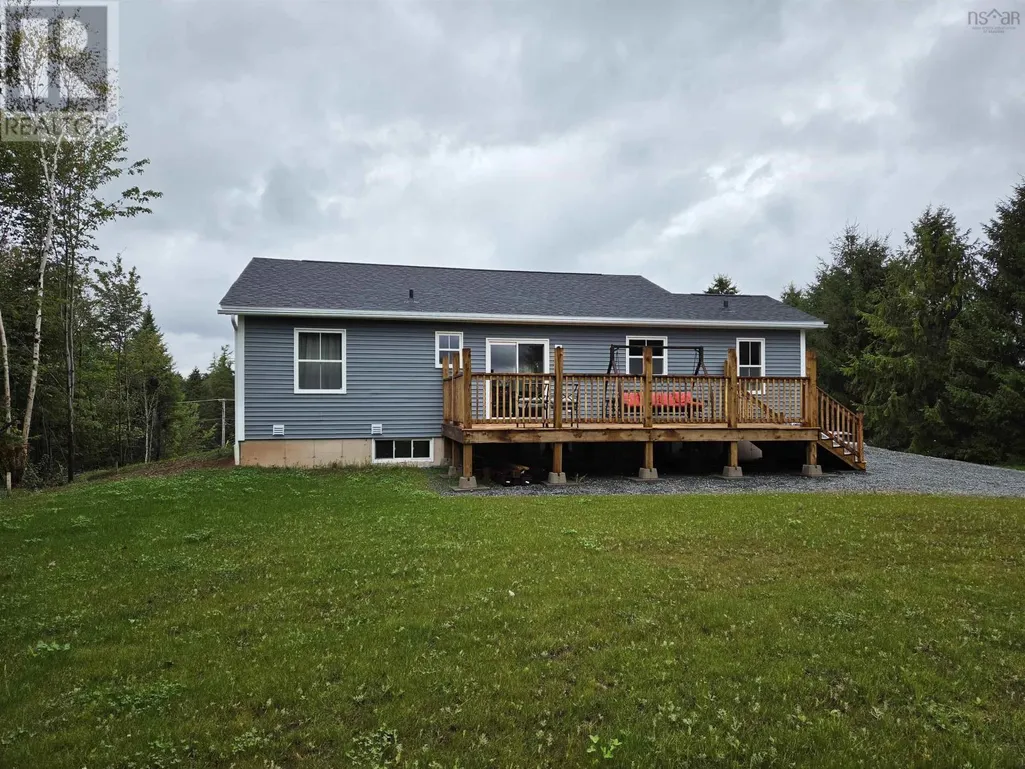
- StyleBungalow
- Year Built2025
- Price$ 495,000
- Bedrooms2
- Bathrooms2
- Half Bathrooms0
- Sqr Footage1105
- Lot Size1.1 Acres
Data Source:
Canadian Real Estate Association (CREA)
Property Description
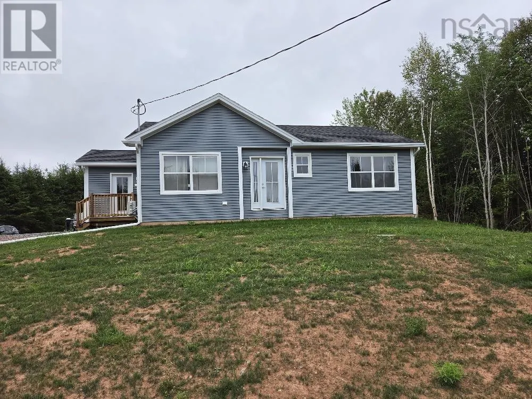
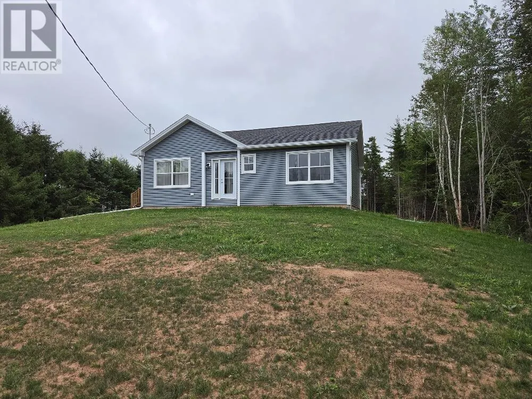
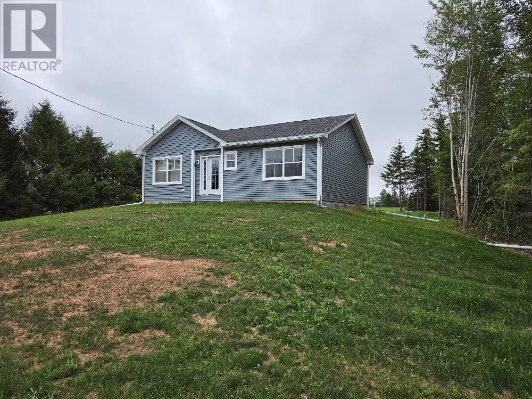
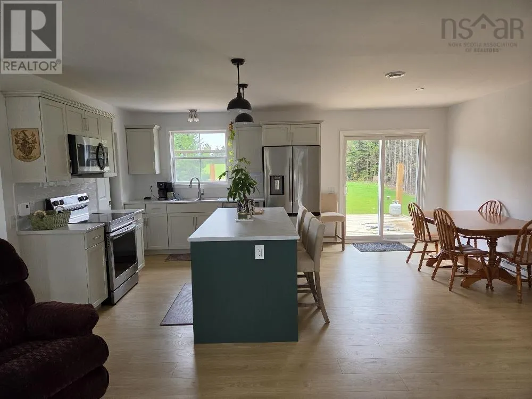
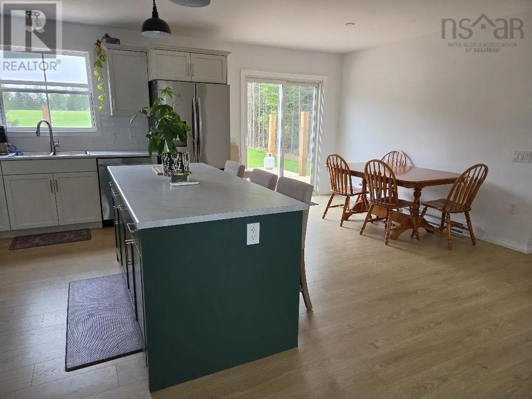
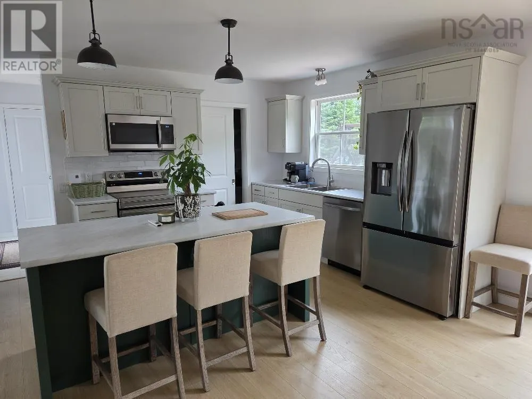
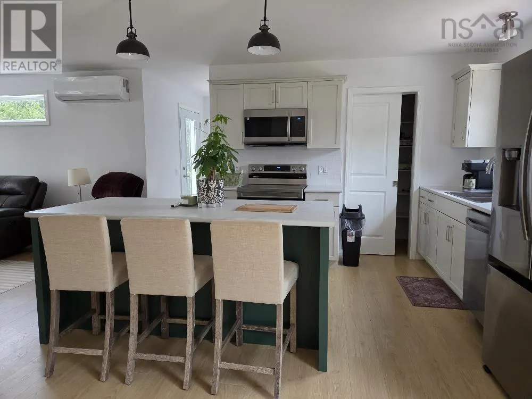
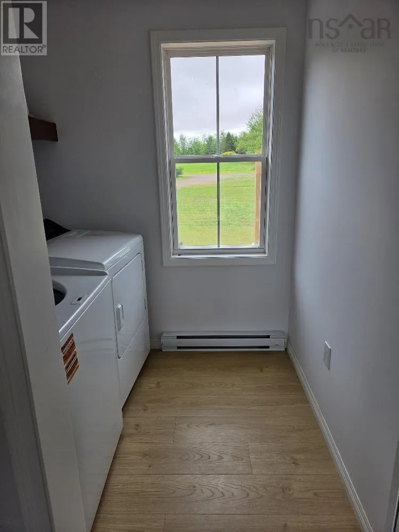
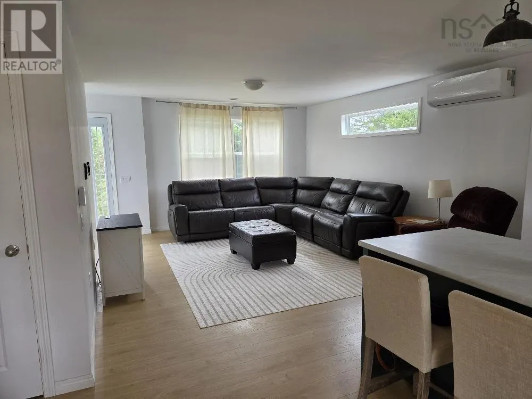
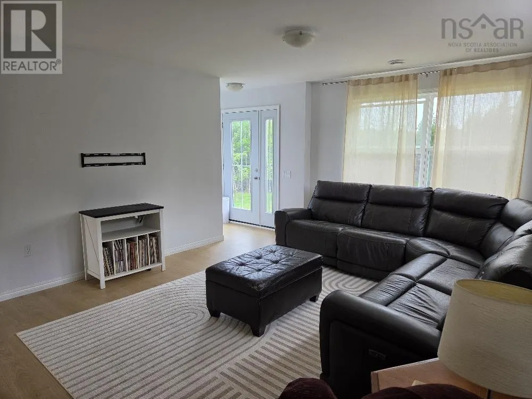
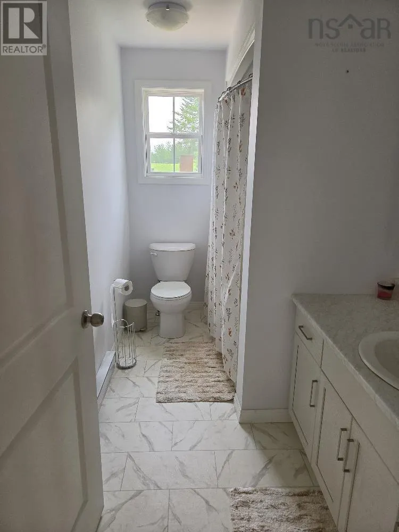
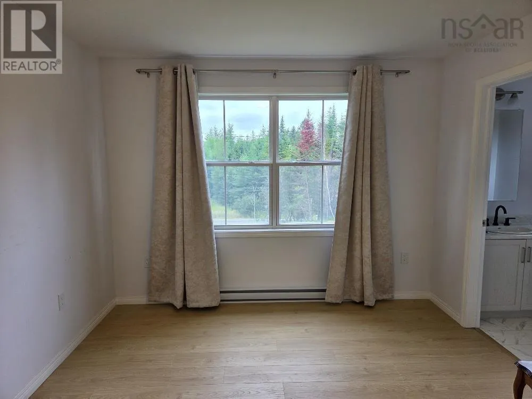
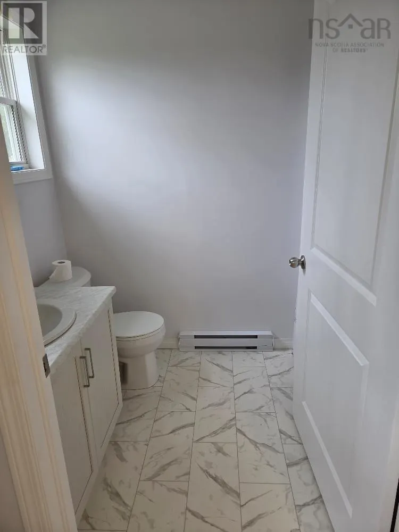
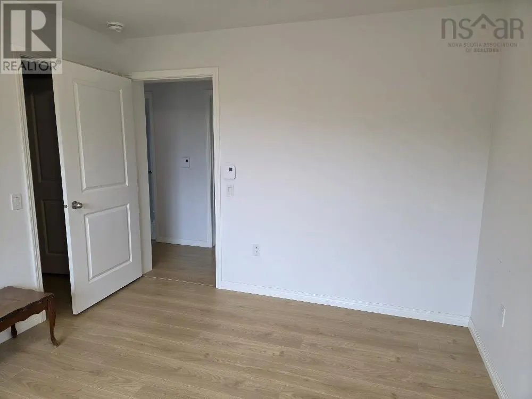
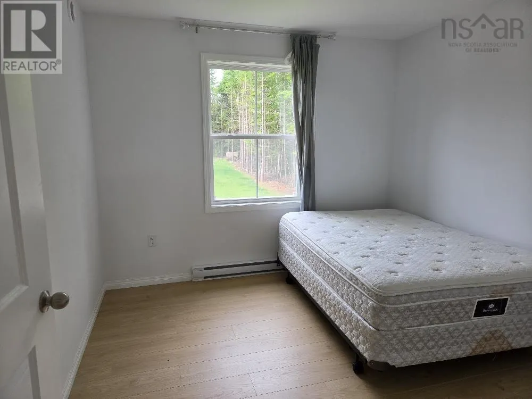
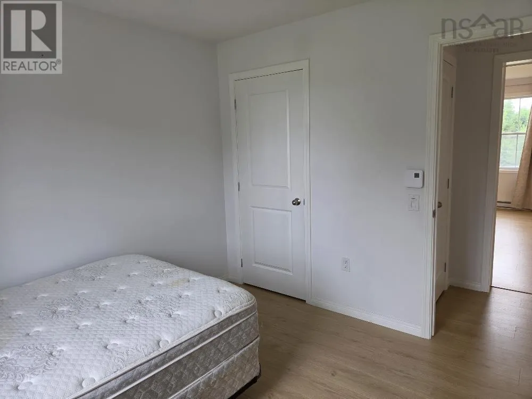
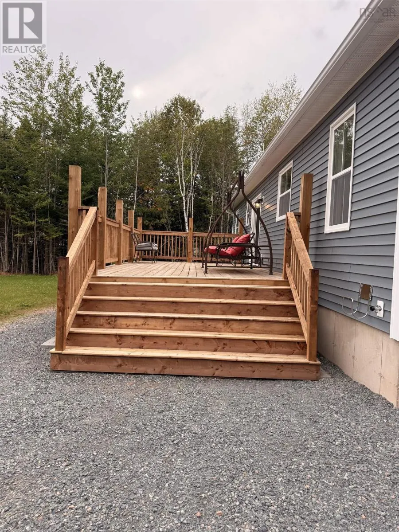
Nearly new home conveniently located in Masstown minutes from highway access and a short drive to may amenities. You will love the layout of this 2 bedroom/2 bath home with an open concept layout. The mainfloor laundry and mudroom are really nice features, and the basement is ready to be developed with multiple windows and it is plumbed for another bath. The lot is private and just over and acre - plenty of room to live and play. (id:7434)
General Features
| Features | Sloping |
|---|---|
| Property Type | Single Family |
| CommunityName | Masstown |
| Building Appliances | Stove, Dishwasher, Dryer, Washer, Refrigerator |
| Building Architectural Style | Bungalow |
| Building Cooling Type | Air Conditioned, Wall unit |
| Location Description | HIghway 2 in Masstown - on right coming from Masstown Market, on left coming from Onslow |
| Foundation Type | Poured Concrete |
| Building Type | House |
| Ownership Type | Freehold |
| Building.StoriesTotal | 1 |
Interior Features
| Building Fireplace Present | False |
|---|---|
| Building Heating Type | Baseboard heaters, Heat Pump, Ductless |
| Building Heating Fuel | Electric |
| Basement Development | Unfinished |
| Basement Type | Full (Unfinished) |
| Construction Style Attachment | Detached |
| Flooring Type | Laminate, Vinyl |
| Living Area Range | 1105 |
| Bedrooms | 2 |
Exterior Features
| Sewer | Septic System |
|---|---|
| Exterior Finish | Vinyl |
Room Details
| Room | Dimensions | Level | Flooring | Details |
|---|---|---|---|---|
| 3pc Bathroom | 5.6x54 | Main level | ||
| 4pc Bathroom | 11.5x5.6 | Main level | ||
| Bedroom | 10.4x9.11 | Main level | ||
| Kitchen | 18x14 | Main level | ||
| Living room | 15x14 | Main level | ||
| Primary Bedroom | 14x10.7 | Main level |
Amenities
- Views
- New Construction
- Adult 55+
- Lease To Own
- No Strata Fees
- Furnished
- Primary On Main
- Air Conditioning
- Seller Finance
- Green
- Fixer Upper
- Horse
- Golf
- Fireplace
- Deck
- Garage
- Basement
- Pool

Property vs Single Family Average in B0M 1G0
Price
Year Built

 All information deemed reliable but not guaranteed. All properties are subject to prior sale, change or withdrawal. Neither listing broker(s) or information provider(s) shall be responsible for any typographical errors, misinformation, misprints and shall be held totally harmless. Listing(s) information is provided for consumer's personal, non-commercial use and may not be used for any purpose other than to identify prospective properties consumers may be interested in purchasing. The data relating