










Address
219 West River East Side Road, West River Station, NS
Price
$ 169,900
Property Attributes
- ID#202617613
- TypeSingle Family
- Listing Status Active
- MunicipalityWest River Station
- CityWest River Station
- AreaWest River Station
- NeighbourhoodWest River Station
- Postal CodeB0K 1Z0
- Style
- Year Built1977
- Price$ 169,900
- Bedrooms2
- Bathrooms1
- Half Bathrooms0
- Sqr Footage1288
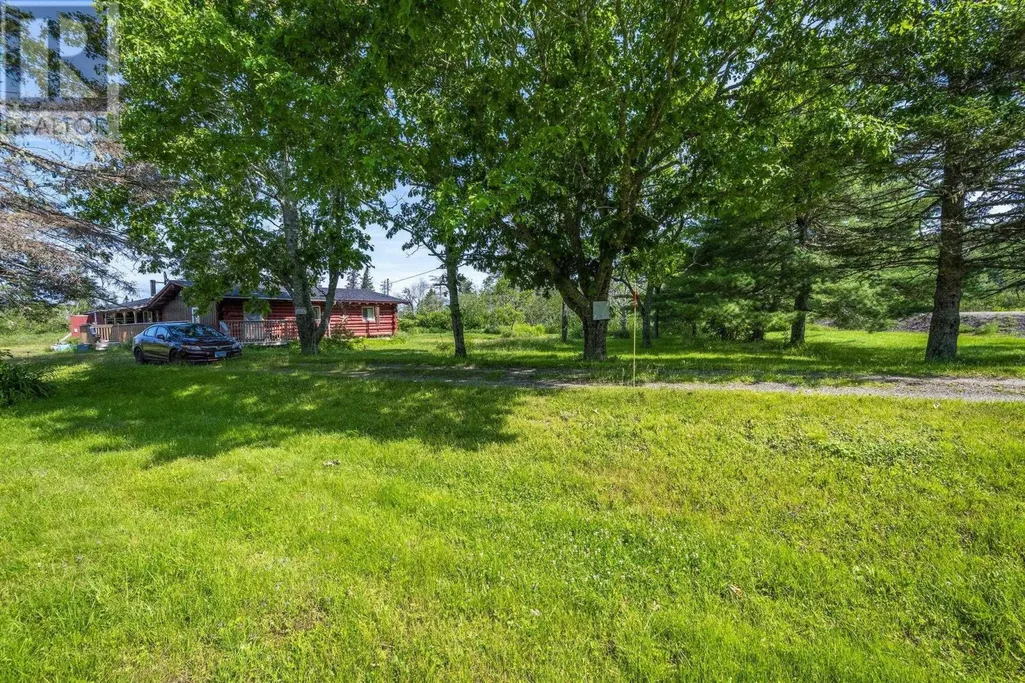
- Lot Size1.8 Acres
Data Source:
Canadian Real Estate Association (CREA)
Property Description
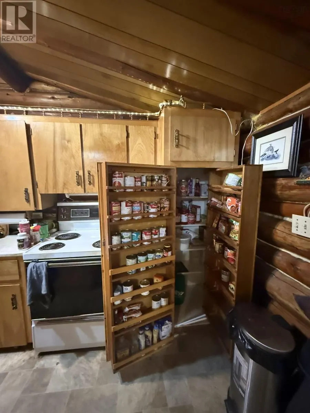
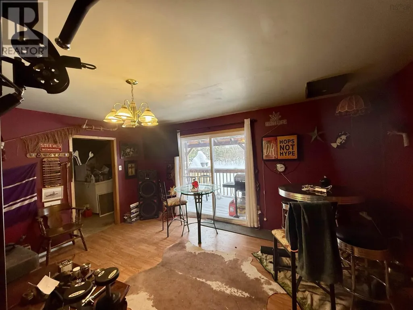
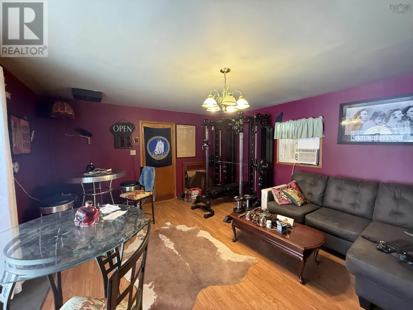
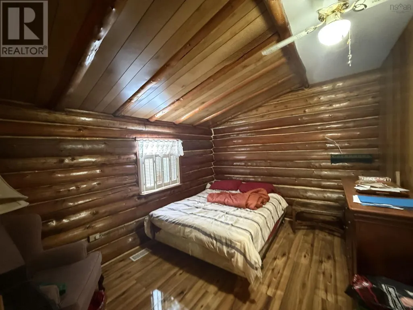
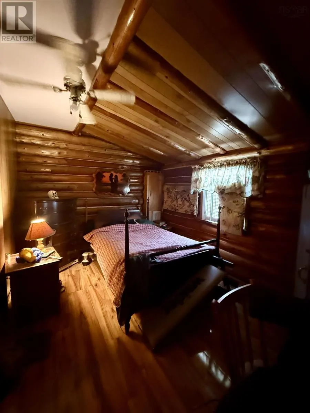
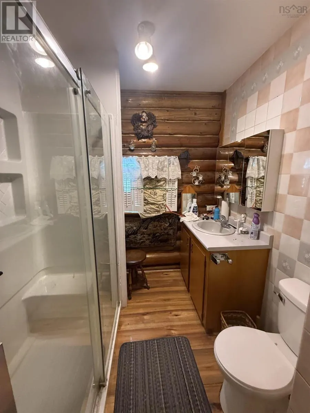
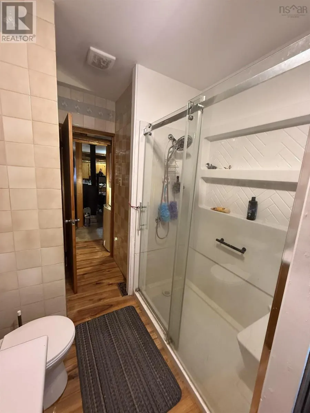
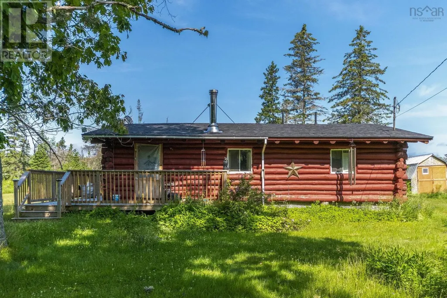
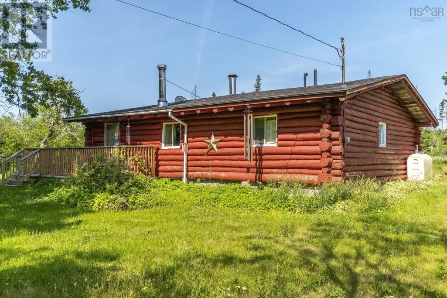
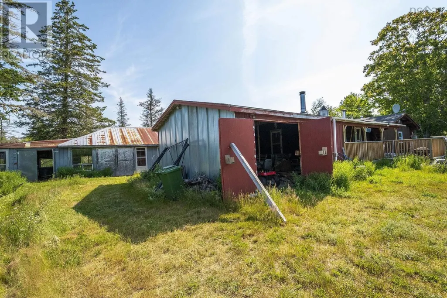
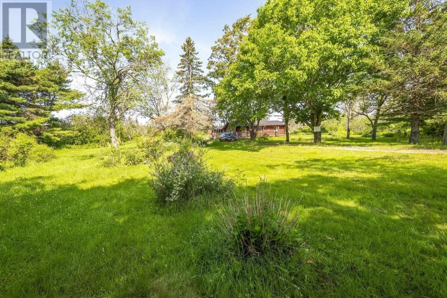
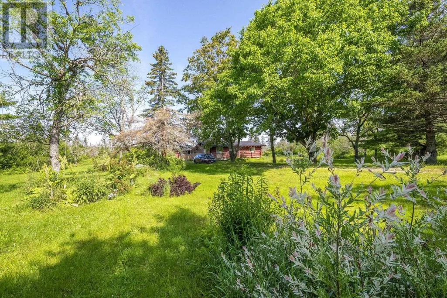
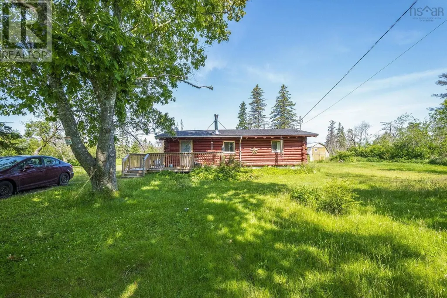
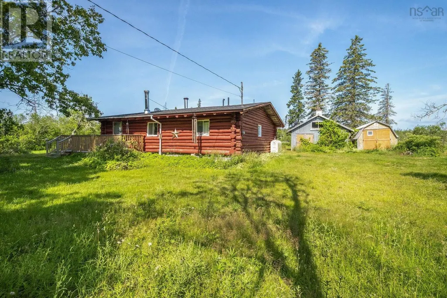
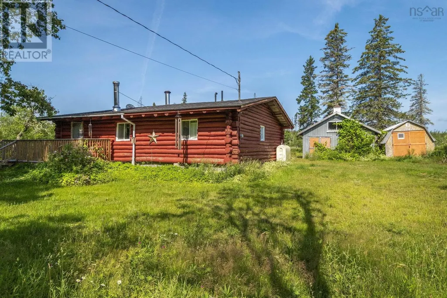
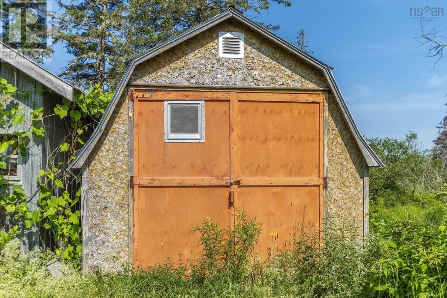
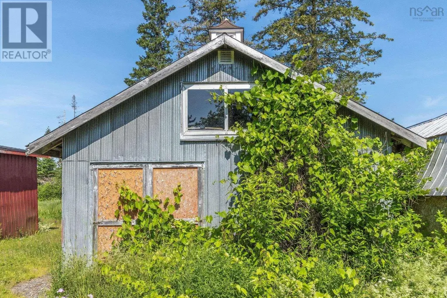
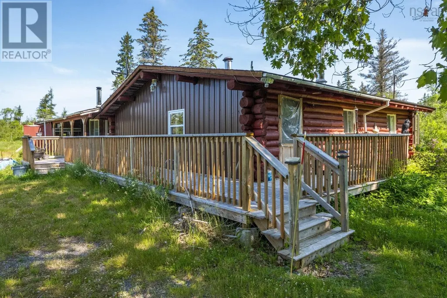
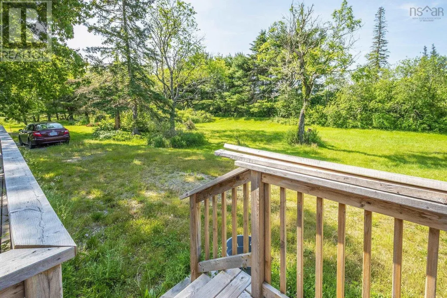
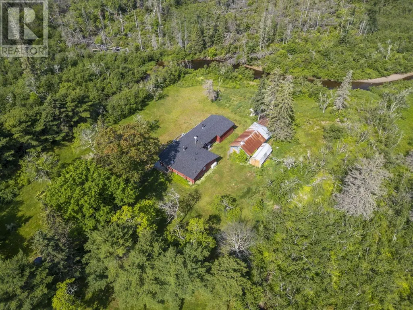
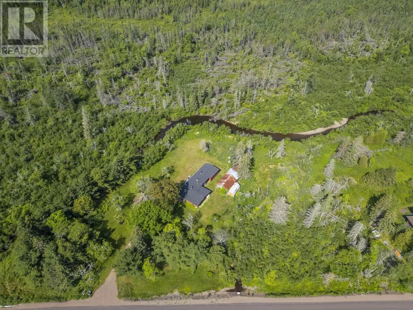
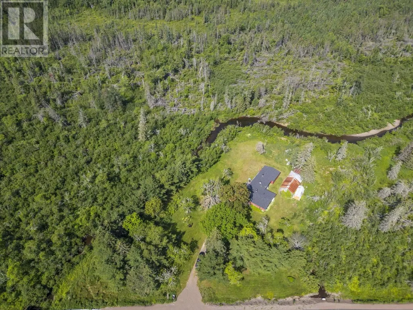
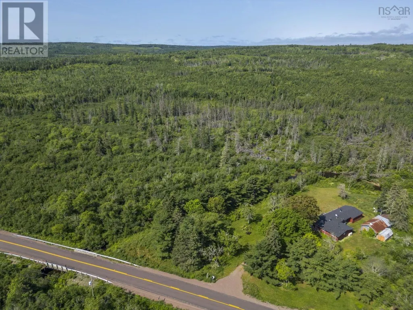
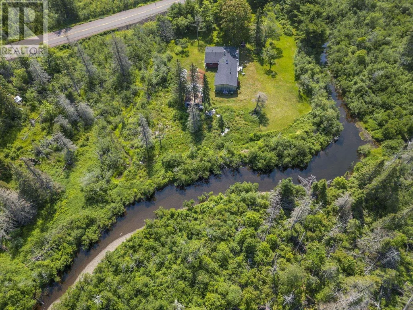
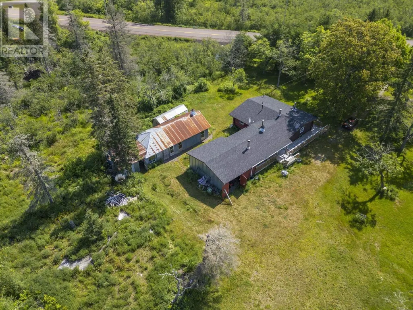
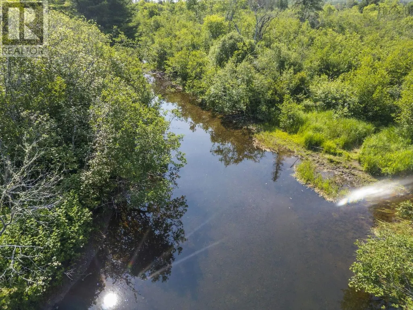
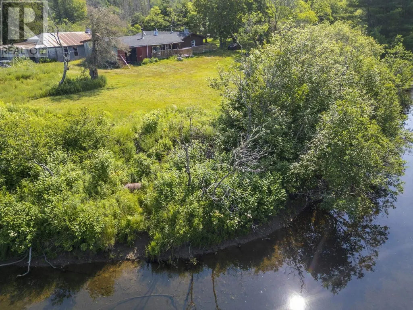
Rare LOG Home in West River Station! This charming one-level home features a large eat-in kitchen, cozy living room, two bedrooms, and one bathroom, plus a spacious back addition with a utility porch, huge family room, and a 20x20 storage/wood room. Enjoy privacy, unique character, and wood heat to supplement rising oil costs, along with two additional outbuildings. Perfect for outdoor entusiasts... fishing, hunting, ATV trails and devine outdoor living Keep cool sitting by the River or enjoy the new ductless heat pump. Dont miss this one-of-a-kind property! Call your agent today to book your private viewing. (id:7434)
General Features
| Features | Treed, Level |
|---|---|
| Community Features | School Bus |
| Property Type | Single Family |
| CommunityName | West River Station |
| Amenities | Place of Worship |
| Building Appliances | Stove, Dryer, Washer, Refrigerator |
| Building Cooling Type | Air Conditioned |
| Location Description | New Glasgow to Hwy 4 at the Saltspring Churches turn left, go straight to the end of the Road turn right at the stop sign see property on the right. |
| Building Type | House |
| Ownership Type | Freehold |
| Building.StoriesTotal | 1 |
Interior Features
| Building Fireplace Present | False |
|---|---|
| Building Heating Type | Forced air, Heat Pump, Ductless, Stove |
| Building Heating Fuel | Electric, Oil, Wood |
| Basement Type | None |
| Construction Style Attachment | Detached |
| Flooring Type | Ceramic Tile, Laminate, Vinyl |
| Living Area Range | 1288 |
| Bedrooms | 2 |
Exterior Features
| Structure | Shed |
|---|---|
| Water Front Type | Waterfront on river |
| Land Amenities | Place of Worship |
| Landscape Features | Landscaped |
| Sewer | Septic System |
| Exterior Finish | Log, Steel |
Room Details
| Room | Dimensions | Level | Flooring | Details |
|---|---|---|---|---|
| 3pc Bathroom | 3 Piece | Main level | ||
| Bath (# pieces 1-6) | 3 Piece | Main level | ||
| Bedroom | 13x10 | Main level | ||
| Family room | 16x14.4 | Main level | ||
| Kitchen | 14x0.20.2 | Main level | ||
| Living room | 13x20.2 | Main level | ||
| Porch | 8x12.4 | Main level |
Amenities
- Views
- New Construction
- Adult 55+
- Lease To Own
- No Strata Fees
- Furnished
- Primary On Main
- Air Conditioning
- Seller Finance
- Green
- Fixer Upper
- Horse
- Golf
- Fireplace
- Deck
- Garage
- Basement
- Pool

Property vs Single Family Average in B0K 1Z0
Price
Year Built

 All information deemed reliable but not guaranteed. All properties are subject to prior sale, change or withdrawal. Neither listing broker(s) or information provider(s) shall be responsible for any typographical errors, misinformation, misprints and shall be held totally harmless. Listing(s) information is provided for consumer's personal, non-commercial use and may not be used for any purpose other than to identify prospective properties consumers may be interested in purchasing. The data relating