











Address
186 Bridgeview Drive, St Clements, MB
Price
$ 999,900
Property Attributes
- ID#202617353
- TypeSingle Family
- Listing Status Active
- MunicipalitySt Clements
- CitySt Clements
- AreaBridgeview Estates
- NeighbourhoodBridgeview Estates
- Postal CodeR0E 0M0
- StyleBungalow
- Year Built2010
- Price$ 999,900
- Bedrooms4
- Bathrooms2
- Half Bathrooms0
- Sqr Footage3715
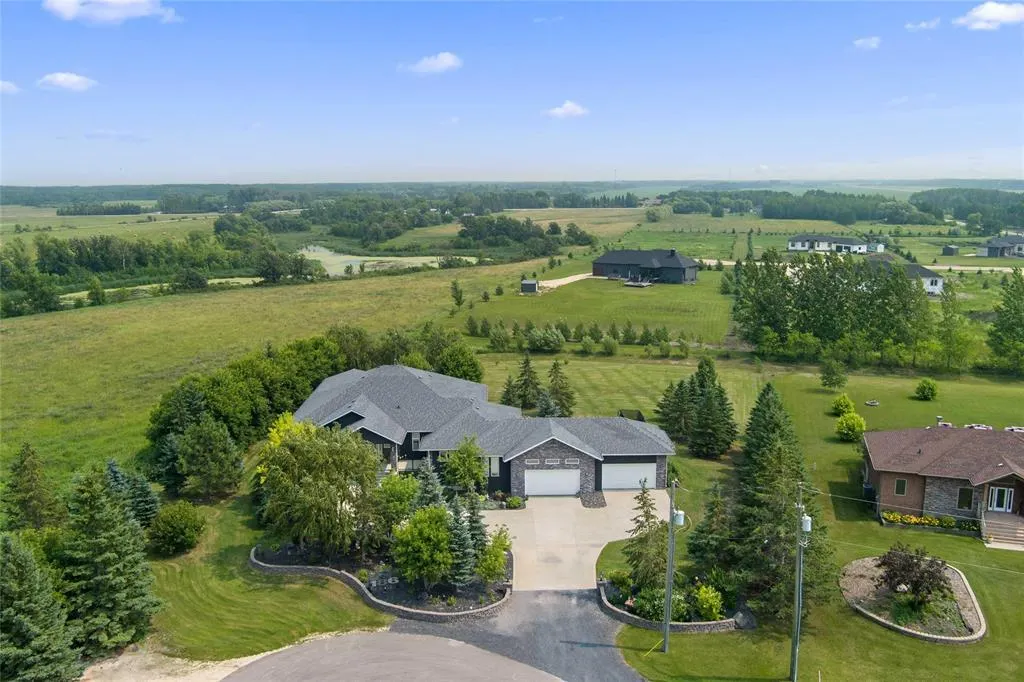
- Lot Size1.39 Acres
Data Source:
Canadian Real Estate Association (CREA)
Property Description
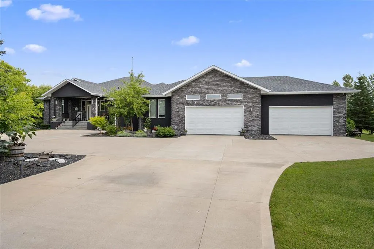
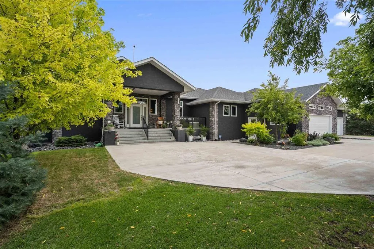
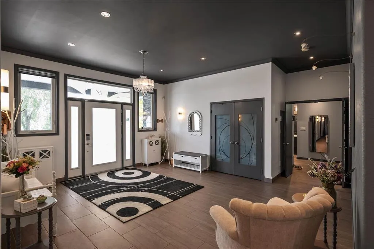
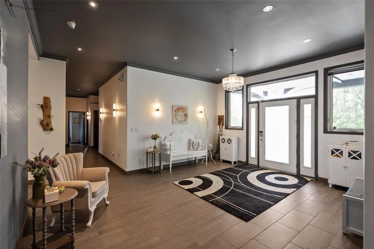
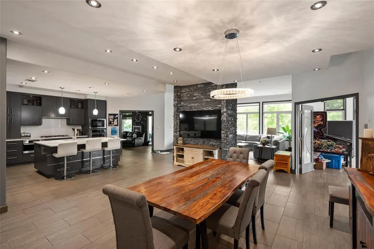
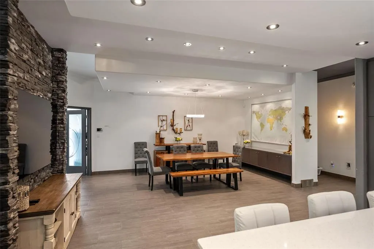
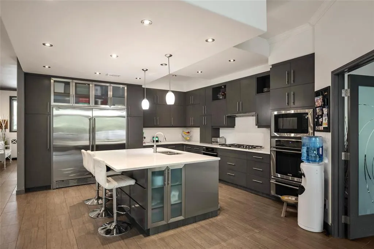
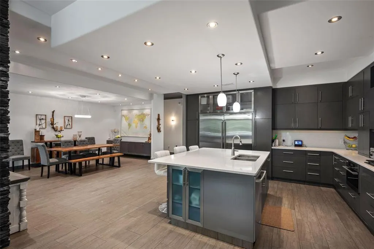
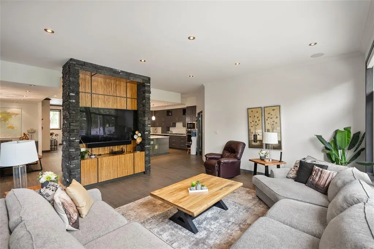
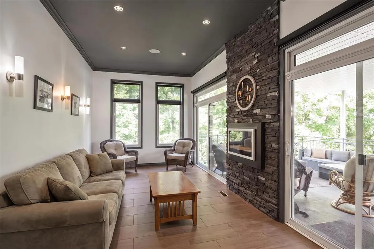
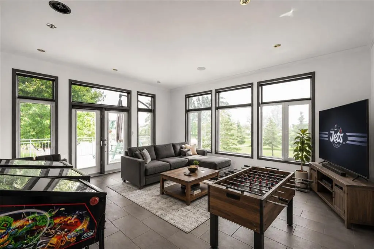
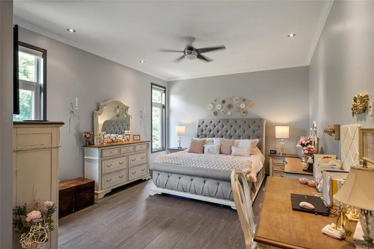
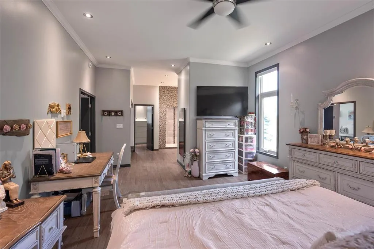
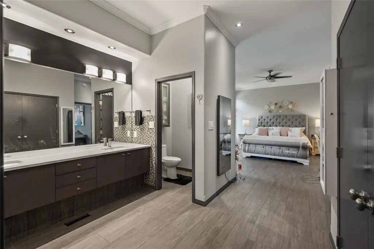
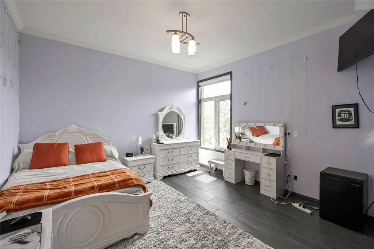
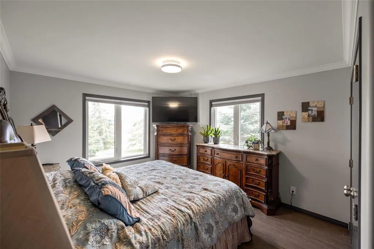
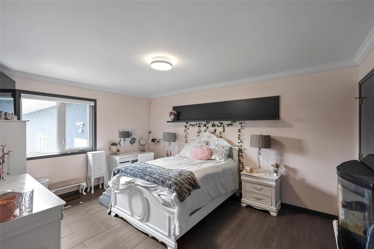
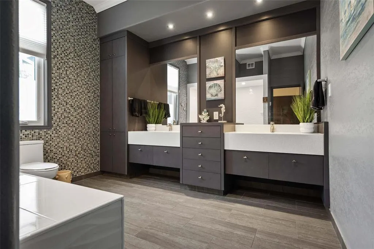
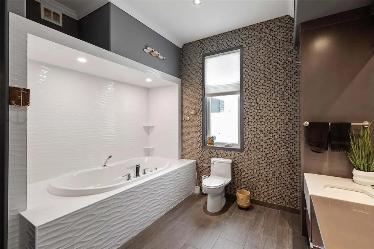
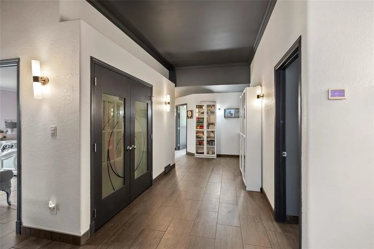
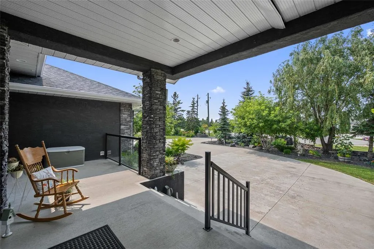
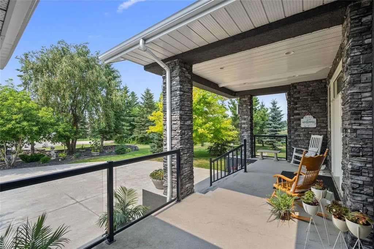
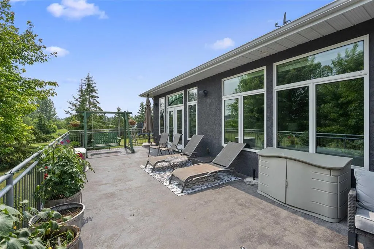
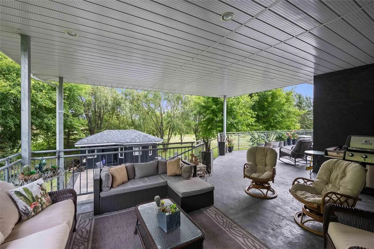
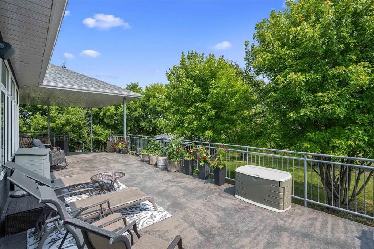
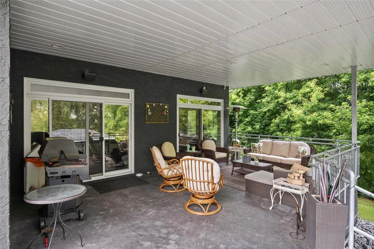
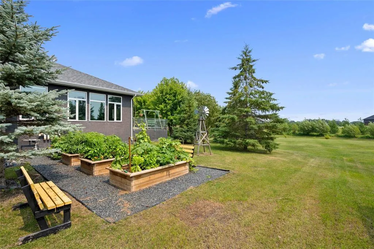
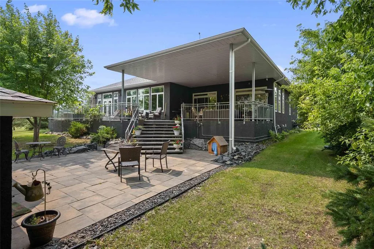
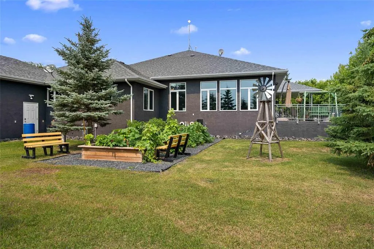
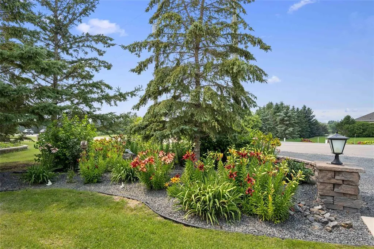
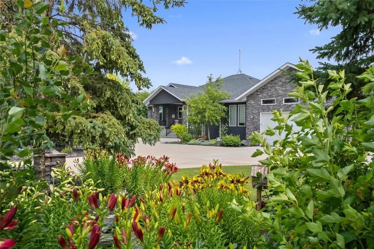
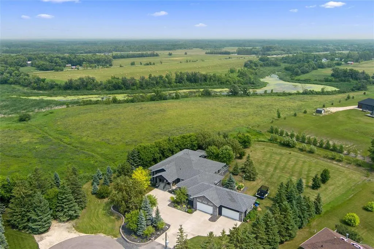
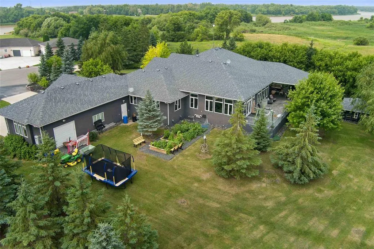
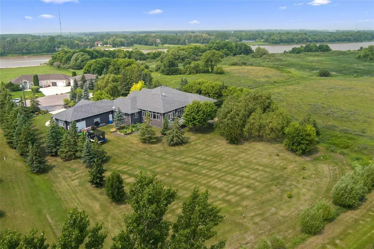
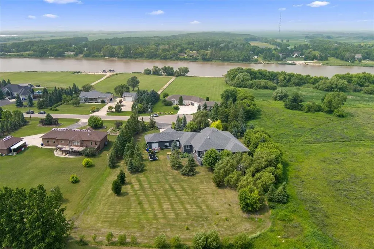
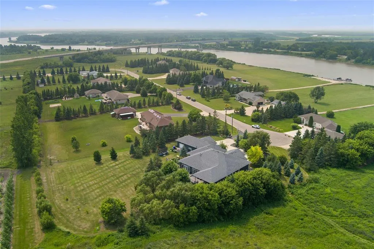
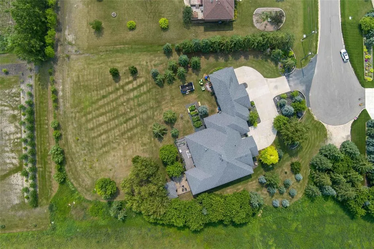
R02//St Clements/Experience luxury living in this exceptional custom-built estate, nestled on 1.39 beautifully landscaped acres. Offering 4 beds, 2 baths, and a heated 4-car garage, this home blends timeless craftsmanship with modern comfort. Soaring windows flood the open-concept living spaces with natural light, creating a warm inviting atmosphere. The chef s kitchen features quartz countertops, a gas cooktop, built-in oven, Miele steam oven, Electrolux fridge/freezer, and opens to a sunroom w/ a cozy fireplace. Heated tile flooring throughout provides exceptional year-round comfort, while 2 ACs and 2 HWTs add efficiency. A spacious games room w/ deck access is perfect for entertaining. The primary bedroom offers a walk-in closet and spa-like 4pc ensuite, while 3 additional beds, a 5pc bath, and main floor laundry provide convenience. The insulated garage features in-floor heat, a 30-amp outlet, rear overhead door, and the home is equipped with an on-demand hot water system. A concreted crawl space provides clean, practical storage, adding more functionality to the home. Outside, unwind on the covered concrete deck with a gas BBQ hookup overlooking lush gardens, mature landscaping, and a picturesque park-like yard. (id:7434)
General Features
| Features | Treed, Embedded oven, Cooking surface, Closet Organizers, Sump Pump, Private Yard |
|---|---|
| Road Type | No thru road, Paved road |
| Property Type | Single Family |
| CommunityName | Bridgeview Estates |
| Neighbourhood | Bridgeview Estates |
| Amenities | Shopping |
| Building Appliances | Hood Fan, Microwave Built-in, Alarm System, Dishwasher, Garage door opener, Garage door opener remote(s), Microwave, Refrigerator, Stove, Central Vacuum, Water softener, Window Coverings |
| Building Architectural Style | Bungalow |
| Building Cooling Type | Central air conditioning |
| Fixture | Ceiling fans |
| Building Type | House |
| Ownership Type | Freehold |
| Building.StoriesTotal | 1 |
Interior Features
| Building Fireplace Present | False |
|---|---|
| Building Heating Type | Heat Recovery Ventilation (HRV), High-Efficiency Furnace, Forced air, In Floor Heating |
| Building Heating Fuel | Electric, Natural gas |
| Flooring Type | Other, Tile |
| Living Area Range | 3715 |
| Bedrooms | 4 |
Exterior Features
| Structure | Deck |
|---|---|
| Land Amenities | Shopping |
| Landscape Features | Vegetable garden |
| Sewer | Septic Tank and Field |
Room Details
| Room | Dimensions | Level | Flooring | Details |
|---|---|---|---|---|
| Bedroom | 11 ft ,3 in x 15 ft ,3 in | Main level | 15 ft ,3 in | |
| Dining room | 9 ft ,11 in x 18 ft ,8 in | Main level | 18 ft ,8 in | |
| Foyer | 13 ft ,11 in x 17 ft ,11 in | Main level | 17 ft ,11 in | |
| Games room | 18 ft ,9 in x 17 ft ,9 in | Main level | 17 ft ,9 in | |
| Kitchen | 15 ft x 15 ft ,3 in | Main level | 15 ft ,3 in | |
| Laundry room | 7 ft ,6 in x 10 ft ,11 in | Main level | 10 ft ,11 in | |
| Living room | 15 ft ,11 in x 18 ft ,6 in | Main level | 18 ft ,6 in | |
| Primary Bedroom | 13 ft ,11 in x 16 ft ,6 in | Main level | 16 ft ,6 in | |
| Sunroom | 22 ft ,6 in x 10 ft ,2 in | Main level | 10 ft ,2 in |
Amenities
- Views
- New Construction
- Adult 55+
- Lease To Own
- No Strata Fees
- Furnished
- Primary On Main
- Air Conditioning
- Seller Finance
- Green
- Fixer Upper
- Horse
- Golf
- Fireplace
- Deck
- Garage
- Basement
- Pool

Property vs Single Family Average in R0E 0M0
Price
Year Built

 All information deemed reliable but not guaranteed. All properties are subject to prior sale, change or withdrawal. Neither listing broker(s) or information provider(s) shall be responsible for any typographical errors, misinformation, misprints and shall be held totally harmless. Listing(s) information is provided for consumer's personal, non-commercial use and may not be used for any purpose other than to identify prospective properties consumers may be interested in purchasing. The data relating