
Address
5105 576 Bondi Drive, Middle Sackville, NS
Price
$ 819,900
Property Attributes
- ID#202616720
- TypeSingle Family
- Listing Status Active
- MunicipalityMiddle Sackville
- CityMiddle Sackville
- AreaMiddle Sackville
- NeighbourhoodMiddle Sackville
- Postal CodeB4E 0X4
- StyleBungalow
- Year Built2026
- Price$ 819,900
- Bedrooms3
- Bathrooms2
- Half Bathrooms0
- Sqr Footage1852
- Lot Size1.8826 Acres
Data Source:
Canadian Real Estate Association (CREA)
Property Description
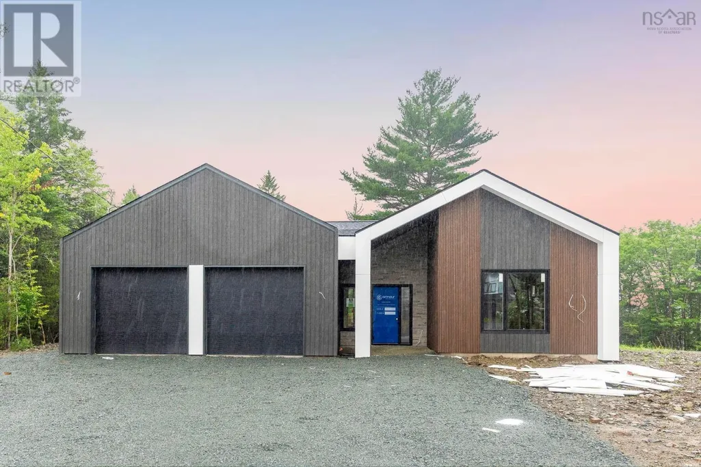
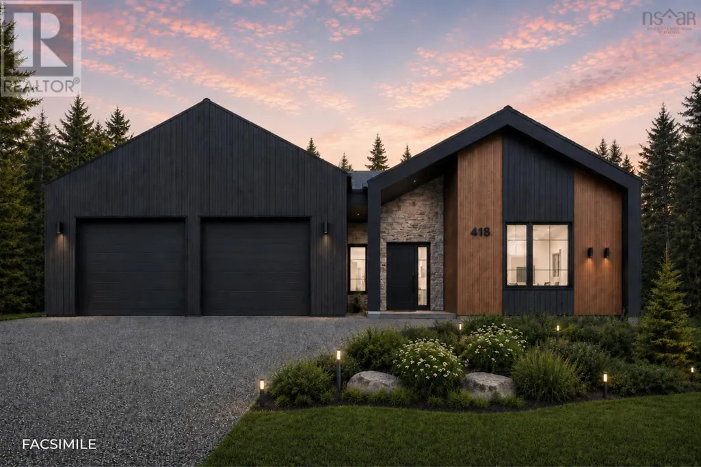
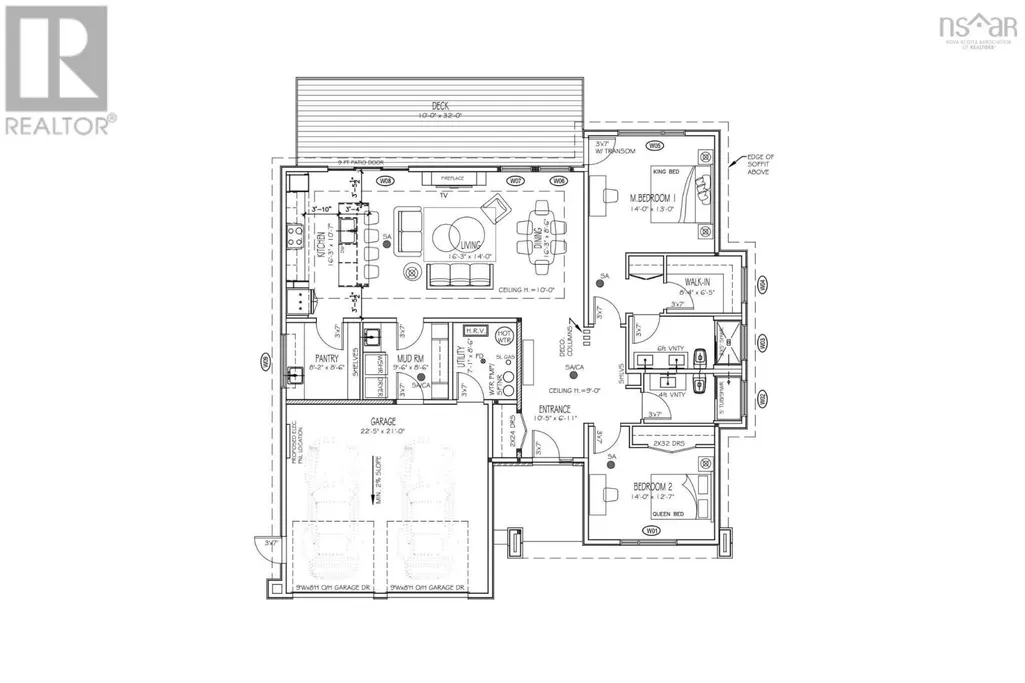
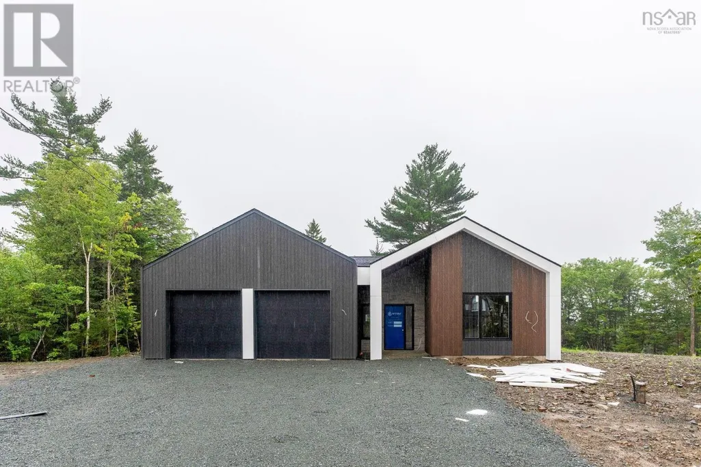
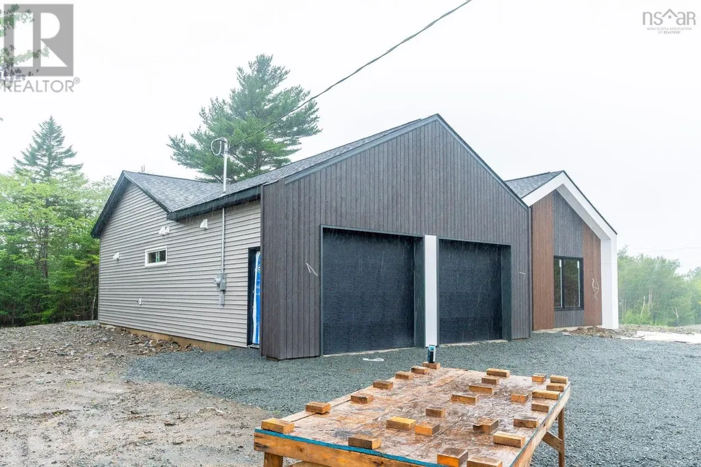
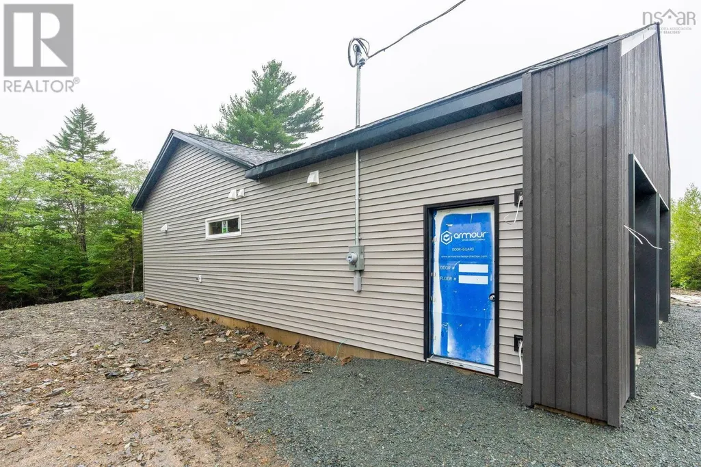
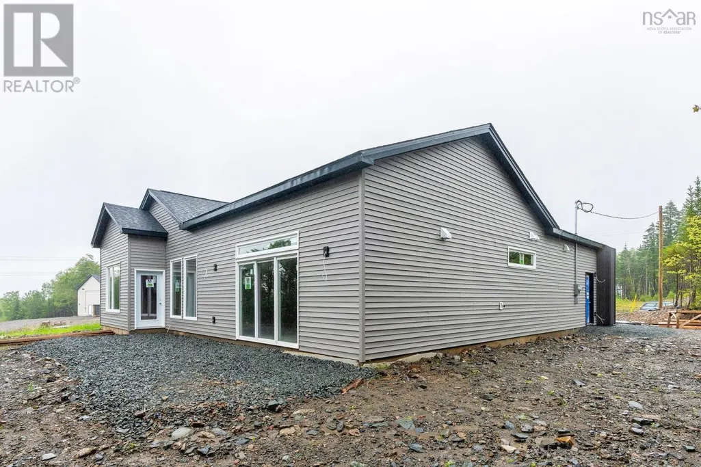
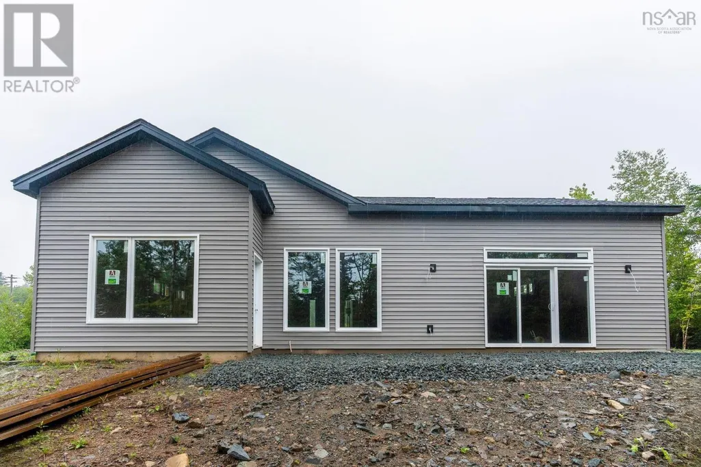
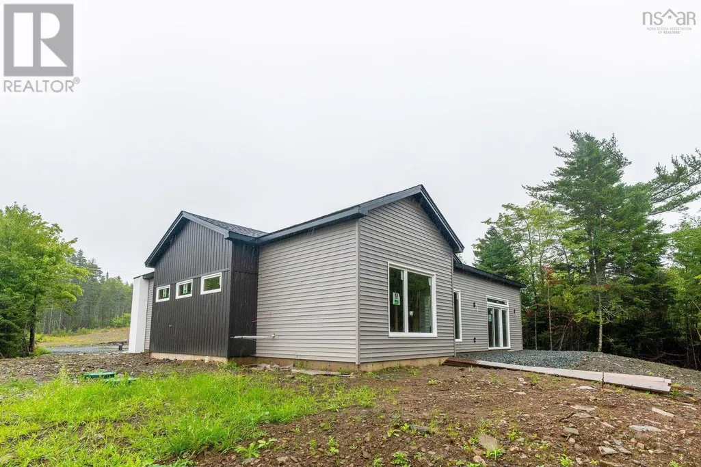
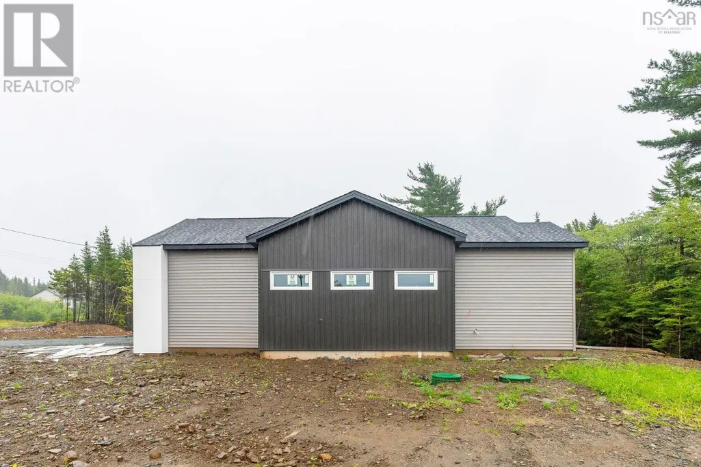
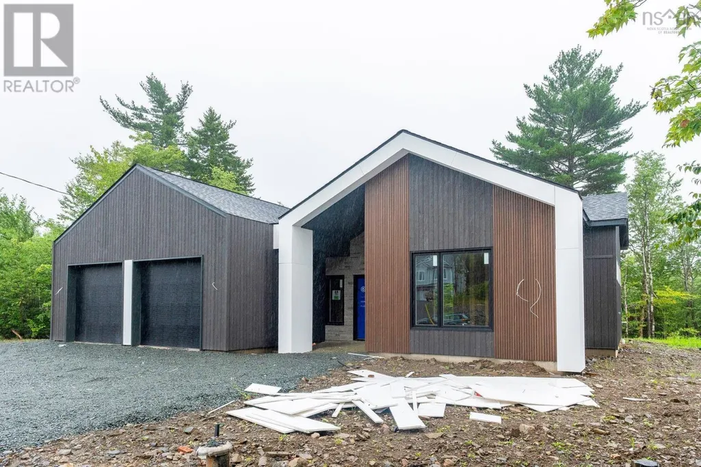
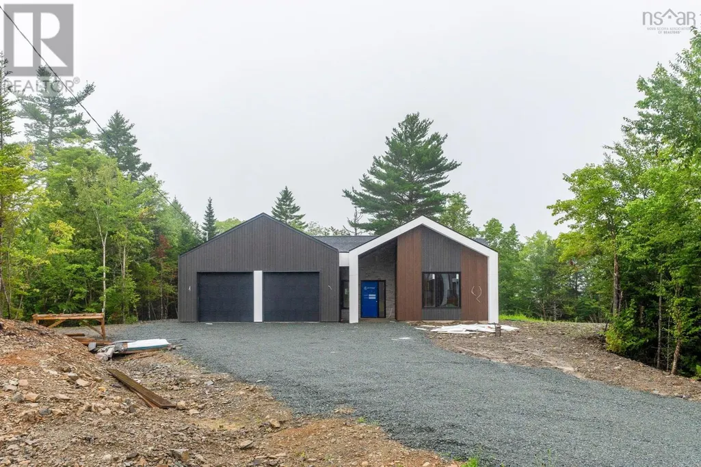
Welcome to The Ridgewood in Indigo Shores by Amara Developments- a modern, open-concept bungalow offering one-level living at its finest. With 1,852 square feet of thoughtfully designed space, this home delivers contemporary luxury and functionality in equal measure. Step inside to a bright, airy layout where clean lines and sleek finishes set the tone. The heart of the home is the cozy fireplace, anchoring a spacious living area that flows seamlessly into the chefs kitchenperfect for entertaining or enjoying a quiet evening at home. The kitchen features premium finishes, full-height cabinetry, and a large island ideal for gathering with family and friends. Function meets form with a cleverly designed mudroom/laundry/pantry space located just off the 1.5-car garagedrop your groceries, kick off your shoes, and transition into the main living area with ease. The primary suite is a true retreat, offering direct access to the deck where you can unwind and take in peaceful views of the natural landscape. A generous walk-in closet and a spa-inspired ensuite with double vanity and a stand-up shower (with optional tub surround) complete the space. Two additional bedrooms offer flexibility; use one as a guest room and the other, as a bright and inviting home office or den. Situated in a quiet, natural setting yet just minutes to all the amenities of the city, The Ridgewood provides the perfect balance of serenity and convenience. Choose from a curated selection of cabinet, flooring, tile, and exterior finishes to truly make this home your own. Dont miss your chance to experience refined, one-level living in beautiful Indigo Shores. This is luxury, simplified. (id:7434)
General Features
| Property Type | Single Family |
|---|---|
| CommunityName | Middle Sackville |
| Building Appliances | None |
| Building Architectural Style | Bungalow |
| Building Cooling Type | Air Conditioned, Wall unit |
| Location Description | Margeson Drive to Midnight Run to Gaspereau Run to Bondi Drive |
| Foundation Type | Poured Concrete, Concrete Slab |
| Building Type | House |
| Ownership Type | Freehold |
| Building.StoriesTotal | 1 |
Interior Features
| Building Fireplace Present | False |
|---|---|
| Building Heating Type | Heat Pump, Ductless, Hot Water, In Floor Heating |
| Building Heating Fuel | Electric |
| Basement Type | None |
| Construction Style Attachment | Detached |
| Flooring Type | Ceramic Tile, Laminate, Porcelain Tile |
| Living Area Range | 1852 |
| Bedrooms | 3 |
Exterior Features
| Sewer | Septic System |
|---|---|
| Exterior Finish | Aluminum siding, Stone, Vinyl |
Room Details
| Room | Dimensions | Level | Flooring | Details |
|---|---|---|---|---|
| 3pc Bathroom | 3 pc | Main level | ||
| 4pc Bathroom | 4 ft ,10 in x 8 ft ,3 in | Main level | 8 ft ,3 in | |
| 4pc Ensuite bath | 8.4 x 6.5 | Main level | ||
| Bath (# pieces 1-6) | 3 pc | Main level | ||
| Bedroom | 15.5 x 10.11 | Main level | ||
| Dining room | 16.6 x 14 | Main level | ||
| Eat in kitchen | 10 ft ,1 in x 10 ft ,1 in | Main level | 10 ft ,1 in | |
| Ensuite (# pieces 2-6) | 8.4 x 6.5 | Main level | ||
| Kitchen | 16.3 x 10.7 | Main level | ||
| Living room | 16.3 x 14 | Main level | ||
| Mud room | 8.6 x 11.9 combo w/laundry | Main level | ||
| Primary Bedroom | 14. x 13 | Main level | ||
| Recreation room | 17 ft ,6 in x 17 ft ,2 in | Basement | 17 ft ,2 in | |
| Utility room | 10.1 x 5 | Main level |
Amenities
- Views
- New Construction
- Adult 55+
- Lease To Own
- No Strata Fees
- Furnished
- Primary On Main
- Air Conditioning
- Seller Finance
- Green
- Fixer Upper
- Horse
- Golf
- Fireplace
- Deck
- Garage
- Basement
- Pool

Property vs Single Family Average in B4E 0X4
Price
Year Built
In The Neighbourhood
Just Listed
Middle Sackville
$ 349,900
- Type
- Single Family
- Size
- 1,072 SqFt
- Rooms
- 1 Beds + 1 Baths
Century 21 All Points
Just Listed
Middle Sackville
$ 799,000
- Type
- Single Family
- Size
- 1,608 SqFt
- Rooms
- 3 Beds + 2 Baths
Royal LePage Atlantic
Middle Sackville
$ 745,000
- Type
- Single Family
- Size
- 3,035 SqFt
- Rooms
- 4 Beds + 2.5 Baths
Press Realty Inc.
Middle Sackville
$ 699,900
- Type
- Single Family
- Size
- 2,053 SqFt
- Rooms
- 4 Beds + 3 Baths
Air Realty Limited
Middle Sackville
$ 928,700
- Type
- Single Family
- Size
- 2,030 SqFt
- Rooms
- 3 Beds + 2.5 Baths
Sutton Group Professional Realty
Middle Sackville
$ 1,124,900
- Type
- Single Family
- Size
- 3,428 SqFt
- Rooms
- 4 Beds + 3.5 Baths
Sutton Group Professional Realty
Middle Sackville
$ 859,900
- Type
- Single Family
- Size
- 2,443 SqFt
- Rooms
- 4 Beds + 3 Baths
Sutton Group Professional Realty
Middle Sackville
$ 625,000
- Type
- Single Family
- Size
- 1,920 SqFt
- Rooms
- 3 Beds + 2.5 Baths
Avalon Realty
Middle Sackville
$ 359,900
- Type
- Single Family
- Size
- 2,000 SqFt
- Rooms
- 5 Beds + 2 Baths
Exit Real Estate Professionals
Middle Sackville
$ 769,900
- Type
- Single Family
- Size
- 2,053 SqFt
- Rooms
- 4 Beds + 3 Baths
Royal LePage Atlantic
Middle Sackville
$ 499,000
- Type
- Single Family
- Size
- 1,920 SqFt
- Rooms
- 3 Beds + 2 Baths
Keller Williams Select Realty
Middle Sackville
$ 534,900
- Type
- Single Family
- Size
- 1,923 SqFt
- Rooms
- 3 Beds + 2 Baths
Royal LePage Atlantic (Enfield)

 All information deemed reliable but not guaranteed. All properties are subject to prior sale, change or withdrawal. Neither listing broker(s) or information provider(s) shall be responsible for any typographical errors, misinformation, misprints and shall be held totally harmless. Listing(s) information is provided for consumer's personal, non-commercial use and may not be used for any purpose other than to identify prospective properties consumers may be interested in purchasing. The data relating