

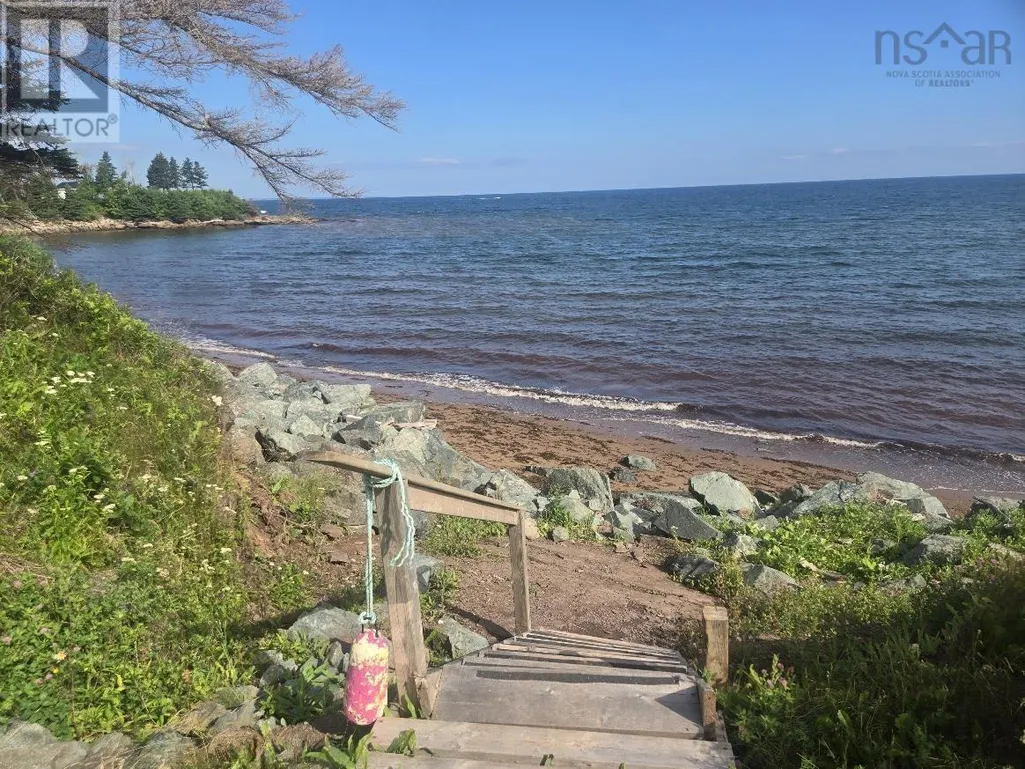
Address
99 Purdy Beach Lane, Pugwash, NS
Price
$ 339,000
Property Attributes
- ID#202616056
- TypeLand
- Listing Status Active
- MunicipalityPugwash
- CityPugwash
- AreaPugwash
- NeighbourhoodPugwash
- Postal CodeB0K 1L0
- StyleBungalow
- Price$ 339,000
- Bedrooms3
- Bathrooms1
- Half Bathrooms0
- Sqr Footage879
- Lot Size1.05 Acres
Data Source:
Canadian Real Estate Association (CREA)
Property Description
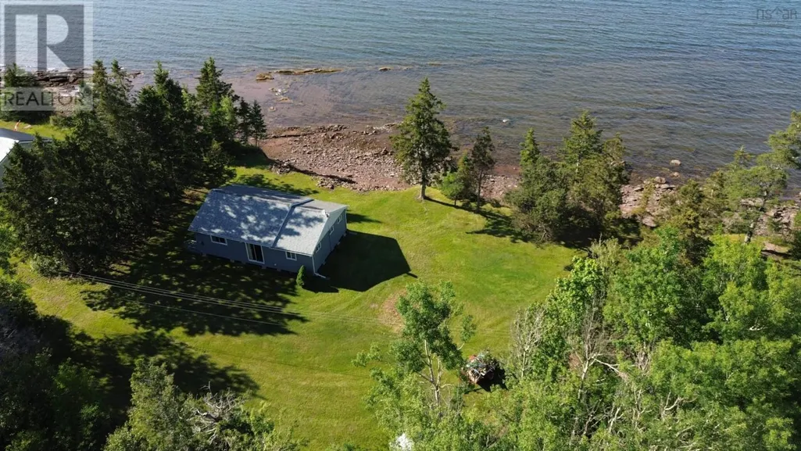
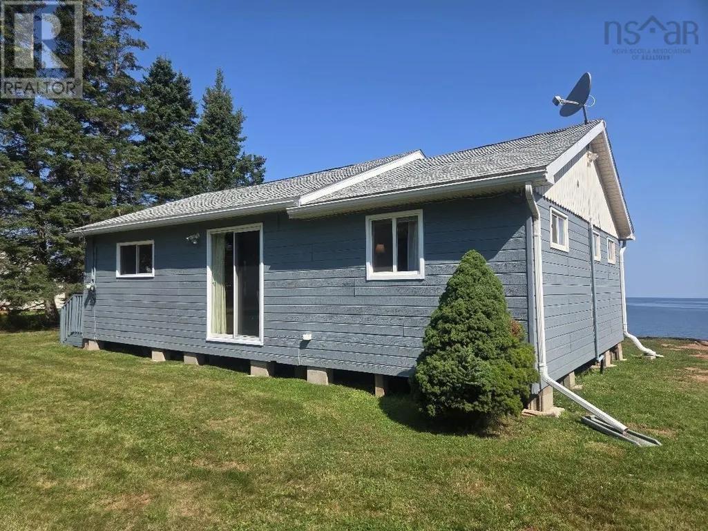
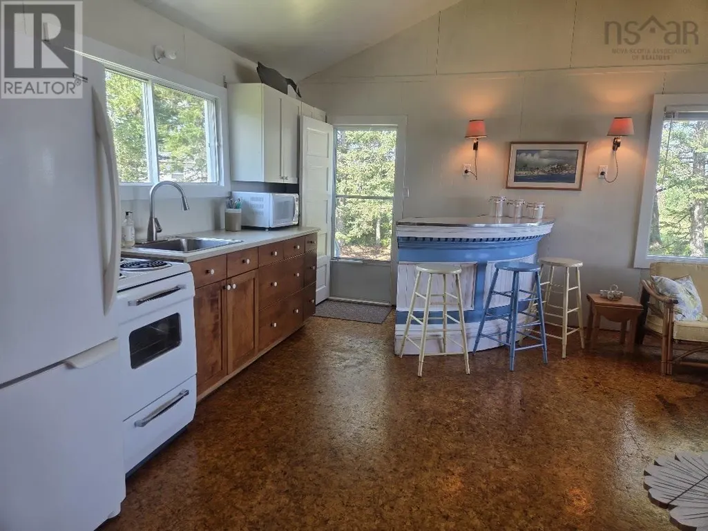
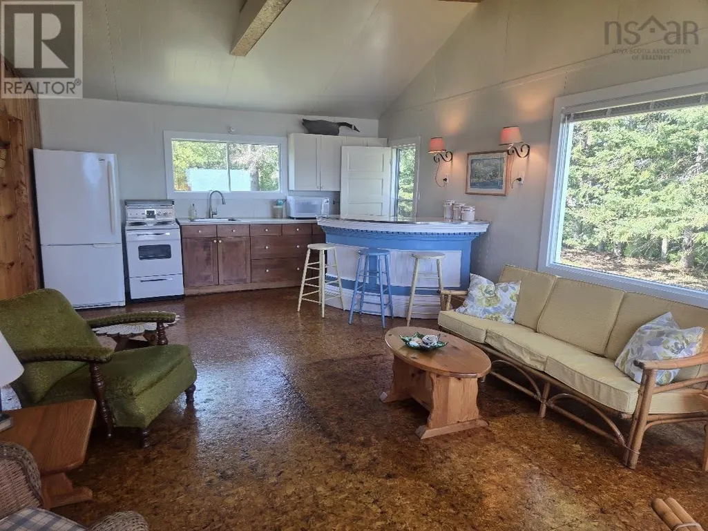
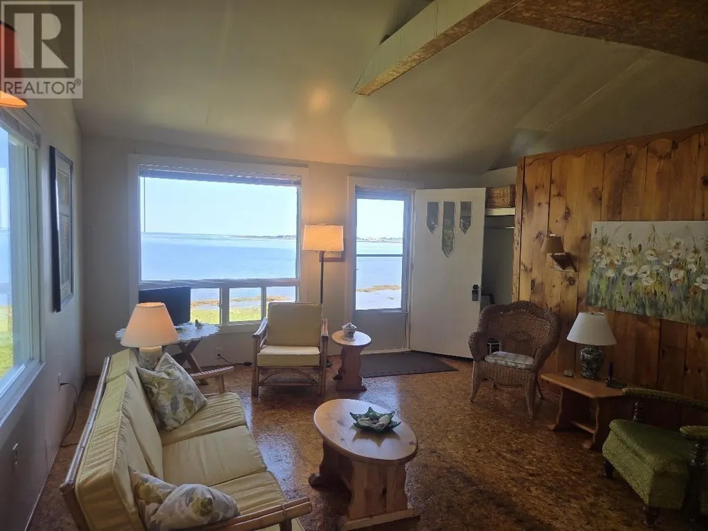
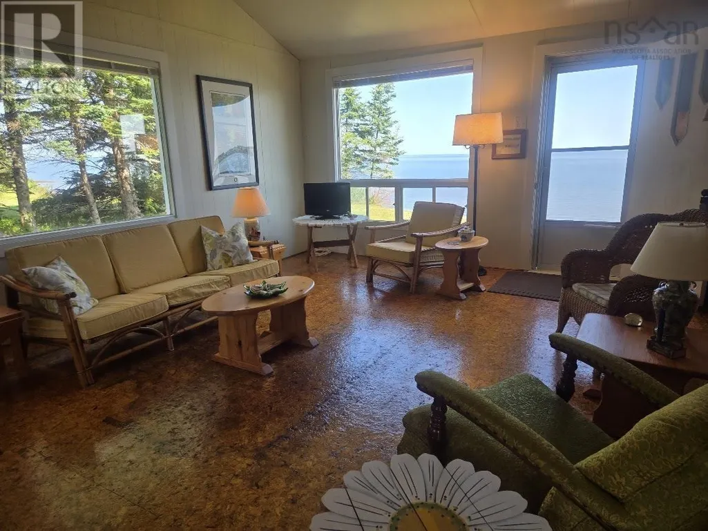
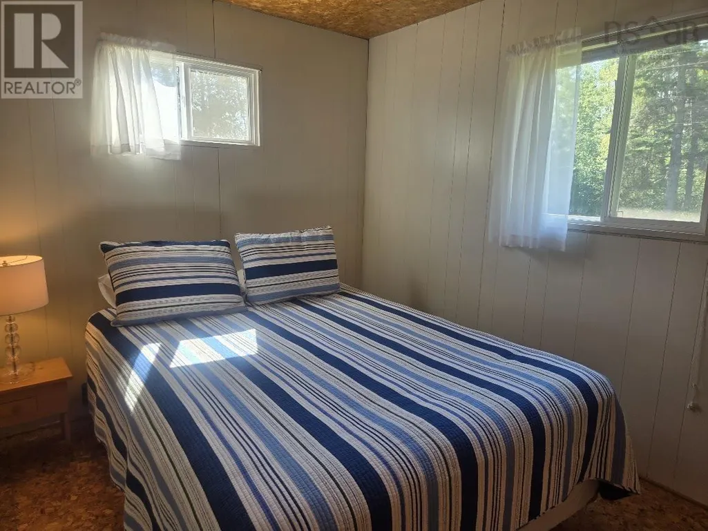
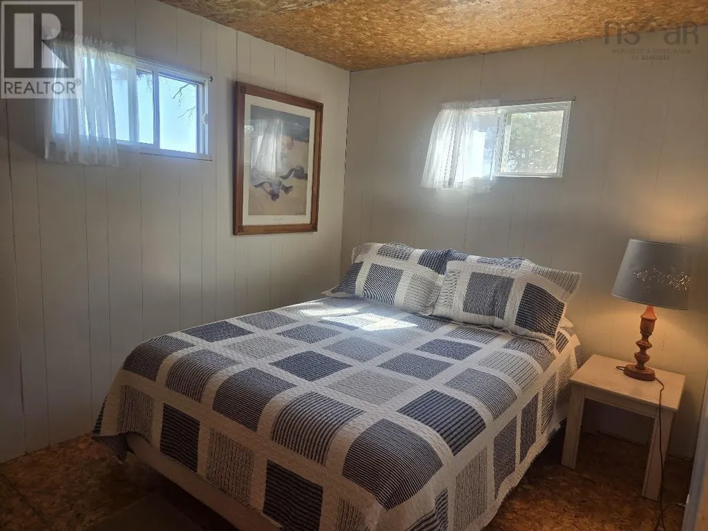
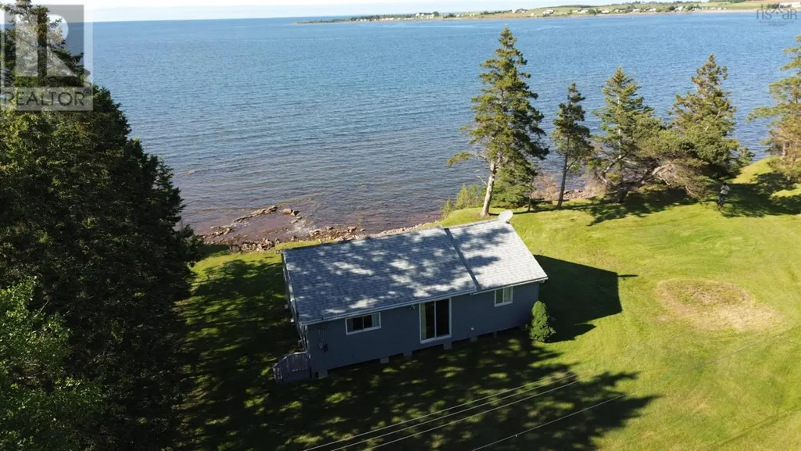
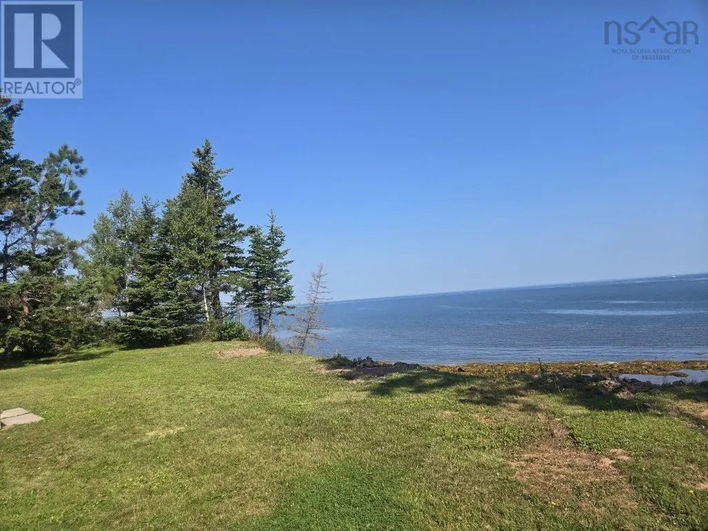
This three-bedroom oceanfront cottage sits on an acre of land at the end of a private lane. Owned by the same family for generations, the property is now ready for new owners to enjoy. With captivating views of the Northumberland Strait, access to a sandy beach, and exceptional privacy, it offers a peaceful coastal retreat just five minutes from Pugwash amenities, including groceries, banking, hospital services, recreation, and summer activities. Northumberland Links Golf Course is only a 15-minute drive away. Come experience the beauty of the area and the warmth of the neighbourhood. A number of improvements have been made this summer, including a new septic system, fresh paint! (id:7434)
General Features
| Features | Level, Recreational |
|---|---|
| Community Features | Recreational Facilities |
| Property Type | Single Family |
| CommunityName | Pugwash |
| Amenities | Golf Course, Park, Playground, Shopping, Place of Worship, Beach |
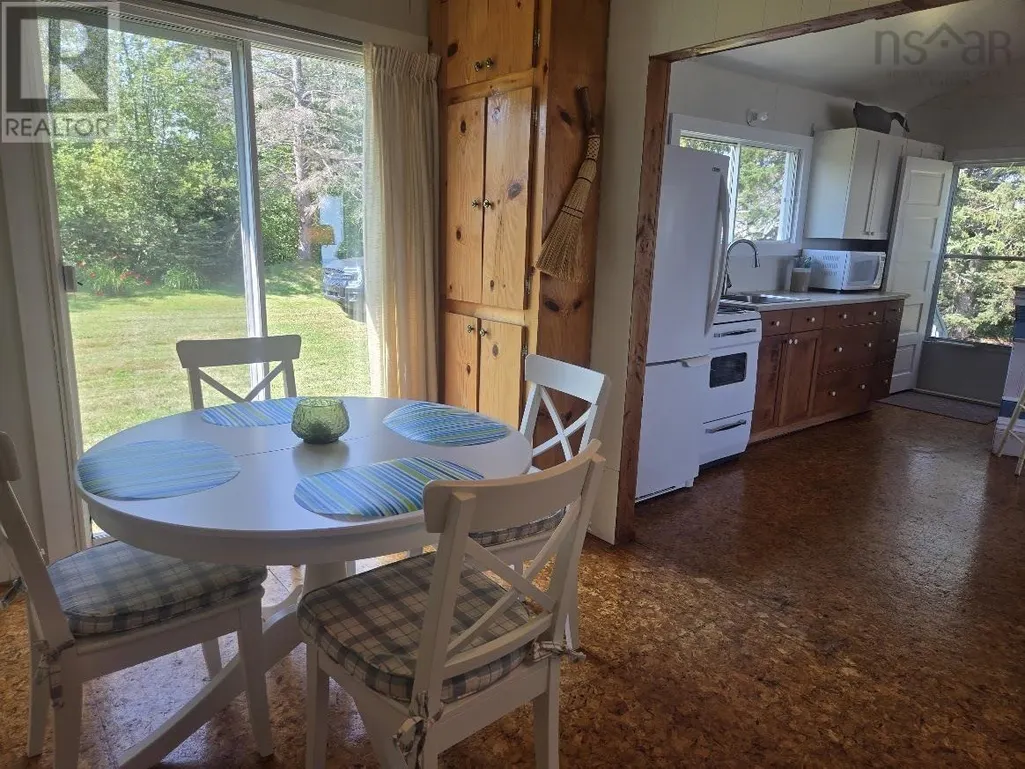
| Building Appliances | Stove, Refrigerator |
| Building Architectural Style | Bungalow |
| Location Description | Highway 6 to Pugwash to Purdy Beach Lane |
| Building Type | Recreational |
| Ownership Type | Freehold |
| Building.StoriesTotal | 1 |
Interior Features
| Building Fireplace Present | False |
|---|---|
| Building Heating Type | No heat |
| Basement Type | None |
| Construction Style Attachment | Detached |
| Flooring Type | Other |
| Living Area Range | 879 |
| Bedrooms | 3 |
Exterior Features
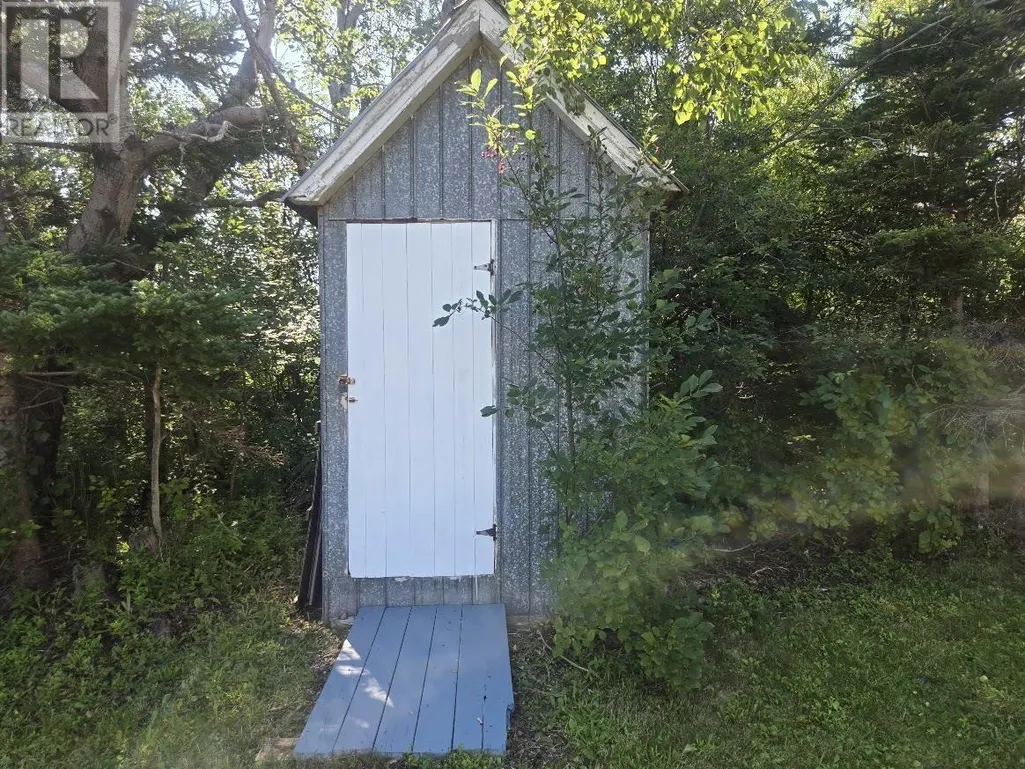
| Structure | Shed |
|---|---|
| Water Front Type | Waterfront on ocean |
| ViewType | Ocean view, View of water |
| Land Amenities | Golf Course, Park, Playground, Shopping, Place of Worship, Beach |
| Landscape Features | Partially landscaped |
| Exterior Finish | Other |
Room Details
| Room | Dimensions | Level | Flooring | Details |
|---|---|---|---|---|
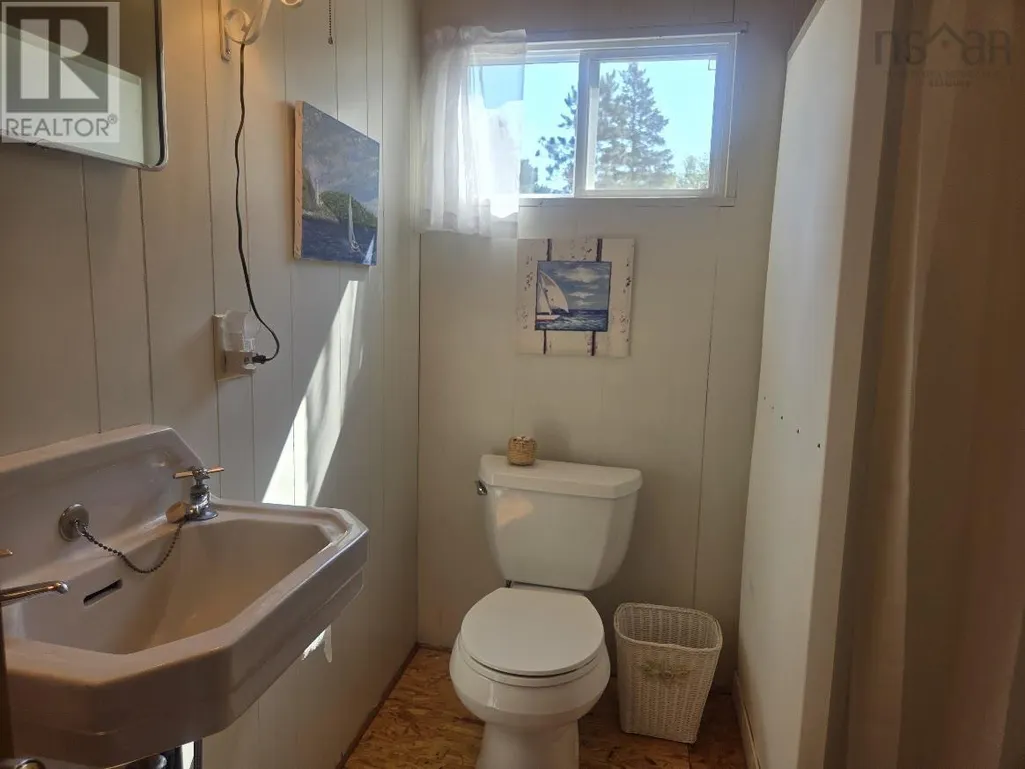
| 3pc Bathroom | 5.10.. x 8.2. | Main level | ||
| Bath (# pieces 1-6) | 5.10.. x 8.2. | Main level | ||
| Bedroom | 8.4.. x 11.5. | Main level | ||
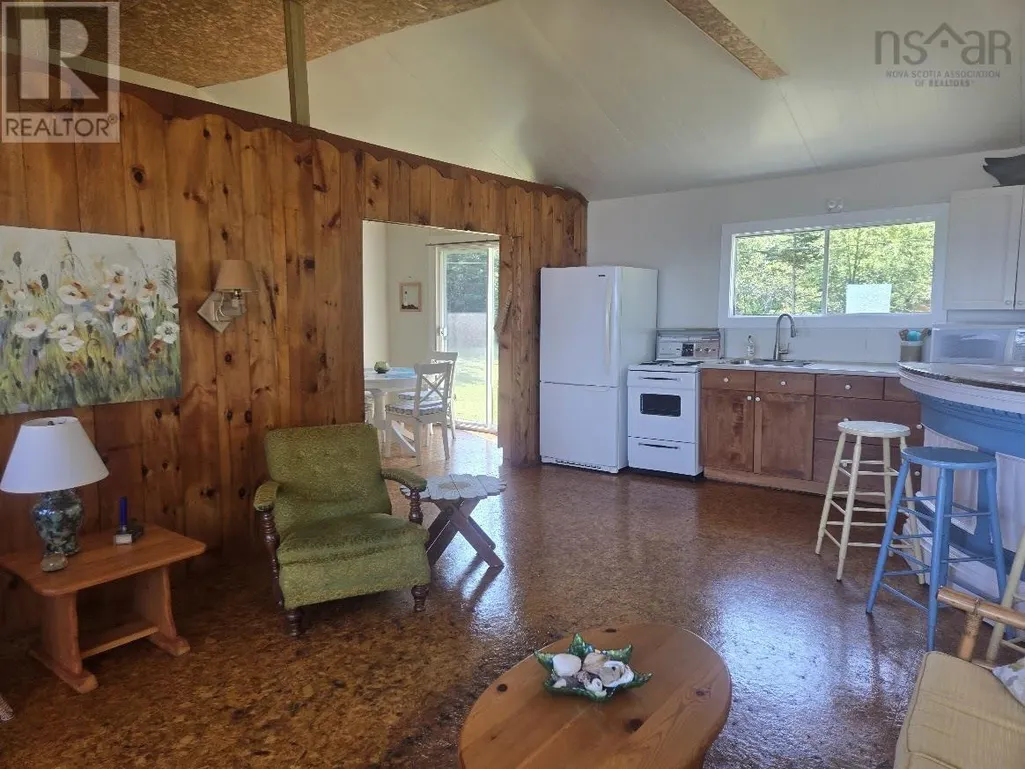
| Dining room | 9.3.. x 8.7. | Main level | ||
| Living room | 14.3.. x 23.6.. Living/Kitchen | Main level |
Amenities
- Views
- New Construction
- Adult 55+
- Lease To Own
- No Strata Fees
- Furnished
- Primary On Main
- Air Conditioning
- Seller Finance
- Green
- Fixer Upper
- Horse
- Golf
- Fireplace
- Deck
- Garage
- Basement
- Pool

Property vs Land Average in B0K 1L0
Price

 All information deemed reliable but not guaranteed. All properties are subject to prior sale, change or withdrawal. Neither listing broker(s) or information provider(s) shall be responsible for any typographical errors, misinformation, misprints and shall be held totally harmless. Listing(s) information is provided for consumer's personal, non-commercial use and may not be used for any purpose other than to identify prospective properties consumers may be interested in purchasing. The data relating