

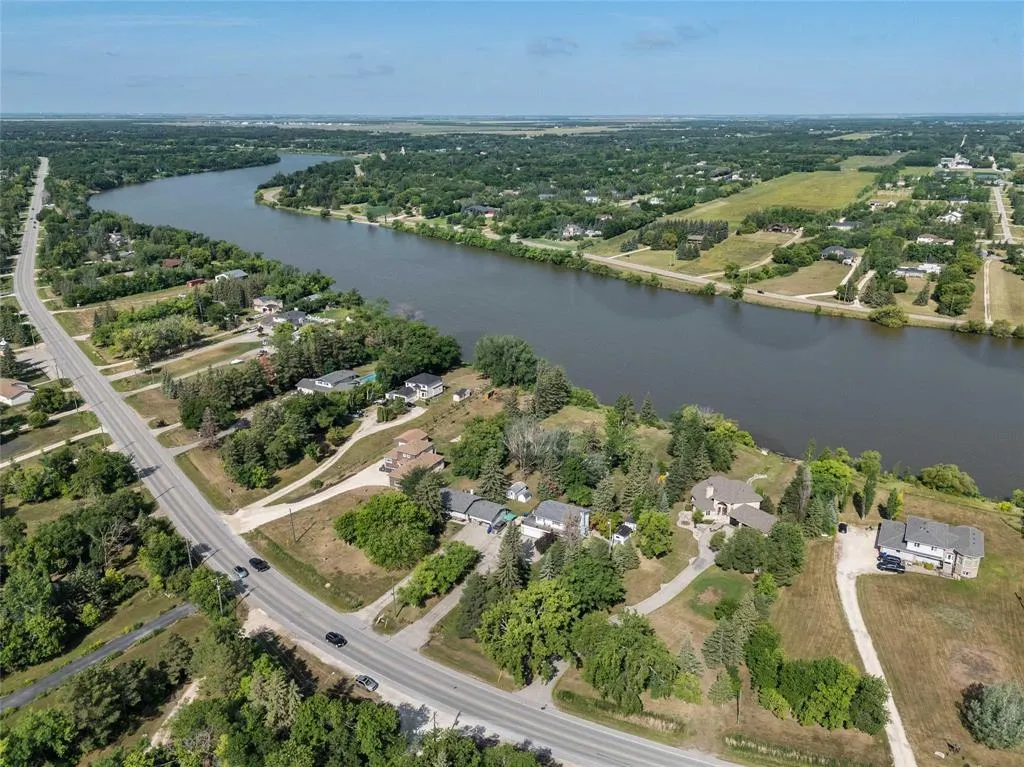
Address
6374 Henderson Highway, St Clements, MB
Price
$ 679,900
Property Attributes
- ID#202615235
- TypeSingle Family
- Listing Status Active
- MunicipalitySt Clements
- CitySt Clements
- AreaGonor
- NeighbourhoodGonor
- Postal CodeR1C 0B9
- Style
- Year Built1975
- Price$ 679,900
- Bedrooms4
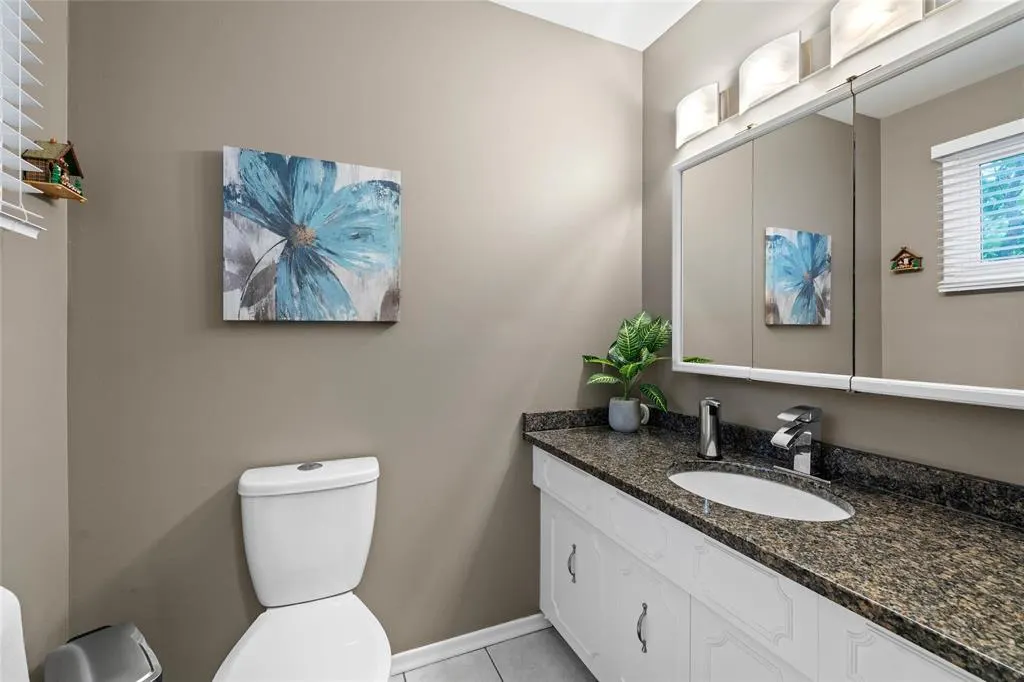
- Bathrooms2
- Half Bathrooms1
- Sqr Footage1800
- Lot Size1.01 Acres
Data Source:
Canadian Real Estate Association (CREA)
Property Description
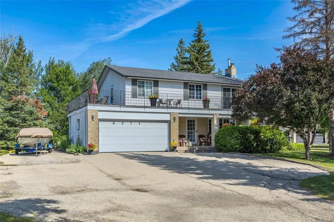
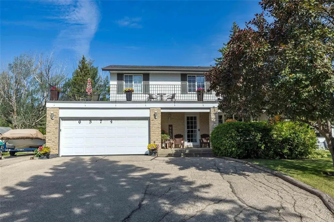
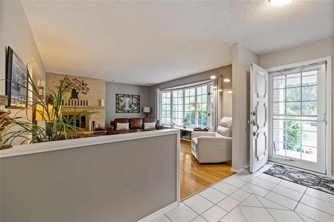
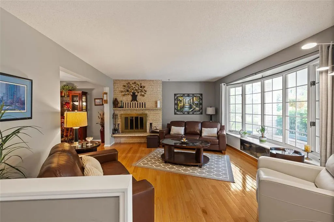
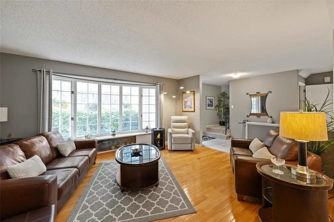
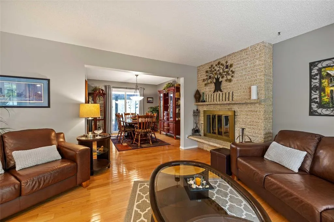
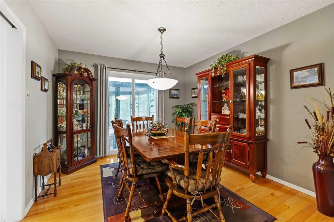
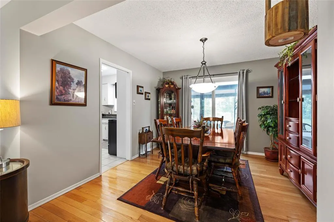
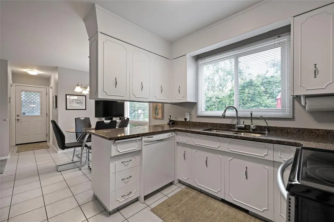
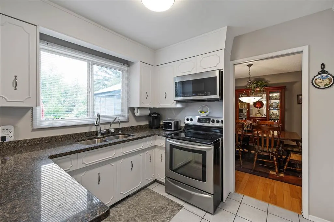
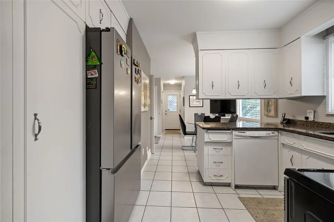
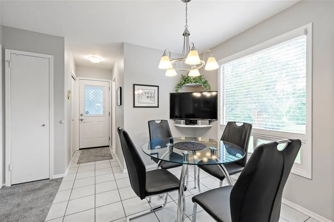
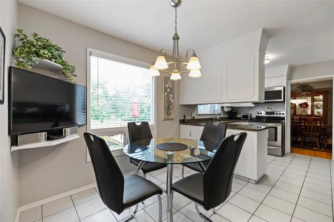
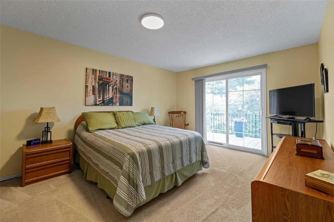
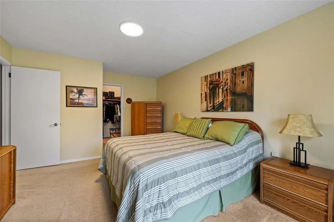
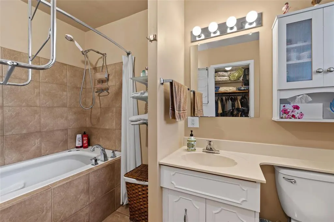
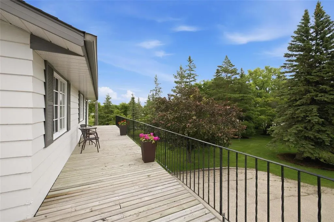
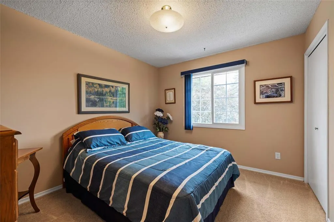
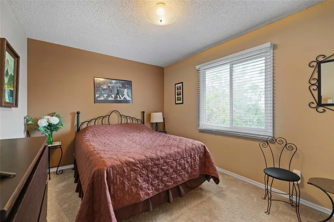
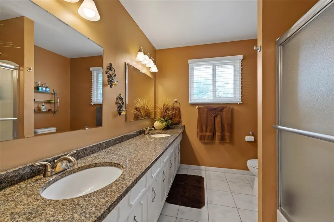
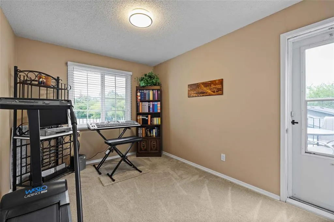
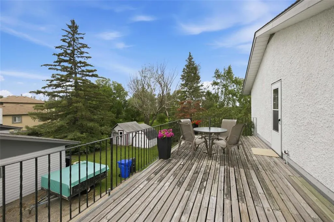
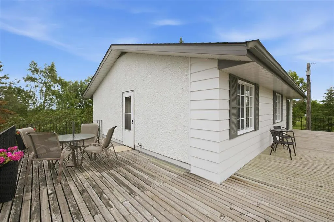
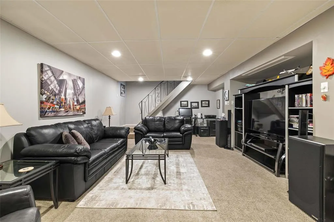
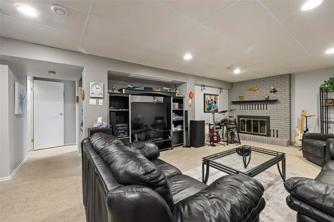
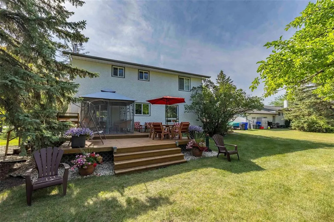
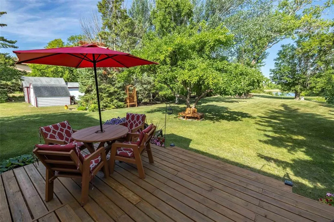
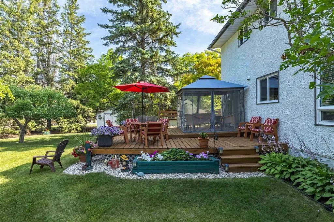
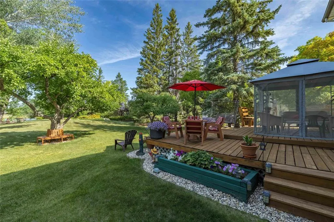
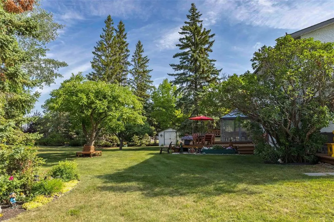
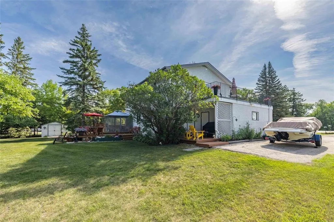
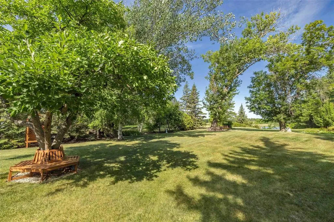
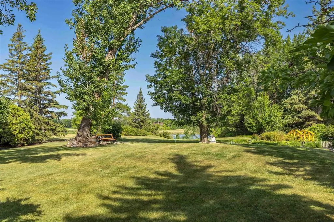
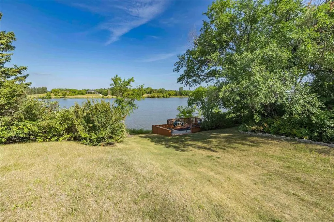
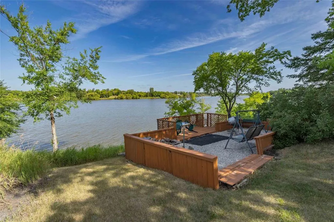
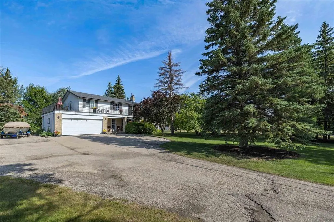
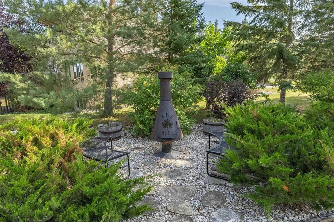
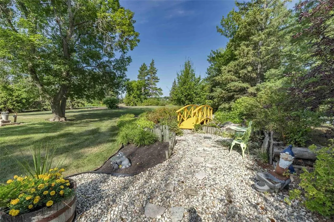
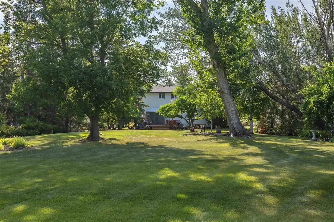
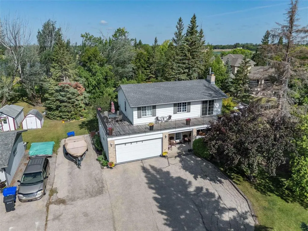
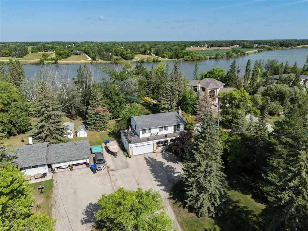
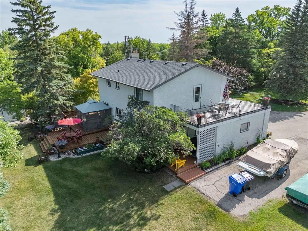
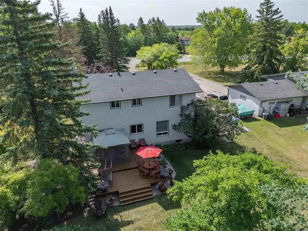
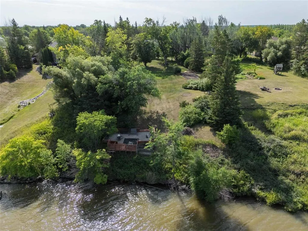
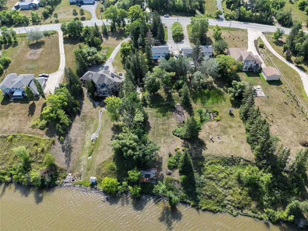
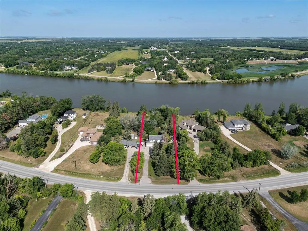
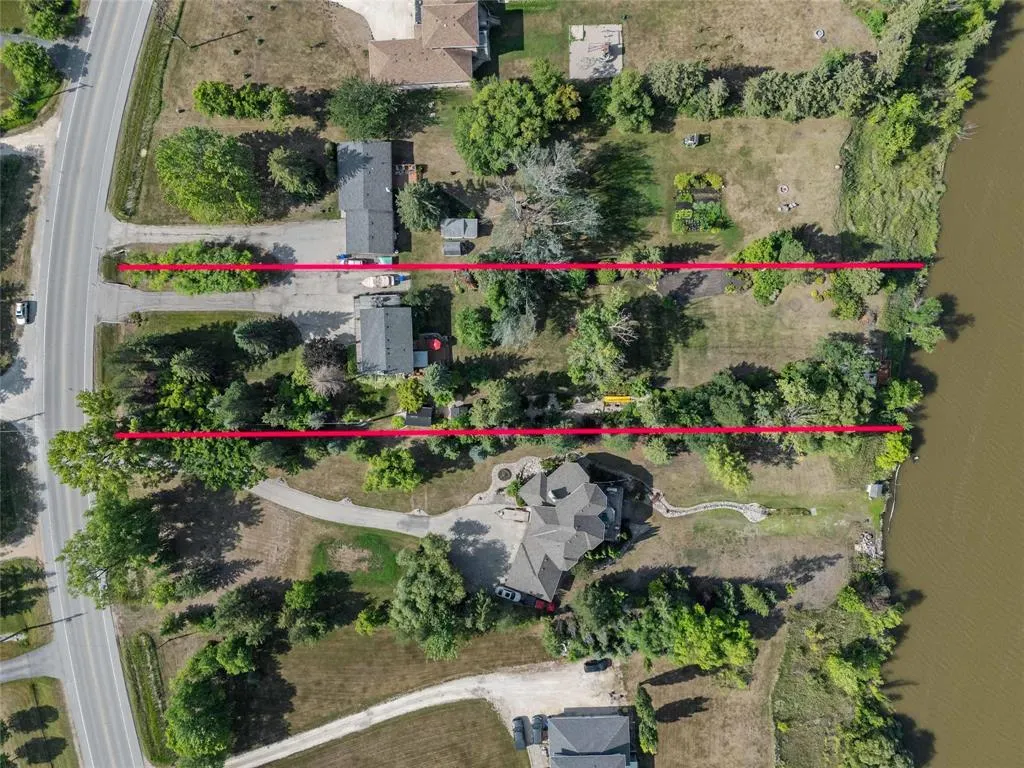
R02//St Clements/Welcome to this beautiful riverfront retreat in St. Clements, offering 1800 sqft of comfortable 2-storey living. Surrounded by mature trees and stunning river views, this property offers the perfect balance of privacy and natural beauty. Inside, the bright living and dining rooms feature rich hardwood flooring and are anchored by a cozy wood-burning fireplace, creating a warm and inviting space for family gatherings. The kitchen includes a casual dining area overlooking the backyard and deck. Upstairs, you'll find 4 generous bedrooms, including a spacious primary suite complete with a walk-in closet, balcony access, and a 4pc ensuite. The finished basement expands your living space with a large rec room and storage. Recent updates include a new furnace + water heater (2023) for added comfort and peace of mind. A double attached garage adds everyday convenience. Step outside to enjoy the expansive wraparound balcony, deck, and beautifully treed yard leading to a second riverside deck the perfect spot to relax, entertain, or take in the peaceful waterfront setting. Complete with a fire pit for cozy evenings under the stars, this exceptional property offers the lifestyle you've been waiting for. (id:7434)
General Features
| Features | Treed, Balcony, Country residential |
|---|---|
| Property Type | Single Family |
| CommunityName | Gonor |
| Neighbourhood | Gonor |
| Amenities | Golf Nearby |
| Building Appliances | Jetted Tub, Microwave Built-in, Alarm System, Blinds, Dishwasher, Dryer, Garage door opener, Garage door opener remote(s), Microwave, Refrigerator, Storage Shed, Stove, Washer |
| Building Cooling Type | Central air conditioning |
| Building Type | House |
| Ownership Type | Freehold |
| Building.StoriesTotal | 2 |
Interior Features
| Building Fireplace Present | True |
|---|---|
| Building Fireplace Type | Brick Facing,Stone |
| Building Heating Type | Forced air |
| Building Heating Fuel | Natural gas |
| Fireplace Fuel | Wood |
| Flooring Type | Wall-to-wall carpet, Tile, Wood |
| Living Area Range | 1800 |
| Bedrooms | 4 |
Exterior Features
| Structure | Deck |
|---|---|
| Water Front Type | Waterfront on river |
| ViewType | River view |
| Land Amenities | Golf Nearby |
| Sewer | Septic Tank and Field |
Room Details
| Room | Dimensions | Level | Flooring | Details |
|---|---|---|---|---|
| Bedroom | 11 ft ,8 in x 8 ft ,11 in | Upper Level | 8 ft ,11 in | |
| Dining room | 11 ft ,6 in x 10 ft ,6 in | Main level | 10 ft ,6 in | |
| Kitchen | 18 ft ,3 in x 8 ft ,8 in | Main level | 8 ft ,8 in | |
| Laundry room | 18 ft ,9 in x 7 ft ,3 in | Basement | 7 ft ,3 in | |
| Living room | 16 ft ,9 in x 13 ft ,8 in | Main level | 13 ft ,8 in | |
| Primary Bedroom | 12 ft x 15 ft ,11 in | Upper Level | 15 ft ,11 in | |
| Recreation room | 20 ft x 13 ft ,1 in | Basement | 13 ft ,1 in | |
| Storage | 12 ft ,8 in x 10 ft ,3 in | Basement | 10 ft ,3 in |
Amenities
- Views
- New Construction
- Adult 55+
- Lease To Own
- No Strata Fees
- Furnished
- Primary On Main
- Air Conditioning
- Seller Finance
- Green
- Fixer Upper
- Horse
- Golf
- Fireplace
- Deck
- Garage
- Basement
- Pool

Property vs Single Family Average in R1C 0B9
Price
Year Built

 All information deemed reliable but not guaranteed. All properties are subject to prior sale, change or withdrawal. Neither listing broker(s) or information provider(s) shall be responsible for any typographical errors, misinformation, misprints and shall be held totally harmless. Listing(s) information is provided for consumer's personal, non-commercial use and may not be used for any purpose other than to identify prospective properties consumers may be interested in purchasing. The data relating