
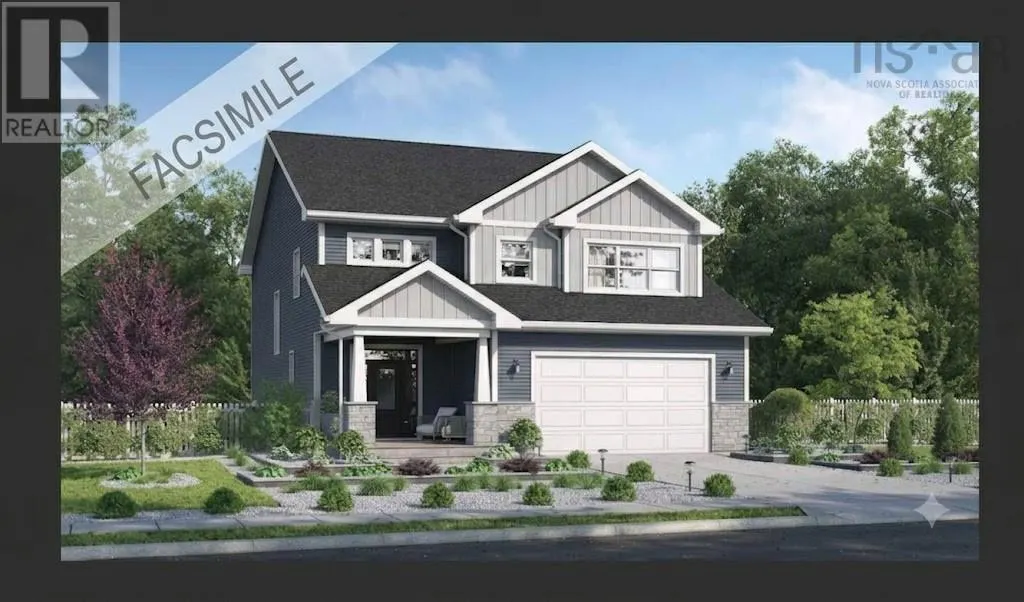
Address
Lot 302 123 Yeaholm Way, Brookside, NS
Price
$ 984,900
Property Attributes
- ID#202614629
- TypeSingle Family
- Listing Status Active
- MunicipalityBrookside
- CityBrookside
- AreaBrookside
- NeighbourhoodBrookside
- Postal CodeB2T 2K6
- Style
- Price$ 984,900
- Bedrooms4
- Bathrooms3
- Half Bathrooms1
- Sqr Footage3679
- Lot Size1.2383 Acres
Data Source:
Canadian Real Estate Association (CREA)
Property Description
Welcome to "The Whistler" a new model home soon to be built in the picturesque community of Brookside. This spacious two-storey, 4 bedrooms on the top floor, finished basement with walkout, and double car garage home is ideally situated on a quiet newly paved street. Perfect for families and those seeking a peaceful atmosphere close to the city. The main floor features a bright and welcoming open concept layout encompassing the living room, dining room, and kitchen with a central island. This layout ensures a natural flow, making it the heart of the home. Off the dining area, you'll find a 12' x 16' deck, ideal for outdoor dining and relaxation. A bathroom, pantry, mud room, and garage access complete this level. Ductless heat pump included. The second level features a large primary bedroom complete with an ensuite bathroom and a substantial walk-in closet. Three pantry, well-sized bedrooms, a 4pc bathroom, and a laundry room complete this level, providing ample space for family or guests. The basement is fully finished and features a convenient walkout, a full bath, large rec room, and a den/office. Additions to the home include quartz countertops throughout, black plumbing faucets and 20 LED pot lights throughout. Here, you'll enjoy a sense of space and tranquillity that is hard to find. Best of all, you're only a short drive to Bayer's Lake, putting all your shopping, dining, and essential amenities within easy reach. We can make changes or build the plan you like, we have many lots and plans to choose from. Includes a 10-year Atlantic New Home Warranty. (id:7434)
General Features
| Community Features | Recreational Facilities, School Bus |
|---|---|
| Property Type | Single Family |
| CommunityName | Brookside |
| Amenities | Golf Course, Park, Place of Worship |
| Building Appliances | None |
| Building Cooling Type | Air Conditioned |
| Location Description | From Prospect Rd, turn onto Brookside Rd, take a left onto Irisweg Dr, then take your 2nd right onto Yeaholm Way to the property on the right. |
| Foundation Type | Poured Concrete |
| Building Type | House |
| Ownership Type | Freehold |
| Building.StoriesTotal | 2 |
Interior Features
| Building Fireplace Present | False |
|---|---|
| Building Heating Type | Baseboard heaters, Heat Pump, Ductless |
| Building Heating Fuel | Electric |
| Construction Style Attachment | Detached |
| Flooring Type | Ceramic Tile, Hardwood, Laminate, Tile |
| Living Area Range | 3679 |
| Bedrooms | 4 |
Exterior Features
| Land Amenities | Golf Course, Park, Place of Worship |
|---|---|
| Sewer | Septic System |
| Exterior Finish | Vinyl |
Room Details
| Room | Dimensions | Level | Flooring | Details |
|---|---|---|---|---|
| 2pc Bathroom | 6..8 x 7..2 /NA | Main level | ||
| 3pc Bathroom | 9. X 6..4 /41 | Basement | ||
| 4pc Bathroom | 5..8 x 11..8 /51 | Second level | ||
| 5pc Ensuite bath | 9..2 x 12..11 /64 | Second level | ||
| Bath (# pieces 1-6) | 6..8 x 7..2 /NA | Main level | ||
| Bedroom | 12..5 x 11..8 /51 | Second level | ||
| Den | 15..3 x 11..1 /41 | Basement | ||
| Dining room | 11..11 x 16. /52 | Main level | ||
| Ensuite (# pieces 2-6) | 9..2 x 12..11 /64 | Second level | ||
| Foyer | 9..3 x 9..2 /NA | Main level | ||
| Kitchen | 10..10 x 16. /52 | Main level | ||
| Laundry room | 11..3 x 7..6 /51 | Second level | ||
| Living room | 15..3 x 16. /52 | Main level | ||
| Mud room | 5..1 x 6..6 /NA | Main level | ||
| Other | 5..1 x 9..5 /52 | Main level | ||
| Primary Bedroom | 15..5 x 18..8 /64. | Second level | ||
| Recreational, Games room | 28..5 x 20..7 /41 | Basement | ||
| Utility room | 6..5 x 10..4.. /41 | Basement |
Amenities
- Views
- New Construction
- Adult 55+
- Lease To Own
- No Strata Fees
- Furnished
- Primary On Main
- Air Conditioning
- Seller Finance
- Green
- Fixer Upper
- Horse
- Golf
- Fireplace
- Deck
- Garage
- Basement
- Pool

Property vs Single Family Average in B2T 2K6
Price
In The Neighbourhood
Edmonton
$ 574,800
- Type
- Single Family
- Size
- 1,942 SqFt
- Rooms
- 4 Beds + 2.5 Baths
Royal LePage Noralta Real Estate
Rural Grande Prairie No. 1, County of
$ 989,900
- Type
- Single Family
- Size
- 1,761 SqFt
- Rooms
- 5 Beds + 3.5 Baths
Grassroots Realty Group Ltd.
Brookside
$ 869,900
- Type
- Single Family
- Size
- 3,059 SqFt
- Rooms
- 4 Beds + 3.5 Baths
Sutton Group Professional Realty
Brookside
$ 429,900
- Type
- Single Family
- Size
- 2,022 SqFt
- Rooms
- 3 Beds + 2 Baths
Coldwell Banker Open Door Realty Ltd.
Edmonton
$ 675,000
- Type
- Single Family
- Size
- 2,142 SqFt
- Rooms
- 4 Beds + 3 Baths
MaxWell Challenge Realty

 All information deemed reliable but not guaranteed. All properties are subject to prior sale, change or withdrawal. Neither listing broker(s) or information provider(s) shall be responsible for any typographical errors, misinformation, misprints and shall be held totally harmless. Listing(s) information is provided for consumer's personal, non-commercial use and may not be used for any purpose other than to identify prospective properties consumers may be interested in purchasing. The data relating